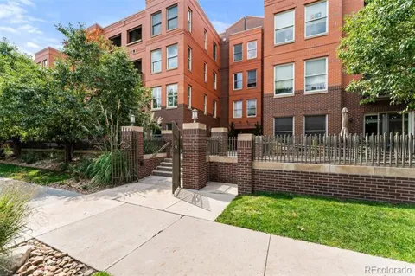
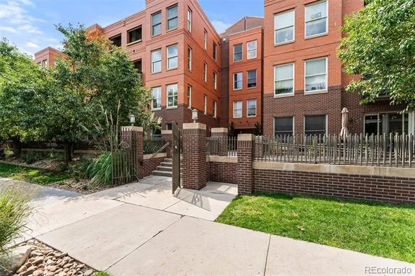
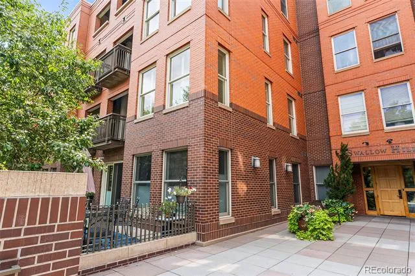
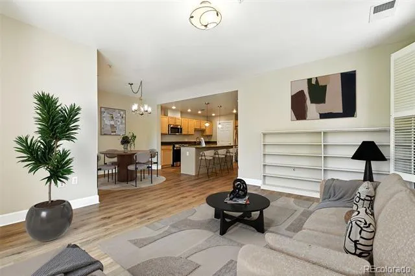
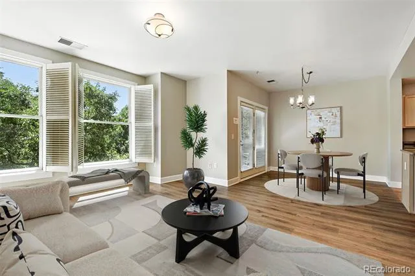
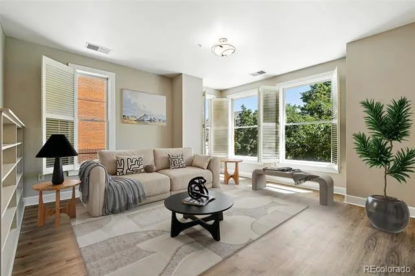
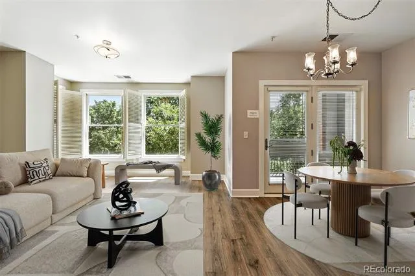
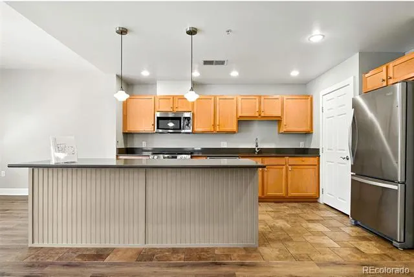
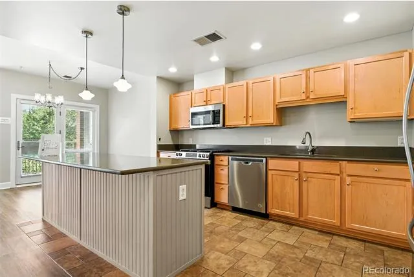
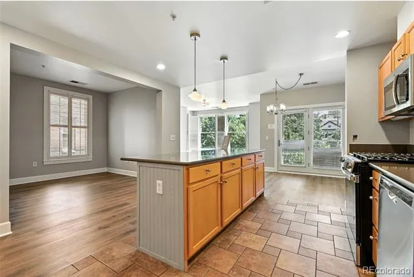
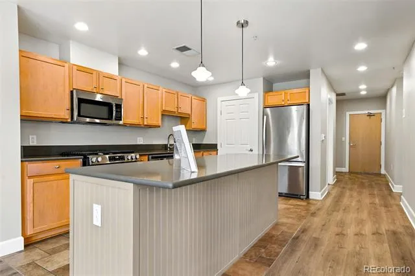
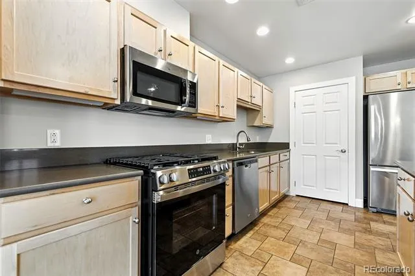
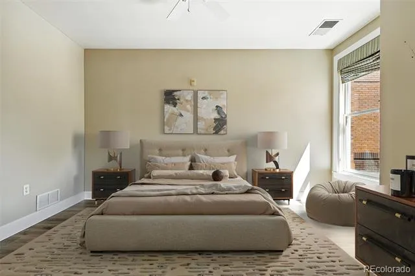
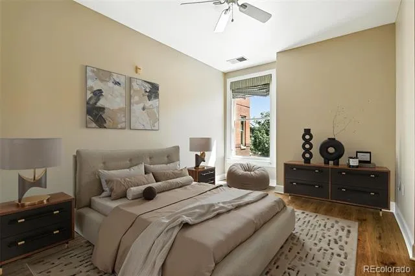
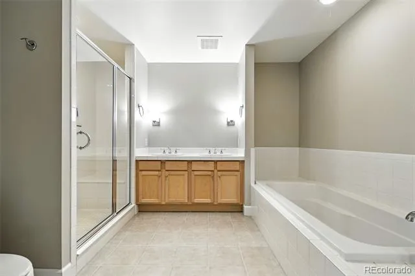
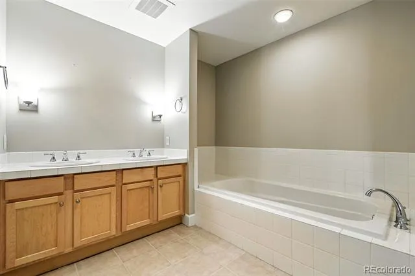
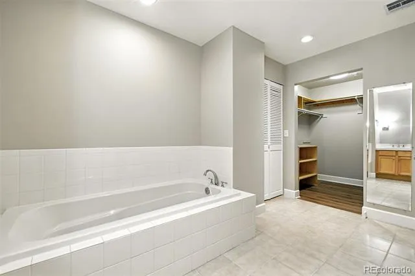
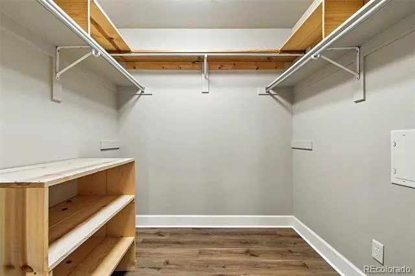
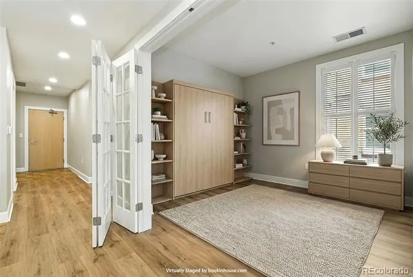
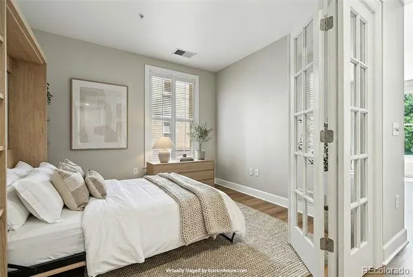
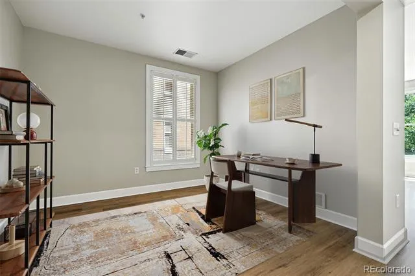
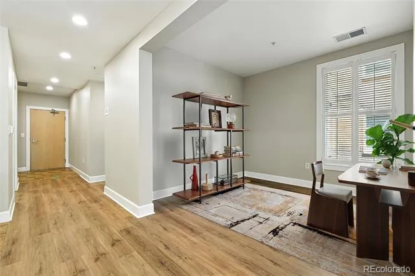
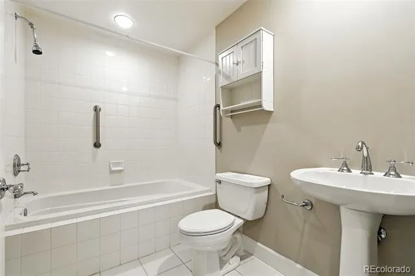
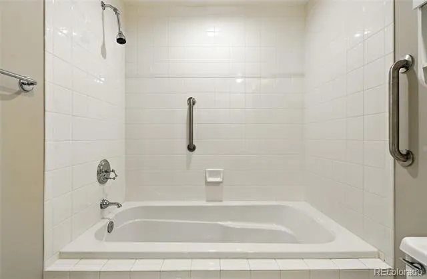
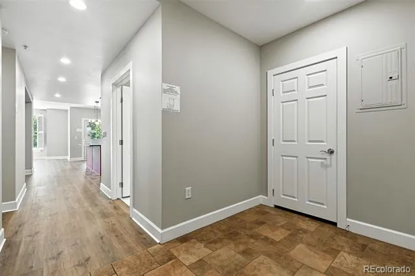
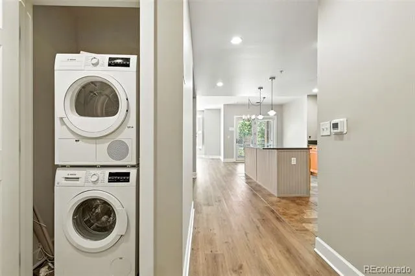
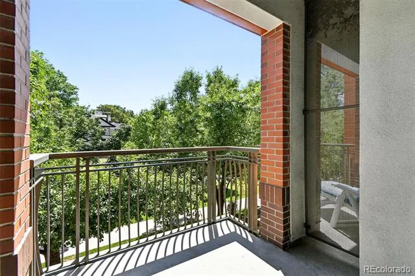
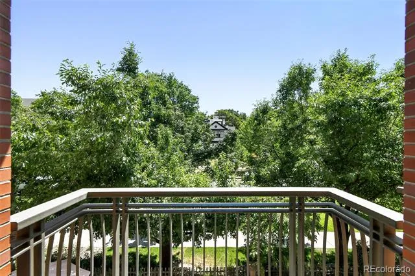
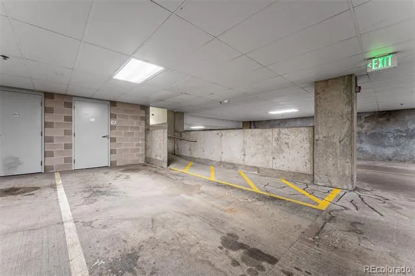
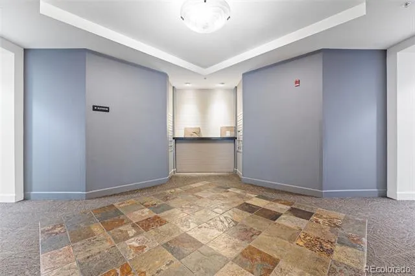
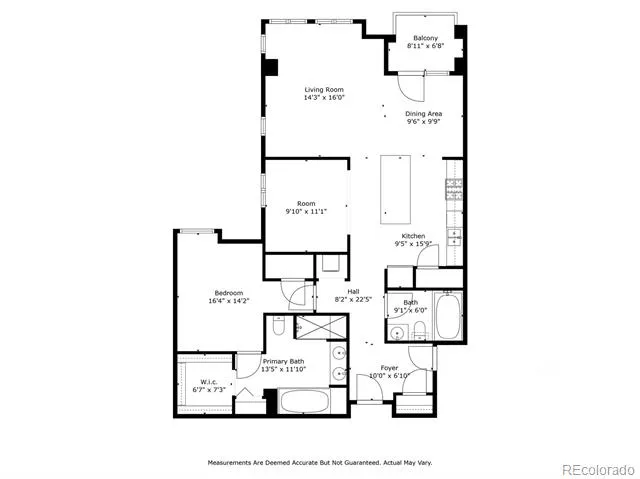
**NEW PRICE *Unlock a Year of free HOA Credit with an acceptable offer! Welcome to Swallow Hill, in vibrant Uptown. This 1287 sq ft large corner unit has a sun-drenched interior that features eastern/northern light, and overlooks the tree lined street/courtyard. With a secure entry off the courtyard, the Unit is conveniently located to the elevators. Upon entry, you are greeted with a tile entry and "spacious open floor plan including the eat-in kitchen, dining/deck, and living room, you are ready to entertain for any gathering! The kitchen features a spacious eat-in island, pantry and extra storage overlooking the open living spaces and flows out to the east facing balcony that is ready for morning coffee and relaxing. Additionally the kitchen overlooks the office/den which is e a perfect place to work from home, or easily converted to a dedicated 2nd bedroom/guest room.. Around the corner is the generous private primary suite with LVT flooring fresh paint and is very spacious (can easily fit a king bed), and has a large ensuite 5-piece bath w/double sinks and a gracious closet. The home is freshly painted and ready to make your own! There is a 2nd full guest bathroom and in-unit stackable washer & dryer for added convenience. The Unit comes with a deeded parking spot/secure storage in the underground garage. Swallow Hill Condos are perfectly situated in the heart of Uptown. You are just blocks from award winning dining on 17th Avenue such as Stueben's, Ace or Watercourse, cafes, neighborhood hot spots, shops, and music venues like The Fillmore. Enjoy the convenience of Marczyk’s Fine Foods around the corner and their terrific beverage shop. You are getting the best of the city living on a tree-lined street surrounded by historic Queen Anne mansions, as well as with easy access to Downtown, City or Cheesman Park, RiNo or beyond! HOA is strong and well maintained building—schedule your tour today!
Property Details
- Interior
- Eat-in Kitchen, Elevator, Entrance Foyer, Five Piece Bath, Kitchen Island, Open Floorplan, Pantry, Primary Suite, Quartz Counter
- Cooling
- Central Air
- Heating
- Forced Air
- Cooling Features
- Central Air
- Bedrooms
- 2
- Bathrooms
- 2.0
- Full Baths
- 2
- Stories
- 1
- Exterior Features
- Balcony
- Exterior Materials
- Balcony
- Square Feet
- 1287
- Parking Features
- Concrete, Storage, Underground
- Property Type
- Purchase
- Style
- Contemporary
- Year Built
- 2001
- Roof
- Unknown
- Sewer Information
- Public Sewer
- Utility Source
- Public
- Utility Features
- Cable Available, Electricity Available, Internet Access (Wired), Natural Gas Available, Phone Available
- Appliances
- Dishwasher, Microwave, Oven, Refrigerator
- Subdivision
- North Capitol Hill
- School District
- Denver 1
- Elementary School
- Whittier E-8
- Middle School
- DSST: Cole
- High School
- East
- County
- DENVER
- Region
- Denver
- Zoning
- G-MU-5
- Taxes Annual
- $2,036
- HOA
- 1
- HOA Fees
- 603.2
Location
Legal
Based on information submitted to the MLS GRID as of 2026-09-02 09:32:46 UTC. All data is obtained from various sources and may not have been verified by broker or MLS GRID. Supplied Open House information is subject to change without notice. All information should be independently reviewed and verified for accuracy. Properties may or may not be listed by the office/agent presenting the information.
Last Updated: Sep 2, 2026 9:32 AM. Source: RECOLORADO
Provided By
Listed by Jay Epperson (#8079090f241ffc1813d792a4555416d3), jay.epperson@compass.com,303-886
Listing Office: Compass - Denver
Legal Notice
This publication is designed to provide information with regard to the subject matter covered. It is displayed with the understanding that the publisher and authors are not engaged in rendering real estate, legal, accounting, tax, or other professional services and that the publisher and authors are not offering such advice in this publication. If real estate, legal, or other expert assistance is required, the services of a competent, professional person should be sought.
The information contained in this publication is subject to change without notice. METROLIST, INC., DBA RECOLORADO MAKES NO WARRANTY OF ANY KIND WITH REGARD TO THIS MATERIAL, INCLUDING, BUT NOT LIMITED TO, THE IMPLIED WARRANTIES OF MERCHANTABILITY AND FITNESS FOR A PARTICULAR PURPOSE. METROLIST, INC., DBA RECOLORADO SHALL NOT BE LIABLE FOR ERRORS CONTAINED HEREIN OR FOR ANY DAMAGES IN CONNECTION WITH THE FURNISHING, PERFORMANCE, OR USE OF THIS MATERIAL.
Buyer Agency Compensation
The listing broker’s offer of compensation is made only to participants of the MLS where the listing is filed.