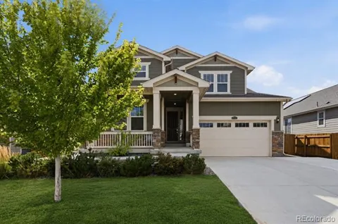
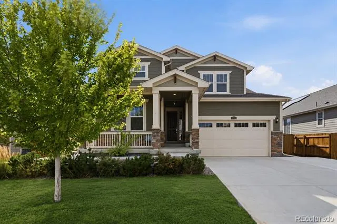
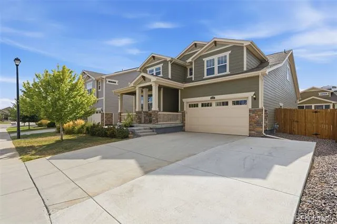
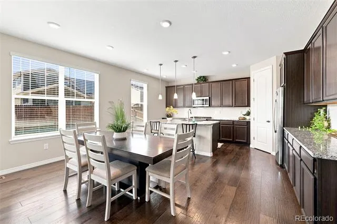
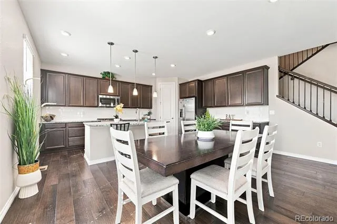
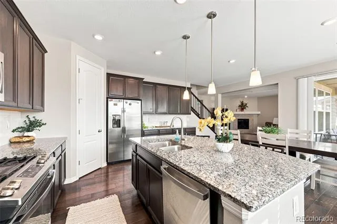
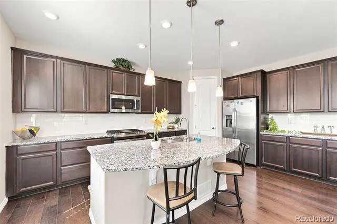
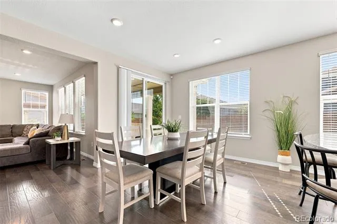
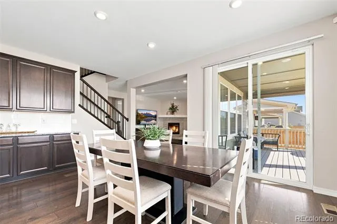
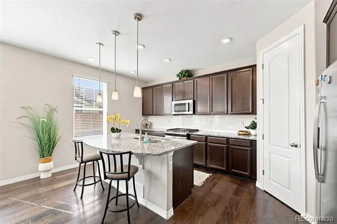
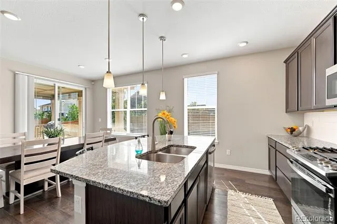
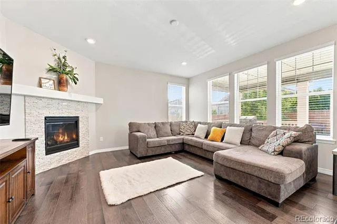
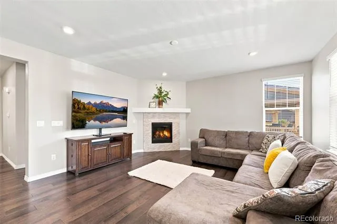
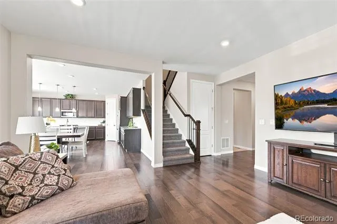
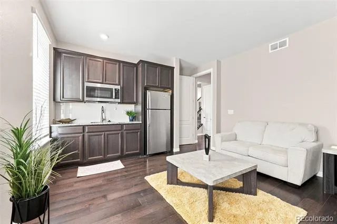
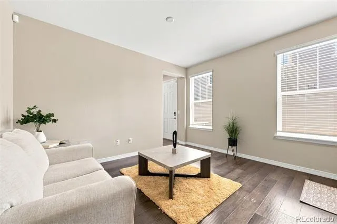
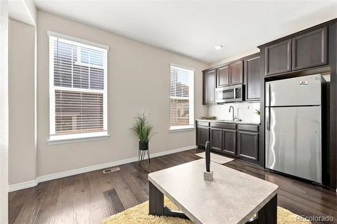
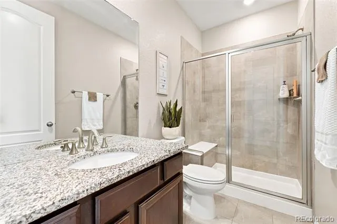
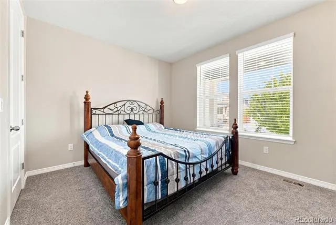
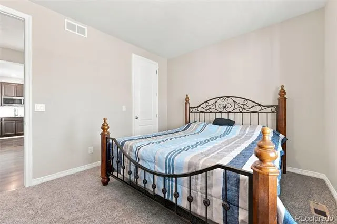
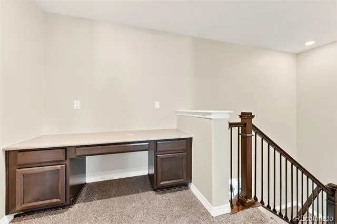
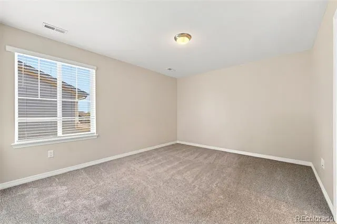
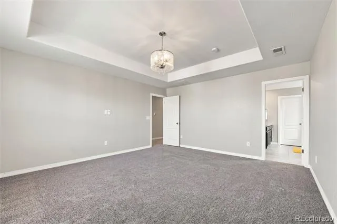
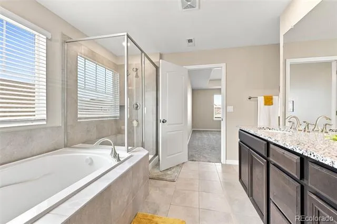
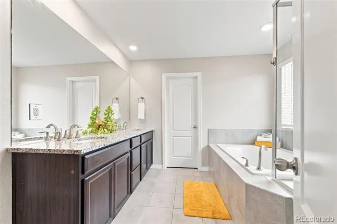
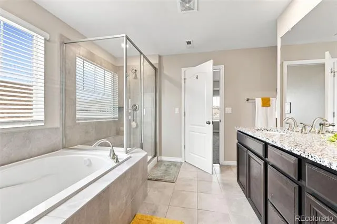
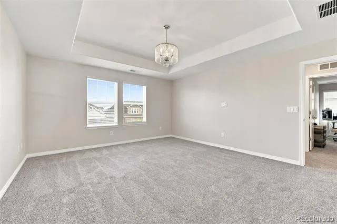
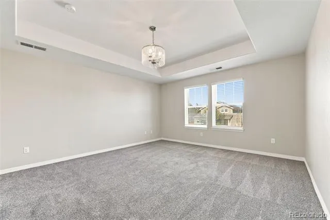
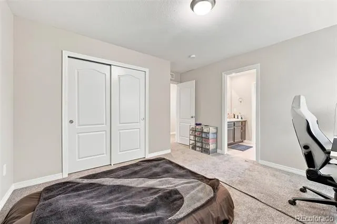
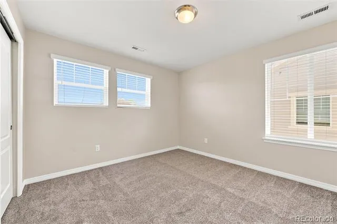
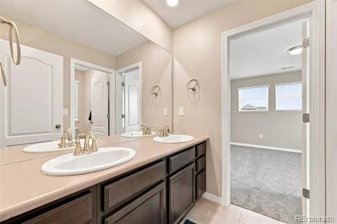
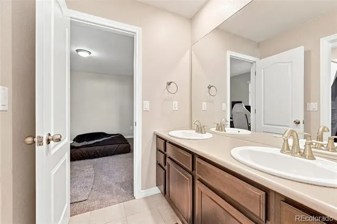
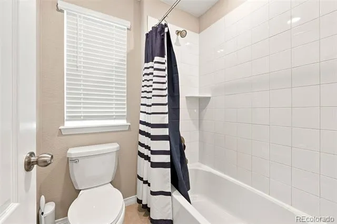
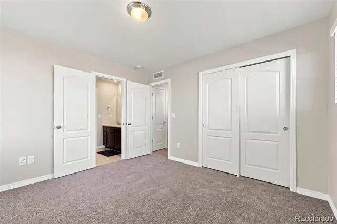
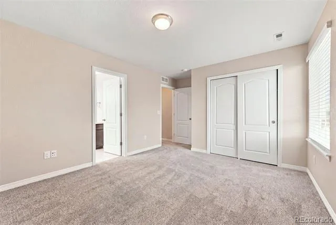
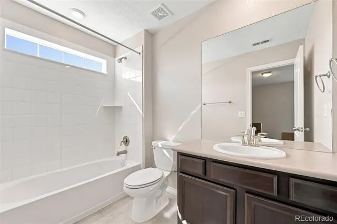
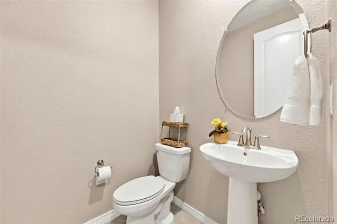
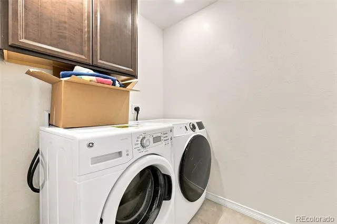
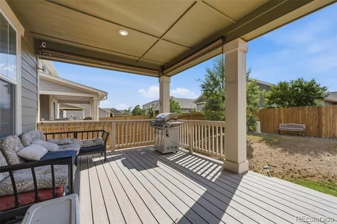
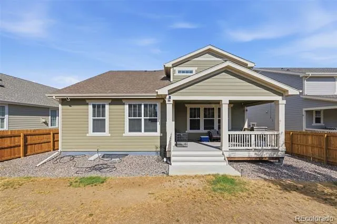
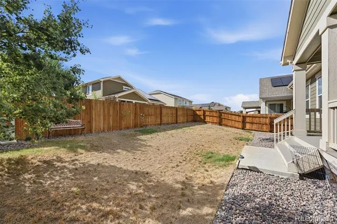
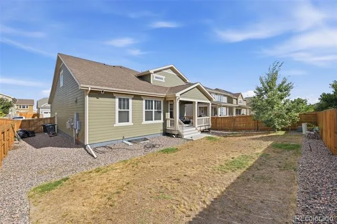
DON'T MISS THIS AMAZING OPPORTUNITY to own one of the most highly desired homes in a wonderful community!! Discover luxury living in this exquisite 5-bedroom, 5- bathroom, 3 car garage home! Step inside & feel the welcoming spaciousness of the open floor plan, inviting you to explore & make yourself at home! Gourmet kitchen, showcasing a distinctive island with bar seating, granite countertops, sleek stainless-steel appliances, & custom tile backsplash. Plenty of cabinet space and walk in pantry ensures effortless organization, while the nearby spacious dining area is perfect for gatherings. Cozy family room with fireplace, perfect for those chilly nights! Beautiful wood floors throughout and plenty of windows lighting up this room! Main floor mother-in-law suite w/separate entry, private kitchenette, stackable washer and dryer, bedroom & bathroom, & living room area which is separate from the rest of this luxurious home making this floorplan perfect for multiple families! Upstairs features 4 large bedrooms including a huge master suite with 5-piece master bathroom & oval tub! Additional bedroom w/private bathroom. Additional jack and jill bathroom for the other 2 bedrooms. Upstairs laundry room with washer and dryer included! Huge unfinished basement with rough in plumbing waiting for your finishing touches. Enjoy hosting those summer BBQs on your covered deck!! 6' fence around the property giving you the ultimate backyard privacy! Brand new carpet, brand new interior paint. The home is located in a great neighborhood that hosts year-round community events, food trucks, and gatherings. Neighborhood parks, playgrounds, tennis courts and trails. Easy access to I-25, E-470, and Highway 7, making commuting convenient. It is also just minutes away from Larkridge shopping, Costco, Topgolf, Denver Premium Outlets, Orchard Town Center, and numerous dining and shopping options. Don't miss your opportunity to own your DREAM home today!
Property Details
- Interior
- Breakfast Nook, Ceiling Fan(s), Eat-in Kitchen, Five Piece Bath, Granite Counters, In-Law Floorplan, Kitchen Island, Open Floorp
- Fireplaces
- 1
- Cooling
- Central Air
- Heating
- Forced Air
- Cooling Features
- Central Air
- Bedrooms
- 5
- Bathrooms
- 4.25
- Full Baths
- 3
- Half Baths
- 1
- 3/4 Baths
- 1
- Lot Features
- Landscaped, Level, Many Trees, Sprinklers In Front, Sprinklers In Rear
- Stories
- 2
- Lot Description
- Landscaped, Level, Many Trees, Sprinklers In Front, Sprinklers In Rear
- Exterior Features
- Private Yard
- Exterior Materials
- Private Yard
- Acres
- 0.165
- Square Feet
- 2939
- Lot Size (sqft)
- 7200.0
- Parking Spaces
- 3
- Parking Type
- Garage
- Parking Garage Spaces
- 3
- Property Type
- Purchase
- Basement
- 1
- Basement Description
- Unfinished
- Basement Finished
- 1
- Year Built
- 2019
- Roof
- Composition
- Sewer Information
- Public Sewer
- Utility Source
- Public
- Utility Features
- Cable Available, Electricity Available
- Appliances
- Dishwasher, Disposal, Dryer, Freezer, Microwave, Oven, Refrigerator, Washer
- Subdivision
- Orchard Farms
- School District
- School District 27-J
- Elementary School
- West Ridge
- Middle School
- Roger Quist
- High School
- Riverdale Ridge
- County
- Adams
- Region
- Thornton
- Taxes Annual
- $7,551
- HOA
- 1
- HOA Fees
- 47
Location
Legal
Based on information submitted to the MLS GRID as of 2026-09-02 14:02:43 UTC. All data is obtained from various sources and may not have been verified by broker or MLS GRID. Supplied Open House information is subject to change without notice. All information should be independently reviewed and verified for accuracy. Properties may or may not be listed by the office/agent presenting the information.
Last Updated: Sep 2, 2026 2:02 PM. Source: RECOLORADO
Provided By
Listed by Jennifer Briseno (#1816c71f5720c5b7c4f59d0283b5fa36), myrealtortoday@gmail.com,720-472
Listing Office: Success Realty Experts, LLC
Legal Notice
This publication is designed to provide information with regard to the subject matter covered. It is displayed with the understanding that the publisher and authors are not engaged in rendering real estate, legal, accounting, tax, or other professional services and that the publisher and authors are not offering such advice in this publication. If real estate, legal, or other expert assistance is required, the services of a competent, professional person should be sought.
The information contained in this publication is subject to change without notice. METROLIST, INC., DBA RECOLORADO MAKES NO WARRANTY OF ANY KIND WITH REGARD TO THIS MATERIAL, INCLUDING, BUT NOT LIMITED TO, THE IMPLIED WARRANTIES OF MERCHANTABILITY AND FITNESS FOR A PARTICULAR PURPOSE. METROLIST, INC., DBA RECOLORADO SHALL NOT BE LIABLE FOR ERRORS CONTAINED HEREIN OR FOR ANY DAMAGES IN CONNECTION WITH THE FURNISHING, PERFORMANCE, OR USE OF THIS MATERIAL.
Buyer Agency Compensation
The listing broker’s offer of compensation is made only to participants of the MLS where the listing is filed.