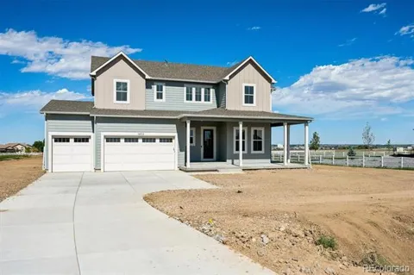
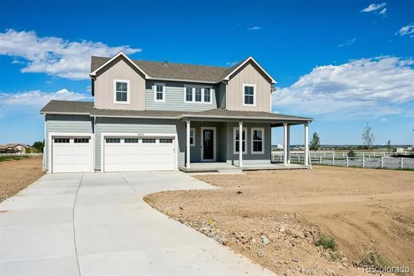
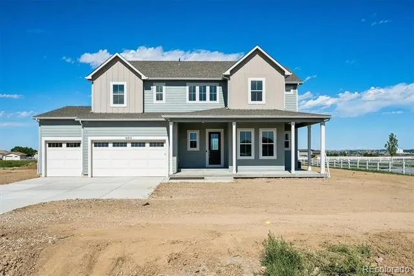
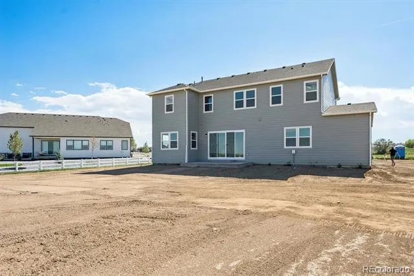
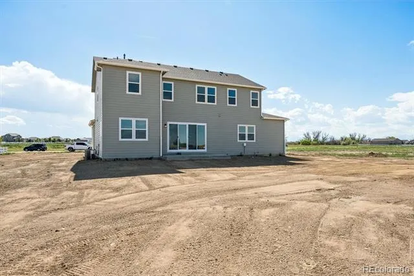
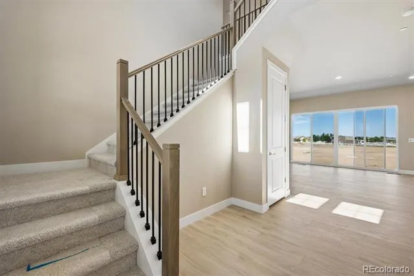
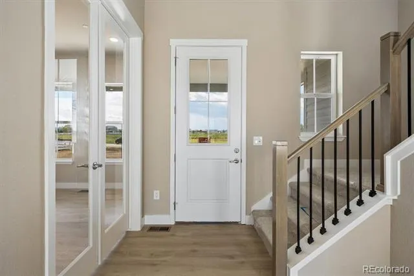
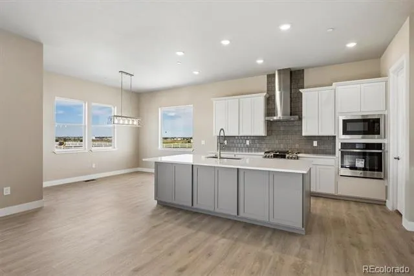
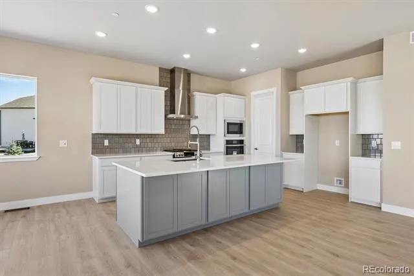
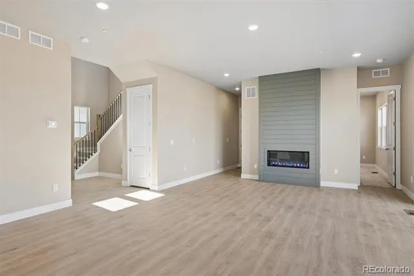
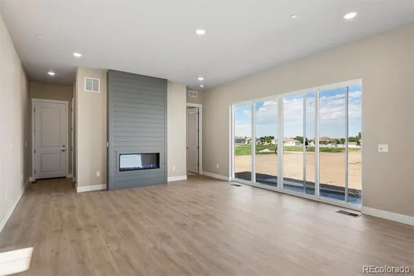
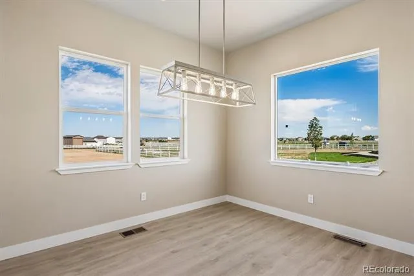
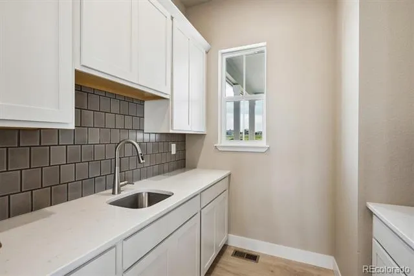
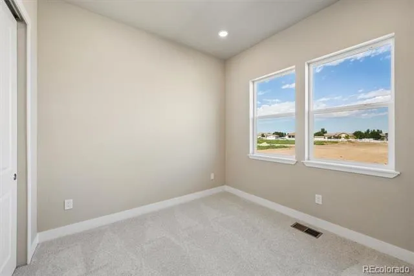
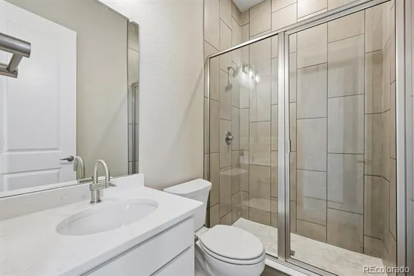
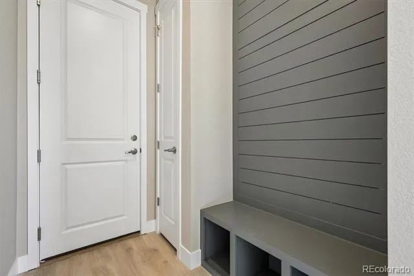
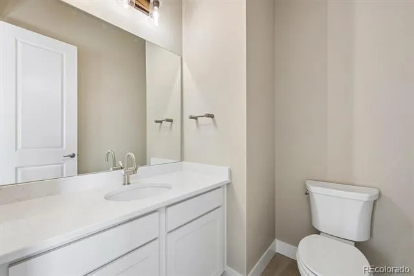
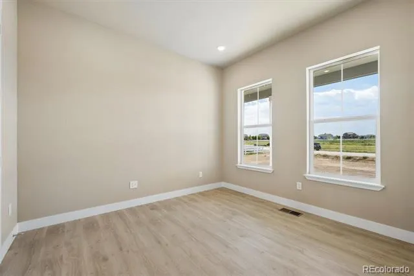
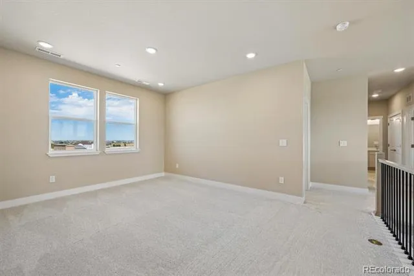
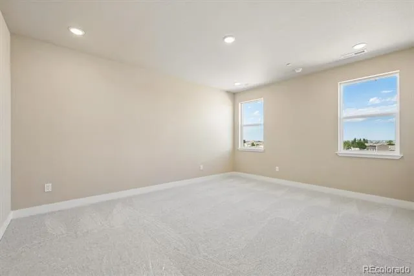
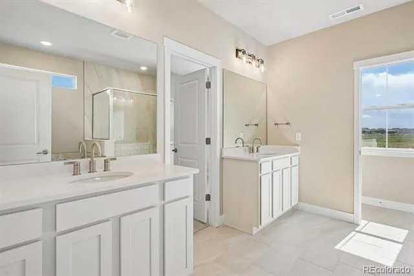
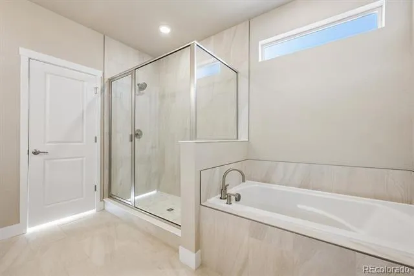
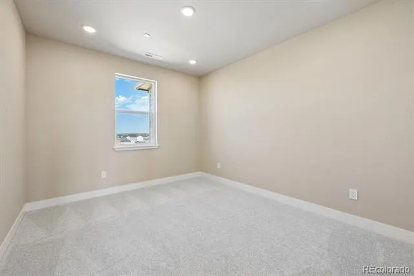
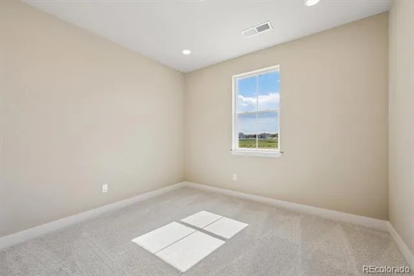
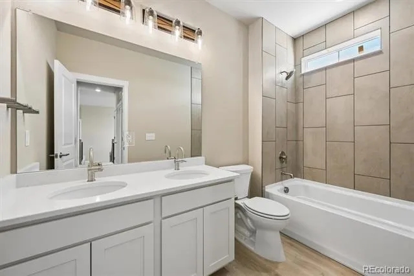
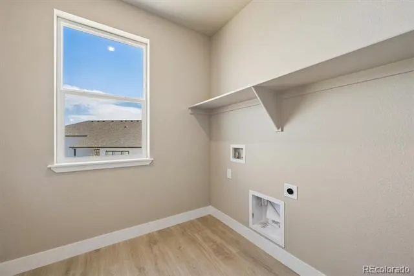
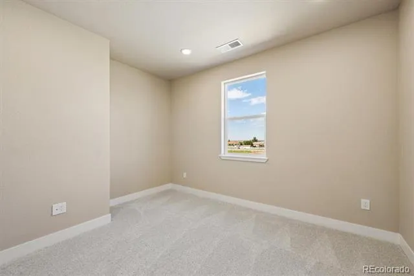
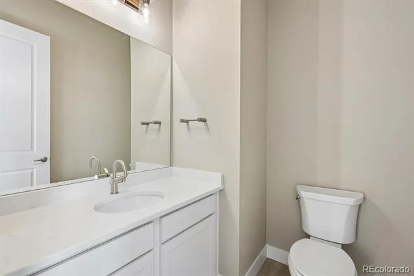
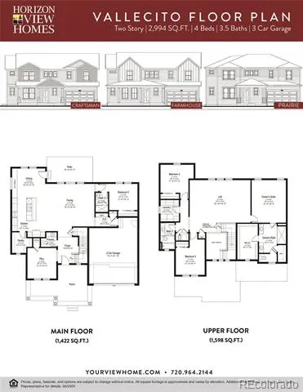
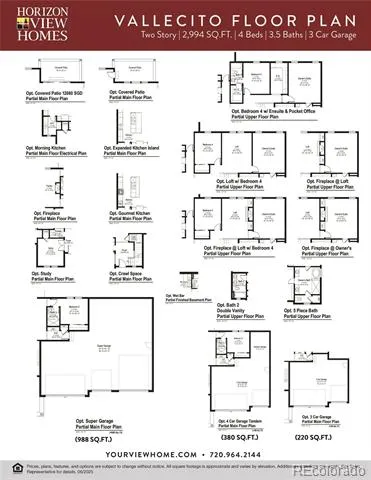
Available NOW! Brand new Farmhouse-Style home on over-one-acre of land, ready Summer 2026! This thoughtfully designed residence offers almost 3,000 sq ft. with 5 bedrooms and 3.5 bathrooms, including a desirable main-level bedroom and private study—ideal for guests or multi-generational living. A vaulted entry with open railing sets an impressive tone, leading into a bright, open-concept living space with a cozy fireplace and tasteful interior color selections throughout. The chef-inspired kitchen features two ovens, extended kitchen island and a morning kitchen with an additional sink and abundant storage. There is an upgraded 12ft x 8ft sliding glass door that seamlessly connects indoor and outdoor living. Upstairs, enjoy a spacious loft and a luxurious primary suite complete with a five-piece bath. Additional highlights include southwest-facing orientation for beautiful natural light, a wraparound front porch with classic farmhouse charm, and a 4-car tandem garage offering exceptional storage and flexibility. This is your rare opportunity to own new construction with premium finishes on a generous homesite! Note: exterior photo is an artist rendering only. Color selections and options may vary.
Property Details
- Interior
- Built-in Features, Entrance Foyer, Five Piece Bath, High Ceilings, High Speed Internet, Kitchen Island, Open Floorplan, Pantry,
- Fireplaces
- 1
- Cooling
- Central Air
- Heating
- Forced Air, Natural Gas
- Cooling Features
- Central Air
- Bedrooms
- 5
- Bathrooms
- 3.0
- Full Baths
- 1
- Half Baths
- 1
- 3/4 Baths
- 2
- View
- Mountain(s)
- Lot Features
- Level
- Stories
- 2
- Lot Description
- Level
- Acres
- 1.219
- Square Feet
- 2994
- Lot Size (sqft)
- 53117.0
- Parking Features
- Concrete, Smart Garage Door, Tandem
- Parking Spaces
- 4
- Parking Type
- Garage
- Parking Garage Spaces
- 4
- Property Type
- Purchase
- Style
- Traditional
- Basement
- 1
- Basement Description
- Crawl Space
- Year Built
- 2026
- Foundation
- Concrete Perimeter
- Roof
- Composition
- Sewer Information
- Septic Tank
- Utility Source
- Public
- Utility Features
- Cable Available, Electricity Available, Electricity Connected, Internet Access (Wired), Natural Gas Available, Natural Gas Conne
- Appliances
- Dishwasher, Disposal, Double Oven, Gas Water Heater, Microwave, Self Cleaning Oven, Sump Pump, Tankless Water Heater
- Subdivision
- Baseline Lakes
- School District
- School District 27-J
- Elementary School
- Brantner
- Middle School
- Roger Quist
- High School
- Riverdale Ridge
- County
- Adams
- Region
- Brighton
- Taxes Annual
- $10,263
- HOA
- 1
- HOA Fees
- 93
Location
Legal
Based on information submitted to the MLS GRID as of 2026-09-02 10:57:39 UTC. All data is obtained from various sources and may not have been verified by broker or MLS GRID. Supplied Open House information is subject to change without notice. All information should be independently reviewed and verified for accuracy. Properties may or may not be listed by the office/agent presenting the information.
Last Updated: Sep 2, 2026 10:57 AM. Source: RECOLORADO
Provided By
Listed by Tom Ullrich (#6a8d05780f4cfe180ffc9081467c6104), tomrman@aol.com,303-910-8436
Listing Office: RE/MAX Professionals
Legal Notice
This publication is designed to provide information with regard to the subject matter covered. It is displayed with the understanding that the publisher and authors are not engaged in rendering real estate, legal, accounting, tax, or other professional services and that the publisher and authors are not offering such advice in this publication. If real estate, legal, or other expert assistance is required, the services of a competent, professional person should be sought.
The information contained in this publication is subject to change without notice. METROLIST, INC., DBA RECOLORADO MAKES NO WARRANTY OF ANY KIND WITH REGARD TO THIS MATERIAL, INCLUDING, BUT NOT LIMITED TO, THE IMPLIED WARRANTIES OF MERCHANTABILITY AND FITNESS FOR A PARTICULAR PURPOSE. METROLIST, INC., DBA RECOLORADO SHALL NOT BE LIABLE FOR ERRORS CONTAINED HEREIN OR FOR ANY DAMAGES IN CONNECTION WITH THE FURNISHING, PERFORMANCE, OR USE OF THIS MATERIAL.
Buyer Agency Compensation
The listing broker’s offer of compensation is made only to participants of the MLS where the listing is filed.