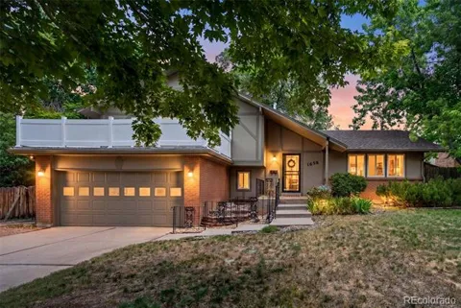
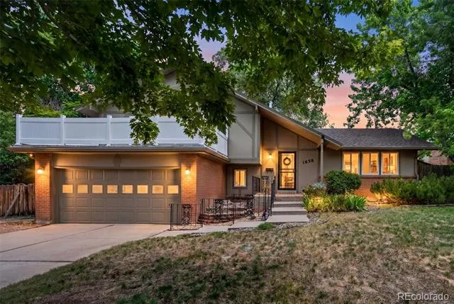
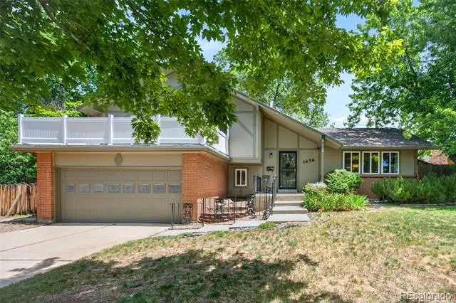
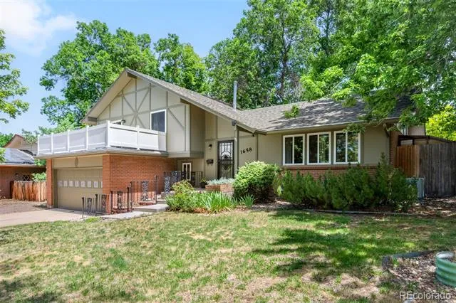
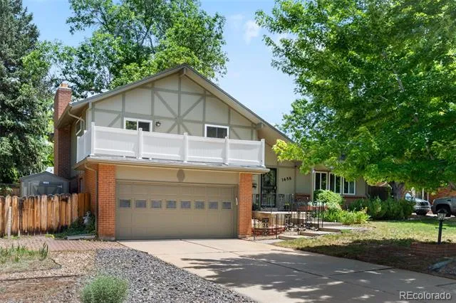
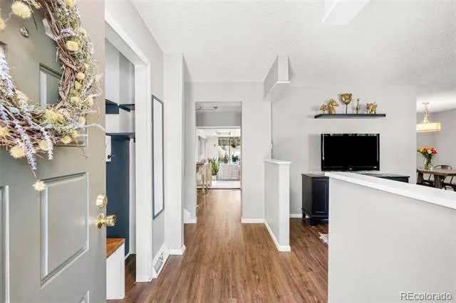
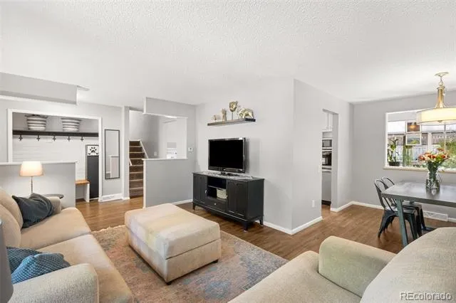
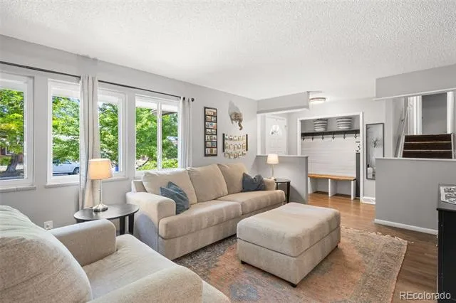
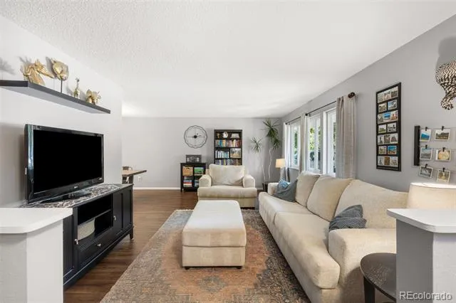
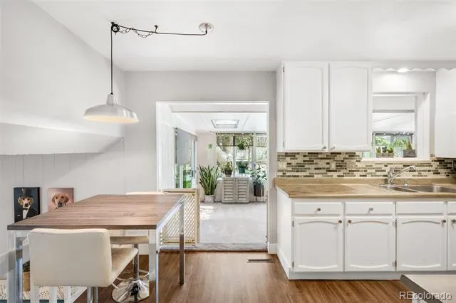
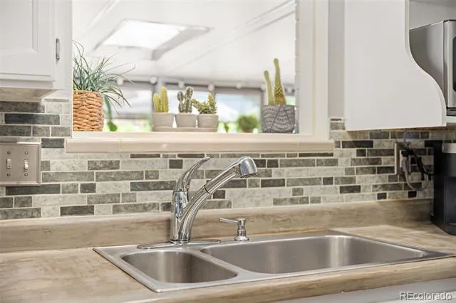
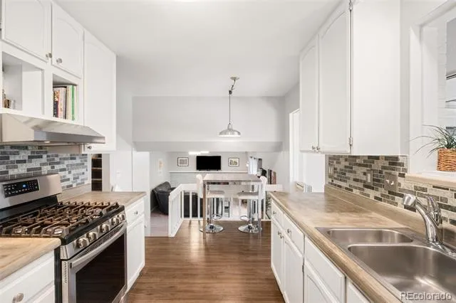
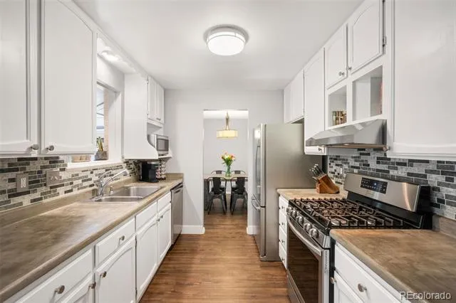
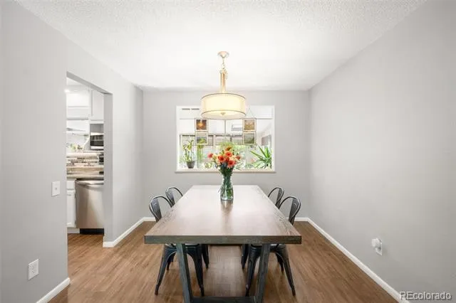
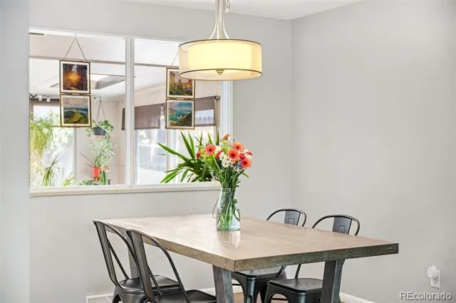
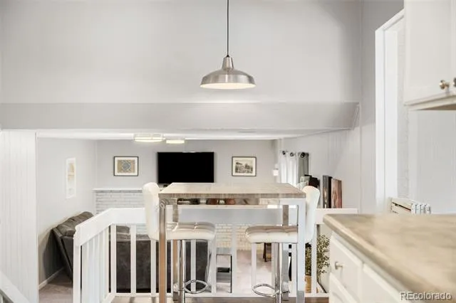
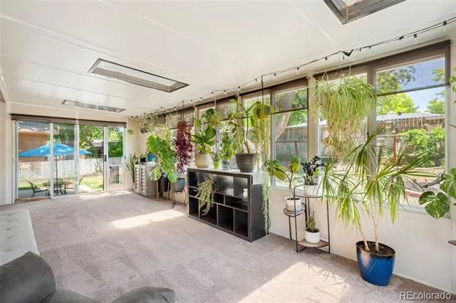
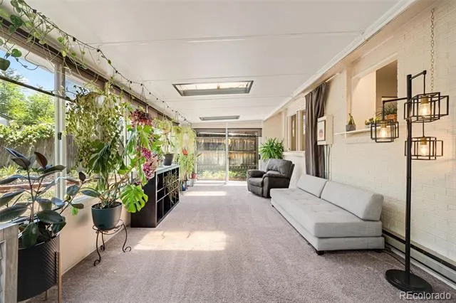
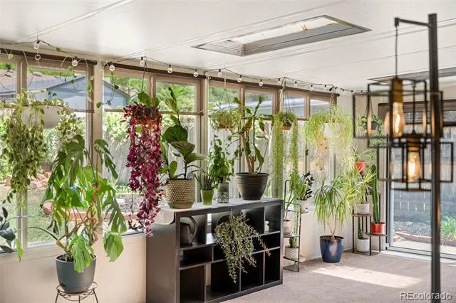
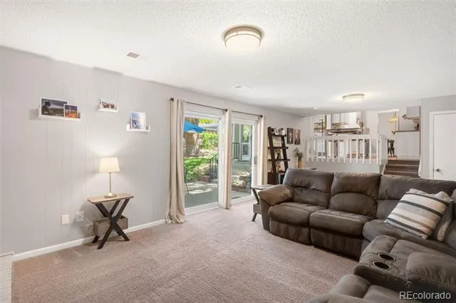
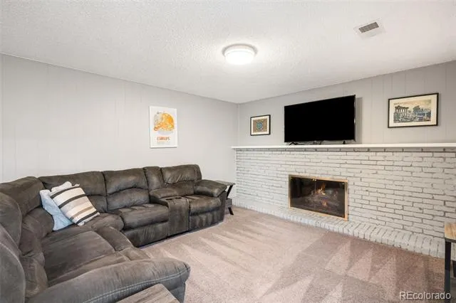
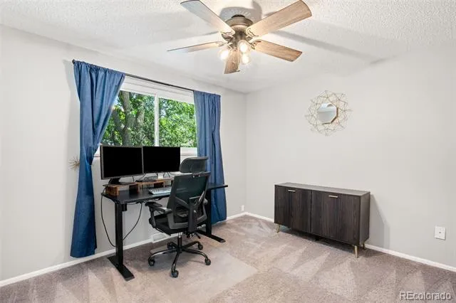
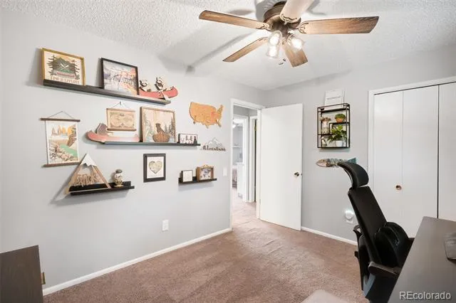
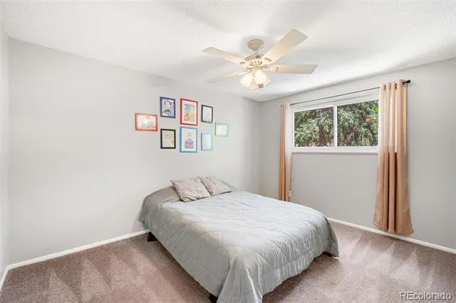
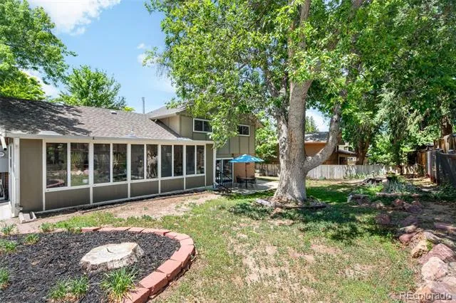
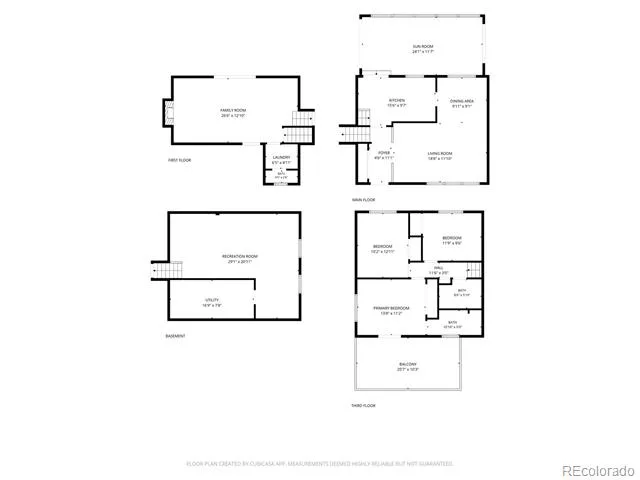
Welcome Home! NEW PRICE! NEW CENTRAL AIR SYSTEM! NO HOA! This beautifully updated tri-level home offers the perfect blend of comfort, functionality, and outdoor living. The main level features newer luxury vinyl plank flooring and an updated kitchen with stainless steel appliances, a gas range, and stylish backsplash. Enjoy cozy evenings by the fireplace and year-round enjoyment in the fabulous heated sunroom off the kitchen, complete with walls of windows, abundant natural light, and sliding doors on both sides.
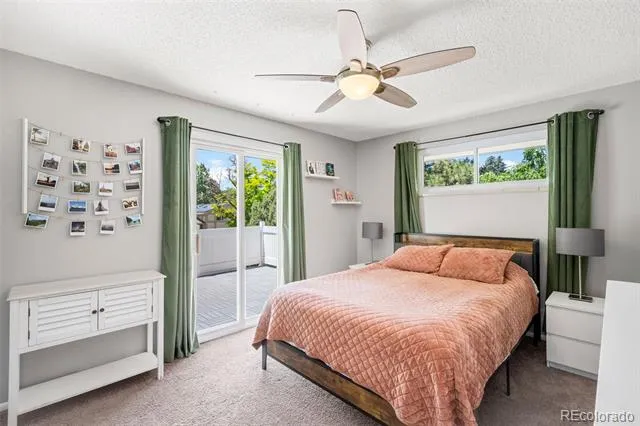
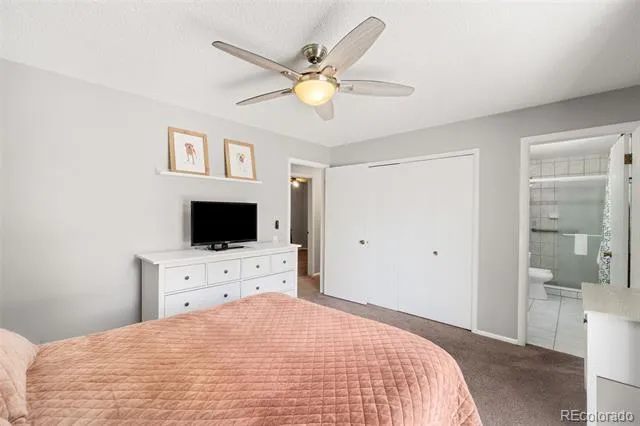
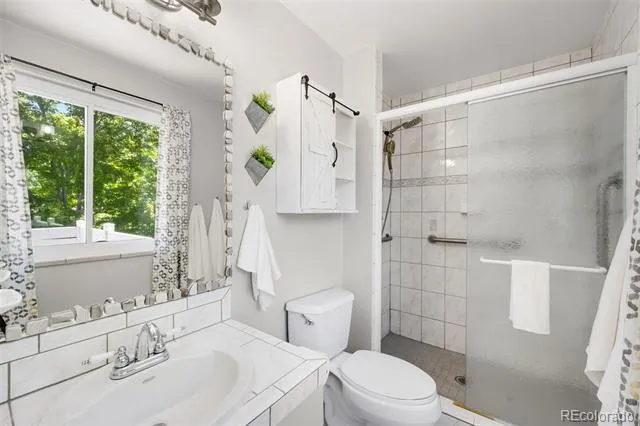
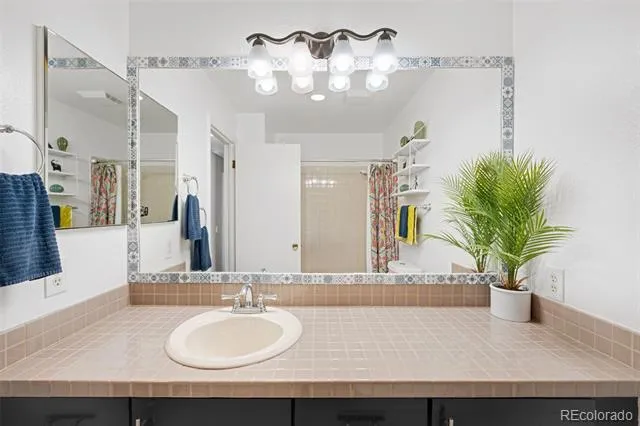
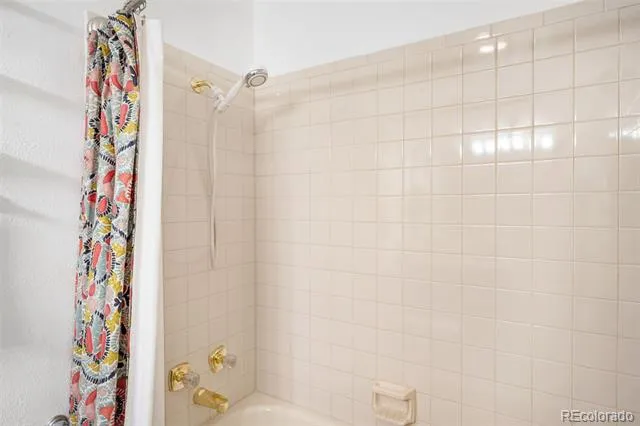
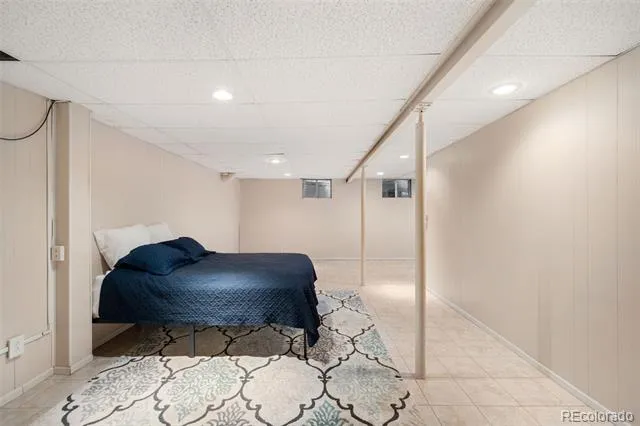
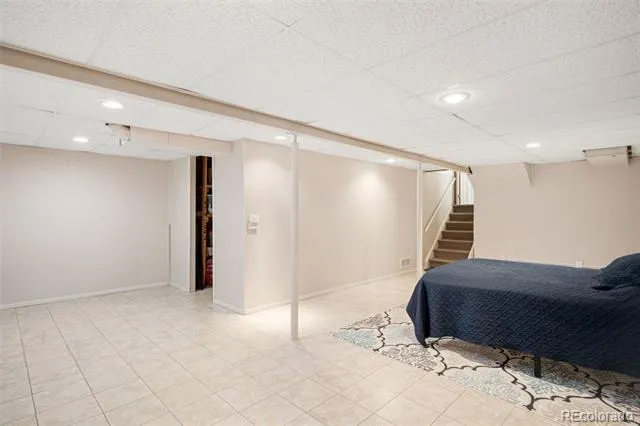
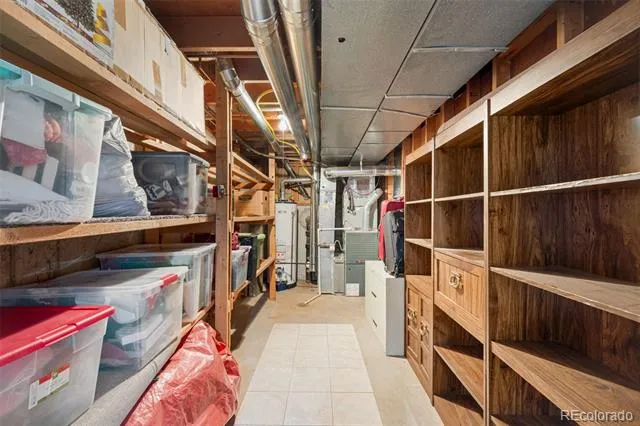
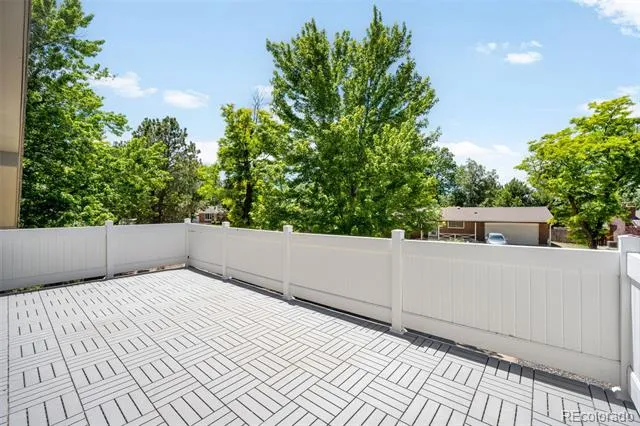
The spacious primary suite includes an expansive, private sun deck and an updated bath with an oversized shower. The finished basement provides exceptional storage with built-in shelving and flexible living space. Recent improvements include new exterior paint, sewer line replacement (2024), and a new garage door springs with smart garage door system (2024).
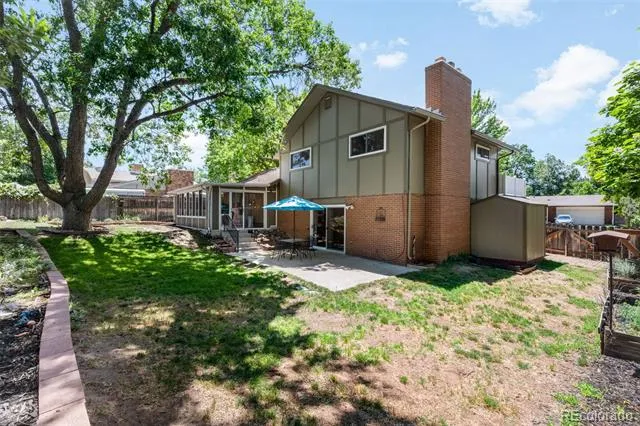
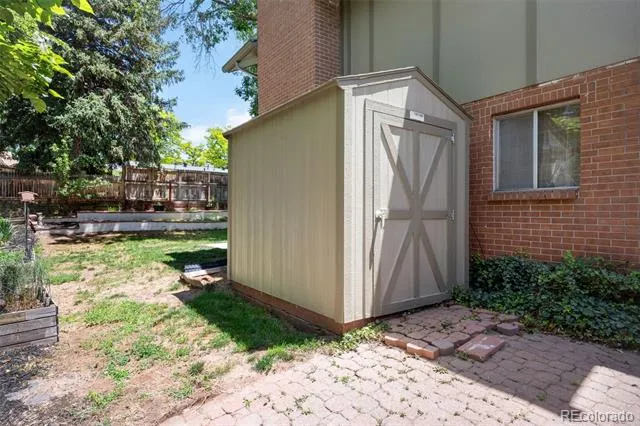
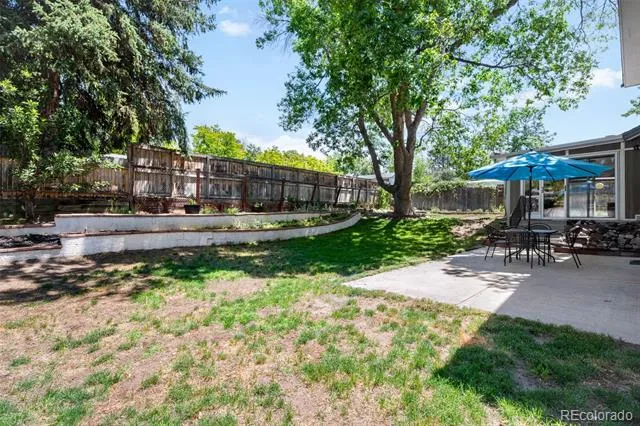
Outside, you'll find a gardener's paradise featuring tiered gardens, raised planting beds, a greenhouse/planting shed, storage shed, mature trees, and lush landscaping. The private backyard offers plenty of space to relax, entertain, and enjoy Colorado's beautiful seasons.
Prime location on a quiet street, close to parks, trails, shopping, restaurants, DIA, and easy access to I-25, I-225.
A rare combination of updates, storage, outdoor amenities, and location—this home truly has it all!
Property Details
- Interior
- Ceiling Fan(s), Concrete Counters, Eat-in Kitchen, Entrance Foyer, Open Floorplan, Primary Suite, Smoke Free
- Fireplaces
- 1
- Cooling
- Central Air
- Heating
- Forced Air
- Cooling Features
- Central Air
- Bedrooms
- 3
- Bathrooms
- 2.25
- Full Baths
- 1
- Half Baths
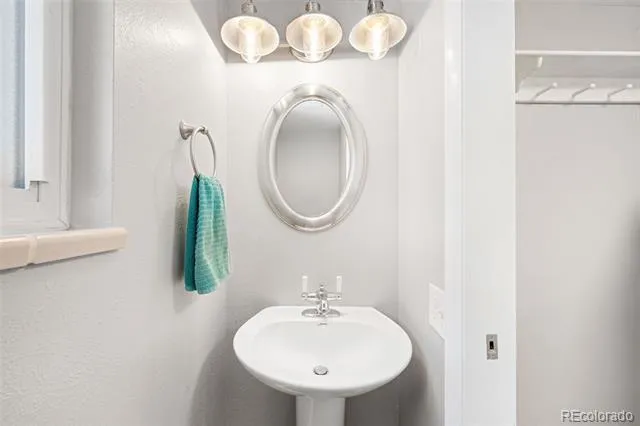
- 1
- 3/4 Baths
- 1
- Lot Features
- Landscaped, Near Public Transit, Sprinklers In Front, Sprinklers In Rear
- Stories
- Tri-Level
- Lot Description
- Landscaped, Near Public Transit, Sprinklers In Front, Sprinklers In Rear
- Exterior Features
- Balcony, Garden, Private Yard, Rain Gutters
- Exterior Materials
- Balcony, Garden, Private Yard, Rain Gutters
- Acres
- 0.175
- Square Feet
- 2389
- Lot Size (sqft)
- 7623.0
- Parking Spaces
- 2
- Parking Type
- Garage
- Parking Garage Spaces
- 2
- Property Type
- Purchase
- Style
- Traditional
- Basement
- 1
- Basement Description
- Finished
- Basement Finished
- 1
- Year Built
- 1967
- Roof
- Shingle
- Sewer Information
- Public Sewer
- Appliances
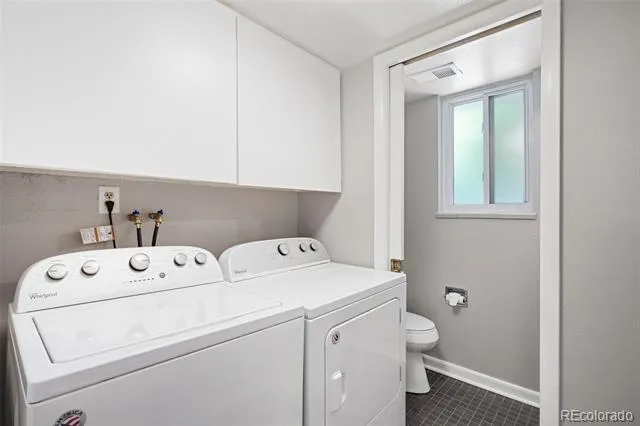
- Dishwasher, Disposal, Dryer, Freezer, Gas Water Heater, Microwave, Oven, Range, Range Hood, Refrigerator, Washer
- Subdivision
- Village East
- School District
- Cherry Creek 5
- Elementary School
- Village East
- Middle School
- Prairie
- High School
- Overland
- County
- ARAPAHOE
- Region
- Aurora
Location
Legal
Based on information submitted to the MLS GRID as of 2026-09-02 14:02:43 UTC. All data is obtained from various sources and may not have been verified by broker or MLS GRID. Supplied Open House information is subject to change without notice. All information should be independently reviewed and verified for accuracy. Properties may or may not be listed by the office/agent presenting the information.
Last Updated: Sep 2, 2026 2:02 PM. Source: RECOLORADO
Provided By
Listed by Cathy Miller (#3b8a5c303c92fbcf94b7a04b9b49c08d), cathyBmiller@Compass.com,303-618
Listing Office: Compass - Denver
Legal Notice
This publication is designed to provide information with regard to the subject matter covered. It is displayed with the understanding that the publisher and authors are not engaged in rendering real estate, legal, accounting, tax, or other professional services and that the publisher and authors are not offering such advice in this publication. If real estate, legal, or other expert assistance is required, the services of a competent, professional person should be sought.
The information contained in this publication is subject to change without notice. METROLIST, INC., DBA RECOLORADO MAKES NO WARRANTY OF ANY KIND WITH REGARD TO THIS MATERIAL, INCLUDING, BUT NOT LIMITED TO, THE IMPLIED WARRANTIES OF MERCHANTABILITY AND FITNESS FOR A PARTICULAR PURPOSE. METROLIST, INC., DBA RECOLORADO SHALL NOT BE LIABLE FOR ERRORS CONTAINED HEREIN OR FOR ANY DAMAGES IN CONNECTION WITH THE FURNISHING, PERFORMANCE, OR USE OF THIS MATERIAL.
Buyer Agency Compensation
The listing broker’s offer of compensation is made only to participants of the MLS where the listing is filed.