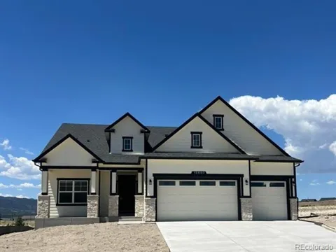
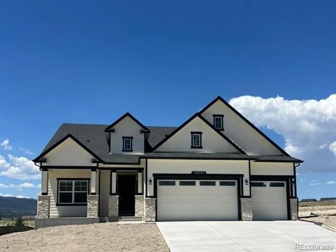
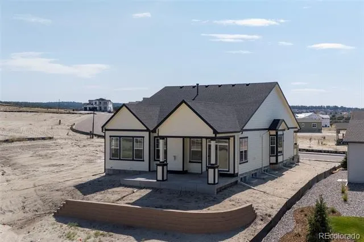
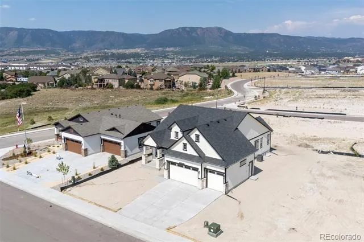
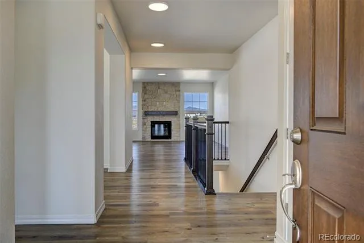
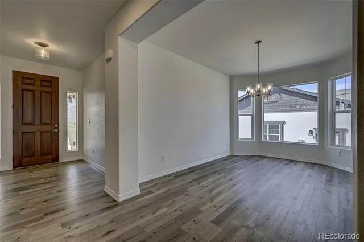
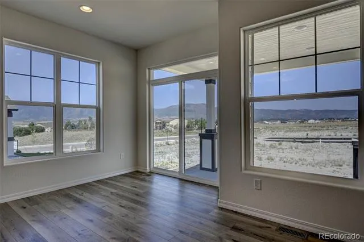
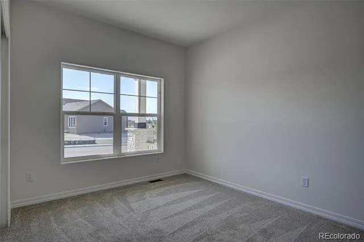
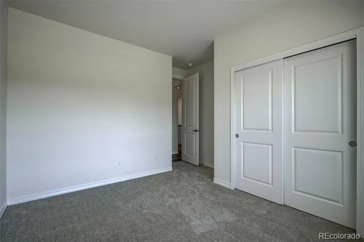
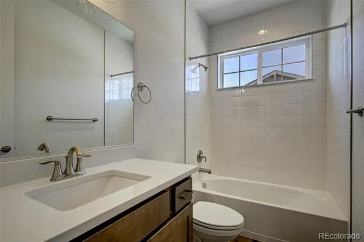
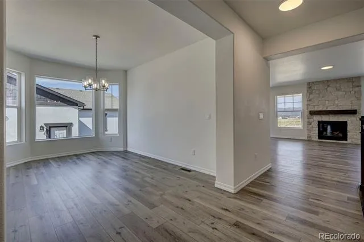
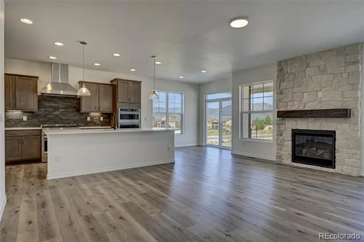
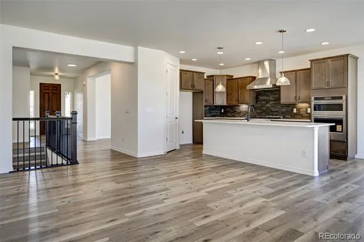
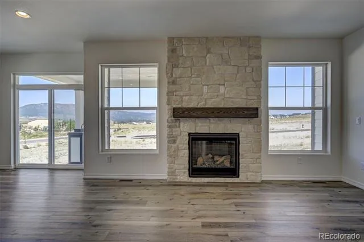
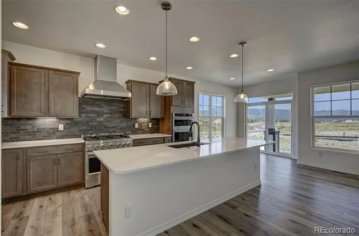
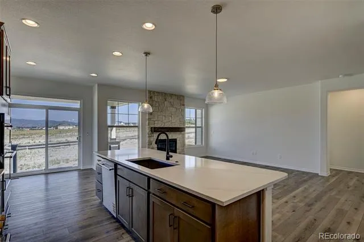
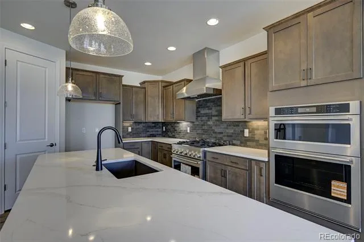
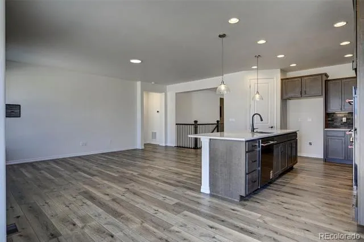
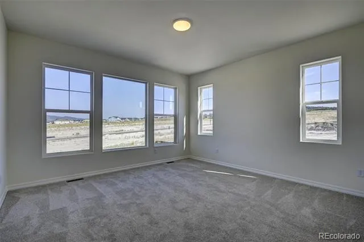
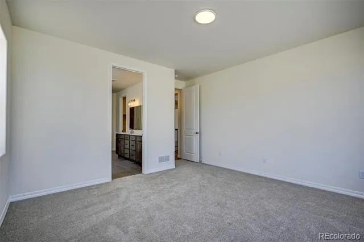
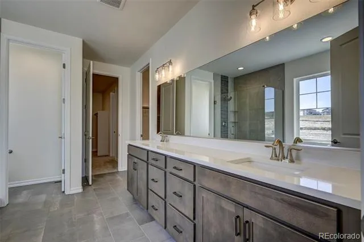
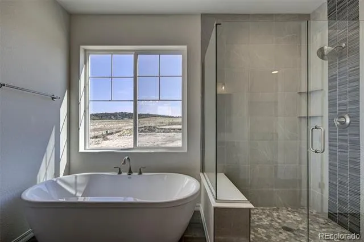
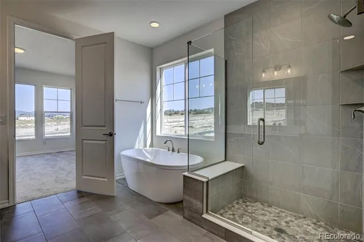
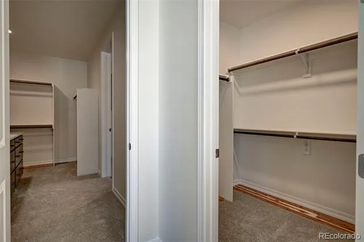
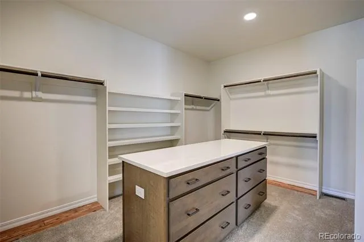
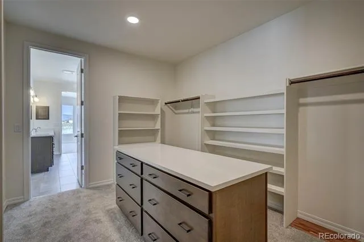
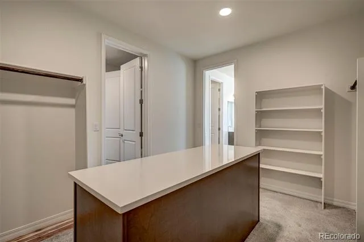
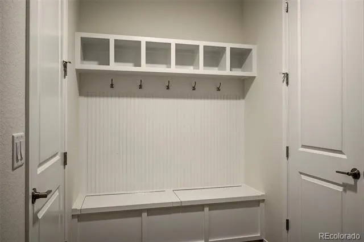
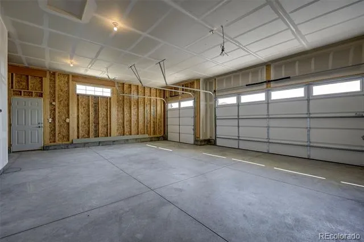
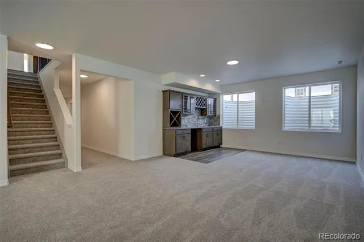
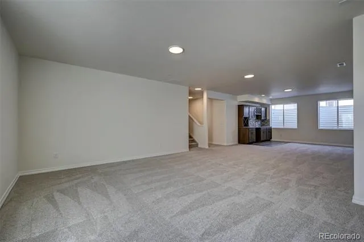
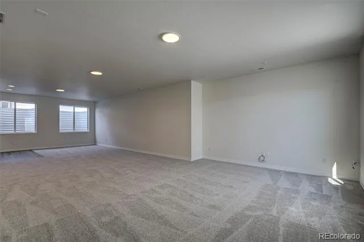
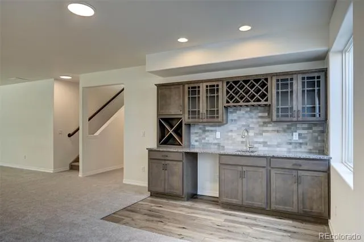
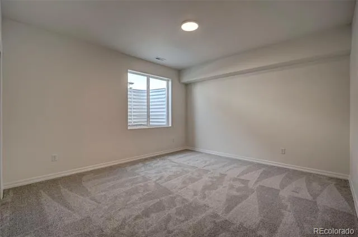
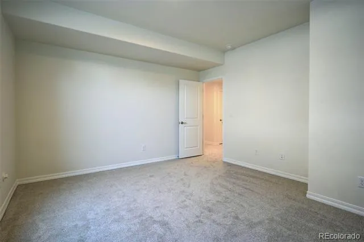
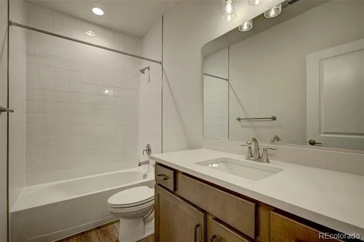
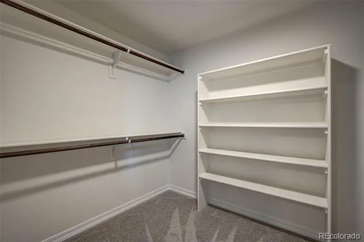
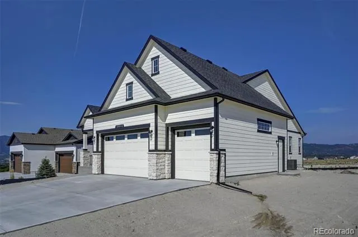
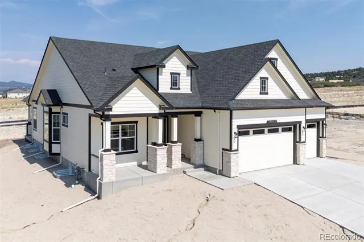
Mountain views from the main living areas are a sweet highlight of this home! Step into refined comfort and elevated designin this stunning new home, thoughtfully crafted for both everyday living and effortless entertaining. At the heart of thehome, the chef’s kitchen is a true showpiece, featuring a 36” commercial gas range, a double oven and microwave combo,quiet-rated dishwasher, expansive island with pendant lighting, elegant granite countertops, and an enlarged pantry offering exceptional storageand prep space. Entertain with ease in the formal dining area or enjoy casual meals in the sunny dining nook, which opensdirectly to the expanded covered patio (25x12 with 14x10 covered)—complete with a gas line for seamless outdoor BBQs.Luxury vinyl plank flooring flows throughout the main living areas, combining sophisticated style with lasting durability,while an 8’ front door and main level interior doors enhance the home’s open, upscale feel. The primary suite is a privateretreat with a free-standing soaking tub, a separate Euro-glass shower, and a spacious walk-in wardrobe/dressing areafeaturing its own dresser island—perfect for organization. There is an additional bedroom and full bath on this main level.Downstairs, the finished basement offers 9’ ceilings and an inviting recreation room anchored by a custom wine bar,creating the ideal space for entertaining, relaxing, or hosting game nights. The basement also offers three bedrooms and afull bath. This home blends luxury, comfort, and functionality.
Property Details
- Interior
- Breakfast Nook, Built-in Features, Entrance Foyer, Five Piece Bath, Granite Counters, Kitchen Island, Pantry, Primary Suite, Qua
- Fireplaces
- 1
- Cooling
- Central Air
- Heating
- Forced Air
- Cooling Features
- Central Air
- Bedrooms
- 5
- Bathrooms
- 3.0
- Full Baths
- 3
- View
- Mountain(s)
- Lot Features
- Level
- Stories
- 1
- Lot Description
- Level
- Exterior Features
- Gas Valve, Private Yard
- Exterior Materials
- Gas Valve, Private Yard
- Acres
- 0.0
- Square Feet
- 3708
- Lot Size (sqft)
- 0.23
- Parking Features
- Concrete
- Parking Spaces
- 3
- Parking Type
- Garage
- Parking Garage Spaces
- 3
- Property Type
- Purchase
- Basement
- 1
- Basement Description
- Finished, Full
- Basement Finished
- 1
- Year Built
- 2026
- Foundation
- Concrete Perimeter
- Roof
- Composition
- Sewer Information
- Public Sewer
- Utility Source
- Public
- Utility Features
- Cable Available, Electricity Connected, Internet Access (Wired), Natural Gas Connected, Phone Available
- Appliances
- Dishwasher, Disposal, Microwave, Oven, Range, Range Hood, Self Cleaning Oven
- Subdivision
- Jackson Creek North
- School District
- Lewis-Palmer 38
- Elementary School
- Bear Creek
- Middle School
- Lewis-Palmer
- High School
- Lewis-Palmer
- County
- El Paso
- Region
- Monument
- Zoning
- PRD-4
- Taxes Annual
- $3,036
- HOA
- 1
- HOA Fees
- 500
Location
Legal
Based on information submitted to the MLS GRID as of 2026-09-02 12:37:44 UTC. All data is obtained from various sources and may not have been verified by broker or MLS GRID. Supplied Open House information is subject to change without notice. All information should be independently reviewed and verified for accuracy. Properties may or may not be listed by the office/agent presenting the information.
Last Updated: Sep 2, 2026 12:37 PM. Source: RECOLORADO
Provided By
Listed by Manuel Rodrigues (#0ead7b4704206303edc95f3c984b034d), mrodrigues@campbellhomes.com
Listing Office: Campbell Homes LLC
Legal Notice
This publication is designed to provide information with regard to the subject matter covered. It is displayed with the understanding that the publisher and authors are not engaged in rendering real estate, legal, accounting, tax, or other professional services and that the publisher and authors are not offering such advice in this publication. If real estate, legal, or other expert assistance is required, the services of a competent, professional person should be sought.
The information contained in this publication is subject to change without notice. METROLIST, INC., DBA RECOLORADO MAKES NO WARRANTY OF ANY KIND WITH REGARD TO THIS MATERIAL, INCLUDING, BUT NOT LIMITED TO, THE IMPLIED WARRANTIES OF MERCHANTABILITY AND FITNESS FOR A PARTICULAR PURPOSE. METROLIST, INC., DBA RECOLORADO SHALL NOT BE LIABLE FOR ERRORS CONTAINED HEREIN OR FOR ANY DAMAGES IN CONNECTION WITH THE FURNISHING, PERFORMANCE, OR USE OF THIS MATERIAL.
Buyer Agency Compensation
The listing broker’s offer of compensation is made only to participants of the MLS where the listing is filed.