1-Year interest rate buy-down covered by qualified lender available as an added incentive on this home. Lower your payment in year one. Inquire for details.
Mead's the kind of town that still feels like it's in on a secret — a small Weld County community minutes off I-25 that's grown fast without losing what made people move here in the first place. Six parks. Mead Ponds and Historic Highland Lake for an evening cast. A Fishing Derby every year, a Fall Festival, a chili cook-off that gets more competitive than it should. St. Vrain State Park ten minutes out. This is a town built around Saturday mornings outside, not traffic and noise.
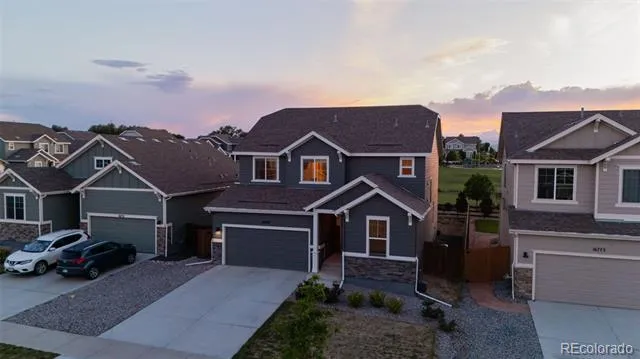
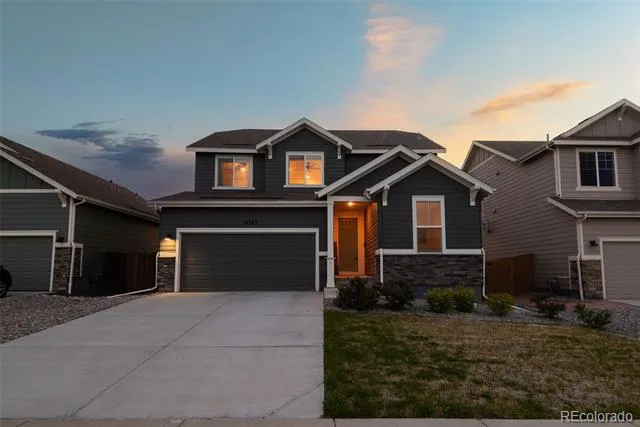
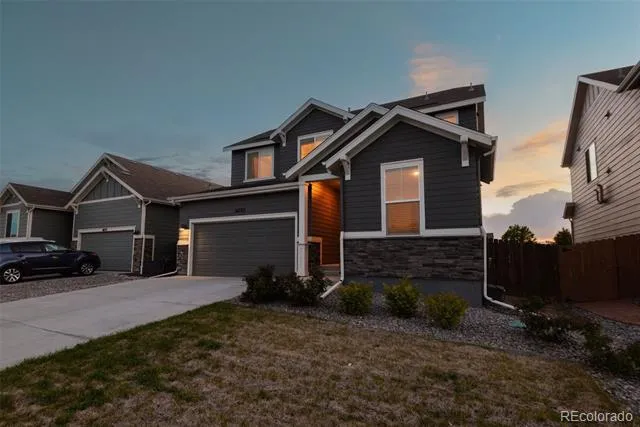
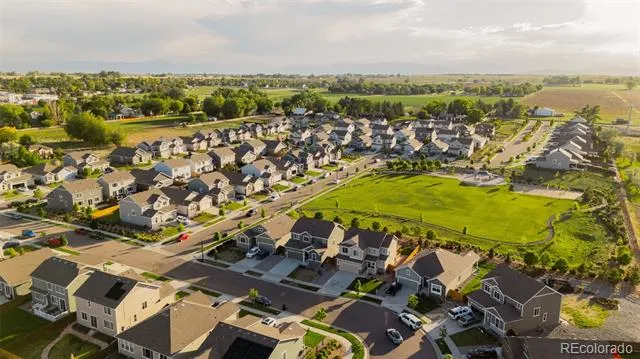
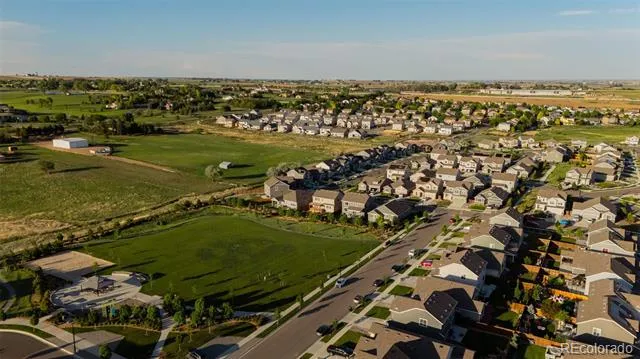
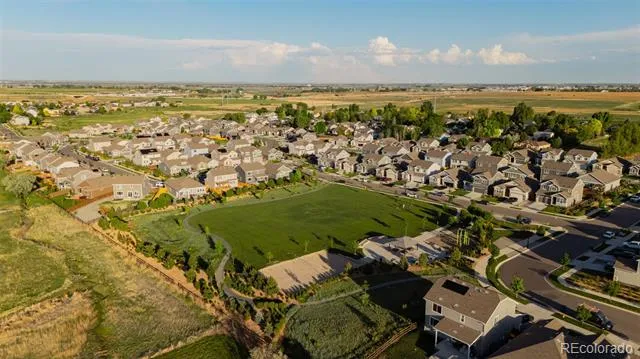
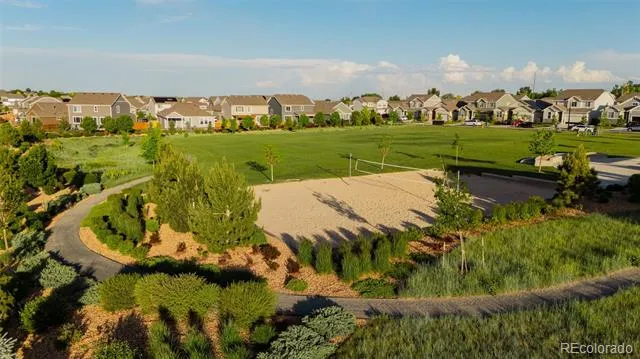
This home sits in Highlands Preserve, a short trip from downtown Mead and Town Park, with trails, a dog park, and playgrounds woven through the neighborhood — the kind of setup where you actually learn your neighbors' names.
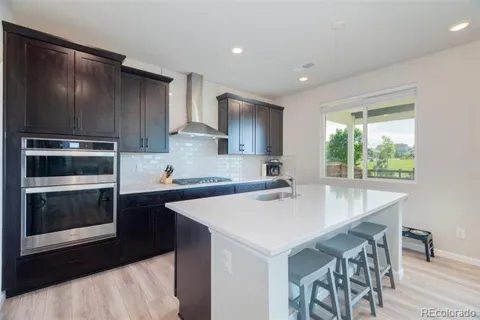
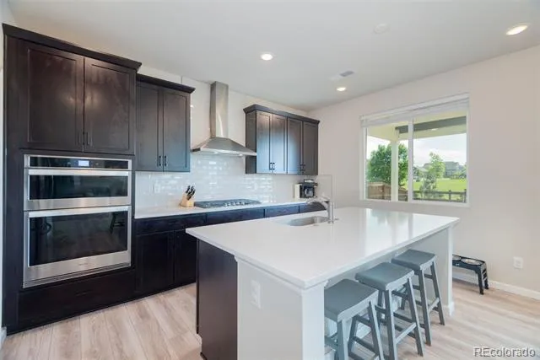
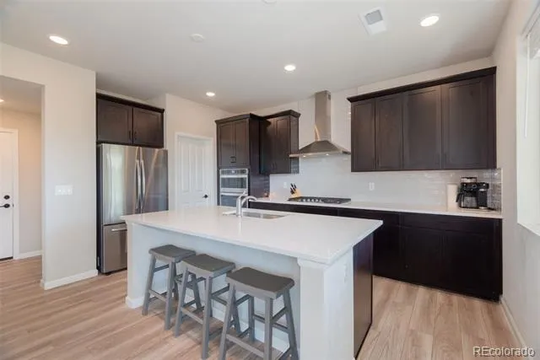
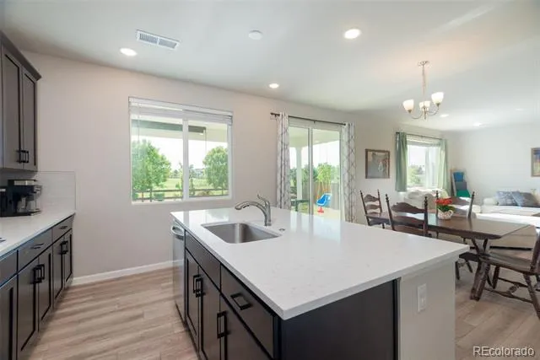
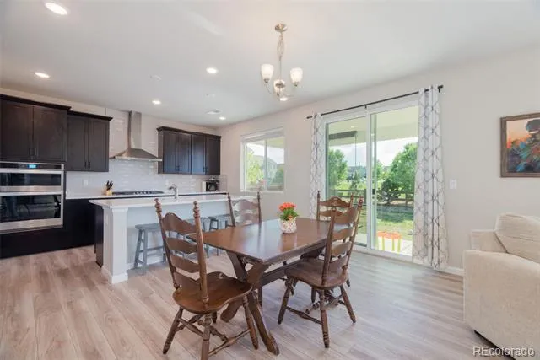
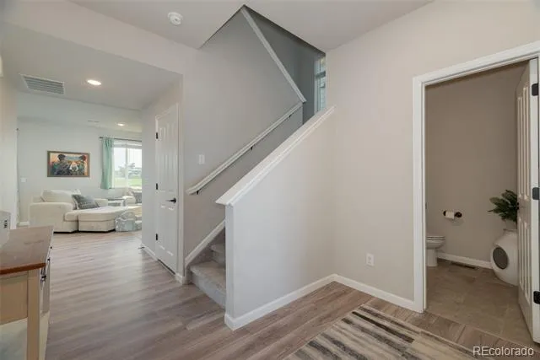
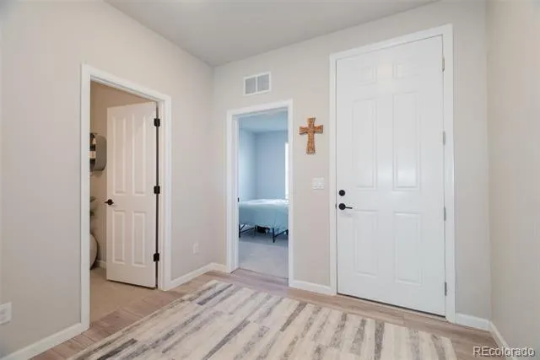
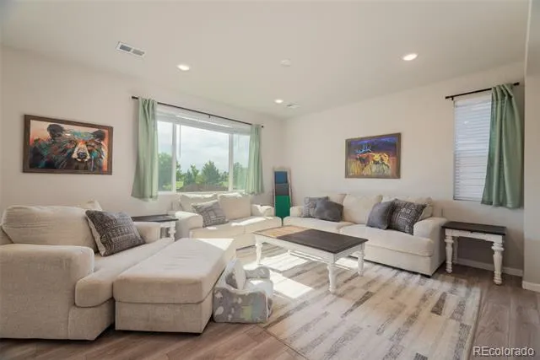
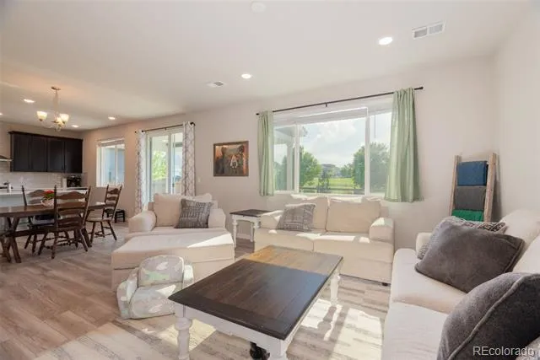
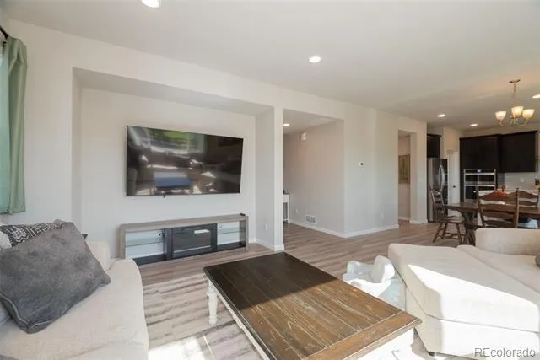
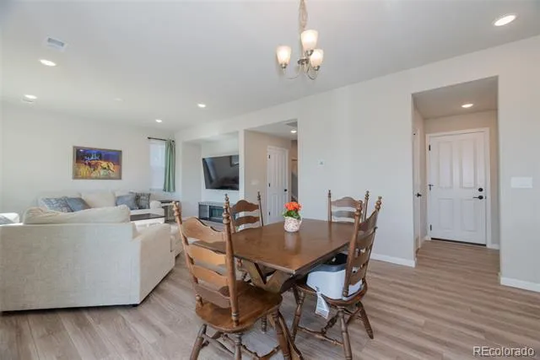
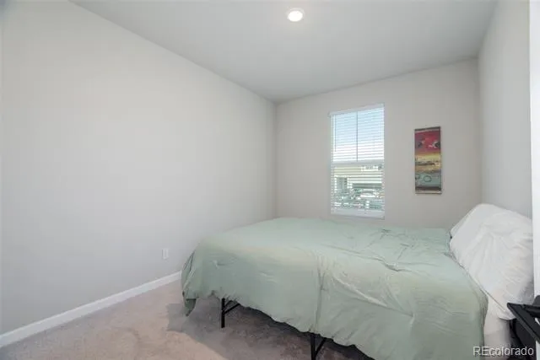
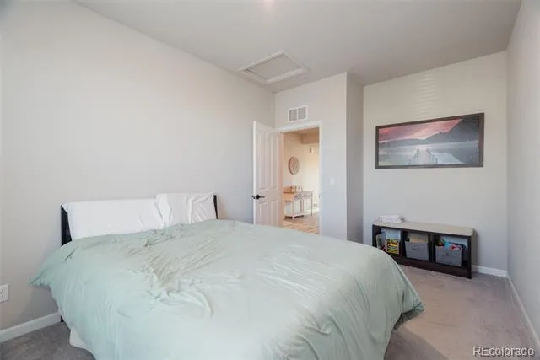
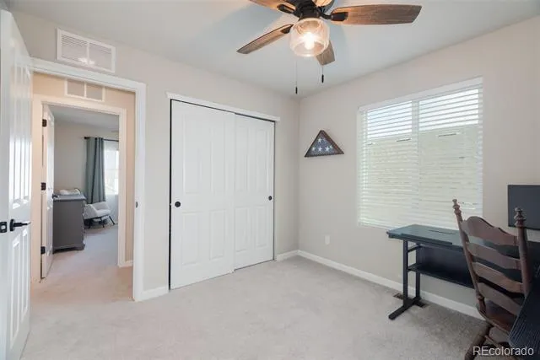
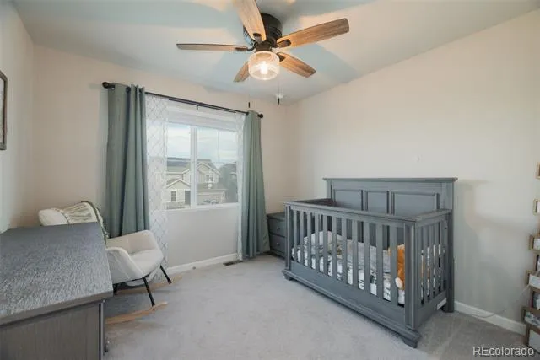
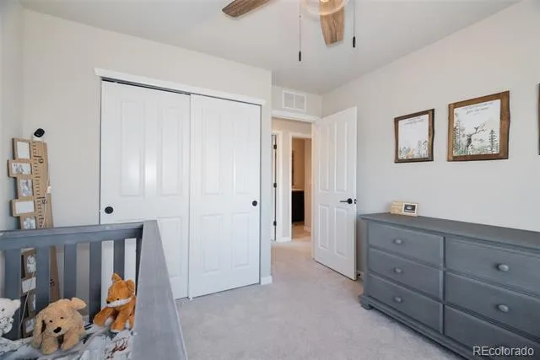
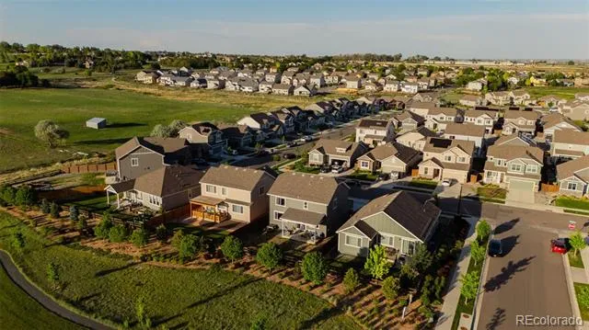
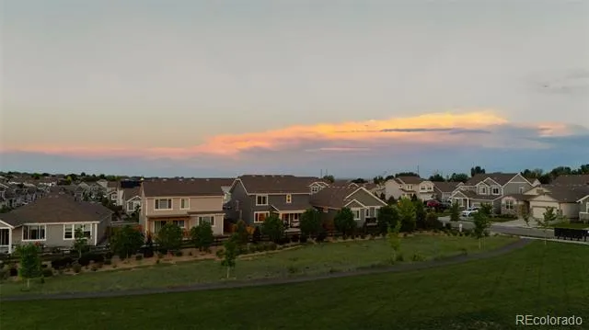
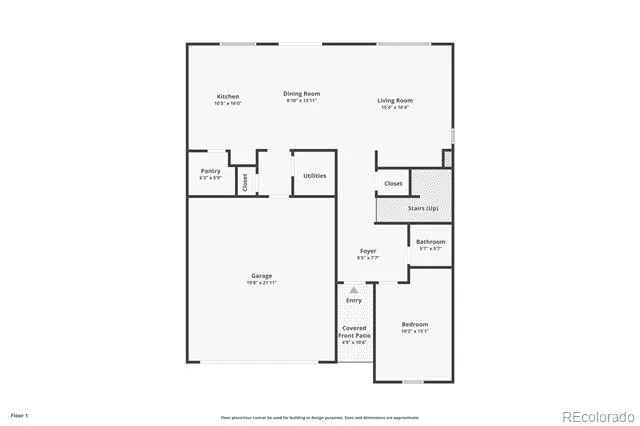
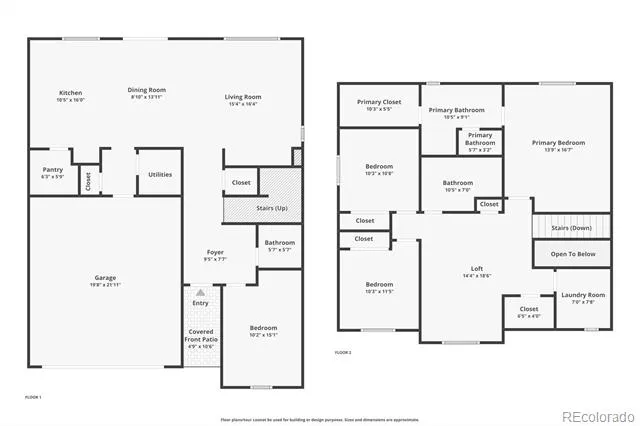
The house backs to open space, with the Front Range unfolding past the rooftops and a community park just down the street. Inside, luxury vinyl plank runs the whole main level — durable, no-fuss flooring built for real life. Kitchen, dining, and living room flow into each other under a wall of windows that pull the afternoon light straight through the house. A fourth bedroom lives on the main level too — guest space, home office, whatever you need it to be, no trip upstairs required.
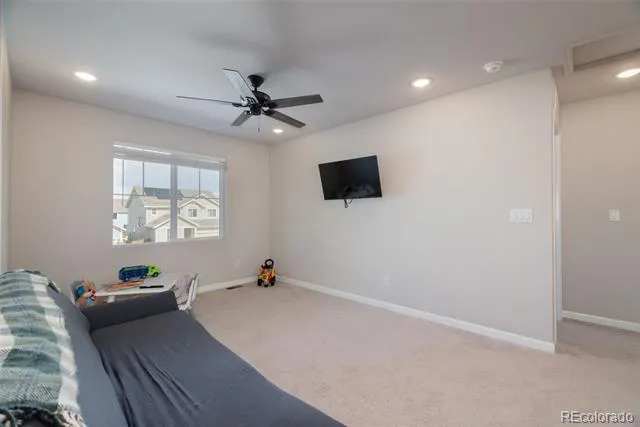
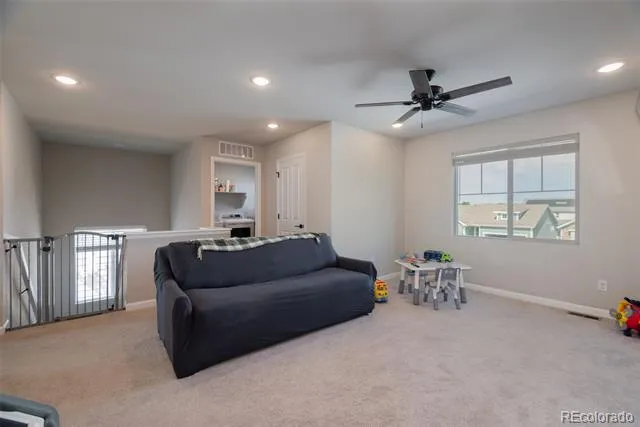
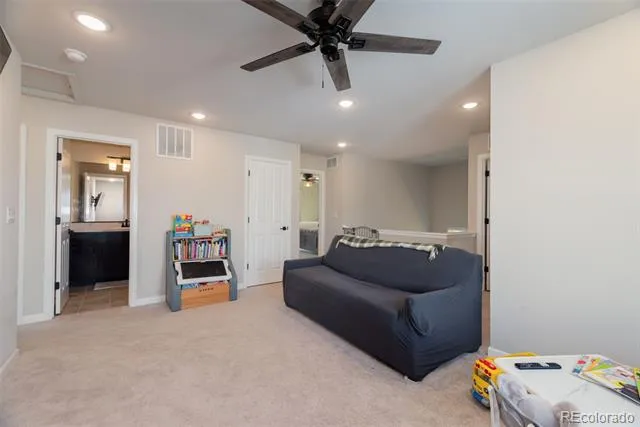
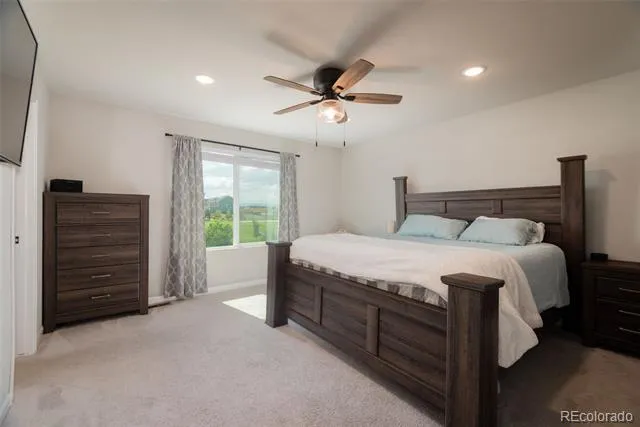
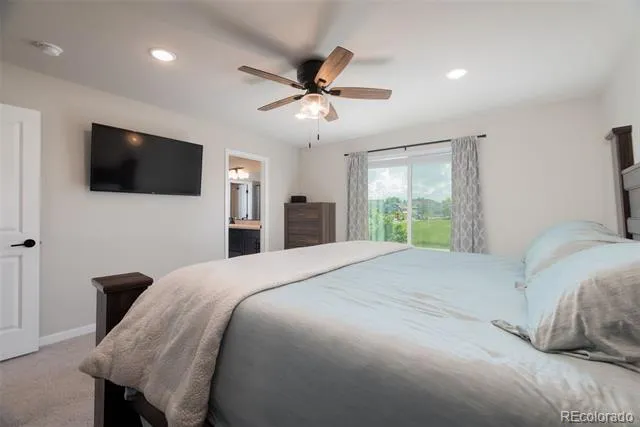
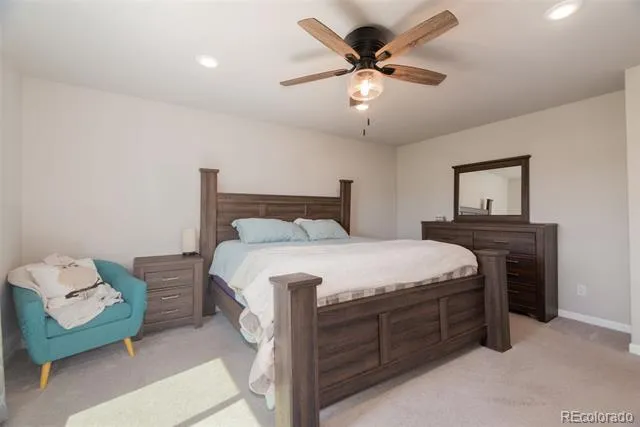
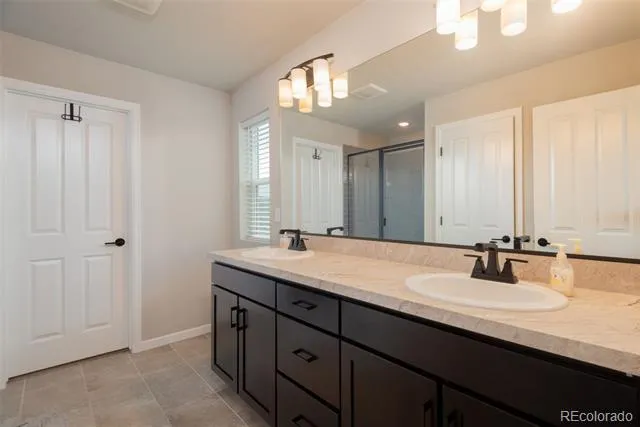
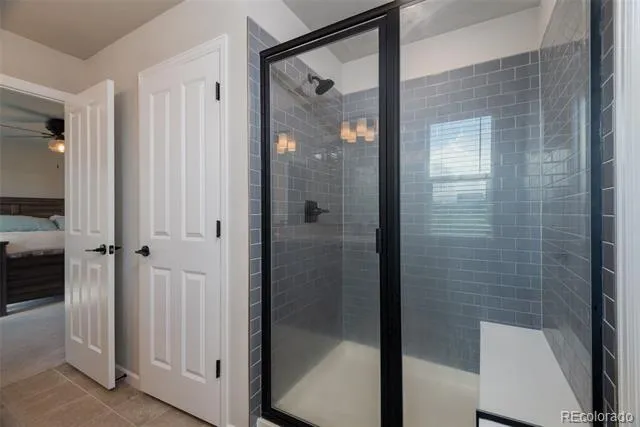
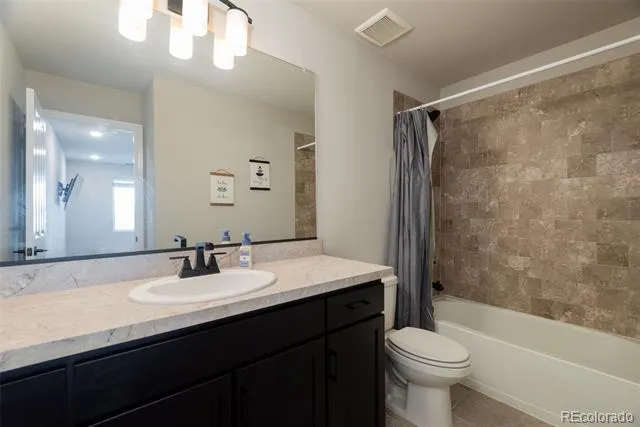
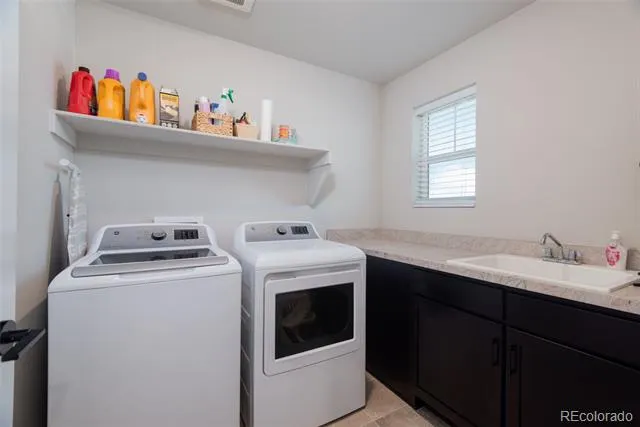
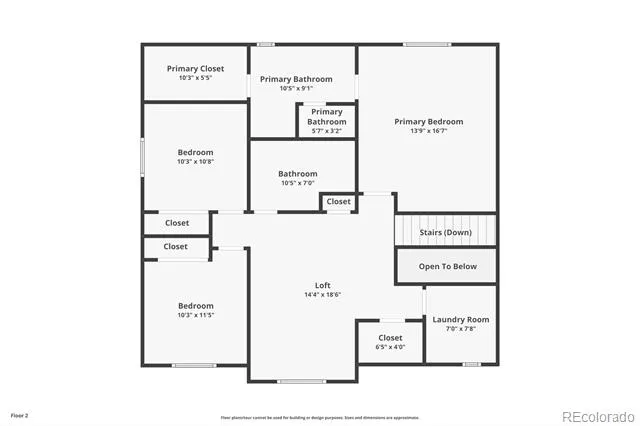
Head up and a central loft gives you a second living space — media room, office, extra room to spread out. Two more bedrooms share a full bath, and the laundry's up there too, because nobody wants to haul a basket up and down stairs every week. The primary suite looks straight out at the Front Range and comes with a full ensuite — dual vanities, tiled shower, the whole deal.
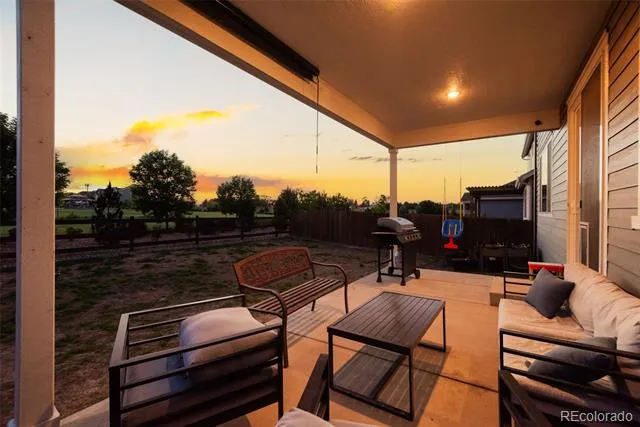
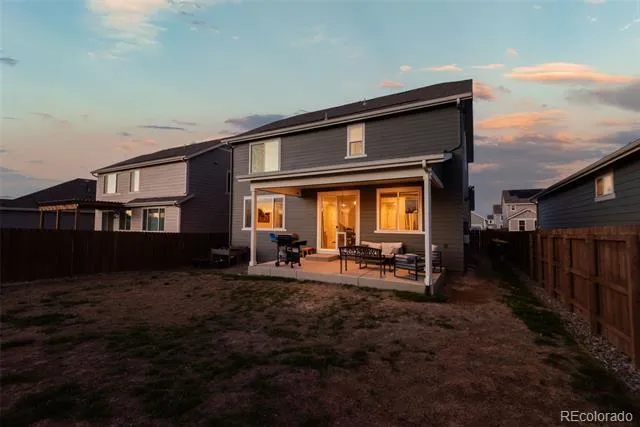
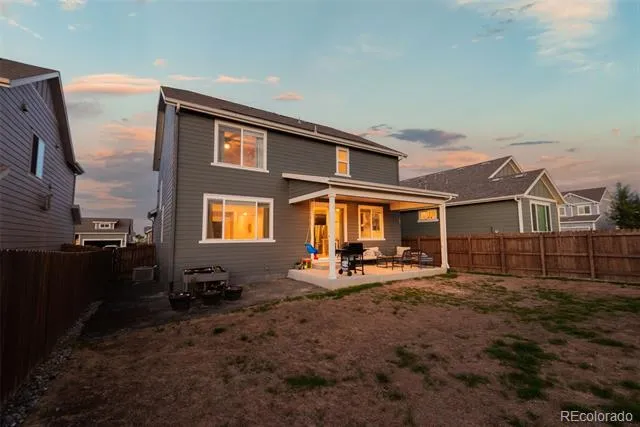
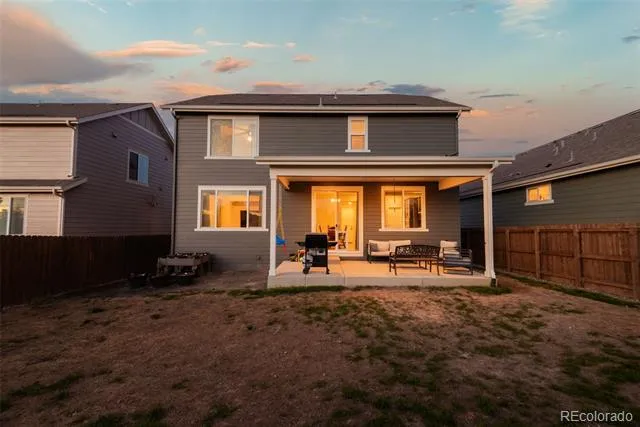
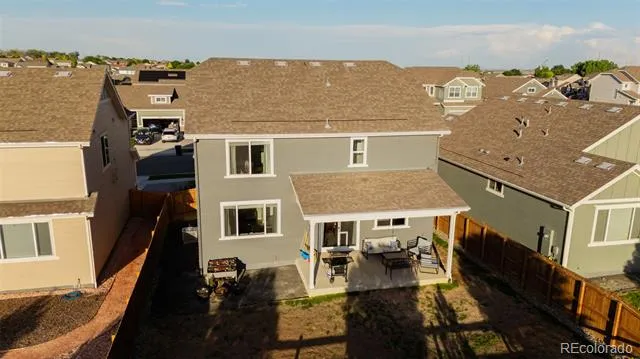
Outback is a blank slate: a fully fenced yard framed by that same Front Range sky, ready for whatever you want to build into it — garden, fire pit, hammock, your call.
Property Details
- Interior
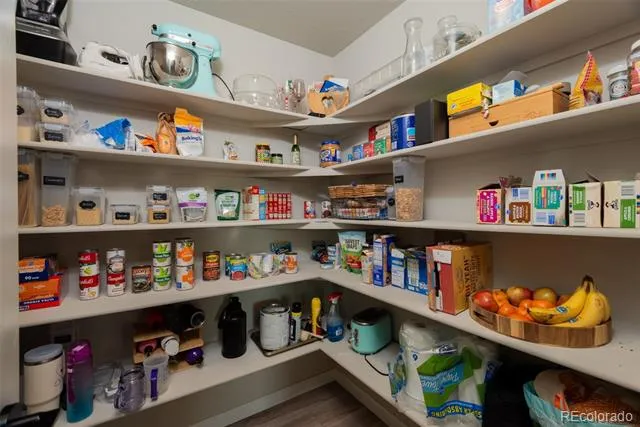
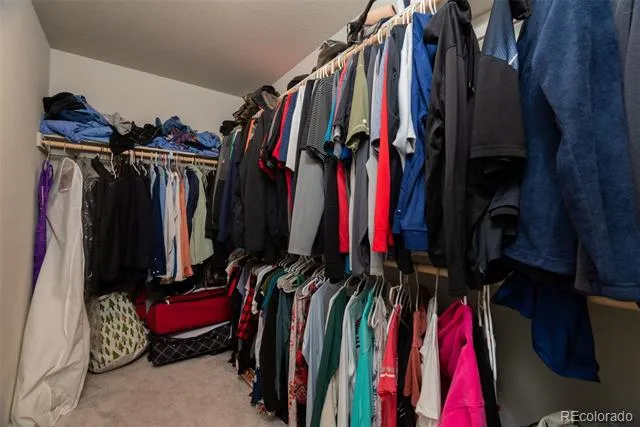
- Ceiling Fan(s), Eat-in Kitchen, Kitchen Island, Open Floorplan, Pantry, Walk-In Closet(s)
- Cooling
- Central Air
- Heating
- Forced Air
- Cooling Features
- Central Air
- Bedrooms
- 4
- Bathrooms
- 2.5
- Full Baths
- 2
- Half Baths
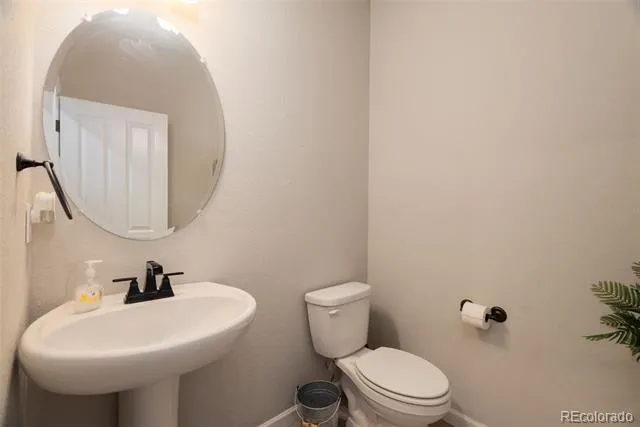
- 1
- View
- City
- Lot Features
- Irrigated, Open Lot, Sprinklers In Front, Sprinklers In Rear
- Stories
- 2
- Lot Description
- Irrigated, Open Lot, Sprinklers In Front, Sprinklers In Rear
- Acres
- 0.126
- Square Feet
- 2267
- Lot Size (sqft)
- 5500.0
- Parking Spaces
- 2
- Parking Type
- Garage
- Parking Garage Spaces
- 2
- Property Type
- Purchase
- Style
- Contemporary
- Basement
- 1
- Basement Description
- Crawl Space
- Year Built
- 2022
- Foundation
- Slab
- Roof
- Composition
- Sewer Information
- Public Sewer
- Utility Source
- Public
- Utility Features
- Cable Available, Electricity Available, Internet Access (Wired), Natural Gas Available
- Appliances
- Dishwasher, Oven, Range, Refrigerator
- Subdivision
- Highlands
- School District
- St. Vrain Valley RE-1J
- Elementary School
- Mead
- Middle School
- Mead
- High School
- Mead
- County
- WELD
- Region
- Mead
- Zoning
- Res
- Taxes Annual
- $5,794
- HOA
- 1
- HOA Fees
- 350
Location
Legal
Based on information submitted to the MLS GRID as of 2026-09-02 13:07:47 UTC. All data is obtained from various sources and may not have been verified by broker or MLS GRID. Supplied Open House information is subject to change without notice. All information should be independently reviewed and verified for accuracy. Properties may or may not be listed by the office/agent presenting the information.
Last Updated: Sep 2, 2026 1:07 PM. Source: RECOLORADO
Provided By
Listed by Brian Prescott (#da3be8f7e68cb8bd831135a52bcb3984), brianaprescott1@gmail.com,720-34
Listing Office: LoKation
Legal Notice
This publication is designed to provide information with regard to the subject matter covered. It is displayed with the understanding that the publisher and authors are not engaged in rendering real estate, legal, accounting, tax, or other professional services and that the publisher and authors are not offering such advice in this publication. If real estate, legal, or other expert assistance is required, the services of a competent, professional person should be sought.
The information contained in this publication is subject to change without notice. METROLIST, INC., DBA RECOLORADO MAKES NO WARRANTY OF ANY KIND WITH REGARD TO THIS MATERIAL, INCLUDING, BUT NOT LIMITED TO, THE IMPLIED WARRANTIES OF MERCHANTABILITY AND FITNESS FOR A PARTICULAR PURPOSE. METROLIST, INC., DBA RECOLORADO SHALL NOT BE LIABLE FOR ERRORS CONTAINED HEREIN OR FOR ANY DAMAGES IN CONNECTION WITH THE FURNISHING, PERFORMANCE, OR USE OF THIS MATERIAL.
Buyer Agency Compensation
The listing broker’s offer of compensation is made only to participants of the MLS where the listing is filed.