West Woods Ranch | 5 Bed | 4 Bath | 3,183 Finished Sq Ft | 4,439 SF Total | Location & Layout!
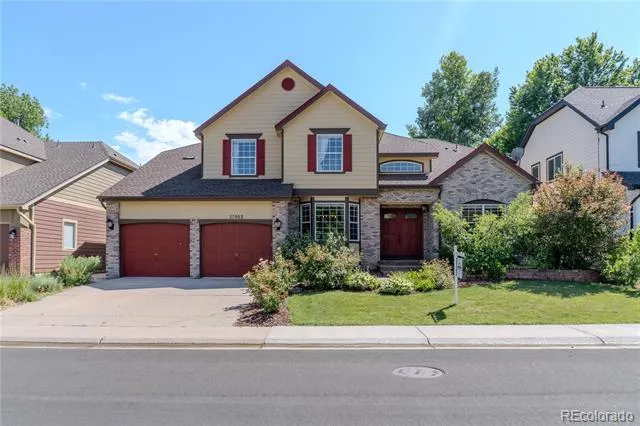
Tucked into one of Arvada's most coveted neighborhoods, this West Woods Ranch home delivers the rare combination of privacy, space, and setting, backing directly to the Ralston Creek Trail and West Woods Golf Course with NO rear neighbors.
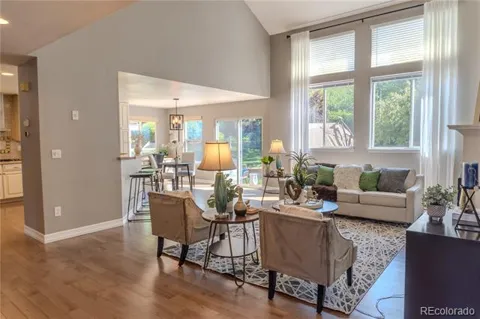
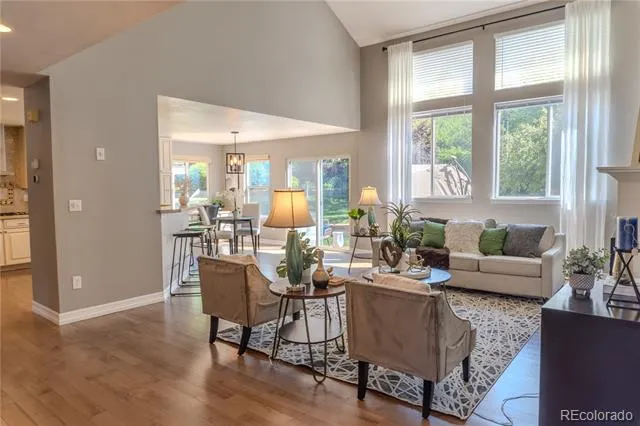
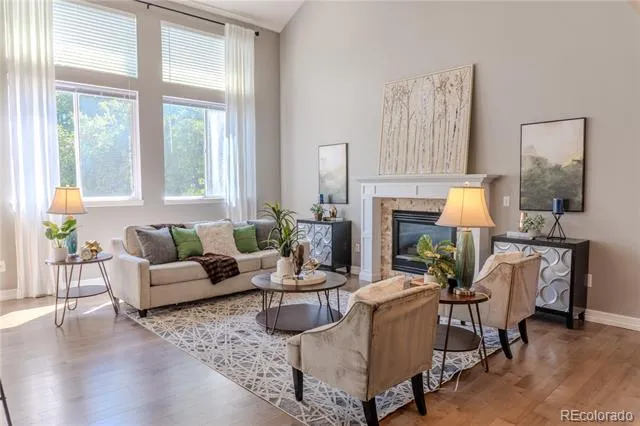
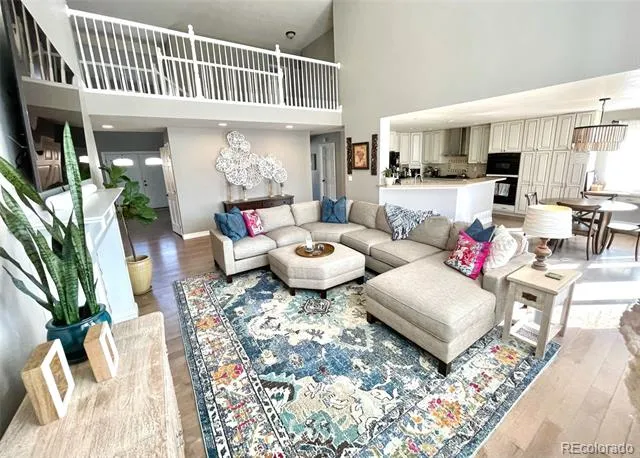
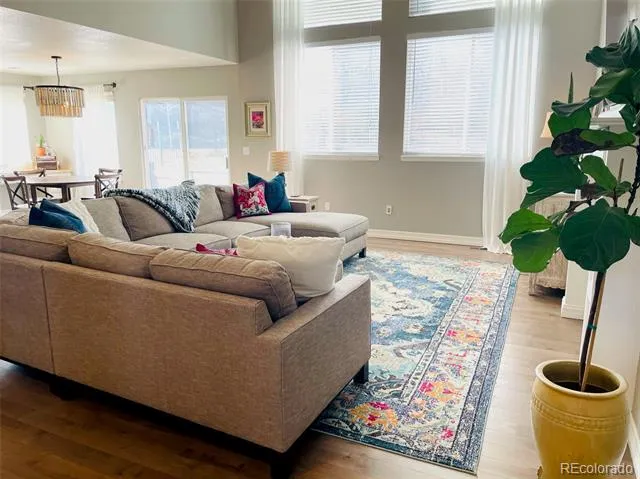
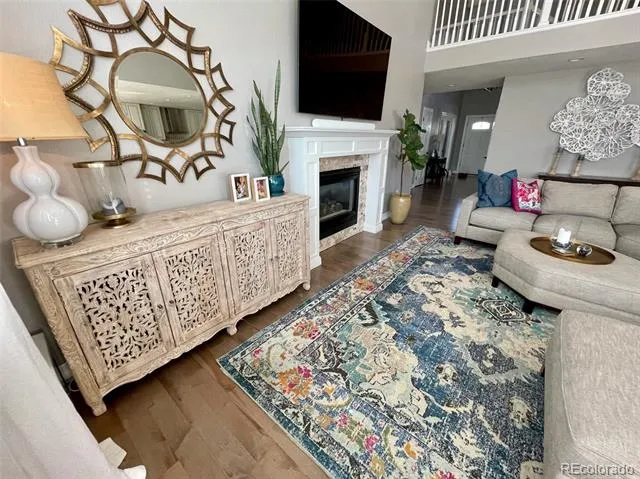
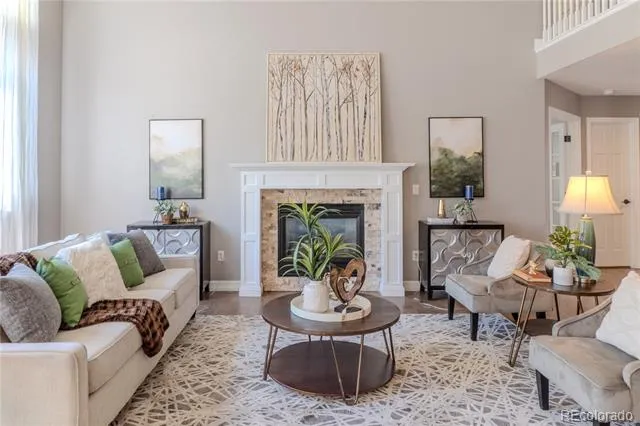
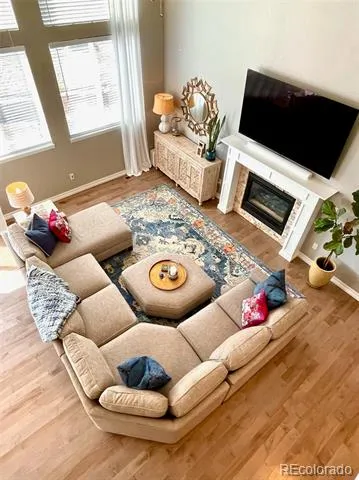
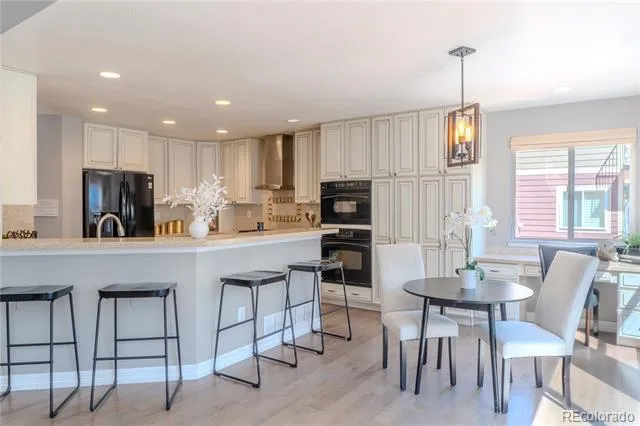
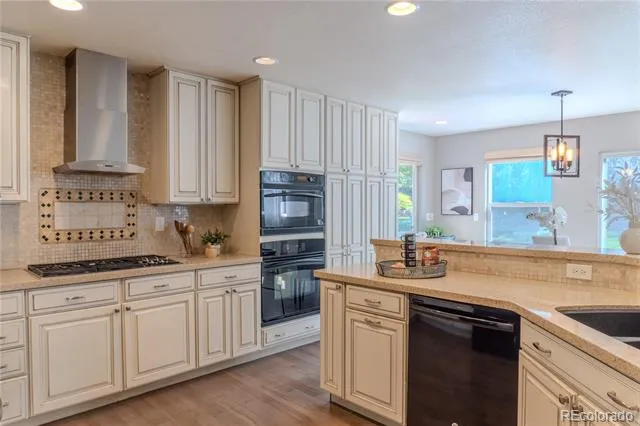
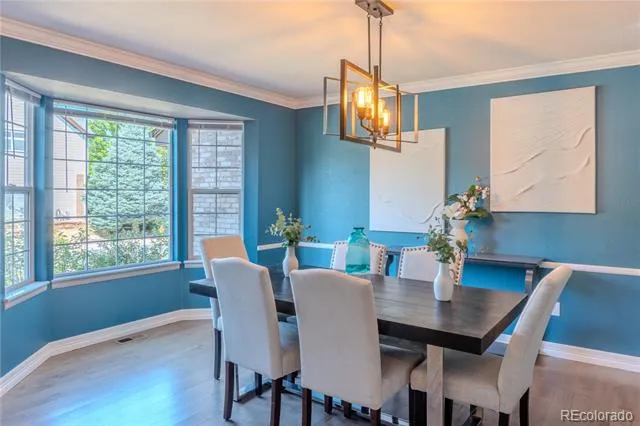
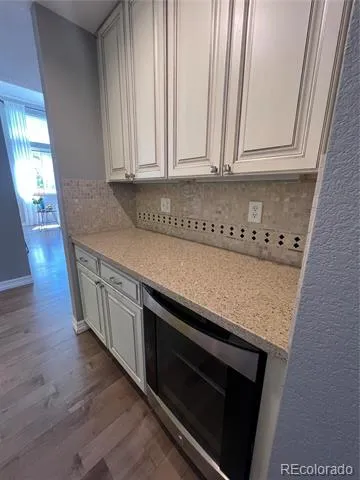
The main level opens with gorgeous hardwood floors, a large private office, formal dining, and a chef-functional kitchen featuring granite countertops, upgraded cabinetry, dual pantries, and an eat-in area that flows seamlessly into a dramatic two-story family room anchored by a gas fireplace. A main-floor bedroom and bathroom adds flexibility for guests or multigenerational living.
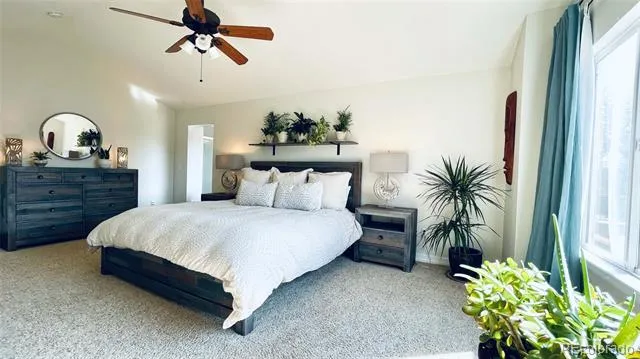
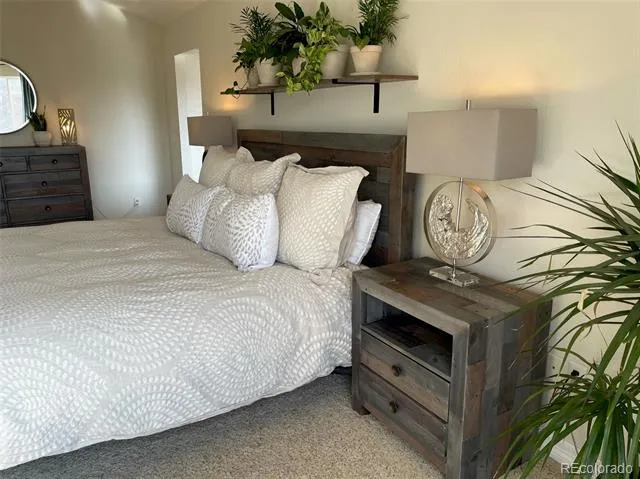
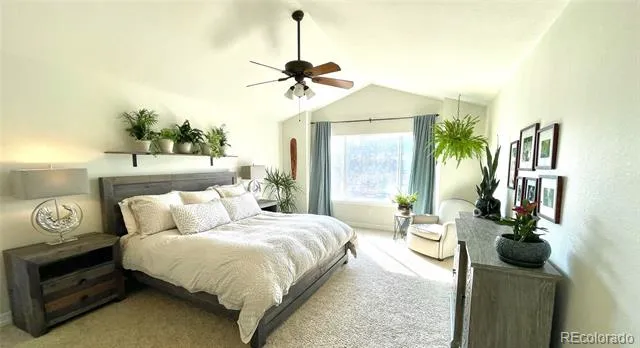
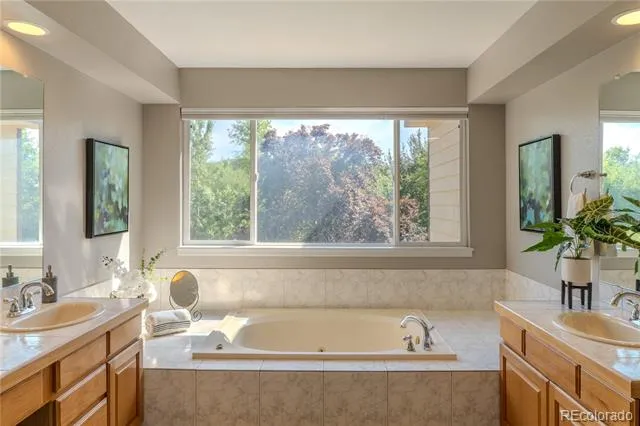
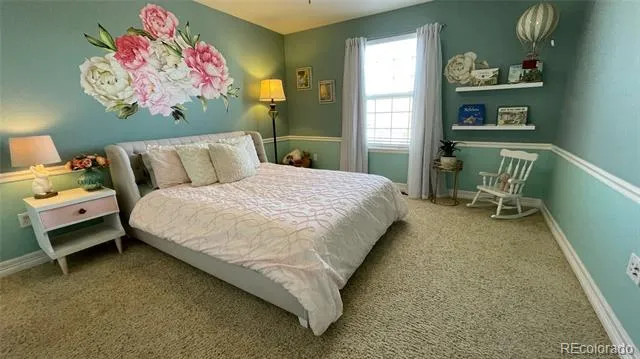
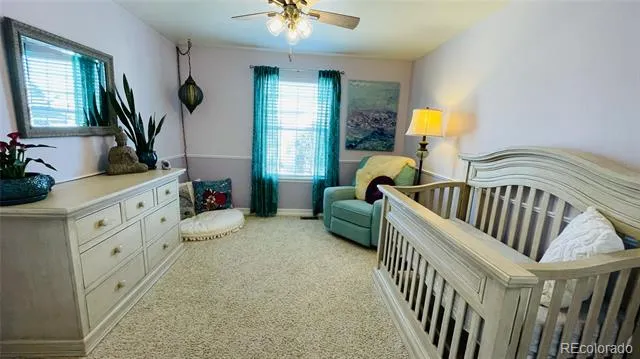
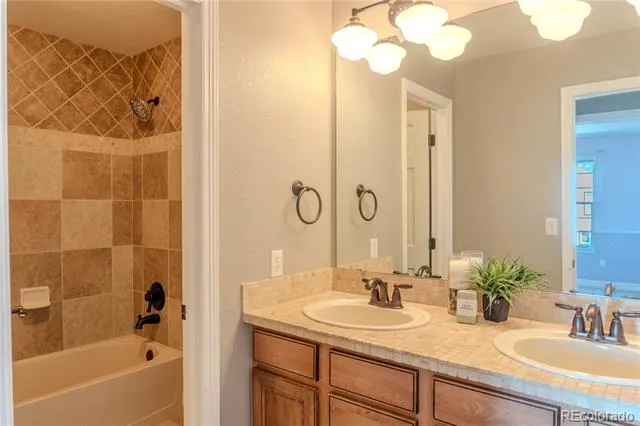
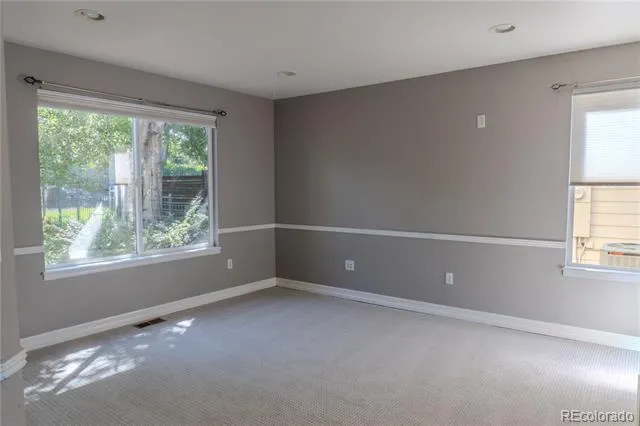
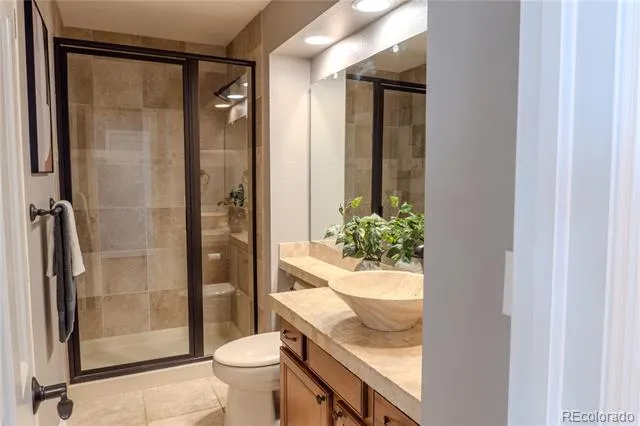
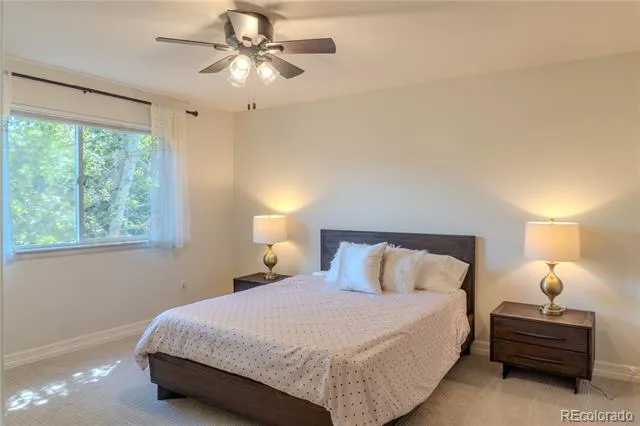
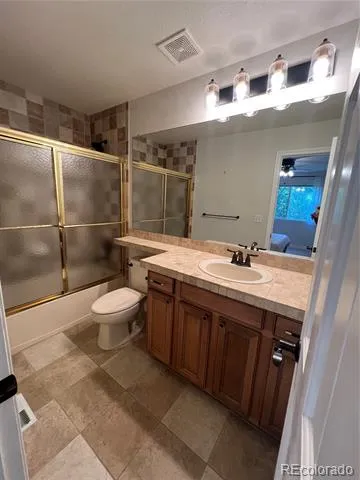
Upstairs, four bedrooms include a serene primary suite and a second en-suite bedroom, an increasingly rare find! The unfinished basement presents a genuine blank canvas: room for a gym, media room, additional bedroom and bath, or all of the above.
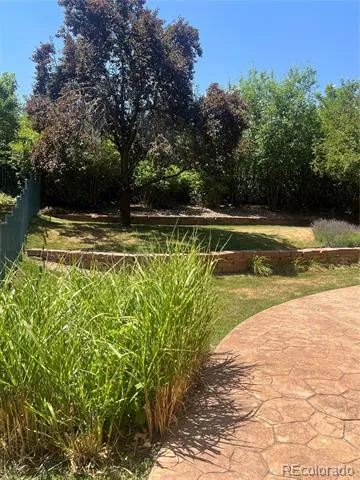
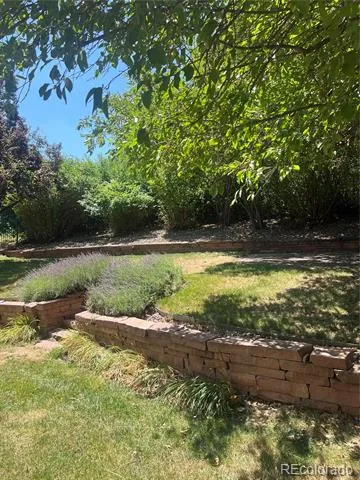
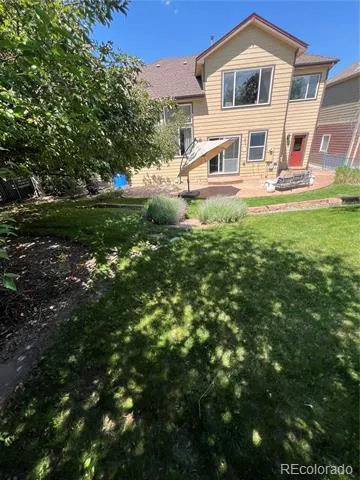
Outside, a landscaped tiered backyard climbs toward the Ralston Creek Trail & Westwoods fairway with room for a garden, play structure, or simply room to enjoy the Colorado sunshine.
Bonus offerings include the 3 car tandem garage, Westwoods Elementary/Drake MS/Ralston Valley High Schools, steps from miles of trails, parks, and the beautiful West Woods golf course. West Woods Ranch is located at the base of the foothills with easy access to Denver, Boulder or the mountains. This one is special.
Property Details
- Interior
- Ceiling Fan(s), Eat-in Kitchen, Entrance Foyer, Five Piece Bath, Granite Counters, High Ceilings, Kitchen Island, Open Floorplan
- Fireplaces
- 1
- Cooling
- Central Air
- Heating
- Forced Air, Natural Gas
- Cooling Features
- Central Air
- Bedrooms
- 5
- Bathrooms
- 3.75
- Full Baths
- 3
- 3/4 Baths
- 1
- View
- Golf Course,Mountain(s)
- Lot Features
- Cul-De-Sac, Landscaped, Master Planned, On Golf Course, Sprinklers In Front, Sprinklers In Rear
- Stories
- 2
- Lot Description
- Cul-De-Sac, Landscaped, Master Planned, On Golf Course, Sprinklers In Front, Sprinklers In Rear
- Exterior Features
- Fire Pit, Garden, Lighting, Private Yard, Rain Gutters
- Exterior Materials
- Fire Pit, Garden, Lighting, Private Yard, Rain Gutters
- Acres
- 0.184
- Square Feet
- 3183
- Lot Size (sqft)
- 8015.0
- Parking Features
- Concrete, Exterior Access Door, Insulated, Oversized, Tandem
- Parking Spaces
- 3
- Parking Type
- Garage
- Parking Garage Spaces
- 3
- Property Type
- Purchase
- Basement
- 1
- Basement Description
- Full, Unfinished
- Basement Finished
- 1
- Year Built
- 1998
- Foundation
- Concrete Perimeter
- Roof
- Composition
- Sewer Information
- Public Sewer
- Utility Source
- Public
- Appliances
- Bar Fridge, Cooktop, Dishwasher, Disposal, Dryer, Gas Water Heater, Microwave, Oven, Range, Range Hood, Refrigerator, Self Clean
- Subdivision
- Westwood Homes Arvada
- School District
- Jefferson County R-1
- Elementary School
- West Woods
- Middle School
- Drake
- High School
- Ralston Valley
- County
- Jefferson
- Region
- Arvada
- Taxes Annual
- $6,532
- HOA
- 1
- HOA Fees
- 165
Location
Legal
Based on information submitted to the MLS GRID as of 2026-09-02 13:12:45 UTC. All data is obtained from various sources and may not have been verified by broker or MLS GRID. Supplied Open House information is subject to change without notice. All information should be independently reviewed and verified for accuracy. Properties may or may not be listed by the office/agent presenting the information.
Last Updated: Sep 2, 2026 1:12 PM. Source: RECOLORADO
Provided By
Listed by Susanne Reh (#38f7261cbad364e8b311b108c5ca2479), 720-316-6114
Listing Office: Rocky Mountain Commercial Associates, LLC
Legal Notice
This publication is designed to provide information with regard to the subject matter covered. It is displayed with the understanding that the publisher and authors are not engaged in rendering real estate, legal, accounting, tax, or other professional services and that the publisher and authors are not offering such advice in this publication. If real estate, legal, or other expert assistance is required, the services of a competent, professional person should be sought.
The information contained in this publication is subject to change without notice. METROLIST, INC., DBA RECOLORADO MAKES NO WARRANTY OF ANY KIND WITH REGARD TO THIS MATERIAL, INCLUDING, BUT NOT LIMITED TO, THE IMPLIED WARRANTIES OF MERCHANTABILITY AND FITNESS FOR A PARTICULAR PURPOSE. METROLIST, INC., DBA RECOLORADO SHALL NOT BE LIABLE FOR ERRORS CONTAINED HEREIN OR FOR ANY DAMAGES IN CONNECTION WITH THE FURNISHING, PERFORMANCE, OR USE OF THIS MATERIAL.
Buyer Agency Compensation
The listing broker’s offer of compensation is made only to participants of the MLS where the listing is filed.