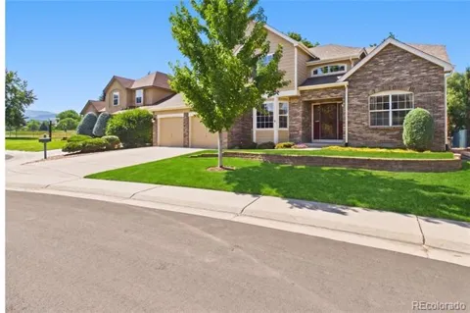
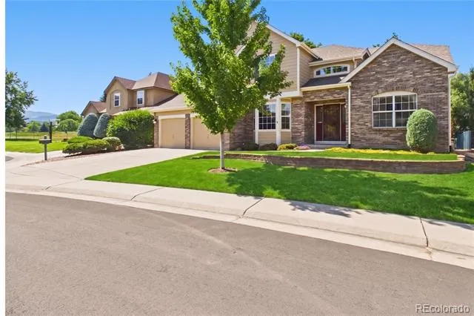
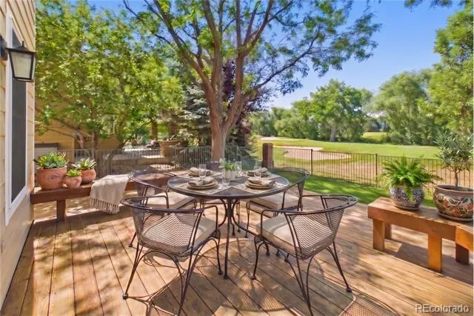
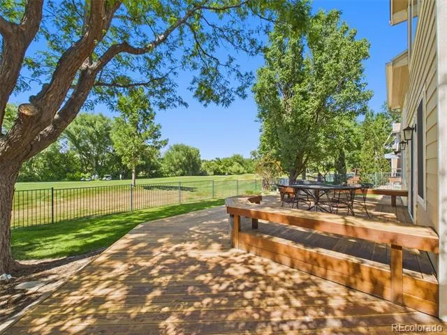
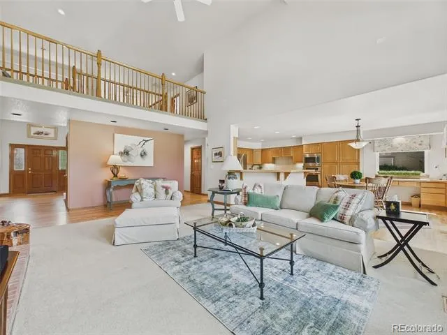
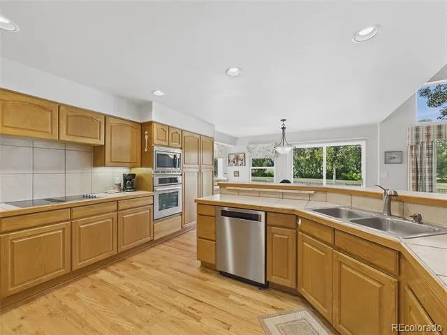
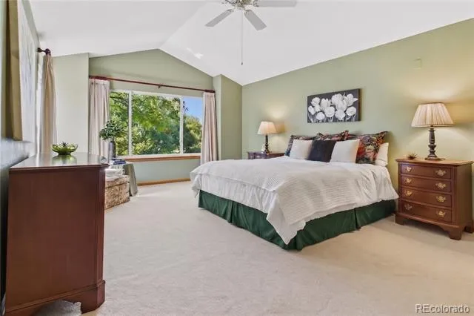
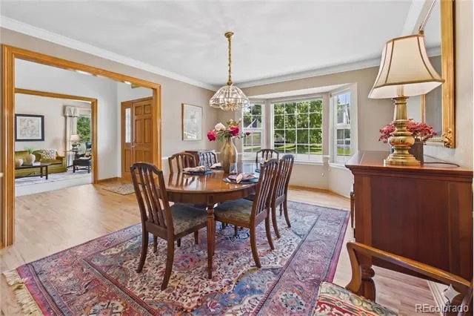
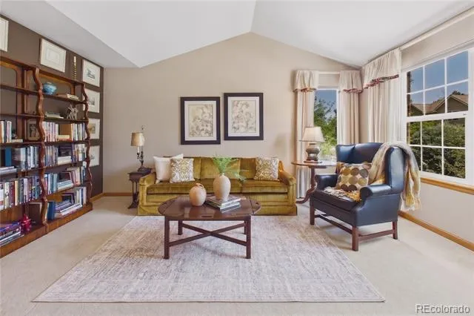
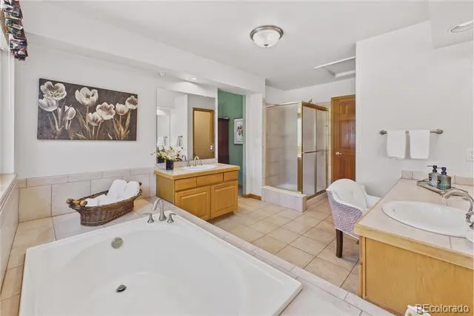
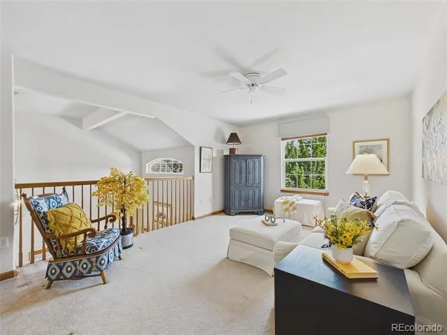
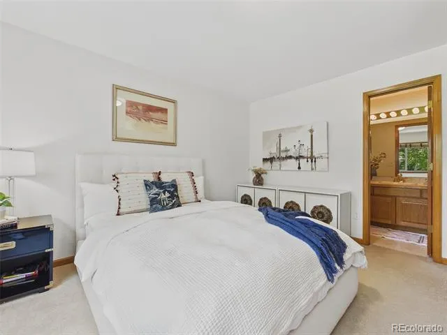
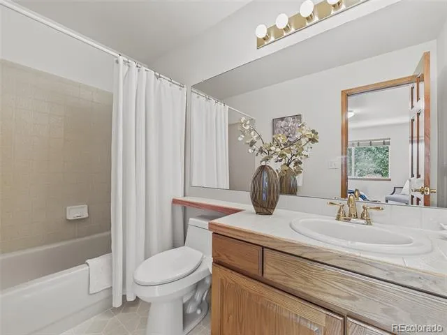
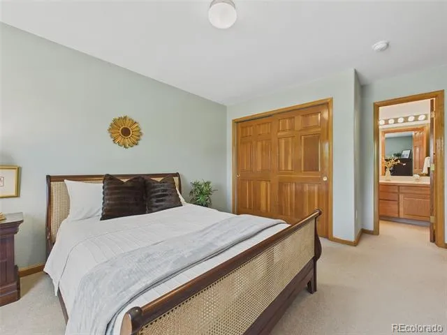
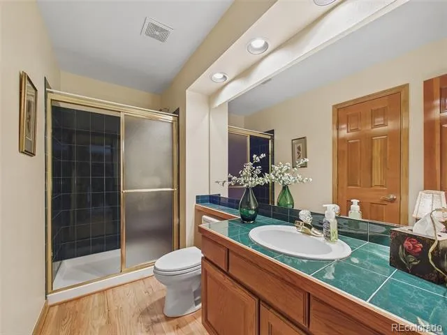
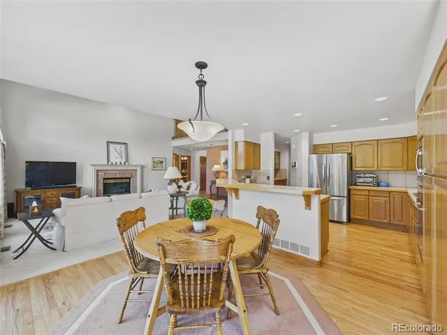
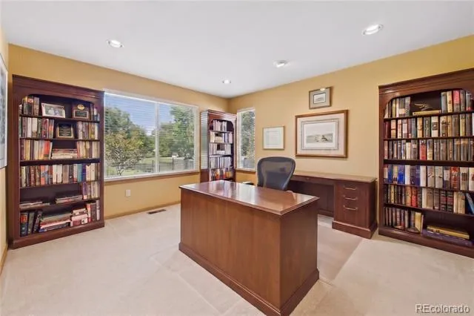
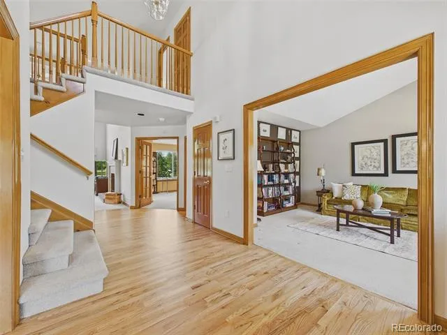
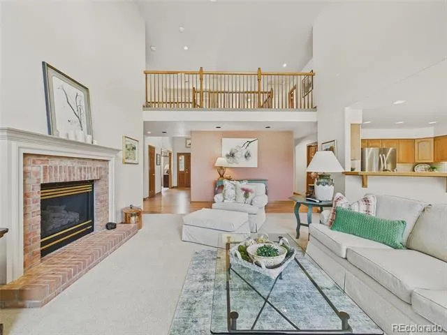
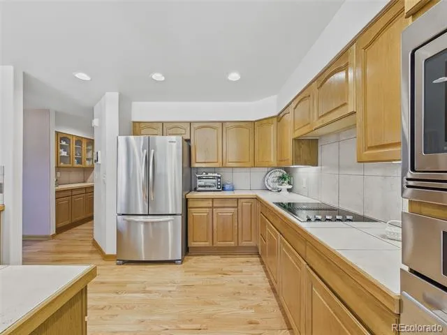
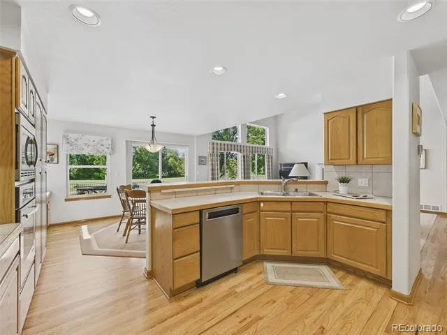
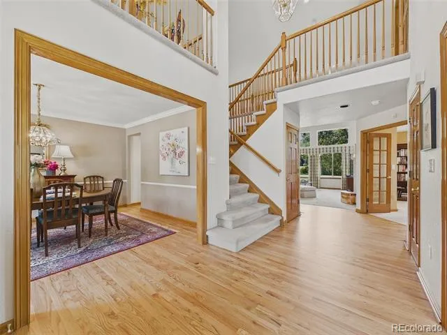
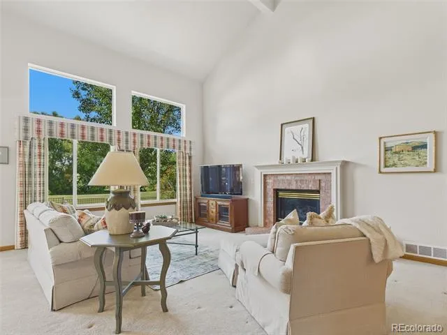
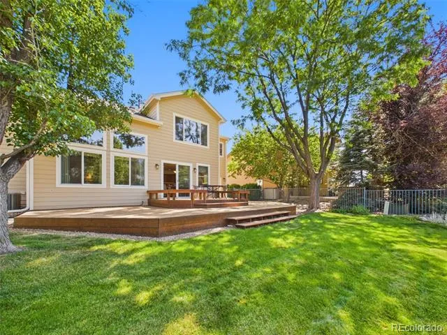
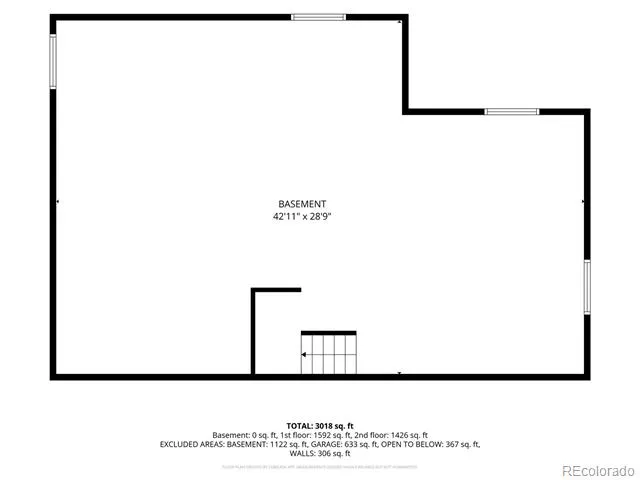
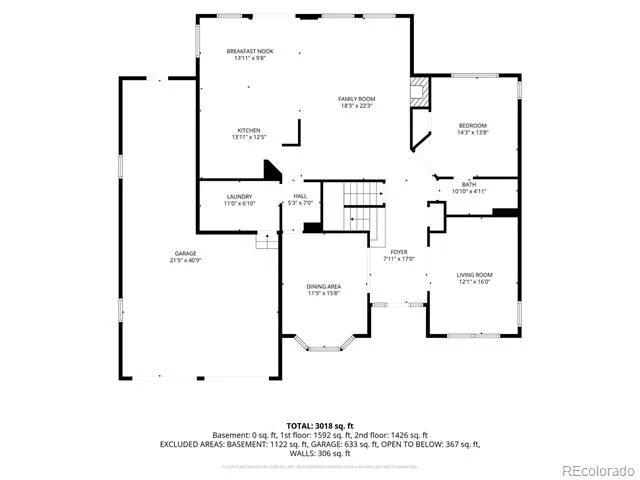
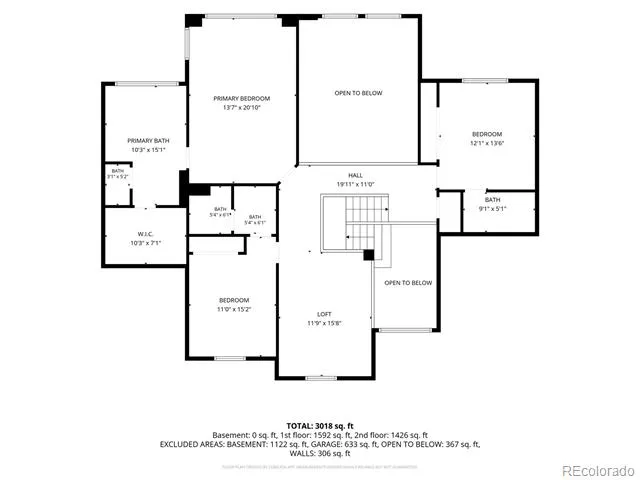
Location is everything, and this premier golf course setting is what will capture your attention from the moment you arrive. Perfectly positioned along the 2nd fairway of West Woods Golf Club with the scenic Ralston Creek Trail beyond, this exceptional home offers a peaceful backdrop and stunning views year-round. Enjoy warm Colorado evenings from the expansive deck, the perfect place for outdoor dining, entertaining, or simply relaxing while overlooking the course. Inside, the thoughtfully designed floor plan offers incredible flexibility to fit today’s lifestyle. The dramatic two-story great room filled with natural light and a bricked fireplace is where you will spend lots of time entertaining on a large or more intimate gatherings. There is lots of flexibility to use the traditional layout to best fit your needs... be it home offices, a playroom, formal living area, study or bedroom. The spacious kitchen features abundant counter space and picturesque views from the sink. Gorgeous hardwood floors without any scratches brings an added warmth. Upstairs you’ll find three generously sized bedrooms, each with its own private bath, plus a large loft overlooking the great room and golf course that could easily be enclosed to create a fifth bedroom. The basement is wide open and awaiting your finishing touches. Lovingly maintained and impeccably cared for, this home offers outstanding bones and a rare opportunity to personalize and update to your taste. Ideally located near West Woods Elementary, the clubhouse, shopping, dining, light rail, Boulder, and the foothills and feeds to the coveted Ralston Valley High School. This community remains one of the best for retaining its value in all of Denver as it sits smack in the middle of higher priced Boulder and Golden. What more could you ask for? Discover why this is the one you will want to hang your golf clubs in. Welcome HOME!
Property Details
- Interior
- Ceiling Fan(s), Eat-in Kitchen, Entrance Foyer, Five Piece Bath, Primary Suite, Smoke Free, Tile Counters, Vaulted Ceiling(s), W
- Fireplaces
- 1
- Cooling
- Central Air
- Heating
- Forced Air, Natural Gas
- Cooling Features
- Central Air
- Bedrooms
- 5
- Bathrooms
- 3.75
- Full Baths
- 3
- 3/4 Baths
- 1
- View
- Golf Course
- Lot Features
- On Golf Course, Sprinklers In Front, Sprinklers In Rear
- Stories
- 2
- Lot Description
- On Golf Course, Sprinklers In Front, Sprinklers In Rear
- Exterior Features
- Private Yard, Rain Gutters
- Exterior Materials
- Private Yard, Rain Gutters
- Acres
- 0.162
- Square Feet
- 3082
- Lot Size (sqft)
- 7057.0
- Parking Features
- Concrete, Tandem
- Parking Spaces
- 3
- Parking Type
- Garage
- Parking Garage Spaces
- 3
- Property Type
- Purchase
- Style
- Traditional
- Basement
- 1
- Basement Description
- Full, Unfinished
- Basement Finished
- 1
- Year Built
- 1995
- Roof
- Composition
- Sewer Information
- Public Sewer
- Utility Source
- Public
- Utility Features
- Electricity Connected, Natural Gas Connected
- Appliances
- Cooktop, Dishwasher, Disposal, Dryer, Microwave, Oven, Refrigerator, Washer
- Subdivision
- Westwood Homes Arvada
- School District
- Jefferson County R-1
- Elementary School
- West Woods
- Middle School
- Drake
- High School
- Ralston Valley
- County
- Jefferson
- Region
- Arvada
- Taxes Annual
- $4,944
- HOA
- 1
- HOA Fees
- 165
Location
Legal
Based on information submitted to the MLS GRID as of 2026-09-02 11:02:42 UTC. All data is obtained from various sources and may not have been verified by broker or MLS GRID. Supplied Open House information is subject to change without notice. All information should be independently reviewed and verified for accuracy. Properties may or may not be listed by the office/agent presenting the information.
Last Updated: Sep 2, 2026 11:02 AM. Source: RECOLORADO
Provided By
Listed by EMPOWERHOME Team (#e0f98d865e962c80ec13c0273e2b0e08), COinfo@empowerhome.com,720-615-7
Listing Office: Keller Williams DTC
Legal Notice
This publication is designed to provide information with regard to the subject matter covered. It is displayed with the understanding that the publisher and authors are not engaged in rendering real estate, legal, accounting, tax, or other professional services and that the publisher and authors are not offering such advice in this publication. If real estate, legal, or other expert assistance is required, the services of a competent, professional person should be sought.
The information contained in this publication is subject to change without notice. METROLIST, INC., DBA RECOLORADO MAKES NO WARRANTY OF ANY KIND WITH REGARD TO THIS MATERIAL, INCLUDING, BUT NOT LIMITED TO, THE IMPLIED WARRANTIES OF MERCHANTABILITY AND FITNESS FOR A PARTICULAR PURPOSE. METROLIST, INC., DBA RECOLORADO SHALL NOT BE LIABLE FOR ERRORS CONTAINED HEREIN OR FOR ANY DAMAGES IN CONNECTION WITH THE FURNISHING, PERFORMANCE, OR USE OF THIS MATERIAL.
Buyer Agency Compensation
The listing broker’s offer of compensation is made only to participants of the MLS where the listing is filed.