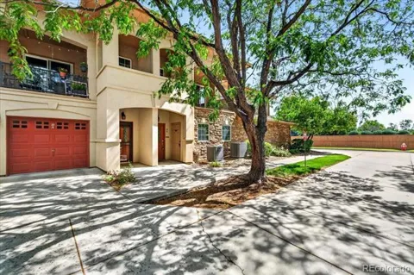
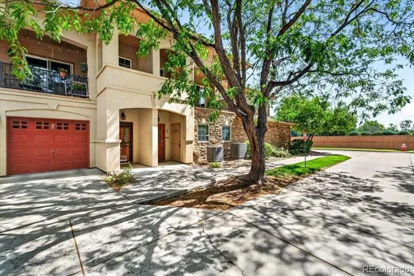
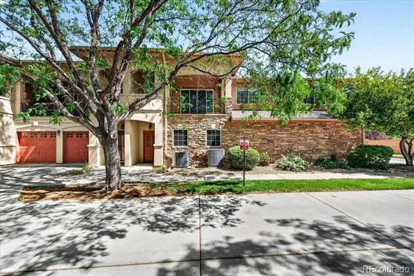
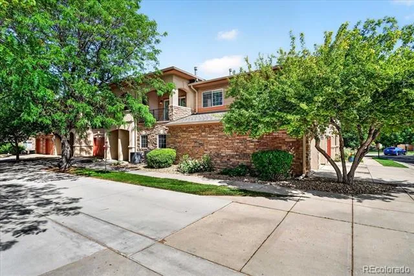
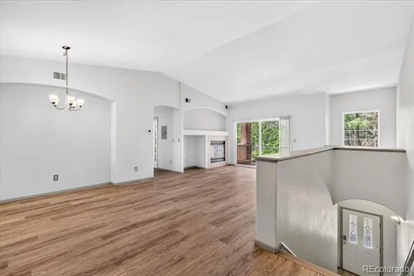
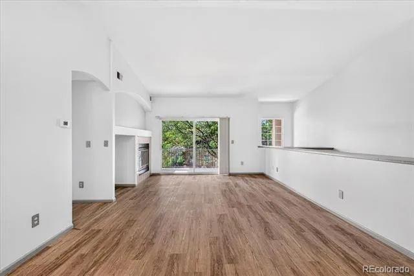
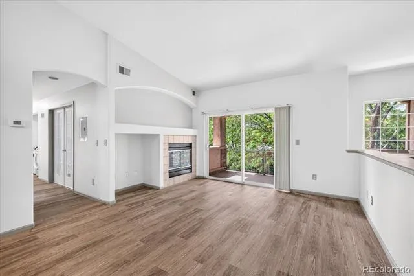
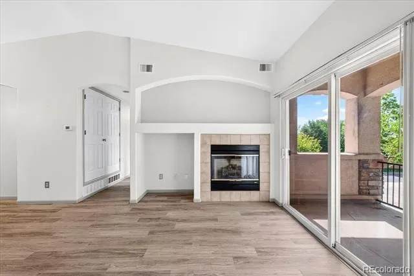
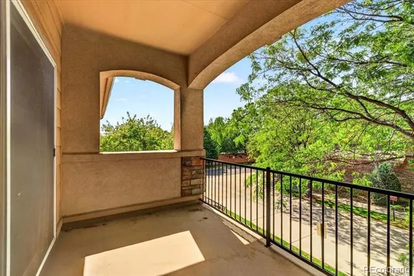
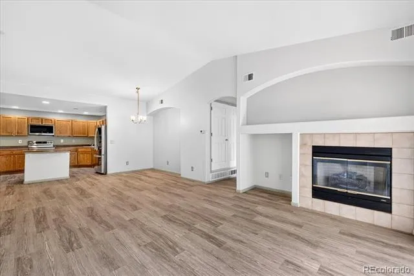
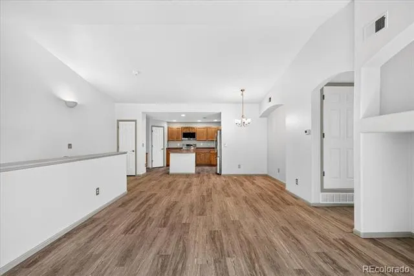
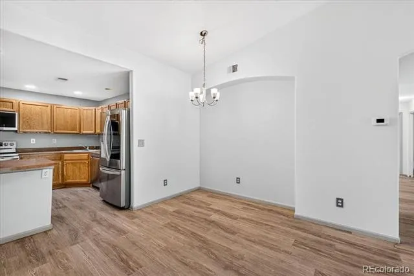
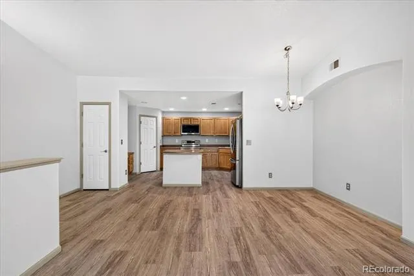
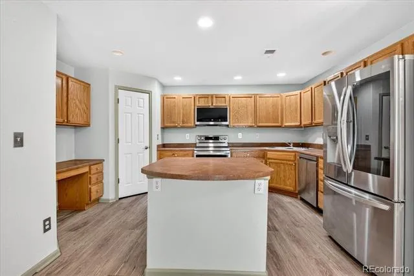
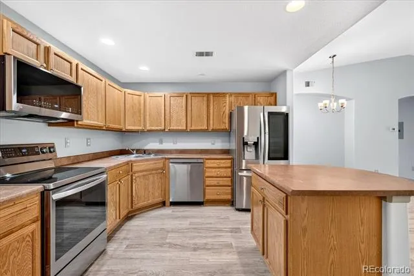
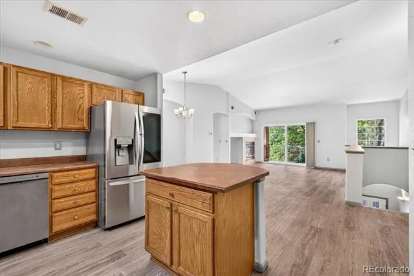
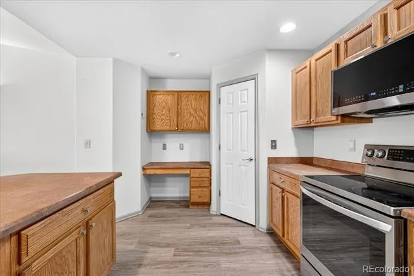
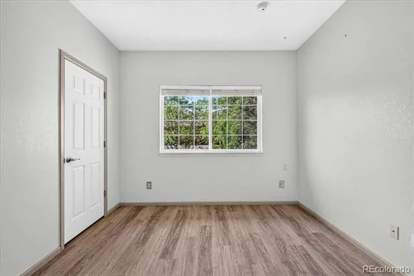
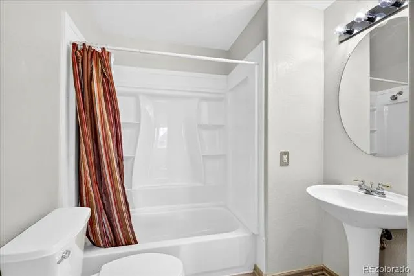
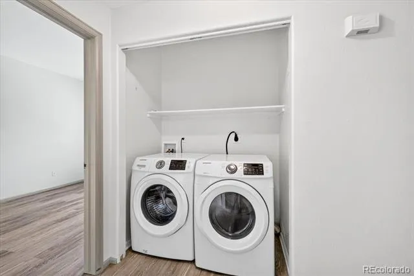
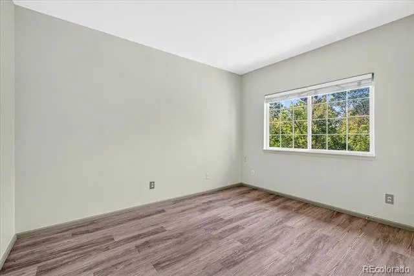
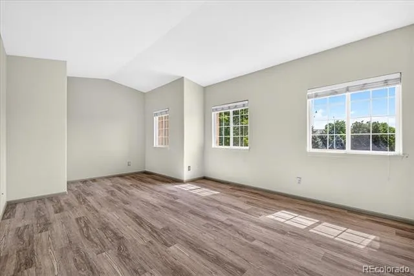
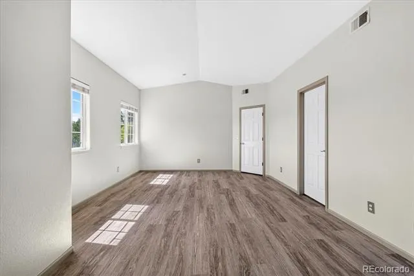
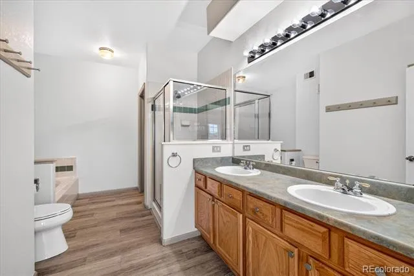
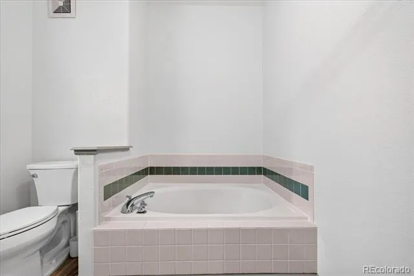
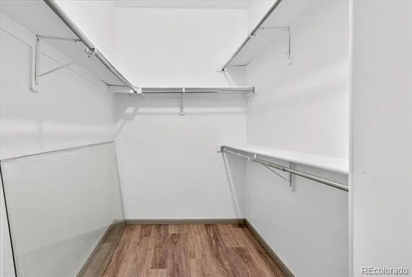
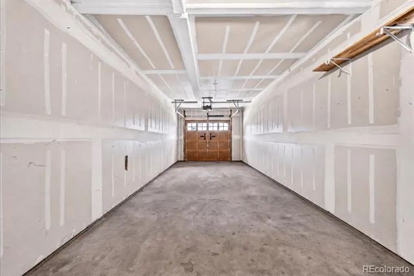
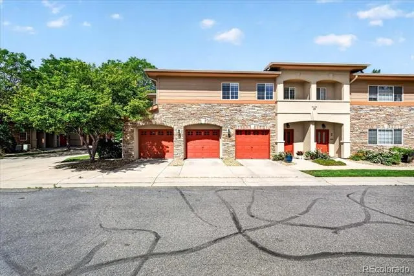
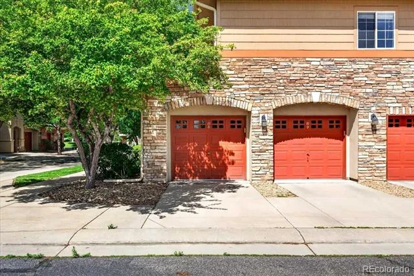
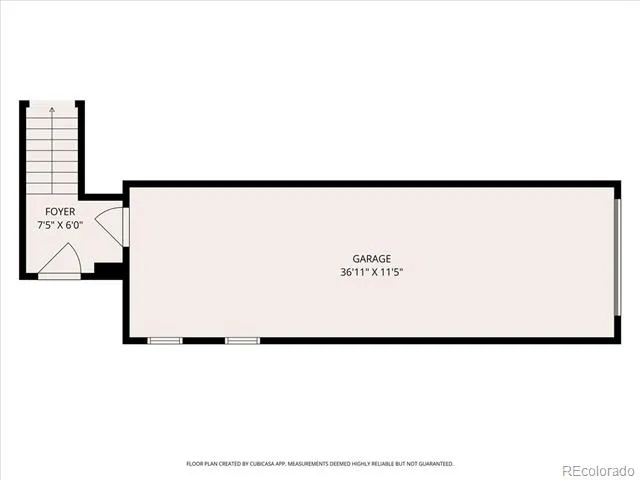
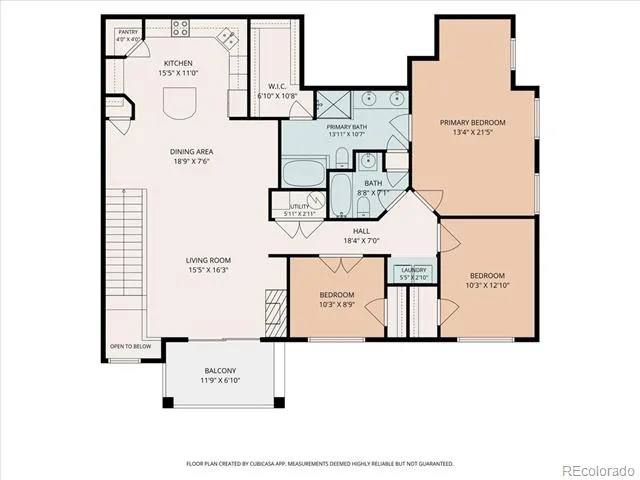
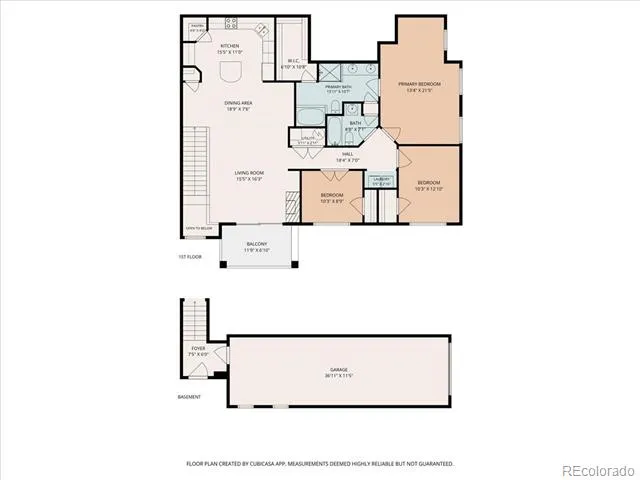
Welcome to 1703 Whitehall Dr Unit 10 B, a beautifully updated 3-bedroom, 2-bath condo in the quiet Villas at Ute Creek community, perfectly positioned next to Ute Creek Golf Course. Offering 1,546 square feet of single-level living, this home features vaulted cathedral ceilings and an open layout that feels bright and inviting. Recent updates include fresh paint, new flooring, HVAC system and kitchen appliances installed just three years ago, plus a brand-new water heater for peace of mind. The living room centers around a cozy gas fireplace, while the kitchen and dining areas flow seamlessly for easy entertaining. The spacious primary suite provides a relaxing retreat, complemented by two additional bedrooms and a second full bath. An attached garage offers convenience, and the nearly new roof adds lasting value. The monthly HOA fee covers water, sewer, trash, recycling, snow removal, irrigation, and exterior and grounds maintenance, making for a low-maintenance lifestyle. Residents enjoy a serene neighborhood setting with easy access to shopping, dining, parks, and trails, as well as quick connections to I-25, Denver, and Boulder. Whether you’re a golf enthusiast, a nature lover, or simply seeking a comfortable, move-in-ready home in a desirable Longmont location, this property offers the perfect combination of style, function, and convenience.
Property Details
- Interior
- High Ceilings, Kitchen Island, Open Floorplan, Pantry
- Fireplaces
- 1
- Cooling
- Air Conditioning-Room
- Heating
- Forced Air
- Cooling Features
- Air Conditioning-Room
- Bedrooms
- 3
- Bathrooms
- 2.0
- Full Baths
- 2
- View
- Golf Course
- Stories
- 1
- Square Feet
- 1546
- Parking Spaces
- 2
- Parking Type
- Garage
- Parking Garage Spaces
- 2
- Property Type
- Purchase
- Basement
- 1
- Basement Description
- Finished
- Basement Finished
- 1
- Year Built
- 2000
- Roof
- Composition
- Sewer Information
- Public Sewer
- Utility Features
- Electricity Connected
- Appliances
- Convection Oven, Dishwasher, Disposal, Dryer, Freezer, Gas Water Heater, Microwave, Oven, Range Hood, Refrigerator, Washer
- Subdivision
- Villas at Ute Creek
- School District
- St. Vrain Valley RE-1J
- Elementary School
- Alpine
- Middle School
- Heritage
- High School
- Skyline
- County
- BOULDER
- Region
- Longmont
- Taxes Annual
- $2,353
- HOA
- 1
- HOA Fees
- 380
Location
Legal
Based on information submitted to the MLS GRID as of 2026-09-02 11:02:42 UTC. All data is obtained from various sources and may not have been verified by broker or MLS GRID. Supplied Open House information is subject to change without notice. All information should be independently reviewed and verified for accuracy. Properties may or may not be listed by the office/agent presenting the information.
Last Updated: Sep 2, 2026 11:02 AM. Source: RECOLORADO
Provided By
Listed by Eli Schmidt (#fc11fc962c343f5fc74073df2fe5b559), eli@milehighpropertybros.com,720
Listing Office: Serhant Colorado LLC
Legal Notice
This publication is designed to provide information with regard to the subject matter covered. It is displayed with the understanding that the publisher and authors are not engaged in rendering real estate, legal, accounting, tax, or other professional services and that the publisher and authors are not offering such advice in this publication. If real estate, legal, or other expert assistance is required, the services of a competent, professional person should be sought.
The information contained in this publication is subject to change without notice. METROLIST, INC., DBA RECOLORADO MAKES NO WARRANTY OF ANY KIND WITH REGARD TO THIS MATERIAL, INCLUDING, BUT NOT LIMITED TO, THE IMPLIED WARRANTIES OF MERCHANTABILITY AND FITNESS FOR A PARTICULAR PURPOSE. METROLIST, INC., DBA RECOLORADO SHALL NOT BE LIABLE FOR ERRORS CONTAINED HEREIN OR FOR ANY DAMAGES IN CONNECTION WITH THE FURNISHING, PERFORMANCE, OR USE OF THIS MATERIAL.
Buyer Agency Compensation
The listing broker’s offer of compensation is made only to participants of the MLS where the listing is filed.