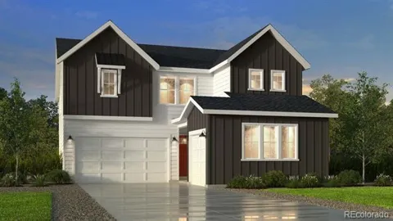
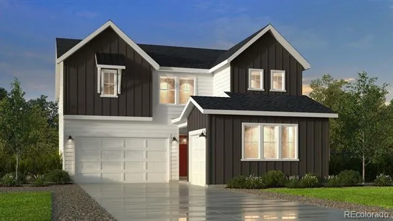
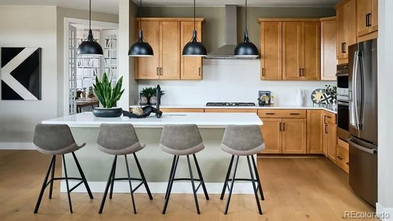
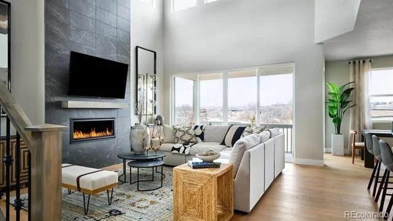
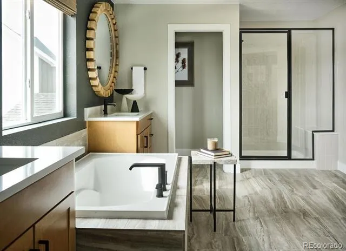
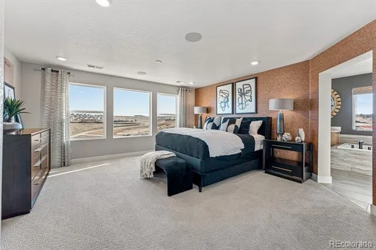
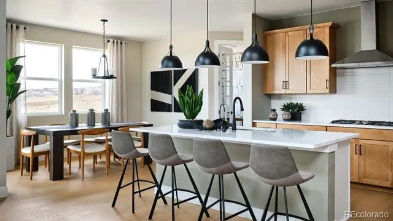
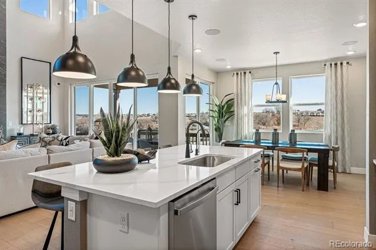
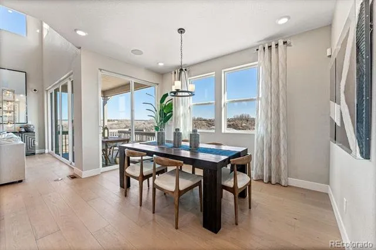
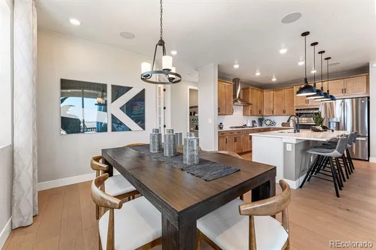
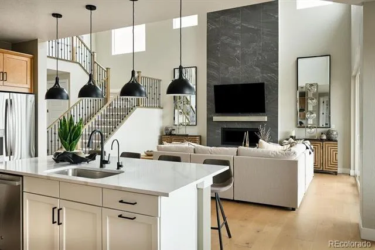
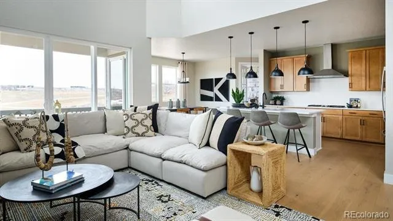
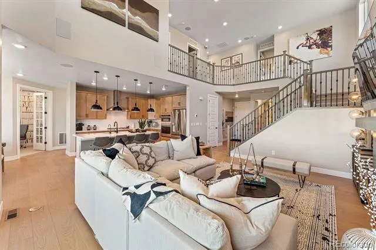
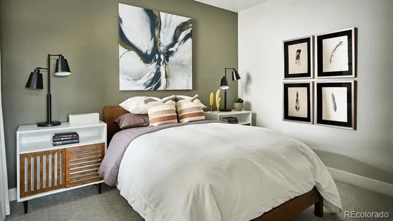
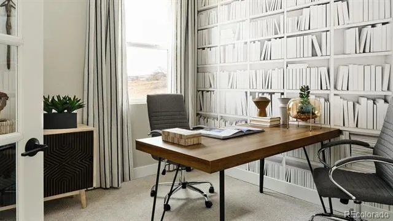
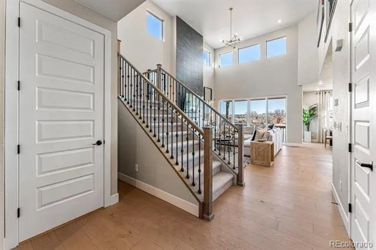
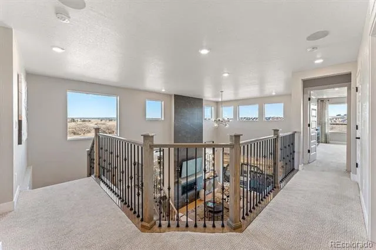
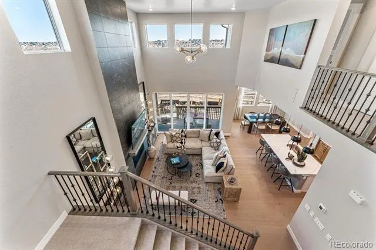
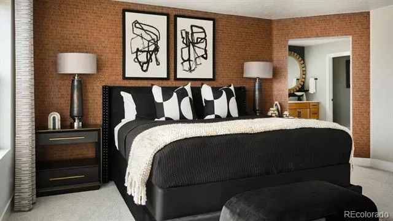
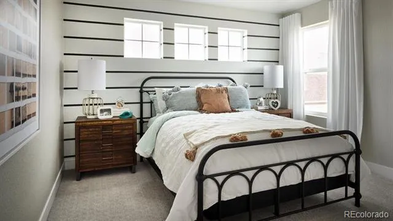
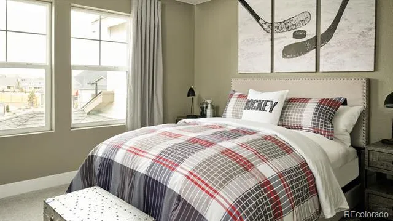
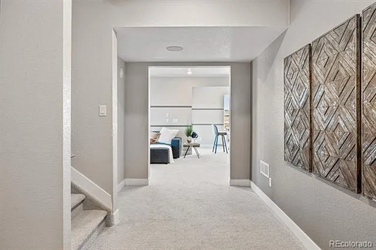
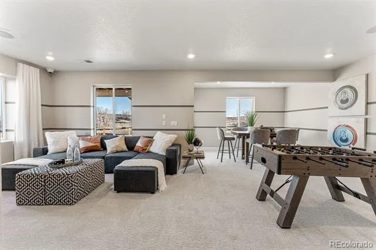
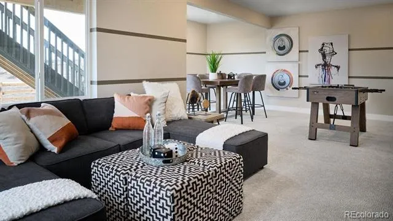
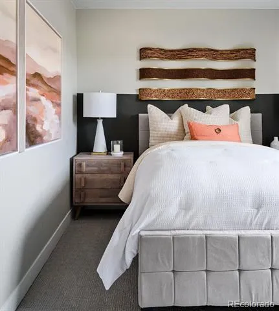
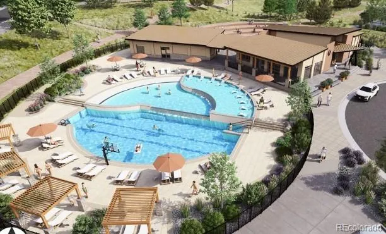
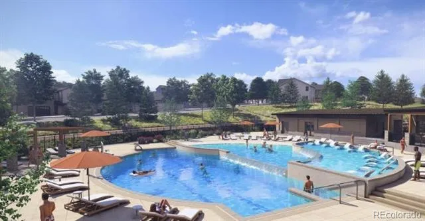
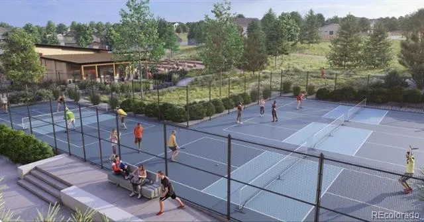
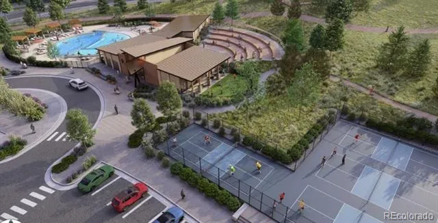
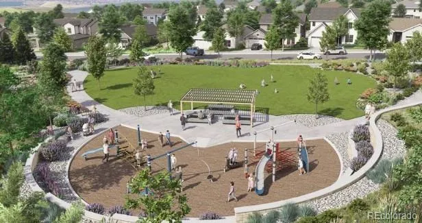
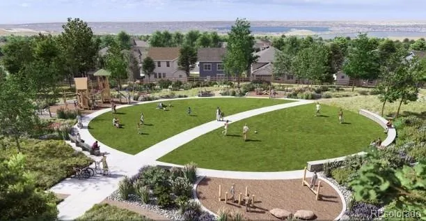
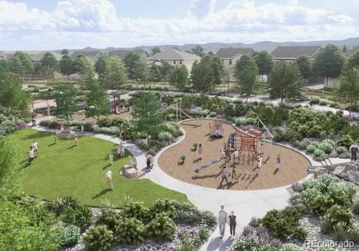
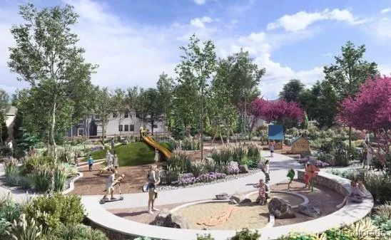
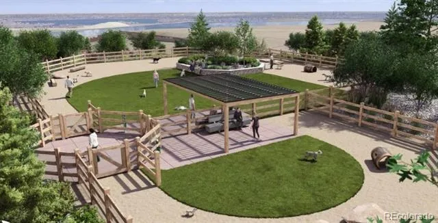
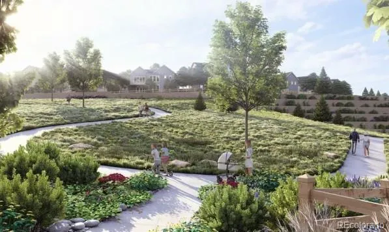
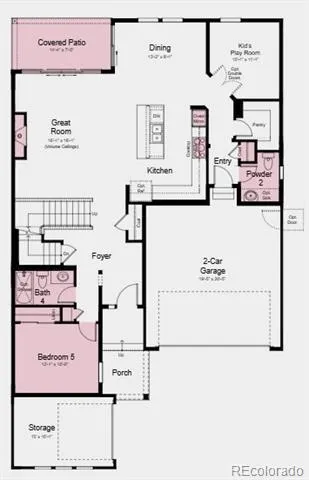
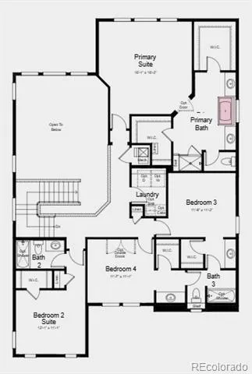
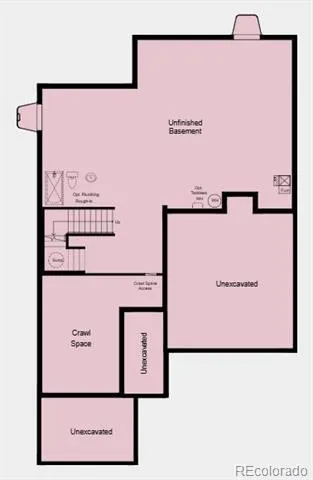
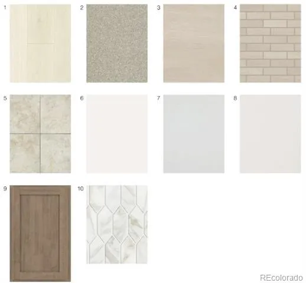
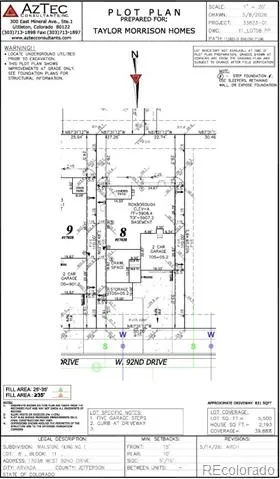
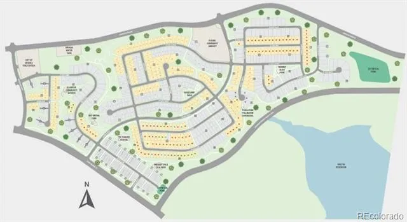
What's Special: 2-Story Great Rm w/Fireplace | Basement Lot | Flat Lot | Close to Trails | Covered Patio. New Construction - November Completion! Built by America's Most Trusted Home Builder. Welcome to the Roxborough at 17038 W 92nd Drive in Trailstone City Collection! This spacious new home features a great room with soaring ceilings and a cozy fireplace, flowing into the dining area and kitchen with a large island. A main-floor bedroom and nearby full bath offer flexibility for guests or a home office. Upstairs, the primary suite includes a large walk-in closet and spa-inspired bath with a freestanding tub. Three additional bedrooms and a laundry room complete the upper level. An unfinished basement offers future expansion opportunities, while the extra storage garage provides room for outdoor gear, tools, and seasonal items. Discover Trailstone, a new home community on the edge of the Rocky Mountains in Arvada, CO. Just off Candelas Parkway and only 15 miles from Boulder, you'll love the incredible views of Downtown Denver, the Rocky Mountains and Standley Lake. With incredible planned amenities including a community pool and pickleball courts, every day is an opportunity to explore a new path at Trailstone. Additional Highlights Include: covered patio, 12' sliding glass door at great room, double doors at playroom, 8' doors on main level, plumbing rough-in at basement, and gas line at patio. Photos are for representative purposes only. MLS#7266698
Property Details
- Interior
- Breakfast Nook, Eat-in Kitchen, Entrance Foyer, High Ceilings, Jack & Jill Bath, Kitchen Island, Open Floorplan, Pantry, Quartz
- Fireplaces
- 1
- Cooling
- Central Air
- Heating
- Natural Gas
- Cooling Features
- Central Air
- Bedrooms
- 5
- Bathrooms
- 4.5
- Full Baths
- 4
- Half Baths
- 1
- Lot Features
- Landscaped, Master Planned, Sprinklers In Front
- Stories
- 2
- Lot Description
- Landscaped, Master Planned, Sprinklers In Front
- Exterior Features
- Rain Gutters
- Exterior Materials
- Rain Gutters
- Acres
- 0.151
- Square Feet
- 2876
- Lot Size (sqft)
- 6587.0
- Parking Features
- Concrete
- Parking Spaces
- 2
- Parking Type
- Garage
- Parking Garage Spaces
- 2
- Property Type
- Purchase
- Style
- Traditional
- Basement
- 1
- Basement Description
- Bath/Stubbed, Interior Entry, Sump Pump
- Year Built
- 2026
- Foundation
- Slab
- Roof
- Composition
- Sewer Information
- Public Sewer
- Utility Source
- Public
- Utility Features
- Electricity Connected, Phone Available
- Appliances
- Cooktop, Dishwasher, Disposal, Double Oven, Microwave, Range Hood, Sump Pump
- Subdivision
- Trailstone
- School District
- Jefferson County R-1
- Elementary School
- Meiklejohn
- Middle School
- Wayne Carle
- High School
- Ralston Valley
- County
- Jefferson
- Region
- Arvada
- Zoning
- Res
- Taxes Annual
- $9,936
- HOA
- 1
- HOA Fees
- 140
Location
Legal
Based on information submitted to the MLS GRID as of 2026-09-02 13:07:47 UTC. All data is obtained from various sources and may not have been verified by broker or MLS GRID. Supplied Open House information is subject to change without notice. All information should be independently reviewed and verified for accuracy. Properties may or may not be listed by the office/agent presenting the information.
Last Updated: Sep 2, 2026 1:07 PM. Source: RECOLORADO
Provided By
Listed by Tom Ullrich (#6a8d05780f4cfe180ffc9081467c6104), RPALESE@CLASSICNHS.COM,303-799-9
Listing Office: RE/MAX Professionals
Legal Notice
This publication is designed to provide information with regard to the subject matter covered. It is displayed with the understanding that the publisher and authors are not engaged in rendering real estate, legal, accounting, tax, or other professional services and that the publisher and authors are not offering such advice in this publication. If real estate, legal, or other expert assistance is required, the services of a competent, professional person should be sought.
The information contained in this publication is subject to change without notice. METROLIST, INC., DBA RECOLORADO MAKES NO WARRANTY OF ANY KIND WITH REGARD TO THIS MATERIAL, INCLUDING, BUT NOT LIMITED TO, THE IMPLIED WARRANTIES OF MERCHANTABILITY AND FITNESS FOR A PARTICULAR PURPOSE. METROLIST, INC., DBA RECOLORADO SHALL NOT BE LIABLE FOR ERRORS CONTAINED HEREIN OR FOR ANY DAMAGES IN CONNECTION WITH THE FURNISHING, PERFORMANCE, OR USE OF THIS MATERIAL.
Buyer Agency Compensation
The listing broker’s offer of compensation is made only to participants of the MLS where the listing is filed.