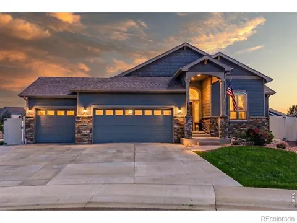
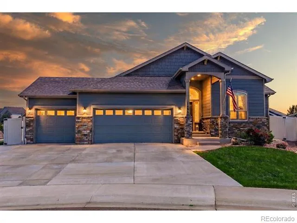
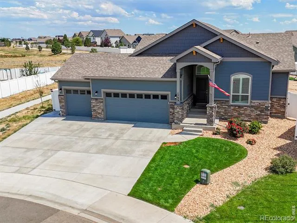
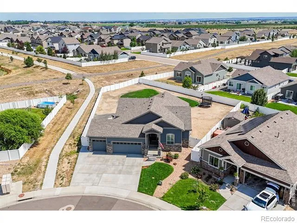
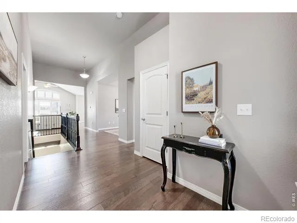
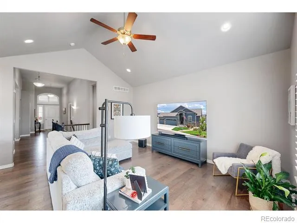
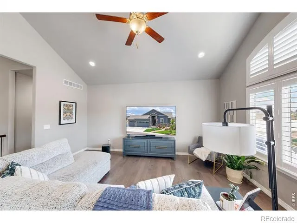
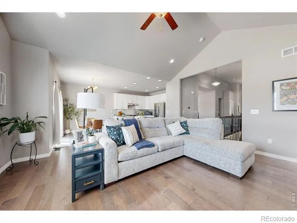
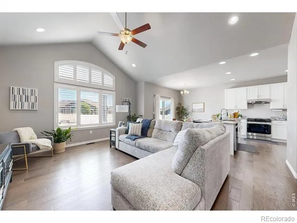
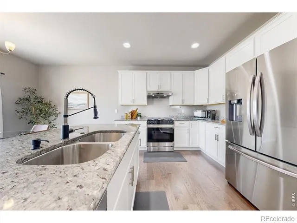
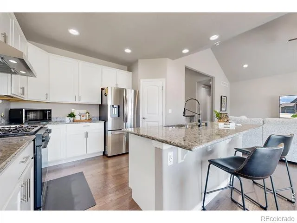
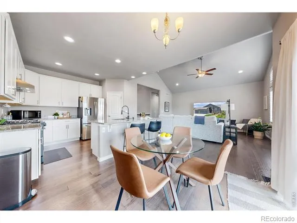
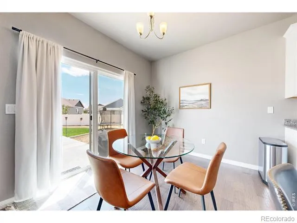
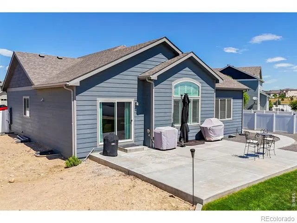
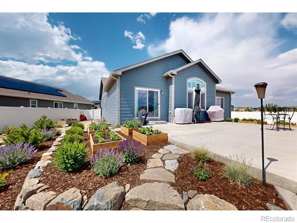
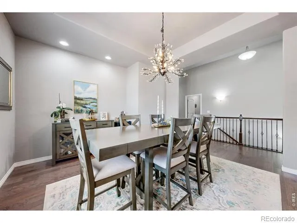
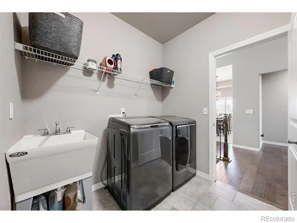
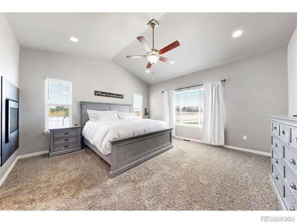
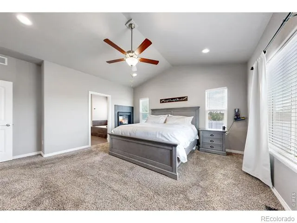
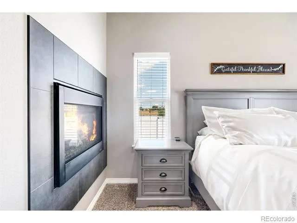
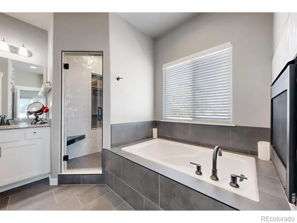
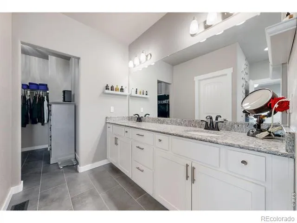
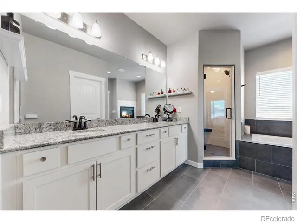
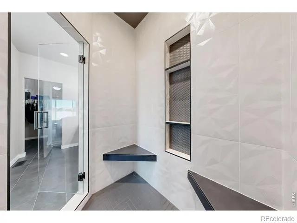
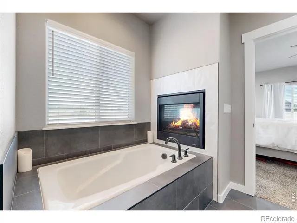
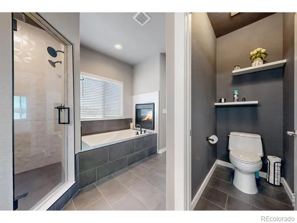
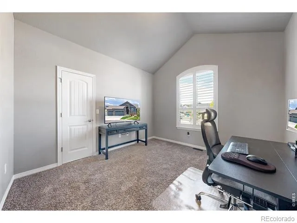
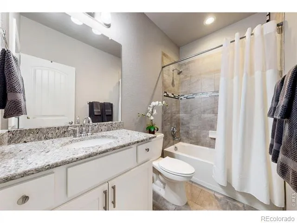
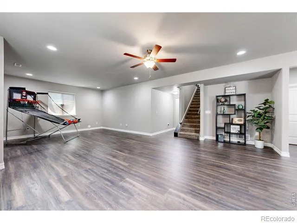
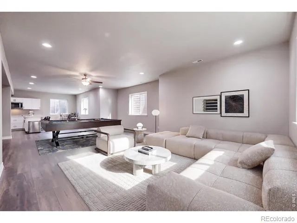
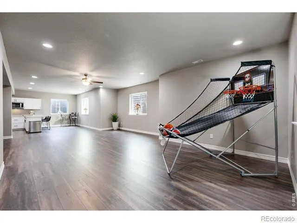
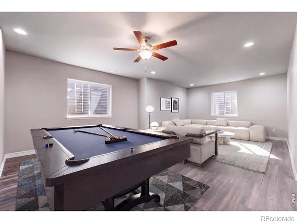
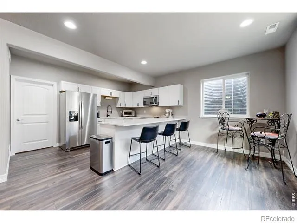
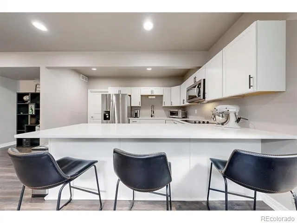
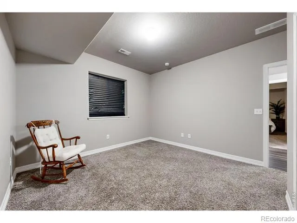
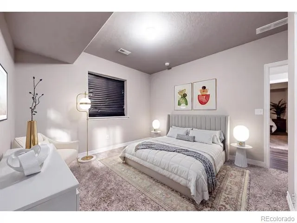
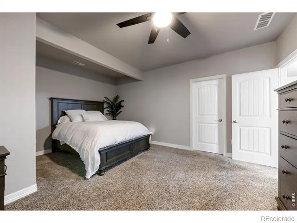
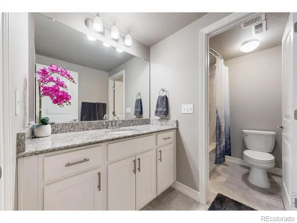
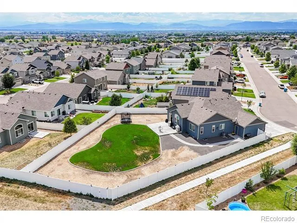
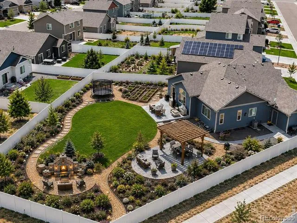
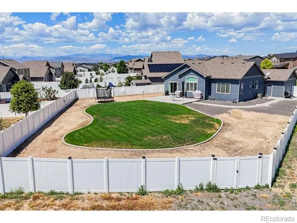
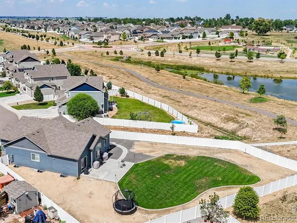
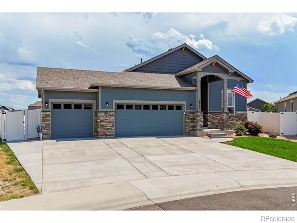
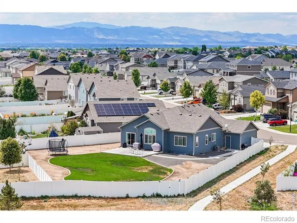
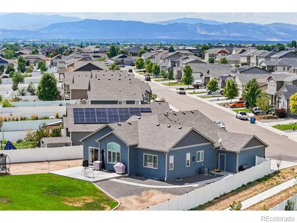
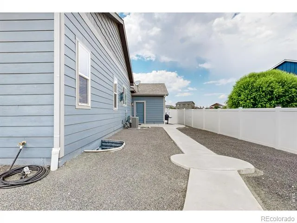
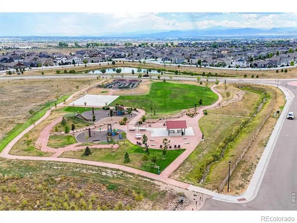
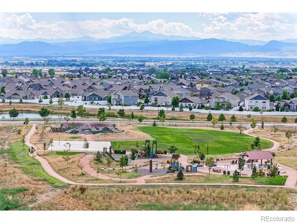
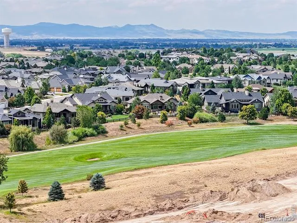
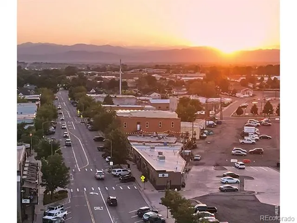
$10,000 concession for an offer by 8/31! This beautifully designed 4-bedroom, 3-bath ranch-style home offers the perfect blend of flexibility, comfort & function in a great neighborhood.Set on a huge 1/3-acre lot with endless potential,it invites you to create the backyard oasis you've always imagined.From the moment you enter, the home feels warm and welcoming.The expansive great room features natural light & vaulted ceilings, flowing effortlessly into the chef's kitchen to create an open setting ideal for everyday living.The kitchen serves as the heart of the home with a generous quartz center island, abundant cabinetry, a walk-in pantry, keeping family and guests connected.Plantation shutters and recent interior paint add a polished finishing touch.The main-level primary suite retreat is highlighted by a recently remodeled primary bathroom with gorgeous large-format tile flooring, dual-head shower, double vanity, soaking tub, & dual fireplace! The main level also includes a formal dining room and a separate bedroom with the ability to create an en-suite option, making it ideal for multigenerational living.The finished lower level adds exceptional value and versatility for extended guests or independent living. Complete with a full kitchen, two additional large bedrooms, a full bathroom, and a spacious recreation area, the space is ready for a media room, game room, home office, fitness area, or separate living quarters. Outdoor living continues on the extended patio with walkway, offering the perfect place to relax and enjoy the expansive backyard with room to grow, gather, and design your own outdoor escape. An attached three-car garage provides excellent storage and space for vehicles and recreational gear.Ideally central to Windsor, Timnath, and Fort Collins, this home offers quick access to shopping, dining, schools, parks, walking and biking trails, Boardwalk Park at Windsor Lake, the Poudre River Trail, and nearby golf courses including Harmony Golf Course.
Property Details
- Interior
- Eat-in Kitchen, Five Piece Bath, Kitchen Island, No Stairs, Open Floorplan, Pantry, Smart Thermostat, Vaulted Ceiling(s), Walk-I
- Cooling
- Ceiling Fan(s), Central Air
- Heating
- Forced Air
- Cooling Features
- Ceiling Fan(s), Central Air
- Bedrooms
- 4
- Bathrooms
- 3.0
- Full Baths
- 3
- Lot Features
- Level, Open Lot, Sprinklers In Front
- Stories
- 1
- Lot Description
- Level, Open Lot, Sprinklers In Front
- Acres
- 0.35
- Square Feet
- 3427
- Parking Features
- Oversized
- Parking Spaces
- 3
- Parking Type
- Garage
- Parking Garage Spaces
- 3
- Property Type
- Purchase
- Style
- Contemporary
- Basement
- 1
- Basement Description
- Full
- Year Built
- 2020
- Roof
- Composition
- Sewer Information
- Public Sewer
- Utility Source
- Public
- Utility Features
- Cable Available, Electricity Available, Internet Access (Wired), Natural Gas Available
- Appliances
- Dishwasher, Disposal, Dryer, Microwave, Oven, Refrigerator, Washer
- Subdivision
- The Ridge at Harmony Road, 2nd Filing
- School District
- Weld RE-4
- Elementary School
- Grand View
- Middle School
- Windsor
- High School
- Windsor
- County
- WELD
- Region
- Windsor
- Zoning
- PUD
Location
Legal
Based on information submitted to the MLS GRID as of 2026-09-02 09:32:46 UTC. All data is obtained from various sources and may not have been verified by broker or MLS GRID. Supplied Open House information is subject to change without notice. All information should be independently reviewed and verified for accuracy. Properties may or may not be listed by the office/agent presenting the information.
Last Updated: Sep 2, 2026 9:32 AM. Source: RECOLORADO
Provided By
Listed by Kimberley Hattem (#b97d06bb3455934e0b42e8ca49127db0), 9702263990
Listing Office: RE/MAX Alliance-FTC South
Legal Notice
This publication is designed to provide information with regard to the subject matter covered. It is displayed with the understanding that the publisher and authors are not engaged in rendering real estate, legal, accounting, tax, or other professional services and that the publisher and authors are not offering such advice in this publication. If real estate, legal, or other expert assistance is required, the services of a competent, professional person should be sought.
The information contained in this publication is subject to change without notice. METROLIST, INC., DBA RECOLORADO MAKES NO WARRANTY OF ANY KIND WITH REGARD TO THIS MATERIAL, INCLUDING, BUT NOT LIMITED TO, THE IMPLIED WARRANTIES OF MERCHANTABILITY AND FITNESS FOR A PARTICULAR PURPOSE. METROLIST, INC., DBA RECOLORADO SHALL NOT BE LIABLE FOR ERRORS CONTAINED HEREIN OR FOR ANY DAMAGES IN CONNECTION WITH THE FURNISHING, PERFORMANCE, OR USE OF THIS MATERIAL.
Buyer Agency Compensation
The listing broker’s offer of compensation is made only to participants of the MLS where the listing is filed.