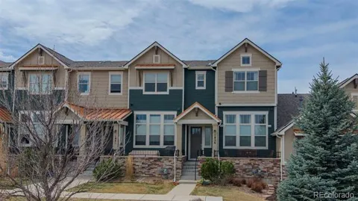
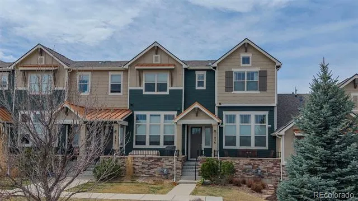
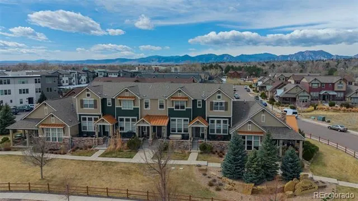
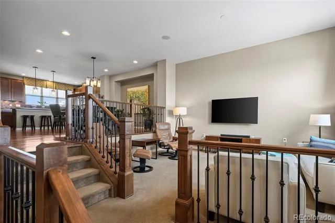
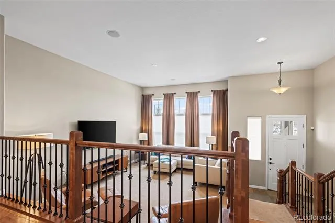
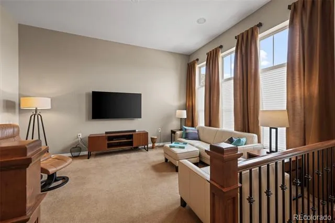
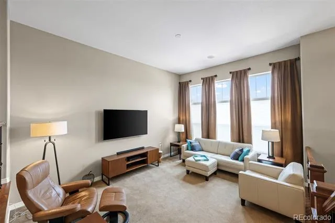
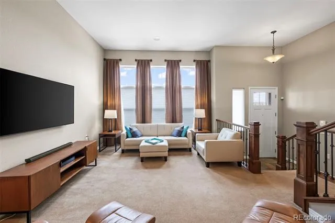
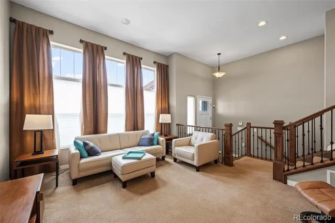
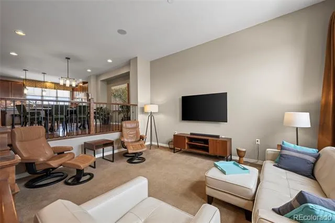
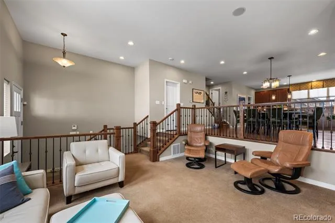
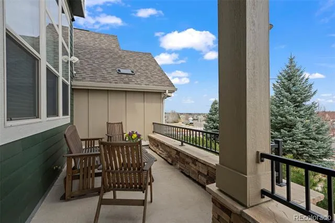
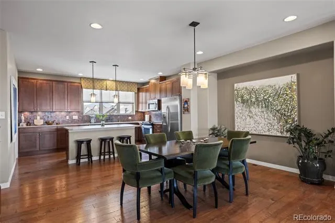
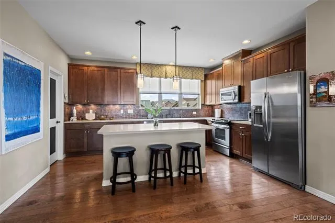
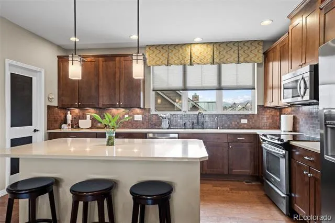
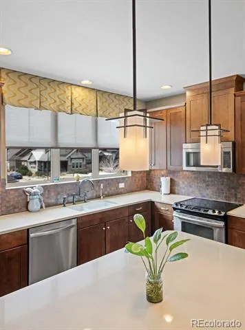
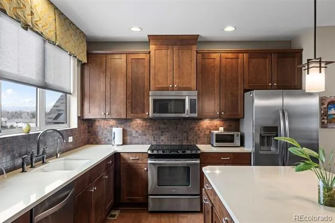
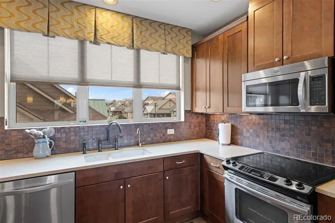
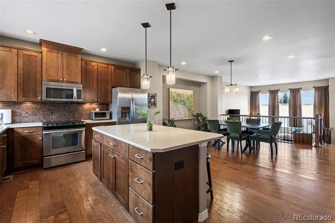
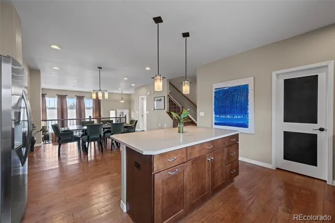
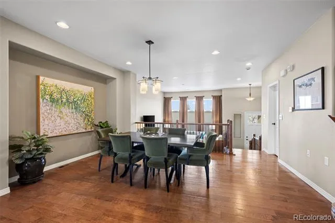
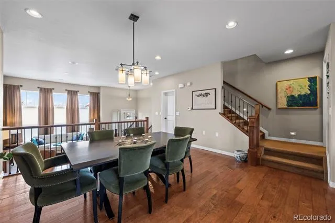
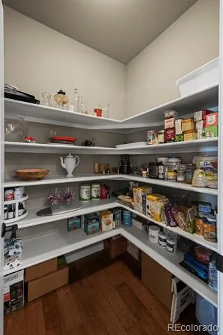
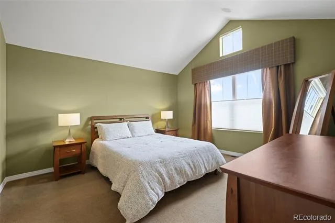
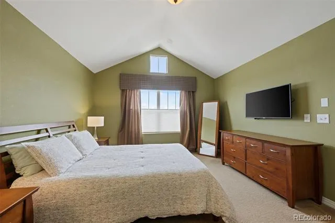
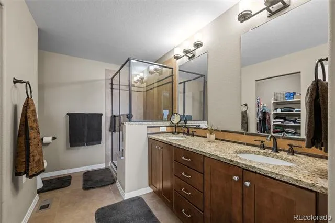
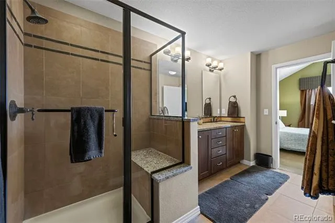
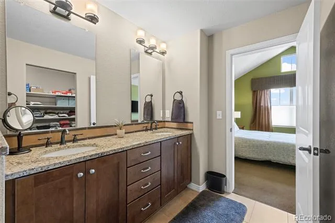
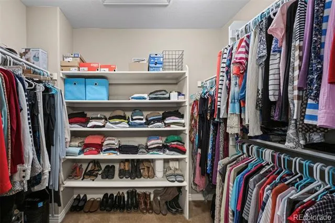
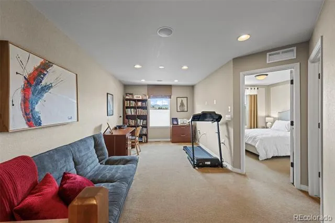
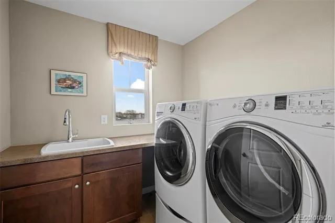
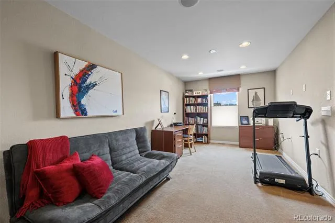
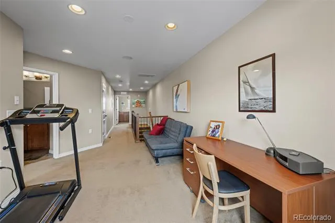
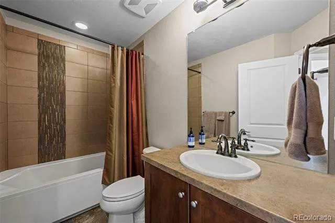
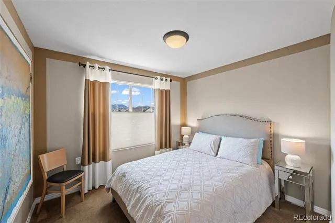
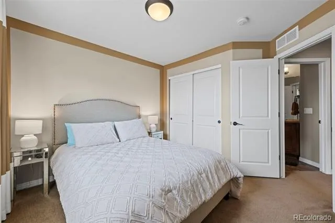
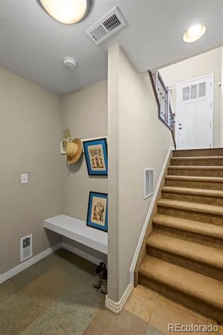
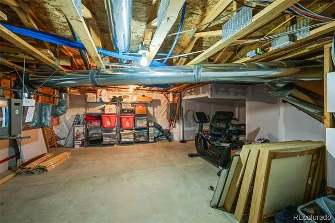
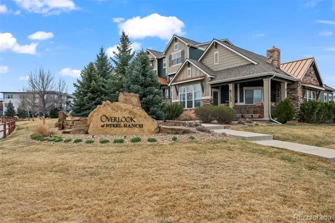
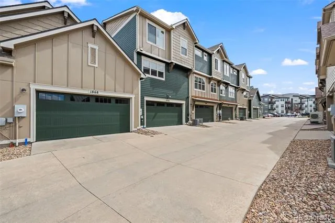
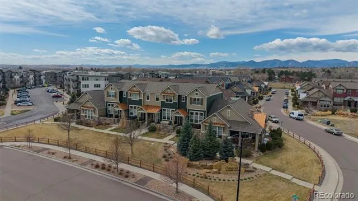
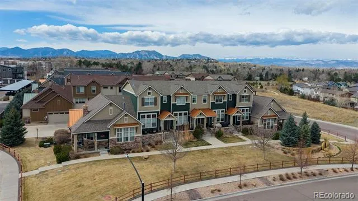
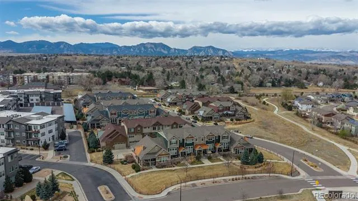
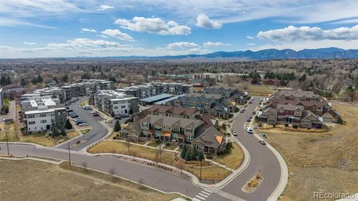
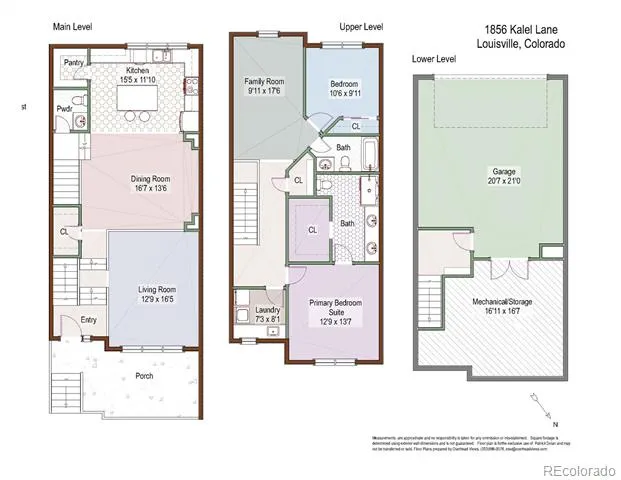
GREAT NEW PRICE! Located in one of Louisville's most desirable pockets-and arguably one of the best locations in Steel Ranch South-this former model townhome offers a beautiful blend of space, comfort, mountain views and easy Colorado living. With over 2,300 square feet, 2 bedrooms, 2.5 baths, and an attached two-car garage, there's plenty of room to live and entertain. Step inside from the slate entry and you're immediately welcomed by dramatic cathedral ceilings and a beautifully upgraded spaced flooded with natural light. This model features the largest kitchen plan, offering abundant storage, a walk-in pantry, and generous counter space. The kitchen is a true standout, complete with quartz countertops, soft close drawers and roll outs, a custom copper backsplash, stainless steel appliances, and a large center island-opening seamlessly to the dining and main living areas for a connected, inviting feel. Additional upgrades include theater lighting, custom stair railings, surround sound speakers, air filtration system and tankless water heater. Upstairs, the primary suite offers a comfortable retreat with vaulted ceilings, a private bath, generous closet space and adjacent laundry room. The second bedroom enjoys great light and views, with plenty of room for guests or family, while the loft provides flexible space for a home office or reading area-and could easily be converted to a third bedroom. The lower level and attached two-car garage provide additional storage and functionality, and the overall layout offers that sought-after single-family feel with the ease of townhome living. Set within a quiet, well-maintained community built in 2013, this home is ideally located with easy access to trails and open space, as well as all that makes Louisville so special - from local dining and shops to Main Street, nearby parks, and recreation. Convenient access to both Boulder and Denver completes the package.
Property Details
- Interior
- Ceiling Fan(s), Eat-in Kitchen, Kitchen Island, Open Floorplan, Pantry, Vaulted Ceiling(s), Walk-In Closet(s)
- Cooling
- Central Air
- Heating
- Forced Air
- Cooling Features
- Central Air
- Bedrooms
- 2
- Bathrooms
- 2.5
- Full Baths
- 2
- Half Baths
- 1
- View
- Mountain(s)
- Stories
- 2
- Square Feet
- 2048
- Parking Spaces
- 2
- Parking Type
- Garage
- Parking Garage Spaces
- 2
- Property Type
- Purchase
- Basement
- 1
- Basement Description
- Partial, Unfinished
- Basement Finished
- 1
- Year Built
- 2013
- Roof
- Composition
- Sewer Information
- Public Sewer
- Utility Source
- Public
- Utility Features
- Cable Available, Electricity Available, Natural Gas Available
- Appliances
- Dishwasher, Disposal, Dryer, Microwave, Refrigerator, Washer
- Subdivision
- Steel Ranch South
- School District
- Boulder Valley RE 2
- Elementary School
- Louisville
- Middle School
- Louisville
- High School
- Monarch
- County
- BOULDER
- Region
- Louisville
- Taxes Annual
- $6,308
- HOA
- 1
- HOA Fees
- 450
Location
Legal
Based on information submitted to the MLS GRID as of 2026-09-02 14:02:43 UTC. All data is obtained from various sources and may not have been verified by broker or MLS GRID. Supplied Open House information is subject to change without notice. All information should be independently reviewed and verified for accuracy. Properties may or may not be listed by the office/agent presenting the information.
Last Updated: Sep 2, 2026 2:02 PM. Source: RECOLORADO
Provided By
Listed by Karolyn Merrill, Karolyn.coRealtor@gmail.com,303-
Listing Office: RE/MAX of Boulder
Legal Notice
This publication is designed to provide information with regard to the subject matter covered. It is displayed with the understanding that the publisher and authors are not engaged in rendering real estate, legal, accounting, tax, or other professional services and that the publisher and authors are not offering such advice in this publication. If real estate, legal, or other expert assistance is required, the services of a competent, professional person should be sought.
The information contained in this publication is subject to change without notice. METROLIST, INC., DBA RECOLORADO MAKES NO WARRANTY OF ANY KIND WITH REGARD TO THIS MATERIAL, INCLUDING, BUT NOT LIMITED TO, THE IMPLIED WARRANTIES OF MERCHANTABILITY AND FITNESS FOR A PARTICULAR PURPOSE. METROLIST, INC., DBA RECOLORADO SHALL NOT BE LIABLE FOR ERRORS CONTAINED HEREIN OR FOR ANY DAMAGES IN CONNECTION WITH THE FURNISHING, PERFORMANCE, OR USE OF THIS MATERIAL.
Buyer Agency Compensation
The listing broker’s offer of compensation is made only to participants of the MLS where the listing is filed.