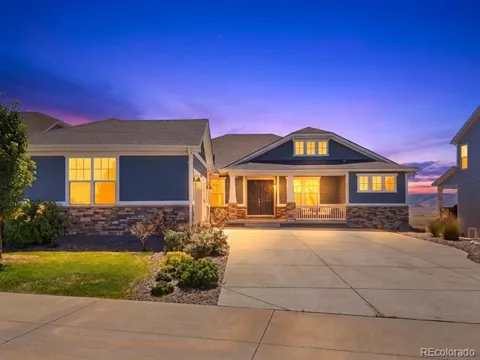
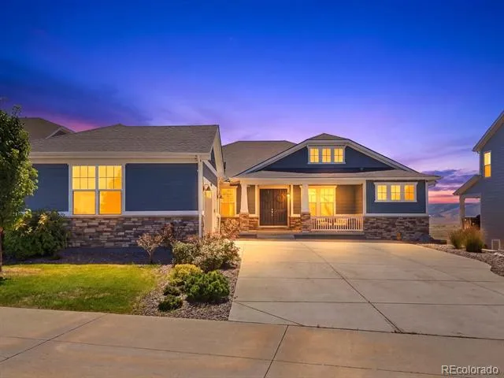
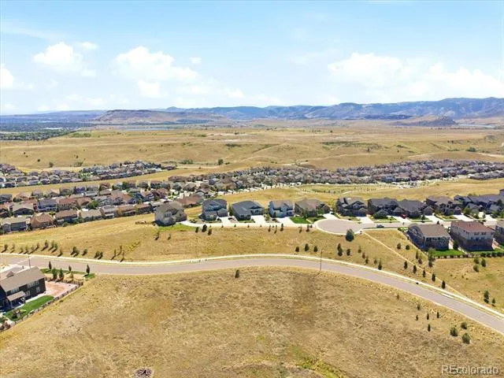
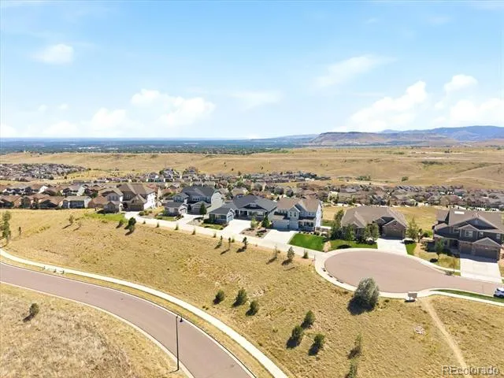
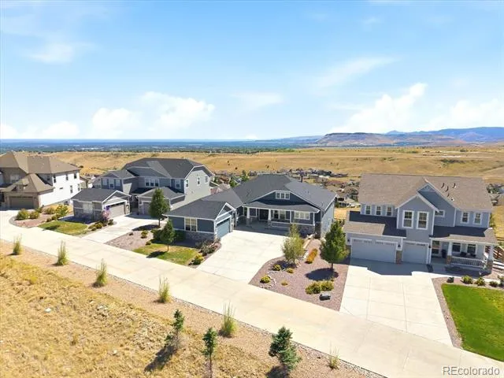
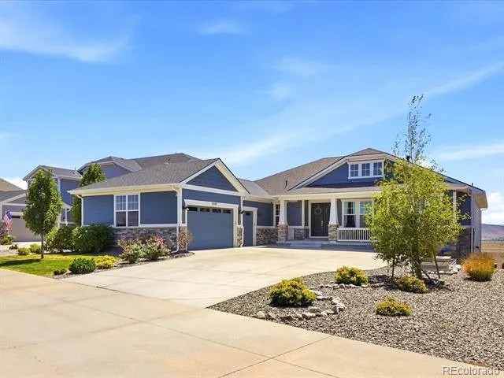
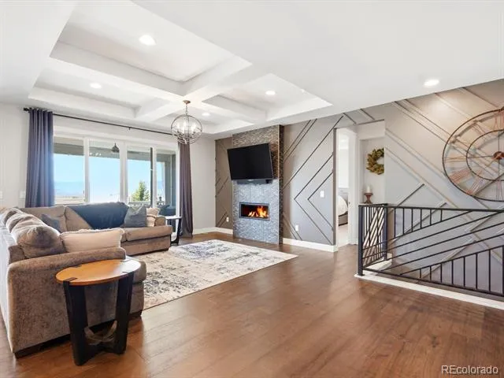
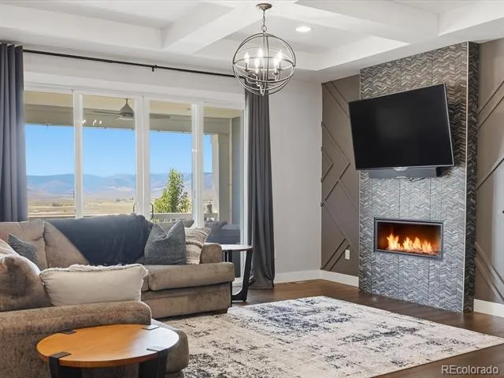
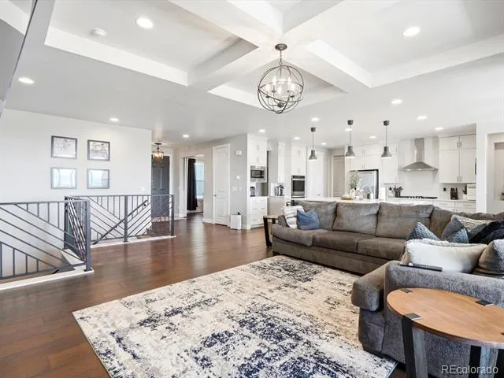
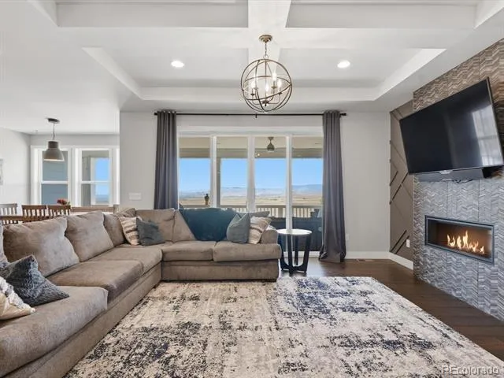
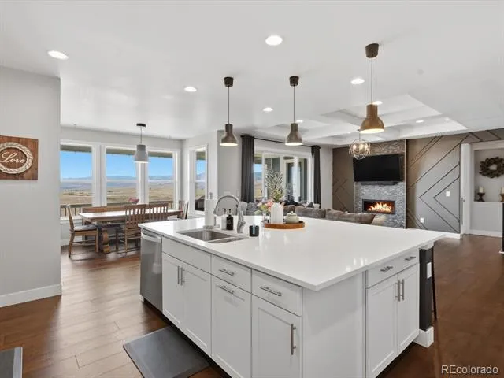
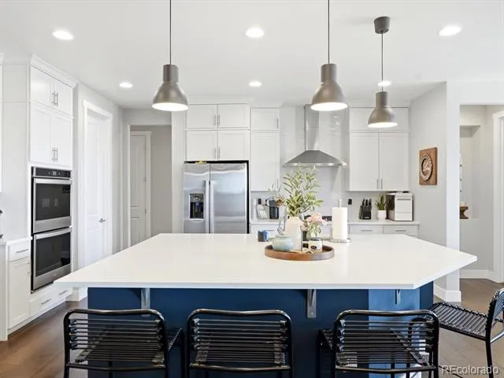
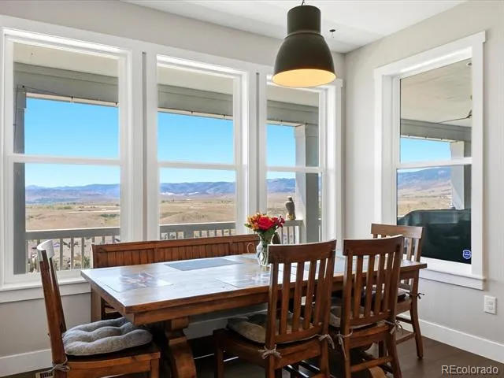
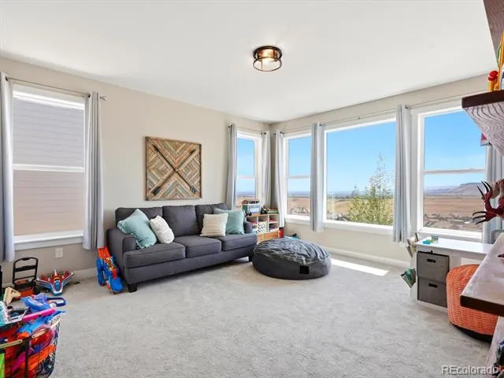
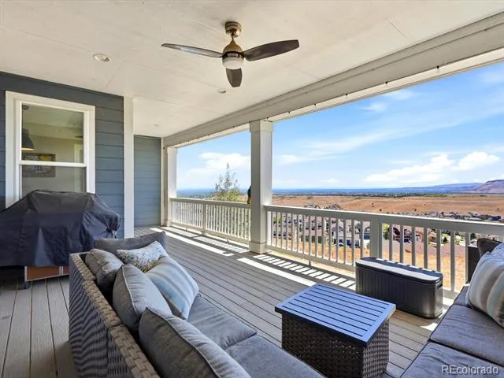
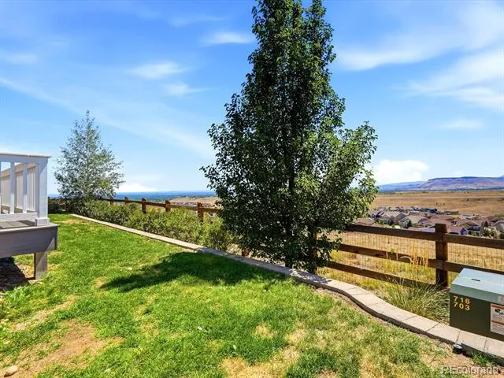
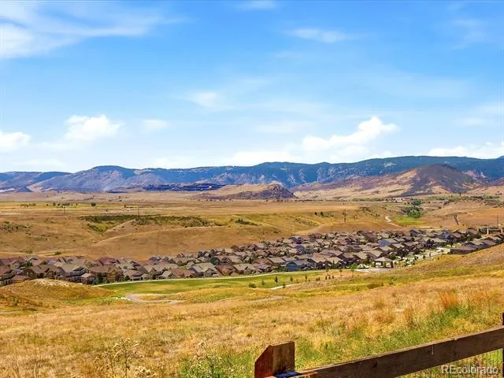
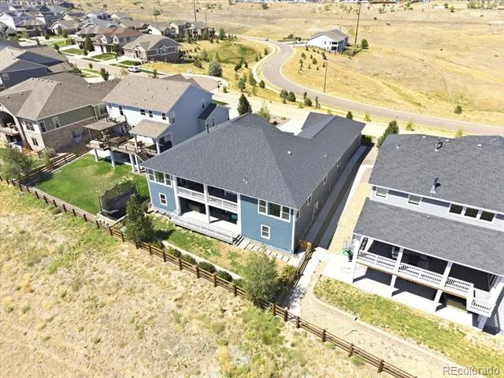
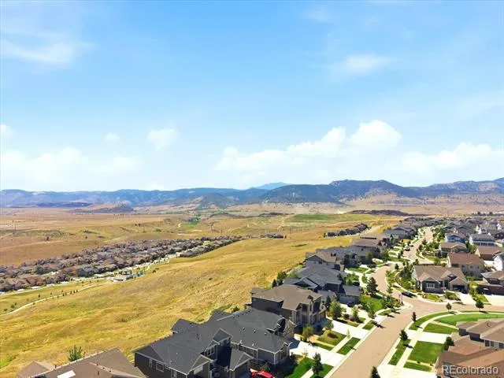
A truly one-of-a-kind home in one of Leyden Rock’s most coveted locations, showcasing some of the best views in the community. Privately positioned on a drive off a cul-de-sac, this custom-designed craftsman-style walkout ranch enjoys breathtaking Flatirons views from the front and Table Mountain views from the back, with city-owned open space behind the home. Trails just outside your door connect to the park and miles of walking and biking paths.
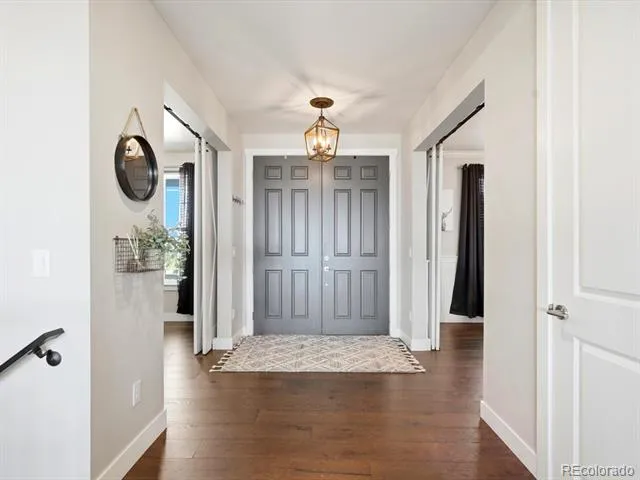
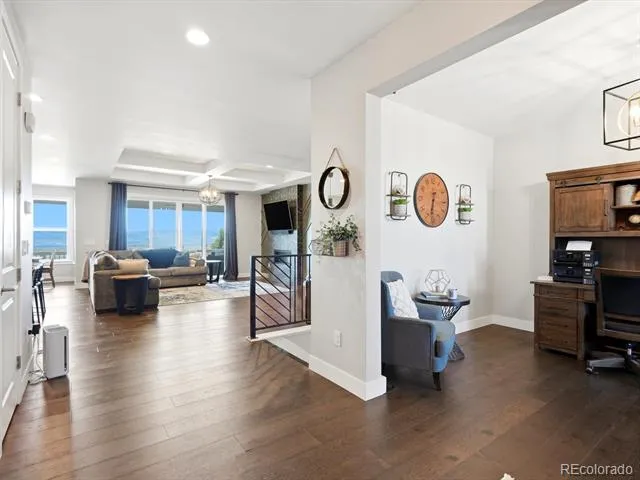
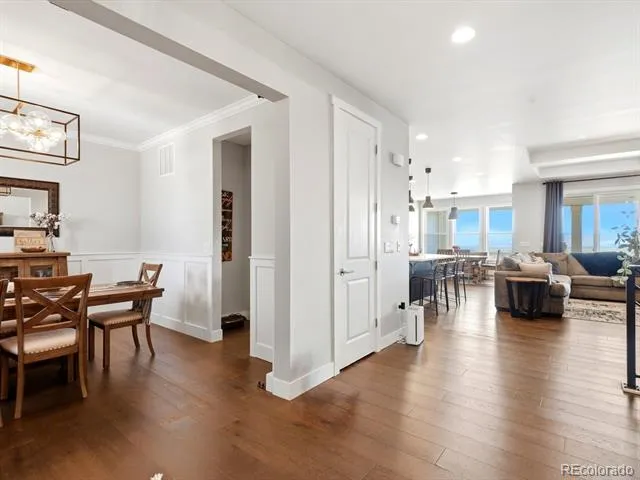
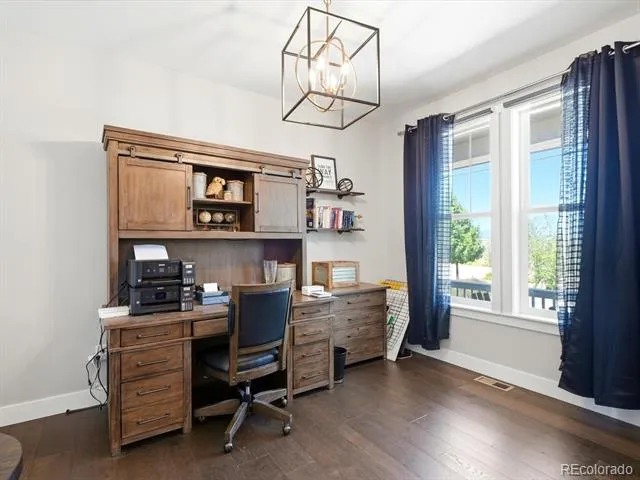
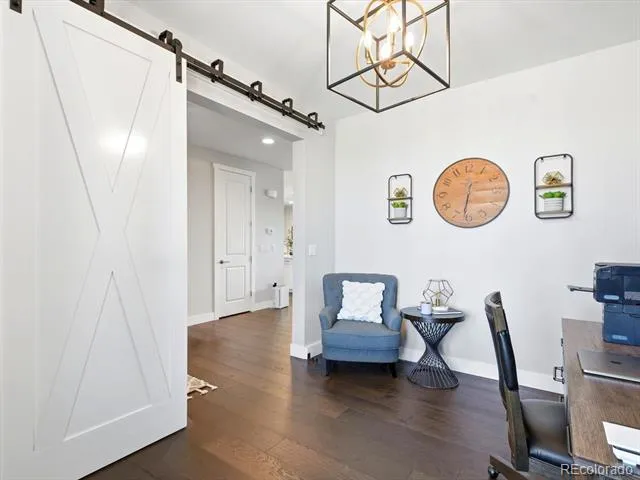
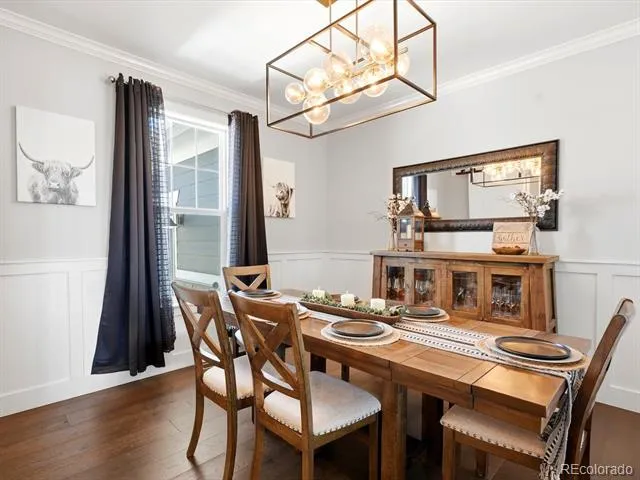
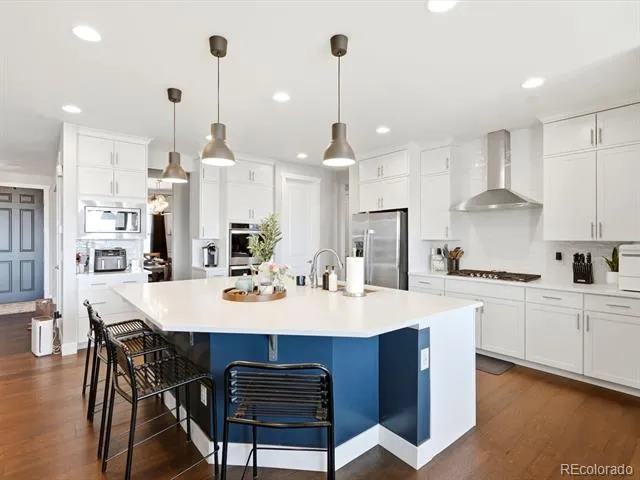
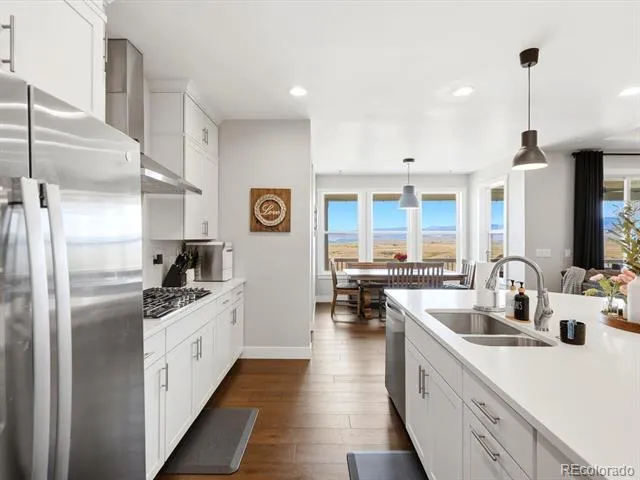
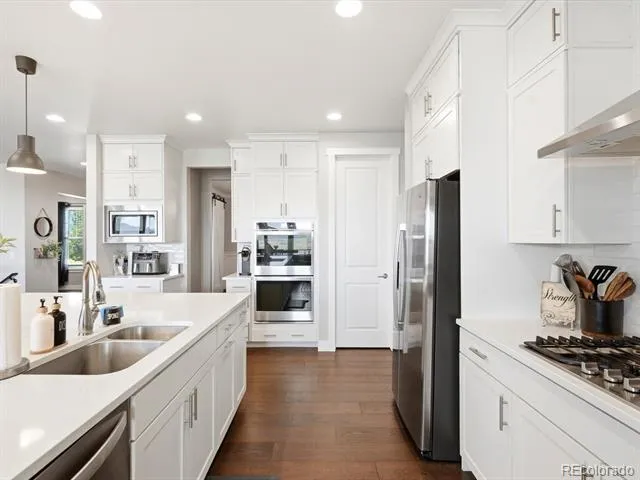
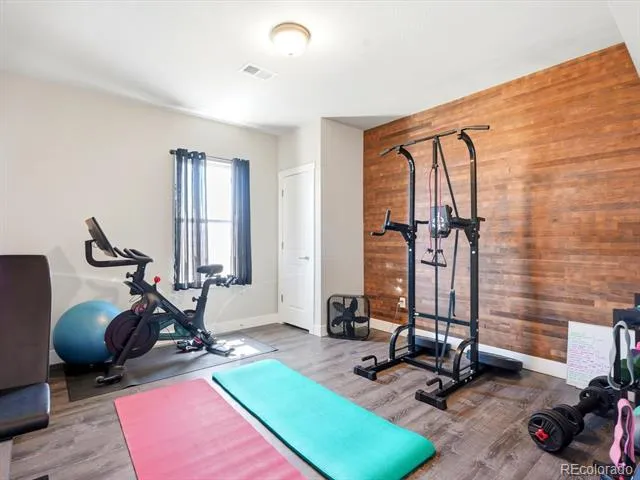
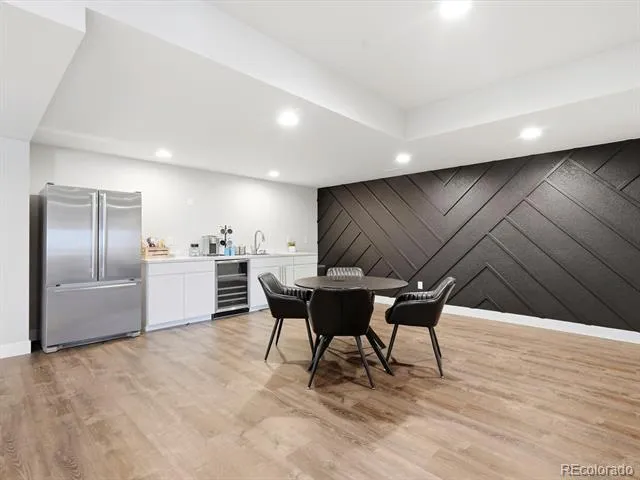
Already a distinctive home when purchased, the current owners have taken it to another level with extensive ultra-custom upgrades throughout. The open floor plan features 9-10 ft ceilings, 8 ft doors, custom railings, striking wood accent walls, upgraded cabinetry, and custom double-bypass barn doors that add warmth and character.
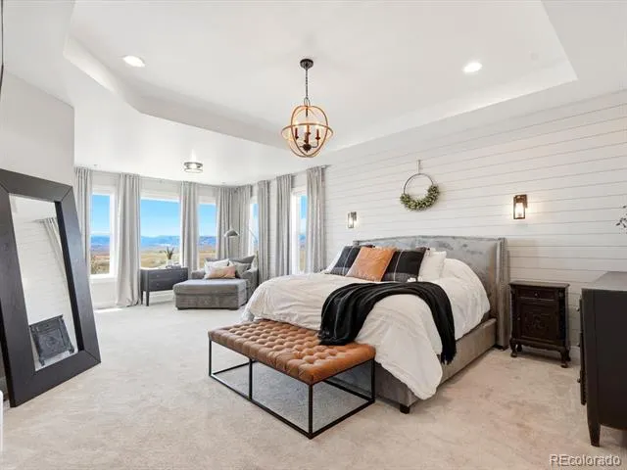
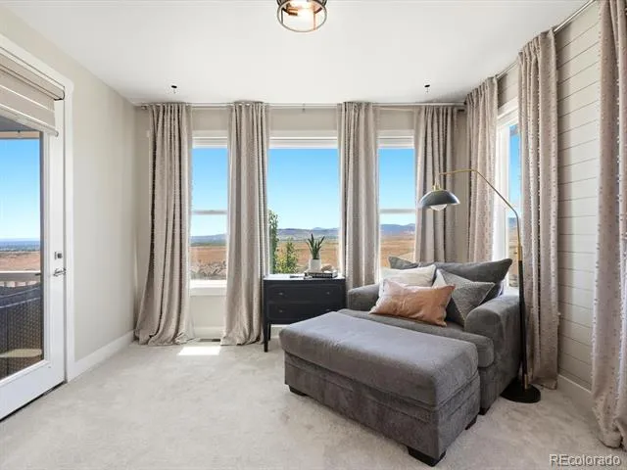
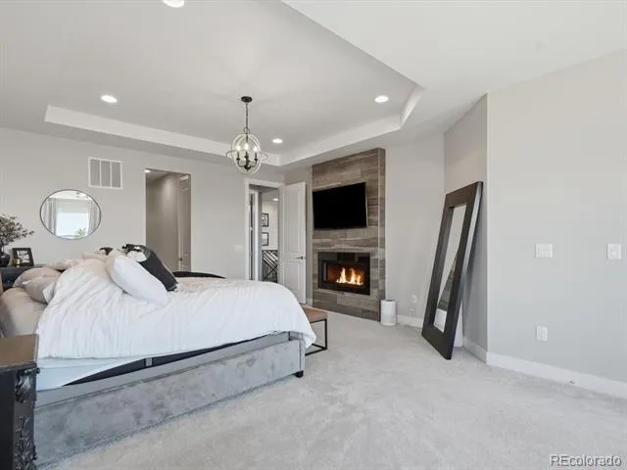
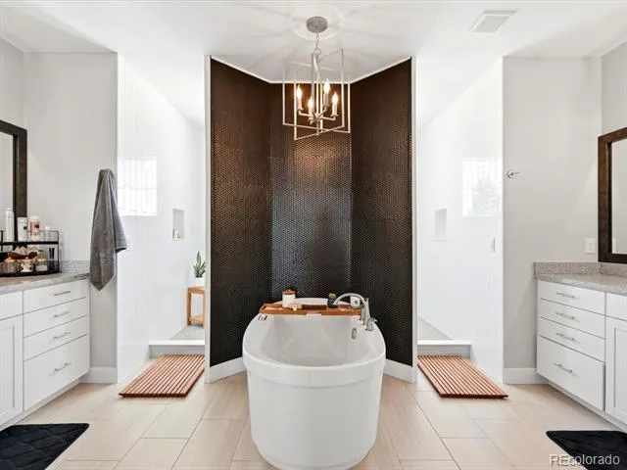
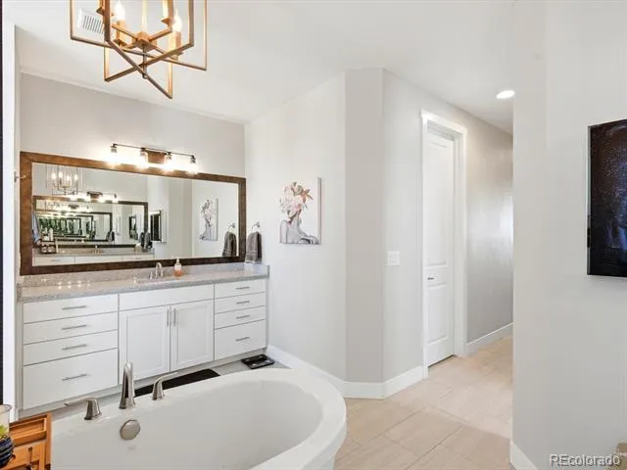
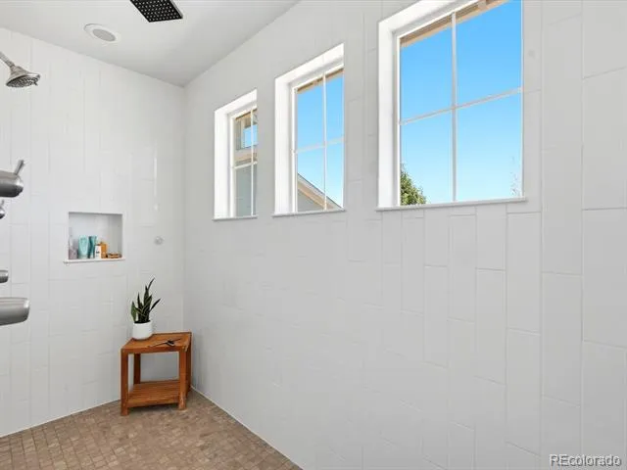
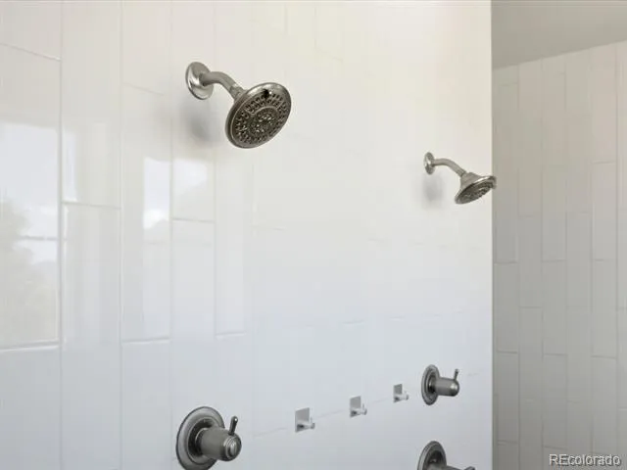
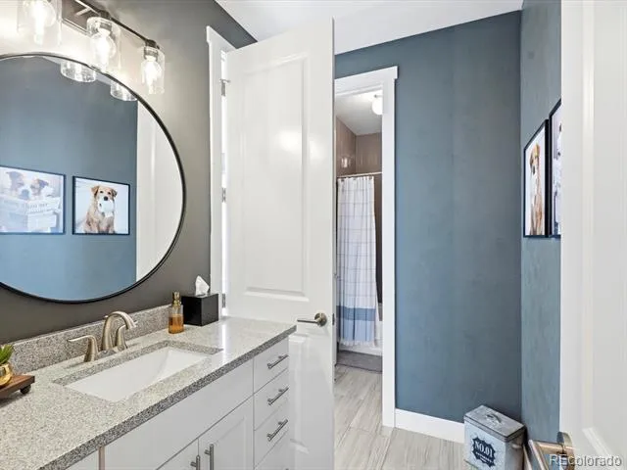
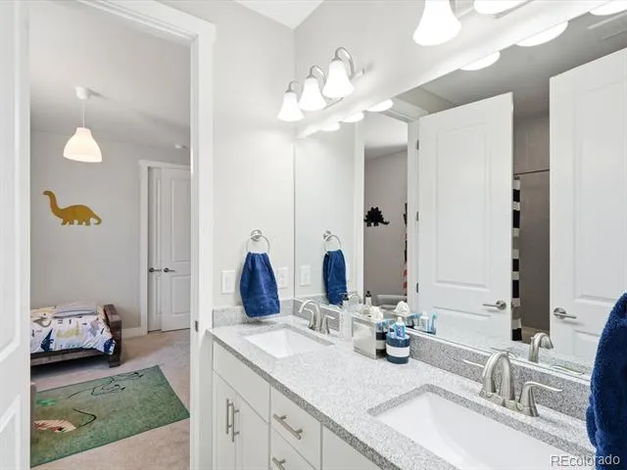
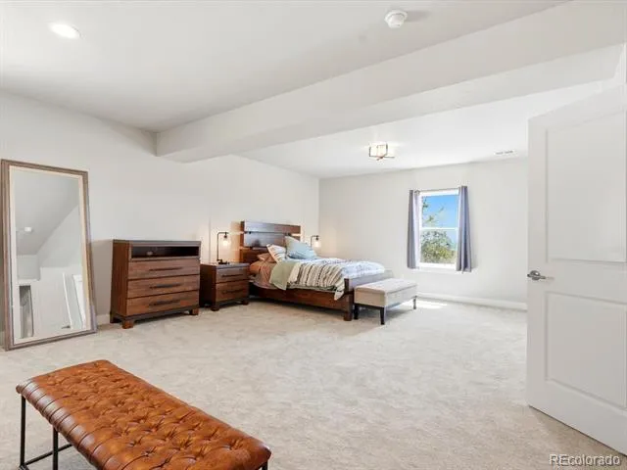
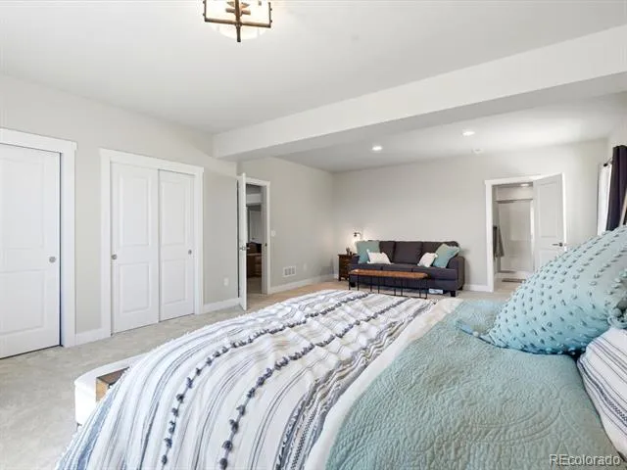
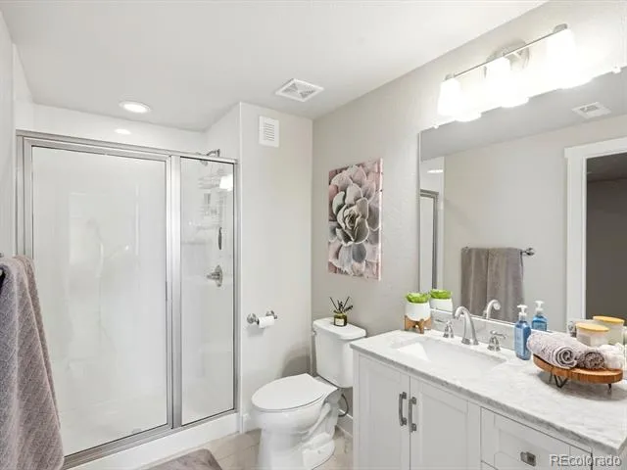
The primary suite is a private retreat with sweeping mountain views, a sitting area, double-sided gas fireplace, custom closets, and an upgraded 5-piece bath featuring a spa tub and oversized double shower with rain faucets. The guest bathrooms have also been beautifully upgraded.
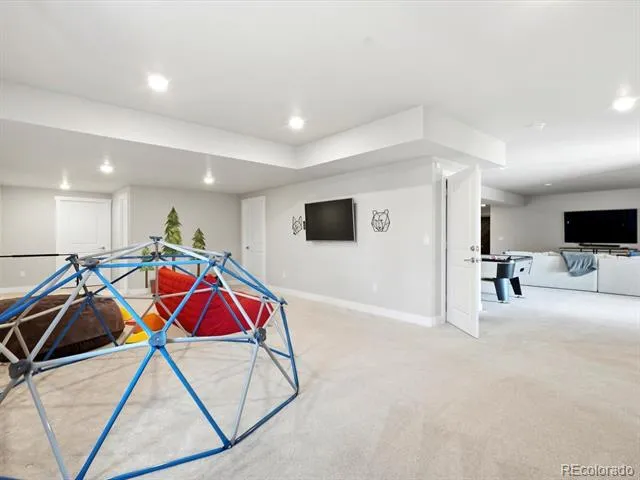
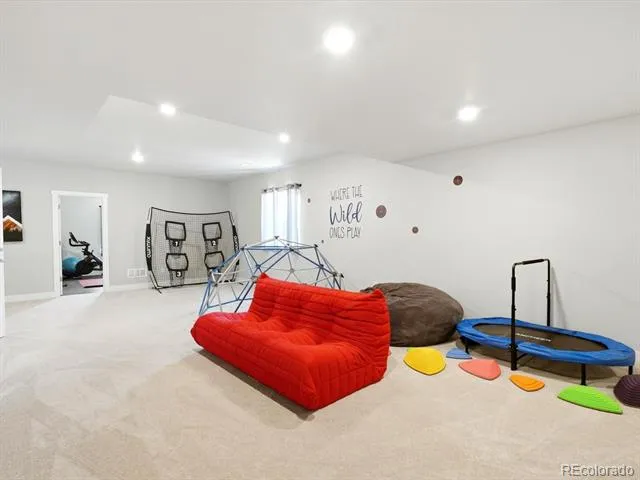
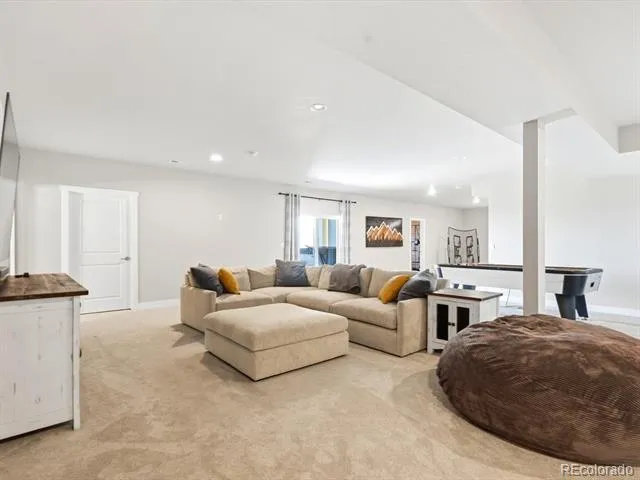
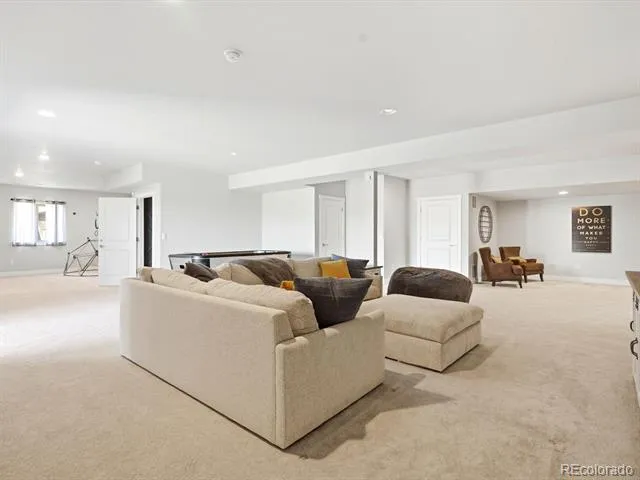
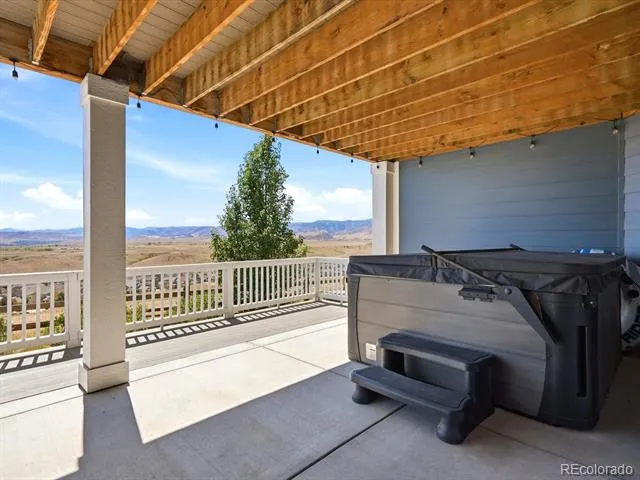
The finished walkout basement offers 9 ft ceilings, abundant natural light, a wet bar, generous living and entertaining space, and extensive storage. Step outside to professional landscaping, covered outdoor living spaces, and an extended lower deck overlooking the open space.
Additional upgrades include a whole-home humidifier, whole-home water filtration system, 3-car garage, Class 4 impact-resistant roof, fiber cement siding, and a holiday lighting package with soffit outlets.
With dramatic mountain views in both directions, open space behind, exceptional privacy, and a level of customization rarely found in the neighborhood, this home stands apart. A rare opportunity to own one of Leyden Rock’s most distinctive homes in a setting that simply can’t be recreated.
Property Details
- Interior
- Built-in Features, Ceiling Fan(s), Eat-in Kitchen, Five Piece Bath, High Ceilings, Jack & Jill Bath, Kitchen Island, Open Floorp
- Fireplaces
- 2
- Cooling
- Central Air
- Heating
- Forced Air
- Cooling Features
- Central Air
- Bedrooms
- 6
- Bathrooms
- 4.25
- Full Baths
- 3
- Half Baths
- 1
- 3/4 Baths
- 1
- View
- Meadow,Mountain(s)
- Stories
- 1
- Exterior Features
- Private Yard, Rain Gutters, Spa/Hot Tub
- Exterior Materials
- Private Yard, Rain Gutters, Spa/Hot Tub
- Acres
- 0.226
- Square Feet
- 6260
- Lot Size (sqft)
- 9845.0
- Parking Spaces
- 3
- Parking Type
- Garage
- Parking Garage Spaces
- 3
- Property Type
- Purchase
- Basement
- 1
- Basement Description
- Exterior Entry, Finished, Full, Walk-Out Access
- Basement Finished
- 1
- Year Built
- 2019
- Foundation
- Slab
- Roof
- Composition
- Sewer Information
- Public Sewer
- Utility Source
- Public
- Appliances
- Bar Fridge, Cooktop, Dishwasher, Disposal, Double Oven, Dryer, Microwave, Range Hood, Refrigerator, Washer, Water Purifier, Wine
- Subdivision
- Leyden Rock Sub Flg 6
- School District
- Jefferson County R-1
- Elementary School
- Three Creeks
- Middle School
- Three Creeks
- High School
- Ralston Valley
- County
- Jefferson
- Region
- Arvada
- Taxes Annual
- $14,193
- HOA
- 1
- HOA Fees
- 360
Location
Legal
Based on information submitted to the MLS GRID as of 2026-09-02 11:02:42 UTC. All data is obtained from various sources and may not have been verified by broker or MLS GRID. Supplied Open House information is subject to change without notice. All information should be independently reviewed and verified for accuracy. Properties may or may not be listed by the office/agent presenting the information.
Last Updated: Sep 2, 2026 11:02 AM. Source: RECOLORADO
Provided By
Listed by Chris Wade (#052e9ac461c0c842ddcf8236ba9cbe5b), Forrest@Homewithimpact.com,951-9
Listing Office: eXp Realty, LLC
Legal Notice
This publication is designed to provide information with regard to the subject matter covered. It is displayed with the understanding that the publisher and authors are not engaged in rendering real estate, legal, accounting, tax, or other professional services and that the publisher and authors are not offering such advice in this publication. If real estate, legal, or other expert assistance is required, the services of a competent, professional person should be sought.
The information contained in this publication is subject to change without notice. METROLIST, INC., DBA RECOLORADO MAKES NO WARRANTY OF ANY KIND WITH REGARD TO THIS MATERIAL, INCLUDING, BUT NOT LIMITED TO, THE IMPLIED WARRANTIES OF MERCHANTABILITY AND FITNESS FOR A PARTICULAR PURPOSE. METROLIST, INC., DBA RECOLORADO SHALL NOT BE LIABLE FOR ERRORS CONTAINED HEREIN OR FOR ANY DAMAGES IN CONNECTION WITH THE FURNISHING, PERFORMANCE, OR USE OF THIS MATERIAL.
Buyer Agency Compensation
The listing broker’s offer of compensation is made only to participants of the MLS where the listing is filed.