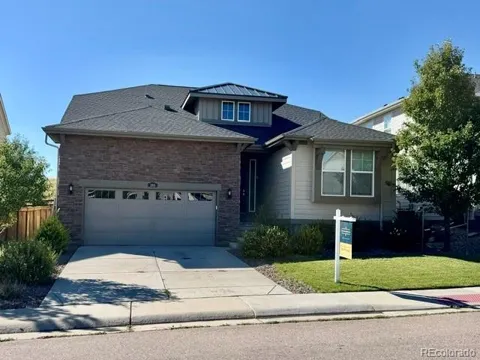
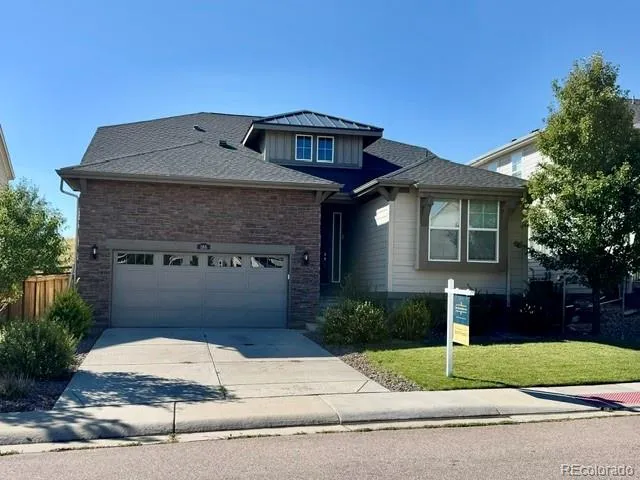
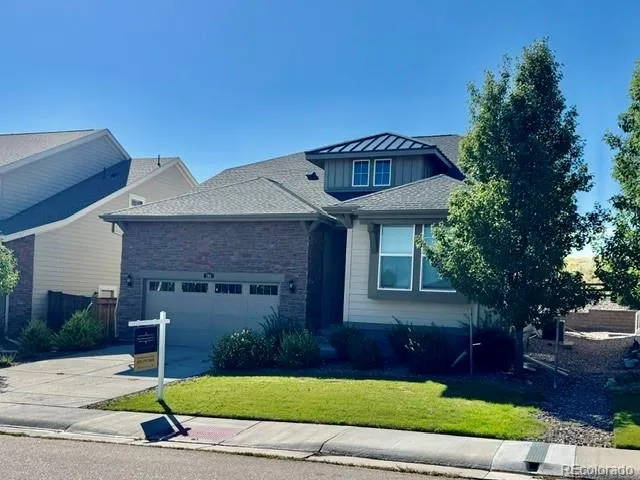
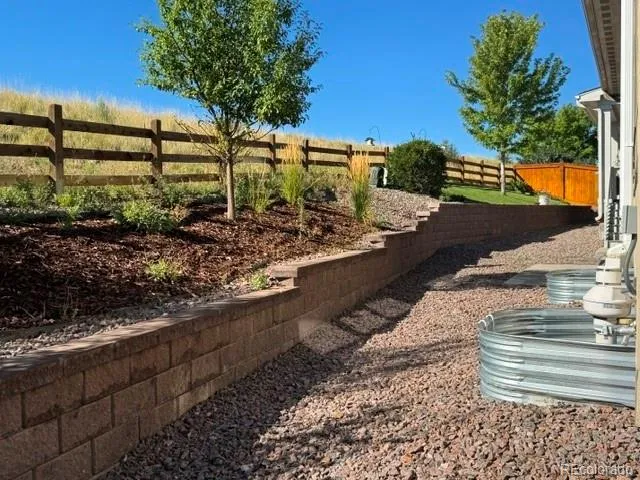
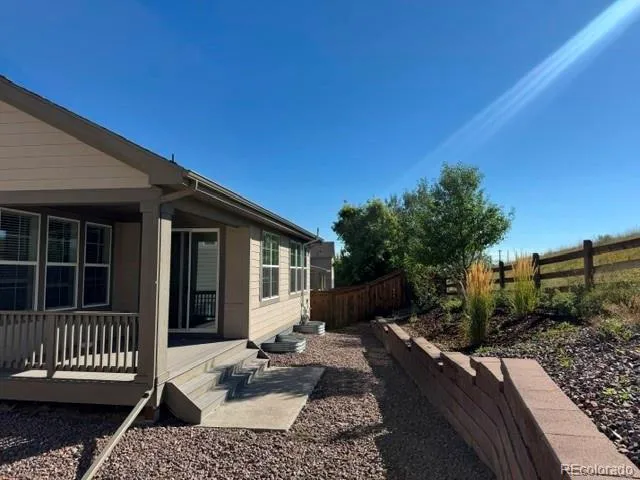
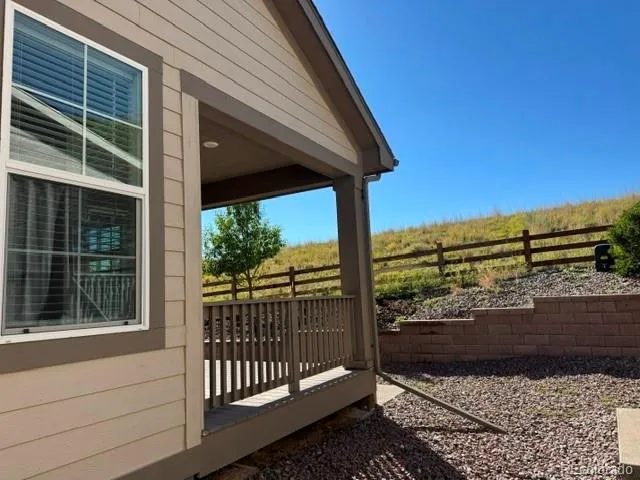
NEW LOWER PRICE BRING AN OFFER! Low maintenance Castle Pines…where effortless living meets comfort and style! Perfectly positioned on a quiet mid-block lot backing to open space, this home offers the ideal blend of privacy, beauty, and easy, low-upkeep living—so you can spend more time enjoying your home and less time maintaining it.
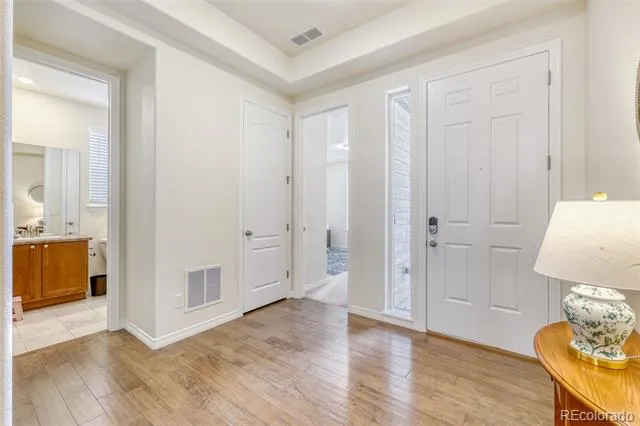
From the moment you arrive, the manicured exterior and inviting curb appeal set the tone for a simplified lifestyle. Inside, the thoughtfully designed one-level layout features an extended entryway, soaring 9’ ceilings (with 10’ accents), fresh Dover White paint, and durable engineered wood flooring—creating a bright, open feel throughout.
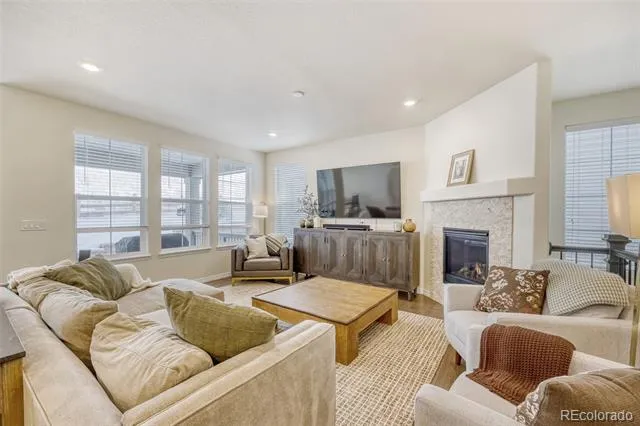
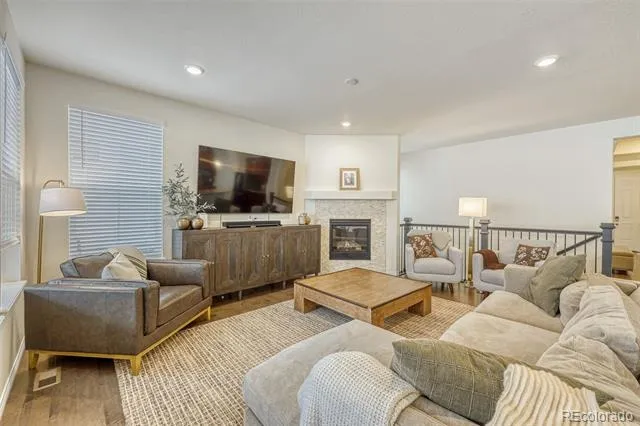
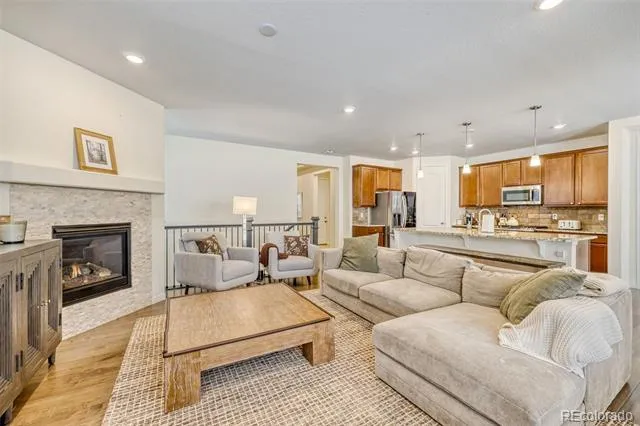
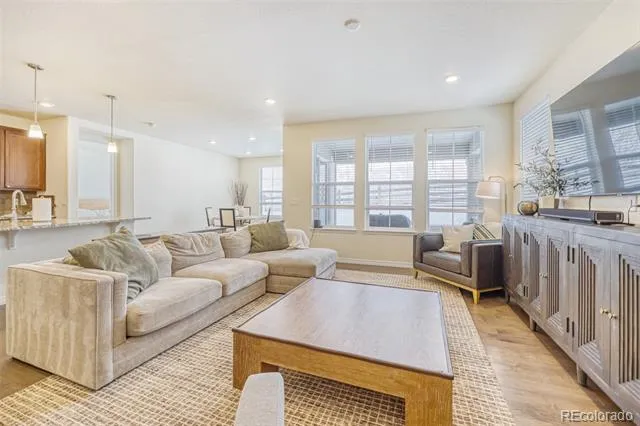
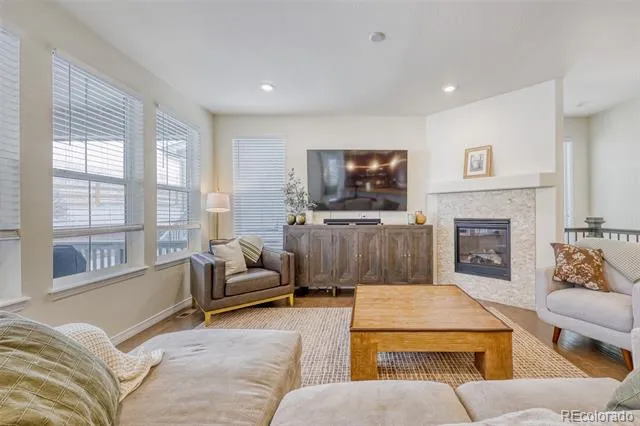
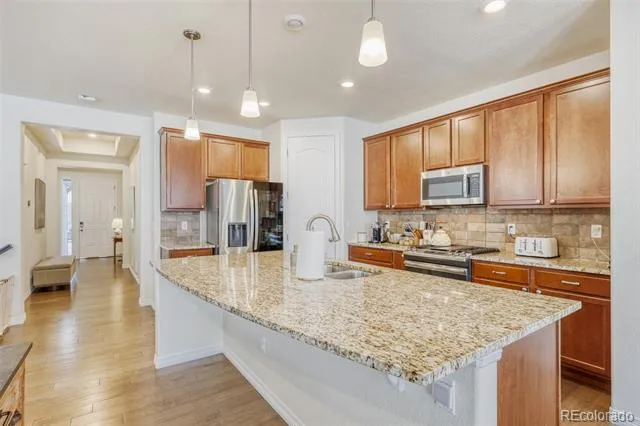
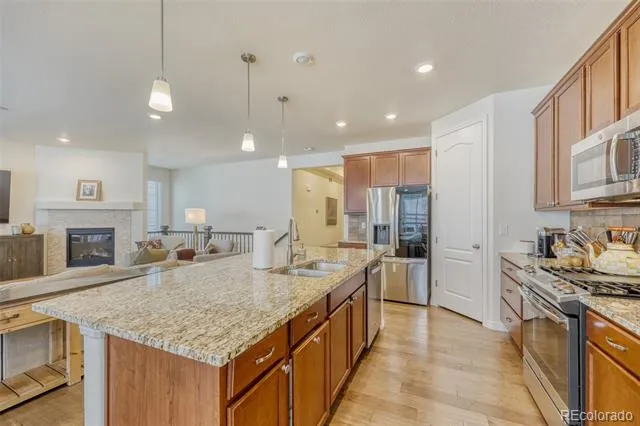
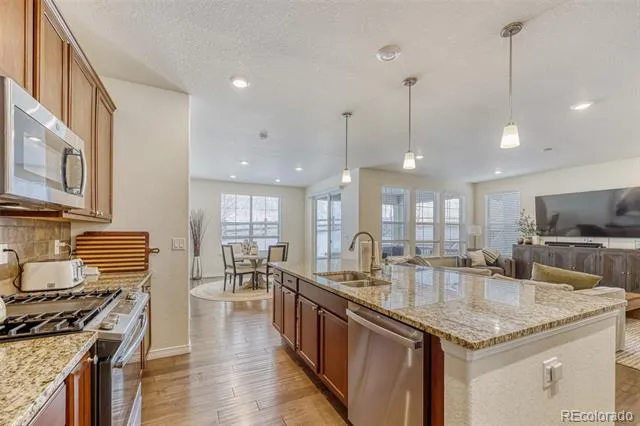
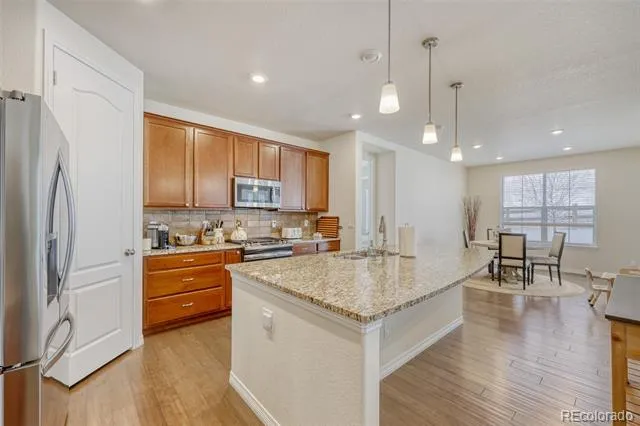
The great room concept is both functional and welcoming, filled with natural light and centered around a cozy corner fireplace with marble surround. The kitchen is designed for convenience and efficiency, featuring 42” maple cabinetry, slab granite countertops, a curved island with seating, and a full suite of appliances—everything you need, without excess.
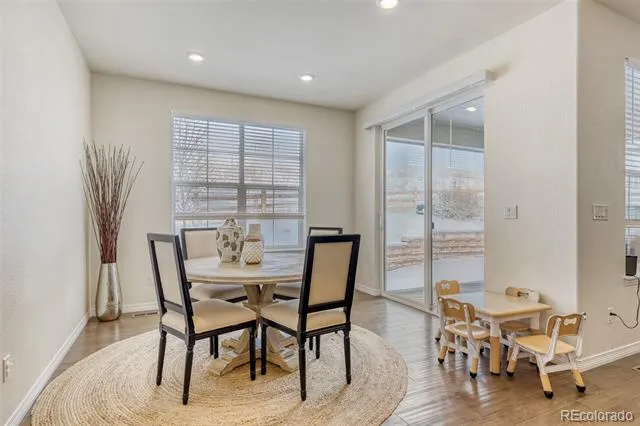
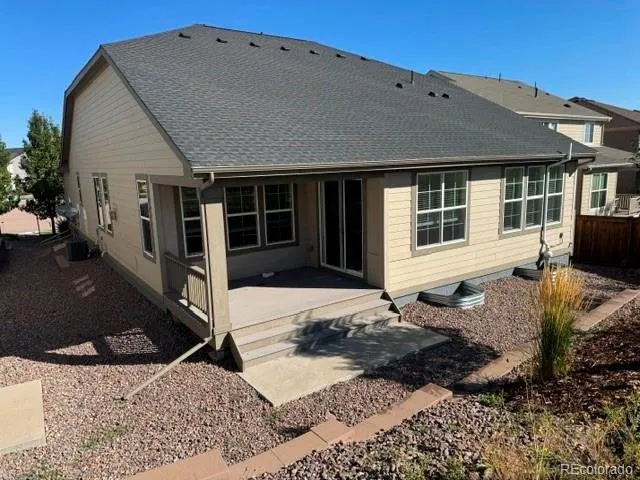
Enjoy seamless indoor-outdoor living with direct access to the covered back deck, perfect for relaxing or entertaining—without the responsibility of a large yard to manage. The dining area comfortably accommodates gatherings while maintaining an easy, manageable flow.
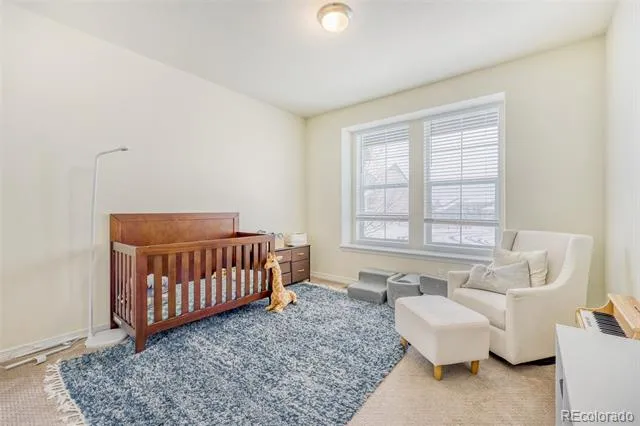
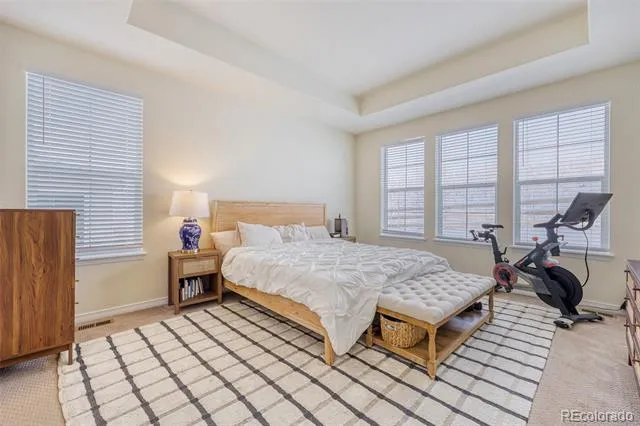
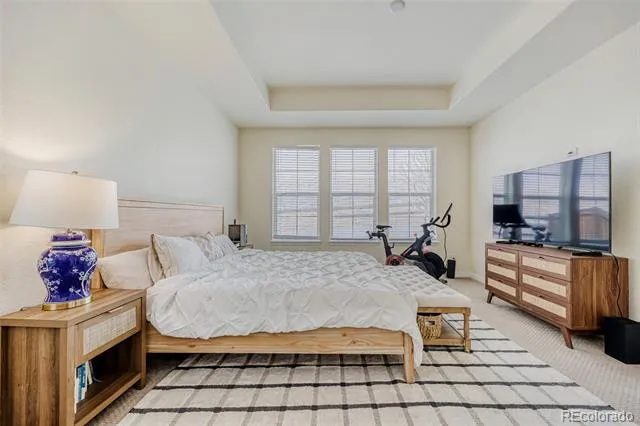
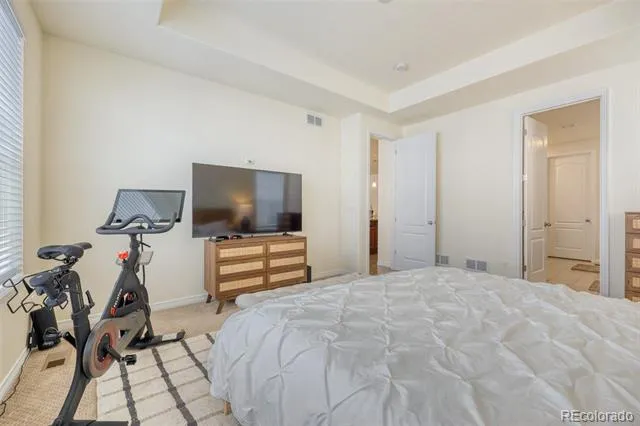
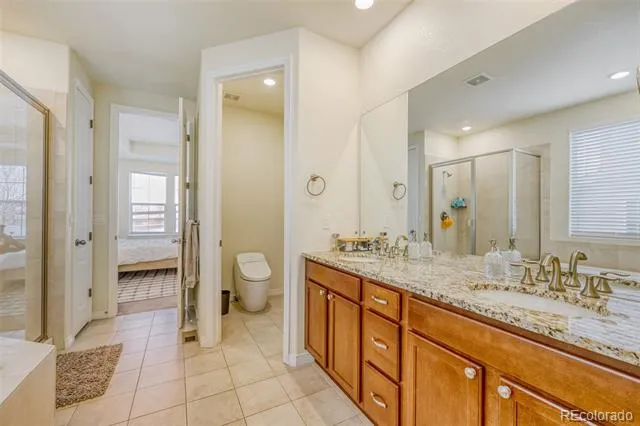
Two secondary bedrooms and a full bath are located at the front of the home, while the private primary suite is tucked away for added tranquility. Spacious and serene, it features a five-piece bath with dual sinks, soaking tub, separate shower, Toto WASHLET bidet, and a generous walk-in closet.
Additional conveniences include a dedicated laundry room, a mudroom with built-in bench and storage just off the garage, and a split staircase leading to a huge unfinished basement—already prepped and ready for future expansion.
Designed for comfort, convenience, and a more carefree lifestyle, this home delivers the space you want with the ease you’ve been looking for.
Property Details
- Cooling
- Central Air
- Heating
- Forced Air
- Cooling Features
- Central Air
- Bedrooms
- 3
- Bathrooms
- 2.0
- Full Baths
- 2
- Lot Features
- Greenbelt, Landscaped, Level, Open Lot, Sprinklers In Front, Sprinklers In Rear
- Stories
- 1
- Lot Description
- Greenbelt, Landscaped, Level, Open Lot, Sprinklers In Front, Sprinklers In Rear
- Acres
- 0.146
- Square Feet
- 1969
- Lot Size (sqft)
- 6360.0
- Parking Spaces
- 2
- Parking Type
- Garage
- Parking Garage Spaces
- 2
- Property Type
- Purchase
- Basement
- 1
- Basement Description
- Full, Unfinished
- Basement Finished
- 1
- Year Built
- 2018
- Roof
- Composition
- Sewer Information
- Public Sewer
- Subdivision
- castle pines
- School District
- Douglas RE-1
- Elementary School
- Buffalo Ridge
- Middle School
- Rocky Heights
- High School
- Rock Canyon
- County
- Douglas
- Region
- Castle Pines
Location
Legal
Based on information submitted to the MLS GRID as of 2026-09-02 13:57:38 UTC. All data is obtained from various sources and may not have been verified by broker or MLS GRID. Supplied Open House information is subject to change without notice. All information should be independently reviewed and verified for accuracy. Properties may or may not be listed by the office/agent presenting the information.
Last Updated: Sep 2, 2026 1:57 PM. Source: RECOLORADO
Provided By
Listed by Joe Manzanares (#742d50e79b2b807a58240e6b30895b26), jmanrealtor@yahoo.com,303-779-56
Listing Office: The Devonshire Company
Legal Notice
This publication is designed to provide information with regard to the subject matter covered. It is displayed with the understanding that the publisher and authors are not engaged in rendering real estate, legal, accounting, tax, or other professional services and that the publisher and authors are not offering such advice in this publication. If real estate, legal, or other expert assistance is required, the services of a competent, professional person should be sought.
The information contained in this publication is subject to change without notice. METROLIST, INC., DBA RECOLORADO MAKES NO WARRANTY OF ANY KIND WITH REGARD TO THIS MATERIAL, INCLUDING, BUT NOT LIMITED TO, THE IMPLIED WARRANTIES OF MERCHANTABILITY AND FITNESS FOR A PARTICULAR PURPOSE. METROLIST, INC., DBA RECOLORADO SHALL NOT BE LIABLE FOR ERRORS CONTAINED HEREIN OR FOR ANY DAMAGES IN CONNECTION WITH THE FURNISHING, PERFORMANCE, OR USE OF THIS MATERIAL.
Buyer Agency Compensation
The listing broker’s offer of compensation is made only to participants of the MLS where the listing is filed.