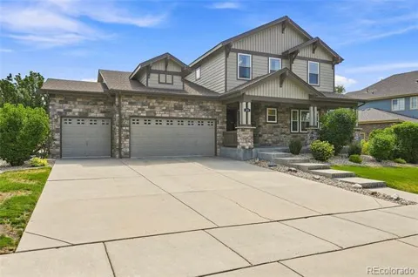
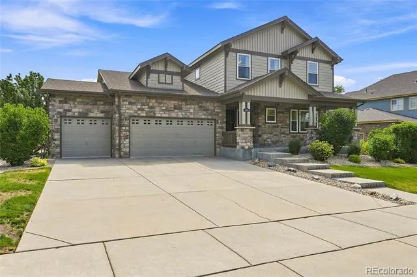
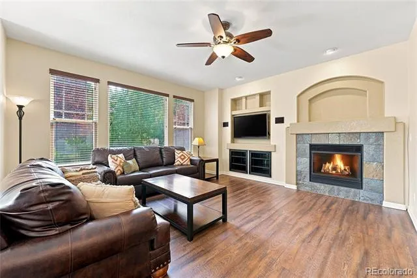
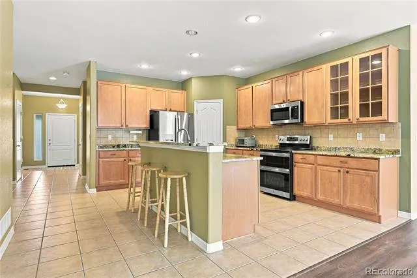
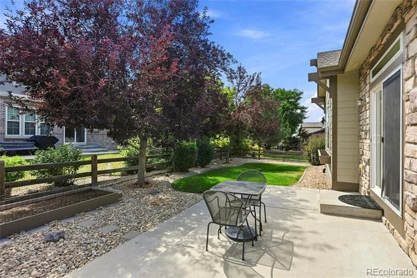
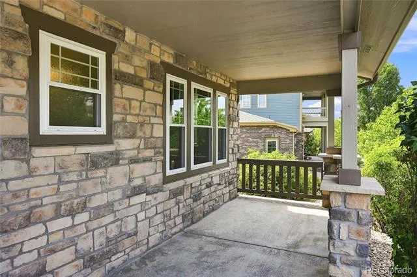
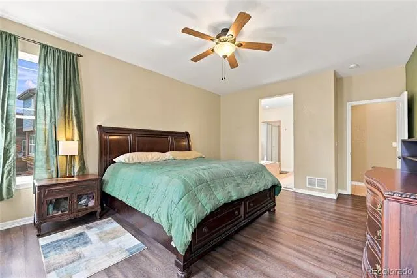
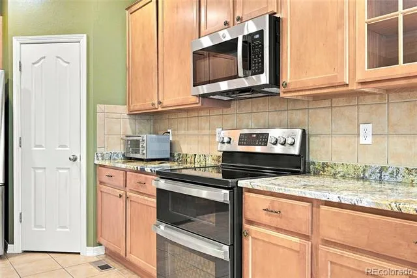
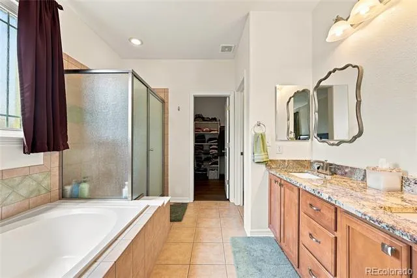
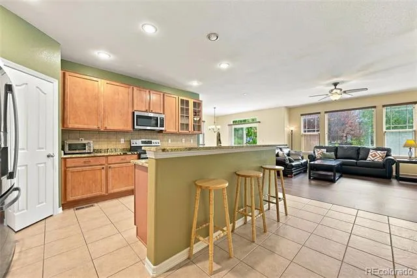
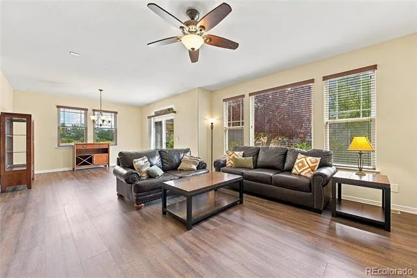
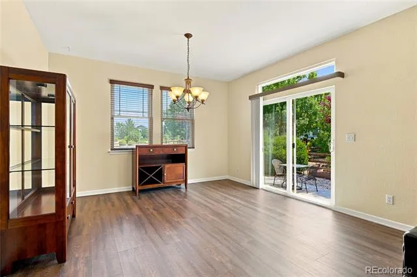
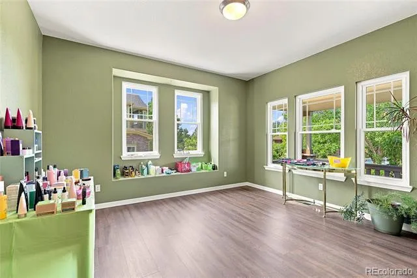
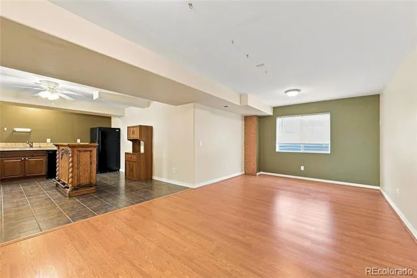
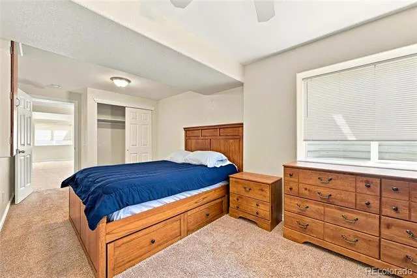
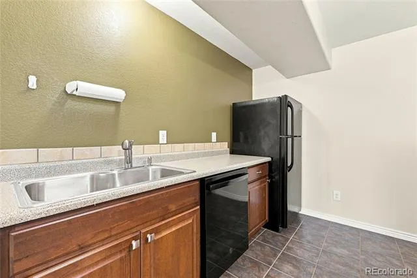
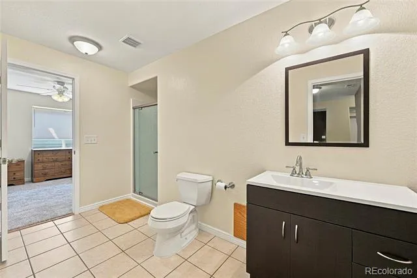
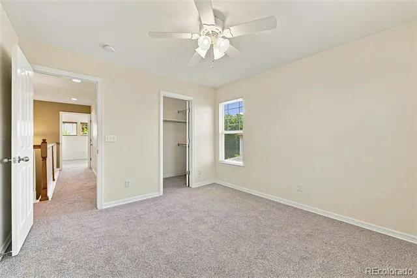
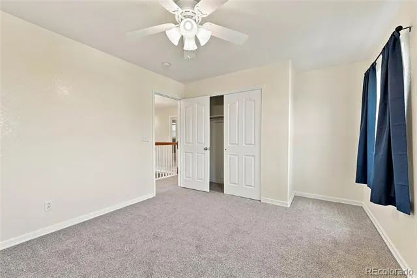
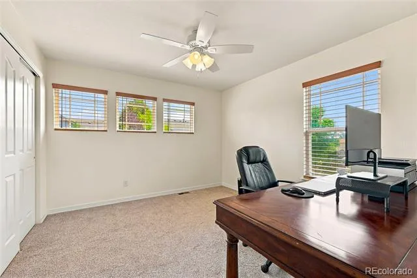
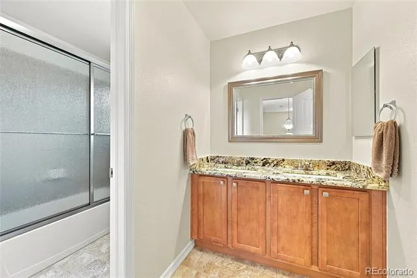
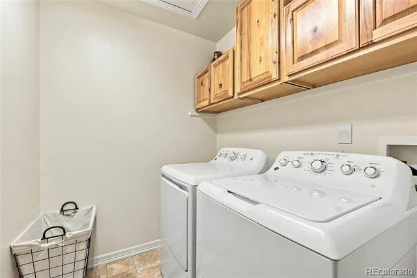
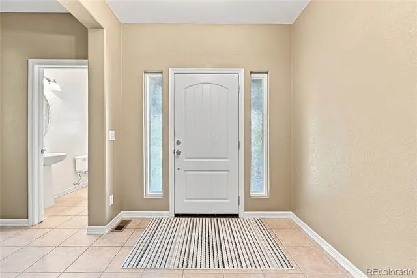
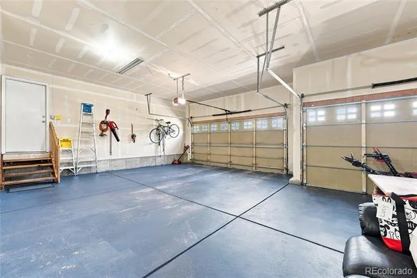
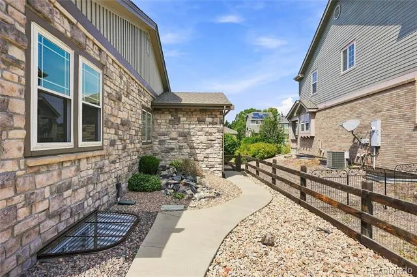
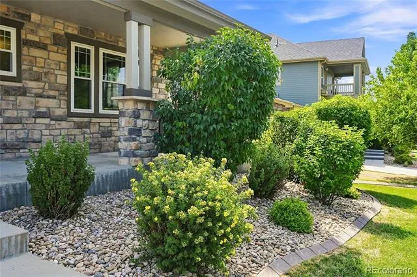
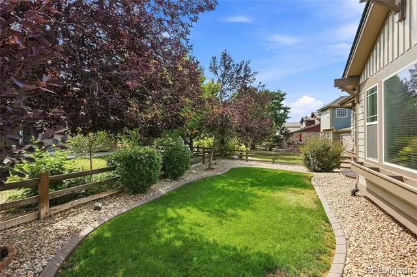
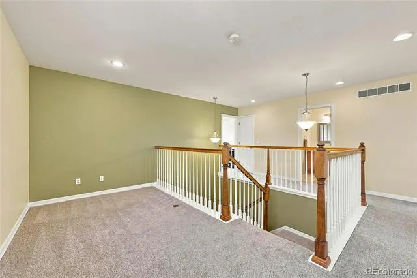
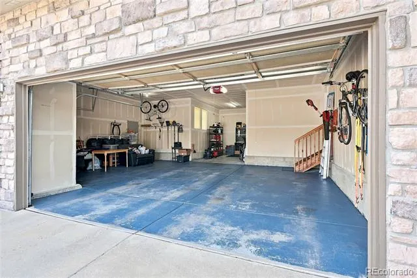
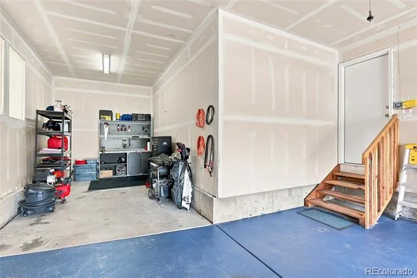
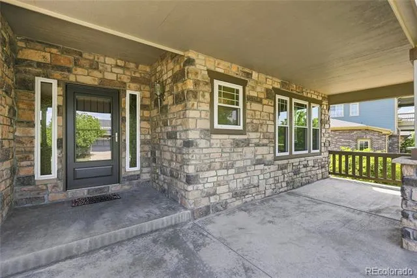
Great Family home in the desirable Cross Creek Neighborhood. Easy access to the 470 Corridor, DIA and the Space Force Base. Luxury, Simplicity and Modern features can be found throughout the entire home. Built by Lennar Homes in 2004 this property features Multi Generational Living as well as a modern open floor-plan and Main Floor Master Suite. The very first thing you will notice is the huge, covered front porch, Estate like front yard large drive-way and mature trees & landscaping. The current owners have cared for the property for many years and some of their favorite things about the home include The supersized 4 car garage, Quiet evenings watching the Sunset on the large front porch and having friends over for a BB-Q in the beautiful back yard area. Check-out the Multi Generational Living area in the finished basement complete with Bedroom & En-Suite, Kitchenette, Living room area and oversized window wells that let in lots of natural light. The new owner will enjoy 8 more years of the transferable Tesla "Power Purchase Agreement" Which provides big savings on energy cost.
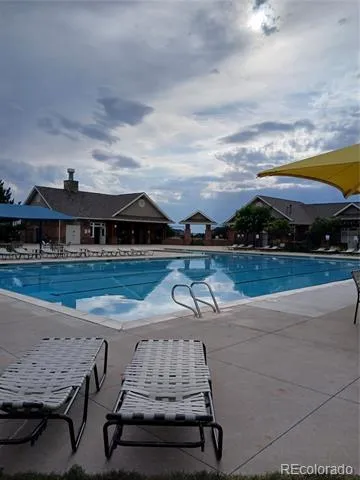
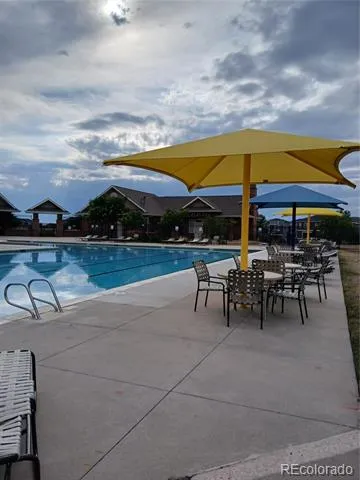
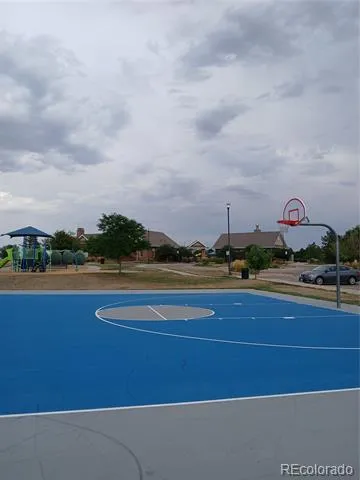
The Cross Creek Neighborhood is welcoming, well cared for and very desirable due to it's location. Residents love the Country feel, Great Schools, Parks and Trails. Owners Association fees are very reasonable and provide a great value to the residents without being wasteful. Put this great property on your short list of properties to see and it won't disappoint.
Property Details
- Interior
- Ceiling Fan(s), Entrance Foyer, Five Piece Bath, Granite Counters, High Ceilings, Open Floorplan, Pantry, Smoke Free, Utility Si
- Fireplaces
- 1
- Cooling
- Central Air
- Heating
- Forced Air, Natural Gas
- Cooling Features
- Central Air
- Bedrooms
- 5
- Bathrooms
- 3.25
- Full Baths
- 2
- Half Baths
- 1
- 3/4 Baths
- 1
- Lot Features
- Level
- Stories
- 2
- Lot Description
- Level
- Exterior Features
- Garden
- Exterior Materials
- Garden
- Acres
- 0.204
- Square Feet
- 4063
- Lot Size (sqft)
- 8904.0
- Parking Spaces
- 4
- Parking Type
- Garage
- Parking Garage Spaces
- 4
- Property Type
- Purchase
- Basement
- 1
- Basement Description
- Finished, Sump Pump
- Basement Finished
- 1
- Year Built
- 2004
- Roof
- Composition
- Sewer Information
- Public Sewer
- Utility Source
- Public
- Appliances
- Convection Oven, Dishwasher, Disposal, Double Oven, Dryer, Gas Water Heater, Microwave, Refrigerator, Washer
- Subdivision
- Cross Creek
- School District
- Adams-Arapahoe 28J
- Elementary School
- Vista Peak
- Middle School
- Vista Peak
- High School
- Vista Peak
- County
- ARAPAHOE
- Region
- Aurora
- Taxes Annual
- $5,622
- HOA
- 1
- HOA Fees
- 56.6
Location
Legal
Based on information submitted to the MLS GRID as of 2026-09-02 11:02:42 UTC. All data is obtained from various sources and may not have been verified by broker or MLS GRID. Supplied Open House information is subject to change without notice. All information should be independently reviewed and verified for accuracy. Properties may or may not be listed by the office/agent presenting the information.
Last Updated: Sep 2, 2026 11:02 AM. Source: RECOLORADO
Provided By
Listed by Thomas Beshore (#afbd000e4a6726c98e5665108879fa76), TOM@SOSCOLORADO.COM,303-587-4803
Listing Office: S.O.S. Realty
Legal Notice
This publication is designed to provide information with regard to the subject matter covered. It is displayed with the understanding that the publisher and authors are not engaged in rendering real estate, legal, accounting, tax, or other professional services and that the publisher and authors are not offering such advice in this publication. If real estate, legal, or other expert assistance is required, the services of a competent, professional person should be sought.
The information contained in this publication is subject to change without notice. METROLIST, INC., DBA RECOLORADO MAKES NO WARRANTY OF ANY KIND WITH REGARD TO THIS MATERIAL, INCLUDING, BUT NOT LIMITED TO, THE IMPLIED WARRANTIES OF MERCHANTABILITY AND FITNESS FOR A PARTICULAR PURPOSE. METROLIST, INC., DBA RECOLORADO SHALL NOT BE LIABLE FOR ERRORS CONTAINED HEREIN OR FOR ANY DAMAGES IN CONNECTION WITH THE FURNISHING, PERFORMANCE, OR USE OF THIS MATERIAL.
Buyer Agency Compensation
The listing broker’s offer of compensation is made only to participants of the MLS where the listing is filed.