PRICED TO SELL!!!! Additional $5,000 Seller Concession + $13k Lender Incentive = $18k in total Buyer Incentives.
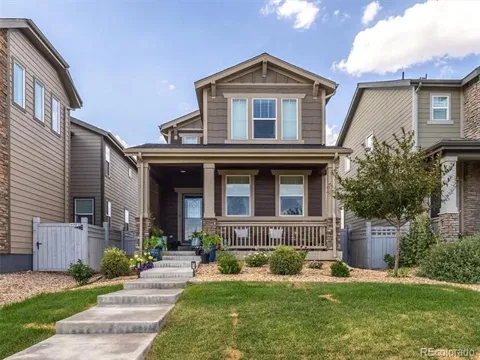
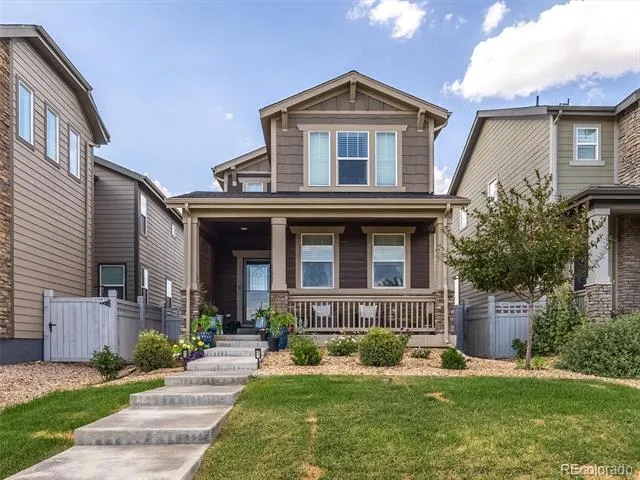
Built in 2022 this home's charming curb appeal elevates its modern feel when you walk inside. Inspected within the previous year with no issues, this is one turnkey, energy efficient, move in ready property you do not want to pass on.
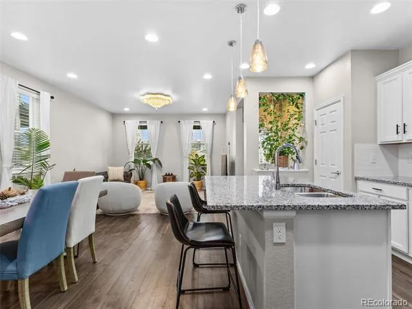
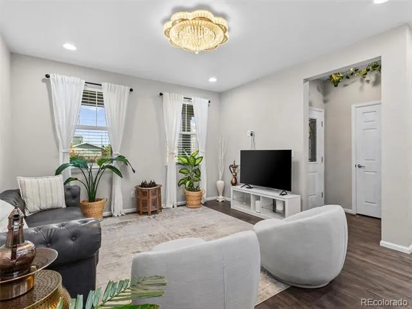
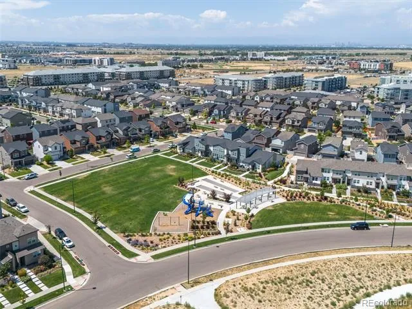
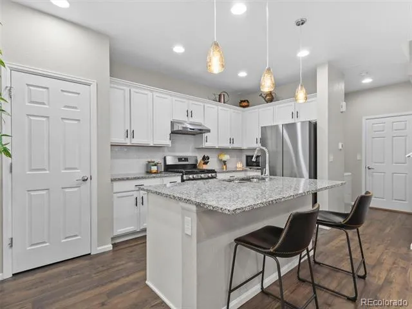
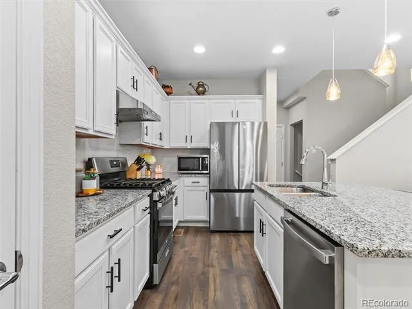
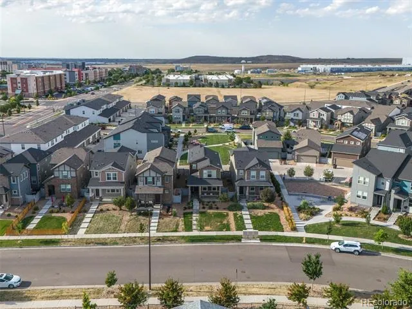
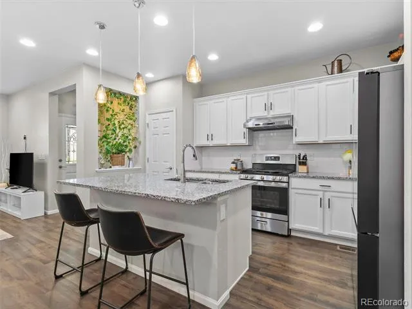
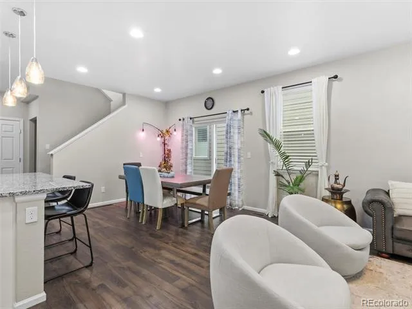
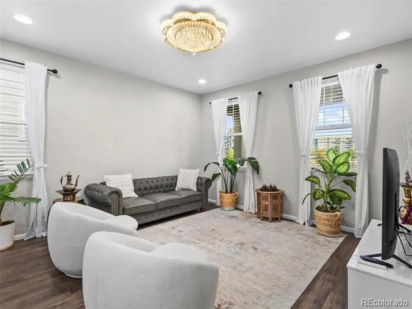
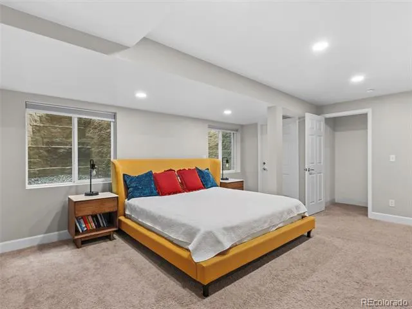
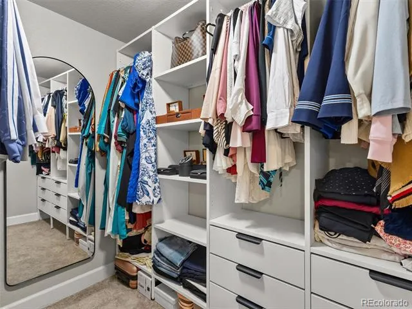
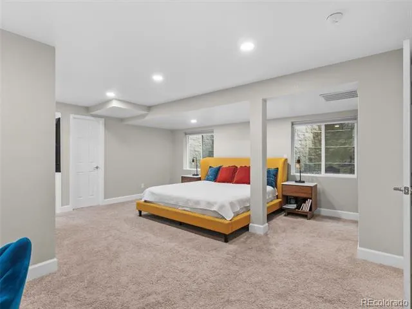
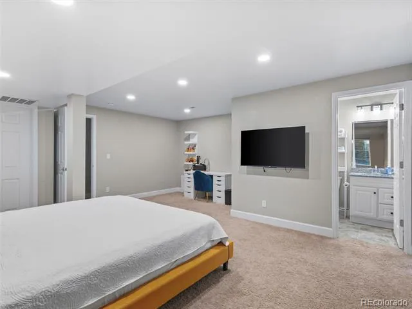
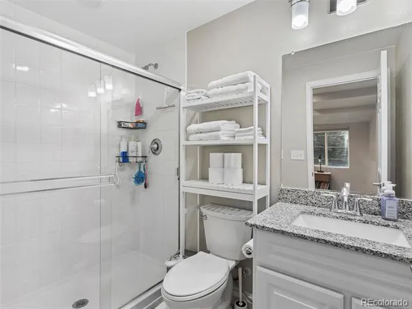
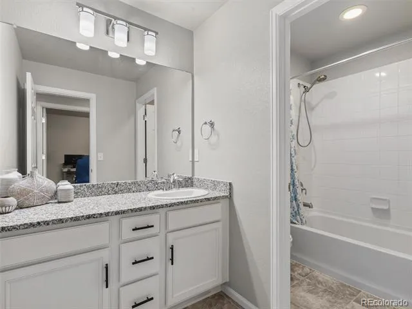
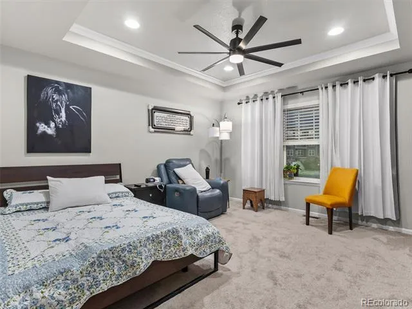
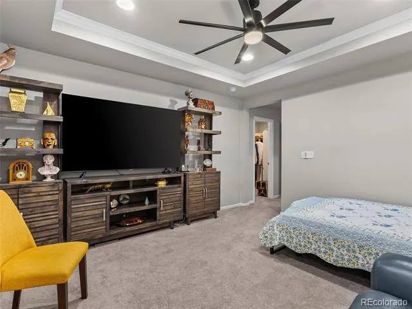
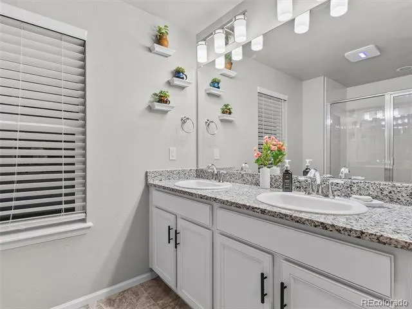
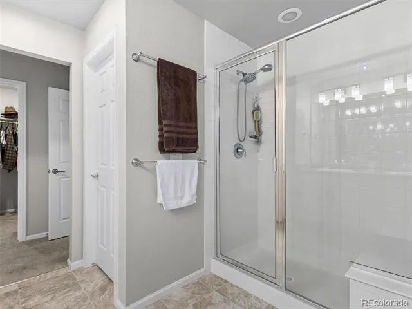
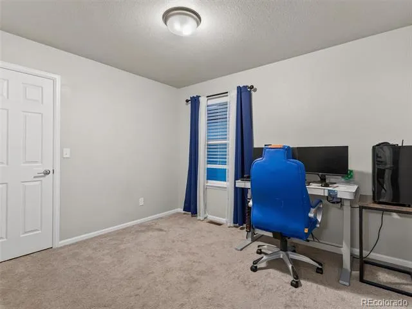
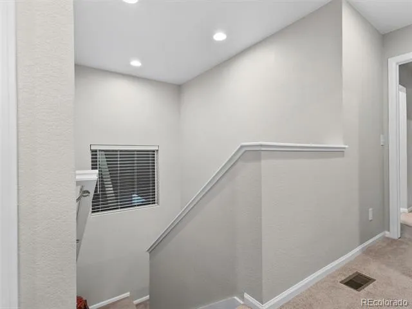
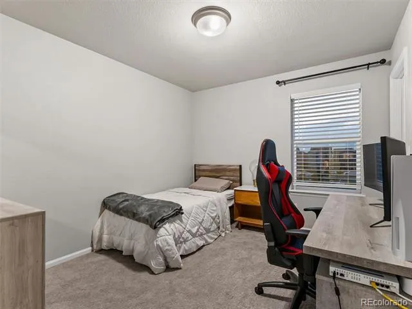
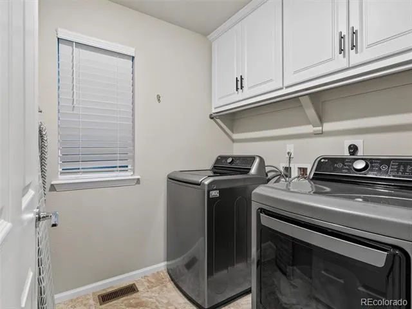
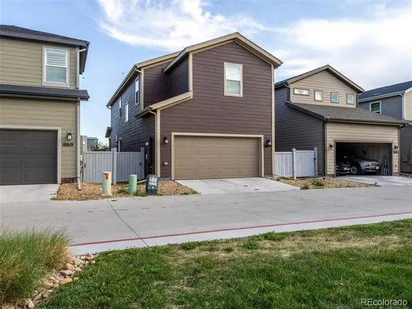
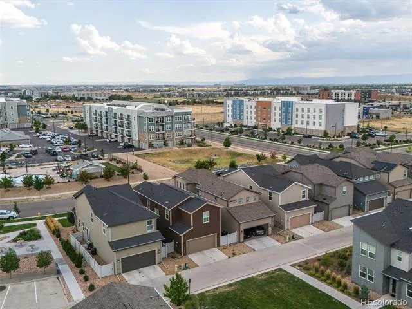
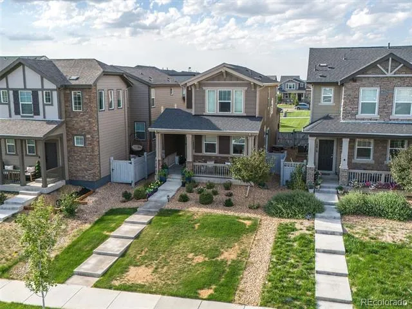
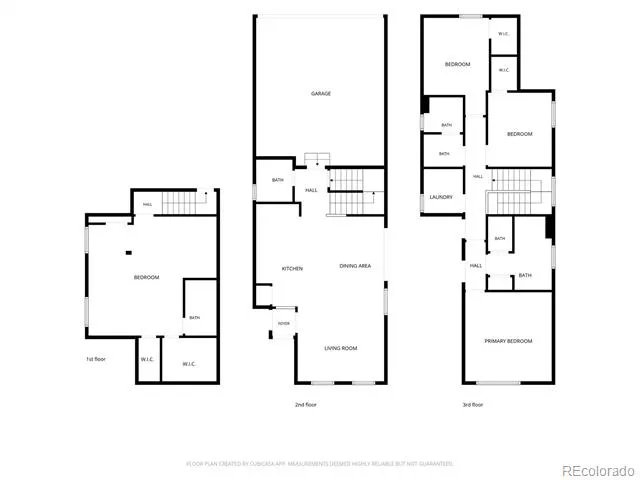
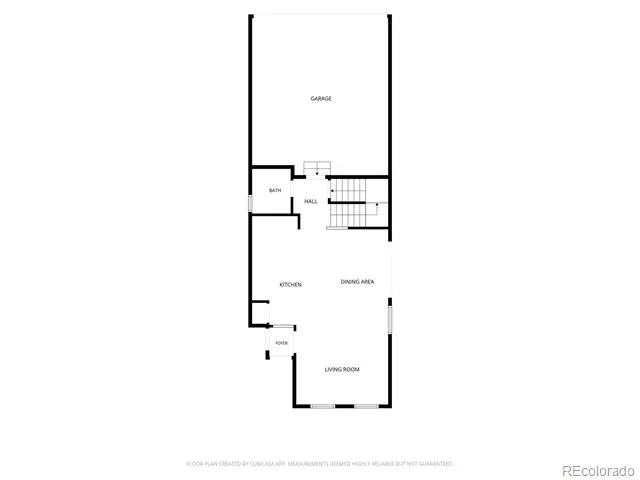
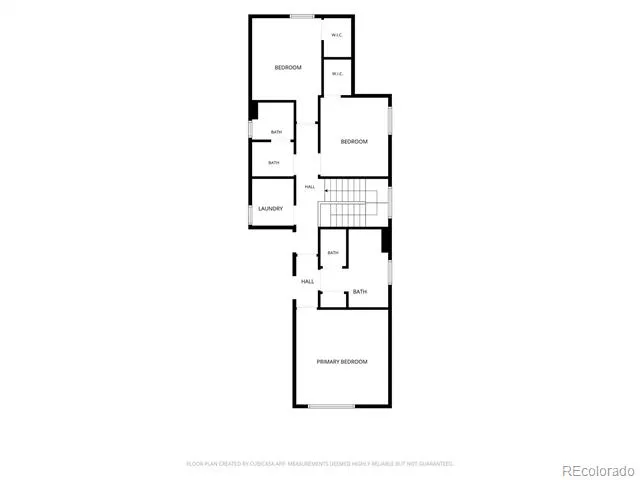
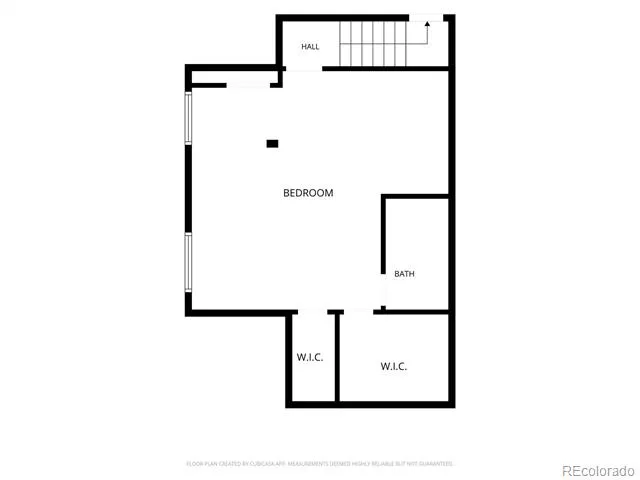
This multi-level home welcomes you with a spacious and inviting covered front porch featuring stone accents. Inside, the bright and airy open-concept main floor seamlessly connects a spacious living area to a modern kitchen outfitted with a large granite-topped island, crisp white cabinetry, tiled backsplash and stainless steel appliances (direct-vent gas stove). Upstairs, the primary bedroom is complete with a tray ceiling, an expansive double-vanity bathroom, a glass-enclosed shower with bench, and a walk-in closet. The home also offers well-sized secondary bedroom, an office or flexible workspace, a dedicated laundry room (with window, and overhead storage), and a fully finished basement providing versatile extra living space, walk in closets and full bathroom. Rounding out the property is a private rear-loading garage backing to an open park space, a dual access side yard, ample landscaped front yard, all situated within a modern, well-maintained and low HOA community.
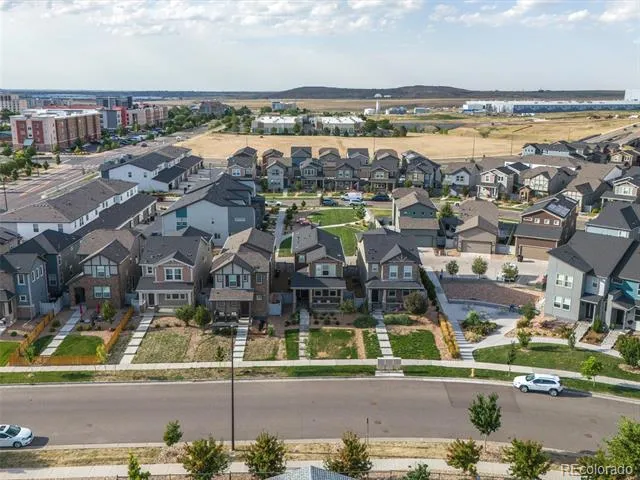
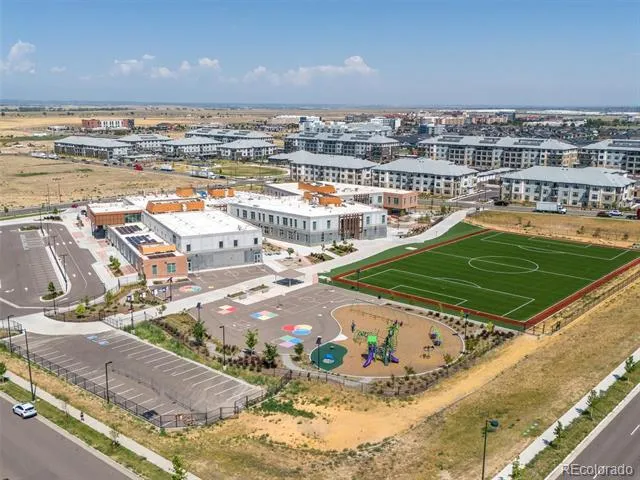
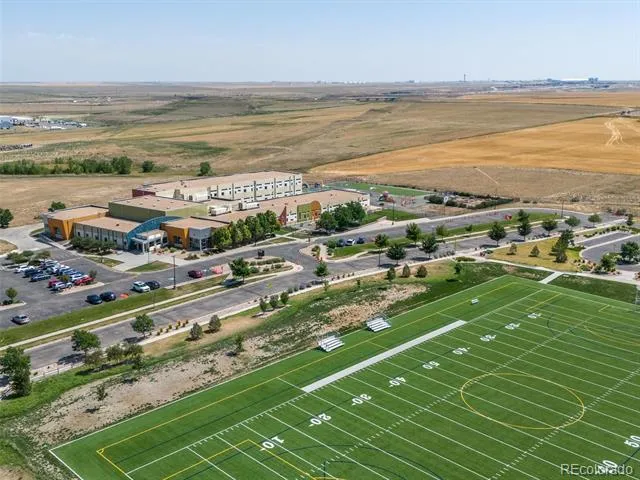
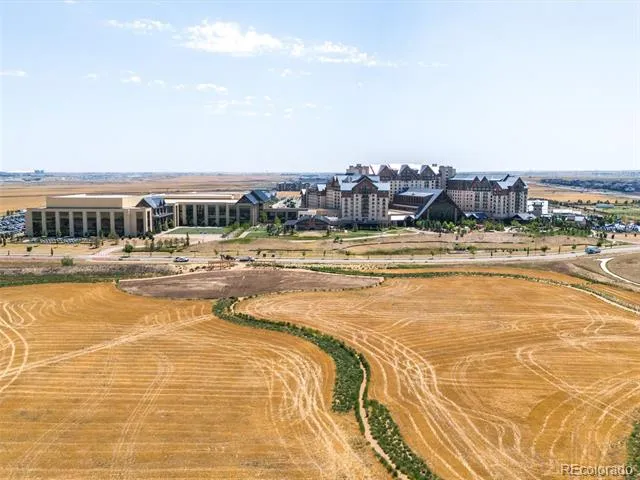
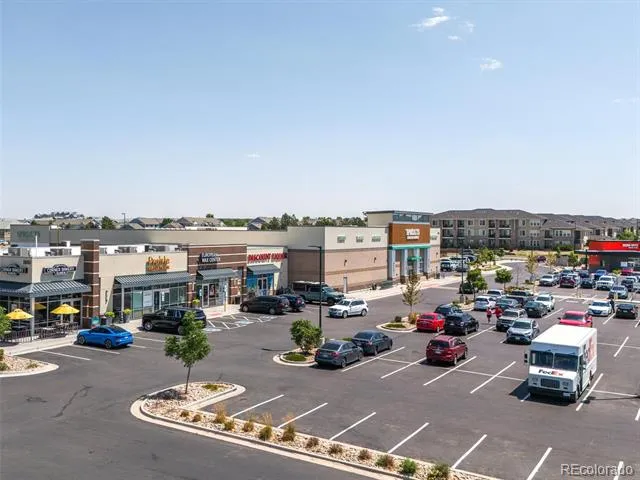
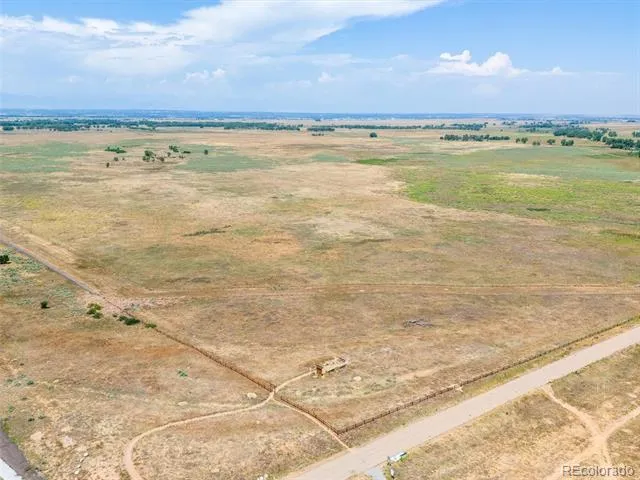
Enjoy an unbeatable, growing location with rapid access to Denver International Airport (DIA) and a convenient 20-minute commute to Downtown Denver. Positioned near top-notch local amenities, you are just minutes from newer area schools, thriving business districts, healthcare facilities, and a variety of shopping, dining, and entertainment options. Outdoor enthusiasts and active lifestyles will thrive here with immediate proximity to many nearby neighborhood parks, the Green Valley Ranch Recreation Center, the pristine Green Valley Ranch Golf Club, and the scenic trails and wildlife at the nearby Rocky Mountain Arsenal National Wildlife Refuge.
Property Details
- Interior
- Breakfast Nook, Ceiling Fan(s), Eat-in Kitchen, Granite Counters, High Ceilings, Kitchen Island, Open Floorplan, Pantry, Primary
- Cooling
- Central Air
- Heating
- Forced Air
- Cooling Features
- Central Air
- Bedrooms
- 4
- Bathrooms
- 3.25
- Full Baths
- 2
- Half Baths
- 1
- 3/4 Baths
- 1
- Stories
- 2
- Exterior Features
- Lighting, Private Yard
- Exterior Materials
- Lighting, Private Yard
- Acres
- 0.081
- Square Feet
- 2181
- Lot Size (sqft)
- 3550.0
- Parking Features
- Concrete
- Parking Spaces
- 2
- Parking Type
- Garage
- Parking Garage Spaces
- 2
- Property Type
- Purchase
- Style
- Urban Contemporary
- Basement
- 1
- Basement Description
- Finished, Partial
- Basement Finished
- 1
- Year Built
- 2022
- Foundation
- Slab
- Roof
- Composition
- Sewer Information
- Public Sewer
- Utility Source
- Public
- Utility Features
- Electricity Available, Internet Access (Wired), Natural Gas Available, Natural Gas Connected
- Appliances
- Cooktop, Dishwasher, Disposal, Dryer, Microwave, Oven, Range, Refrigerator, Tankless Water Heater, Washer
- Subdivision
- High Point
- School District
- Denver 1
- Elementary School
- Waller
- Middle School
- Omar D. Blair Charter School
- High School
- DSST: Green Valley Ranch
- County
- DENVER
- Region
- Denver
- Taxes Annual
- $5,500
- HOA
- 1
- HOA Fees
- 39
Location
Legal
Based on information submitted to the MLS GRID as of 2026-09-09 08:37:41 UTC. All data is obtained from various sources and may not have been verified by broker or MLS GRID. Supplied Open House information is subject to change without notice. All information should be independently reviewed and verified for accuracy. Properties may or may not be listed by the office/agent presenting the information.
Last Updated: Sep 9, 2026 8:37 AM. Source: RECOLORADO
Provided By
Listed by Nicolas Martinez (#332a32b27bf15ff60cac731a880b679b), info@nicodenverhomes.com,303-535
Listing Office: eXp Realty, LLC
Legal Notice
This publication is designed to provide information with regard to the subject matter covered. It is displayed with the understanding that the publisher and authors are not engaged in rendering real estate, legal, accounting, tax, or other professional services and that the publisher and authors are not offering such advice in this publication. If real estate, legal, or other expert assistance is required, the services of a competent, professional person should be sought.
The information contained in this publication is subject to change without notice. METROLIST, INC., DBA RECOLORADO MAKES NO WARRANTY OF ANY KIND WITH REGARD TO THIS MATERIAL, INCLUDING, BUT NOT LIMITED TO, THE IMPLIED WARRANTIES OF MERCHANTABILITY AND FITNESS FOR A PARTICULAR PURPOSE. METROLIST, INC., DBA RECOLORADO SHALL NOT BE LIABLE FOR ERRORS CONTAINED HEREIN OR FOR ANY DAMAGES IN CONNECTION WITH THE FURNISHING, PERFORMANCE, OR USE OF THIS MATERIAL.
Buyer Agency Compensation
The listing broker’s offer of compensation is made only to participants of the MLS where the listing is filed.