(719) 472-4800 wendygallison@gmail.com Wendy Gallison
Traffic Dashboard
Home
  • SEARCH
  • COMMUNITIES
    • Colorado Springs
    • Fountain
    • Briargate
    • Peyton
    • Northgate
    • Falcon
    • Security-Widefield
  • BUYING
    • Buying Info
    • My Featured Listings
    • What Buying with me Looks Like
  • SELLING
    • Selling Info
    • What Selling with Me Looks Like
  • RECENTLY SOLD
  • ABOUT
    • Learn More
    • Meet Wendy
    • Our Testimonials
    • My Youtube Channel
  • ARTICLES
  • CONTACT
Traffic Dashboard
Wendy Gallison
(719) 472-4800 wendygallison@gmail.com
  • 4783 Farmingdale Dr,
    Colorado Springs, CO 80918
Home
  • SEARCH
  • COMMUNITIES
  • BUYING
  • SELLING
  • RECENTLY SOLD
  • ABOUT
  • ARTICLES
  • CONTACT
Legal
  • Privacy
  • Terms
  • DMCA
  • Accessibility
  • Fair Housing
Account
  • Dashboard
  • Logout
  • Login
Wendy Gallison - Footer Logo
©2026 Wendy Gallison. All rights reserved.
Website built by CloseHack.
REcolorado
Based on information submitted to the MLS GRID as of 2026-09-02 17:32:25 UTC. All data is obtained from various sources and may not have been verified by broker or MLS GRID. Supplied Open House information is subject to change without notice. All information should be independently reviewed and verified for accuracy. Properties may or may not be listed by the office/agent presenting the information.
elevateMLS
  • The real estate listing information and related content displayed on this site is provided exclusively for consumers’ personal, non-commercial use and may not be used for any purpose other than to identify prospective properties consumers may be interested in purchasing. This information and related content is deemed reliable but is not guaranteed accurate by the Pikes Peak REALTOR® Services Corp d/b/a elevateMLS.
Return
  • All Types
  • House+2 more
  • $300K-$1.2M
  • Bed/Bath
  • Size
  • Dates
  • Filters
  • Amenities
  • Save
  • Share
Listings
No results
Sort
Home / Pueblo / 1910 Cuchara Drive
1910 Cuchara Drive Pueblo, CO 81001 1910 Cuchara Drive Pueblo, CO 81001 1910 Cuchara Drive Pueblo, CO 81001 1910 Cuchara Drive Pueblo, CO 81001 1910 Cuchara Drive Pueblo, CO 81001 1910 Cuchara Drive Pueblo, CO 81001 1910 Cuchara Drive Pueblo, CO 81001 1910 Cuchara Drive Pueblo, CO 81001 1910 Cuchara Drive Pueblo, CO 81001 1910 Cuchara Drive Pueblo, CO 81001 1910 Cuchara Drive Pueblo, CO 81001 1910 Cuchara Drive Pueblo, CO 81001 1910 Cuchara Drive Pueblo, CO 81001 1910 Cuchara Drive Pueblo, CO 81001 1910 Cuchara Drive Pueblo, CO 81001 1910 Cuchara Drive Pueblo, CO 81001 1910 Cuchara Drive Pueblo, CO 81001 1910 Cuchara Drive Pueblo, CO 81001 1910 Cuchara Drive Pueblo, CO 81001 1910 Cuchara Drive Pueblo, CO 81001 1910 Cuchara Drive Pueblo, CO 81001 1910 Cuchara Drive Pueblo, CO 81001 1910 Cuchara Drive Pueblo, CO 81001 1910 Cuchara Drive Pueblo, CO 81001 1910 Cuchara Drive Pueblo, CO 81001 1910 Cuchara Drive Pueblo, CO 81001 1910 Cuchara Drive Pueblo, CO 81001 1910 Cuchara Drive Pueblo, CO 81001 1910 Cuchara Drive Pueblo, CO 81001 1910 Cuchara Drive Pueblo, CO 81001 1910 Cuchara Drive Pueblo, CO 81001 1910 Cuchara Drive Pueblo, CO 81001 1910 Cuchara Drive Pueblo, CO 81001 1910 Cuchara Drive Pueblo, CO 81001 1910 Cuchara Drive Pueblo, CO 81001 1910 Cuchara Drive Pueblo, CO 81001 1910 Cuchara Drive Pueblo, CO 81001 1910 Cuchara Drive Pueblo, CO 81001 1910 Cuchara Drive Pueblo, CO 81001 1910 Cuchara Drive Pueblo, CO 81001 1910 Cuchara Drive Pueblo, CO 81001 1910 Cuchara Drive Pueblo, CO 81001 1910 Cuchara Drive Pueblo, CO 81001 1910 Cuchara Drive Pueblo, CO 81001 1910 Cuchara Drive Pueblo, CO 81001 1910 Cuchara Drive Pueblo, CO 81001 View All Photos

$675,000

| Active

1910 Cuchara Drive

Pueblo, CO 81001

4,178
Square Feet
5
Beds
4
Baths
0.19
Acres
303
Days on Market
6265881
MLS#
House
Structure
Residential
Zone
Contact

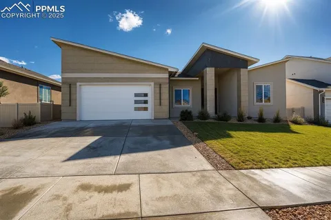
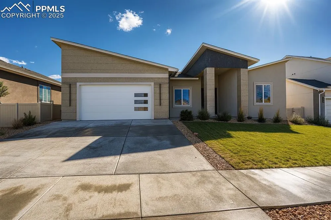
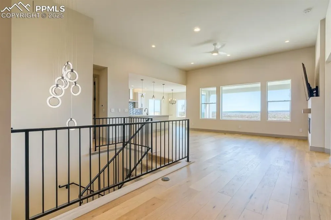
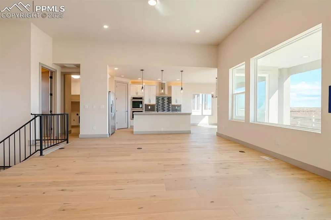
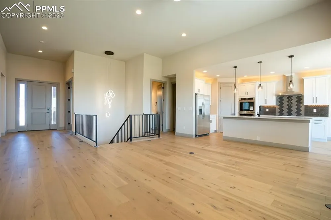
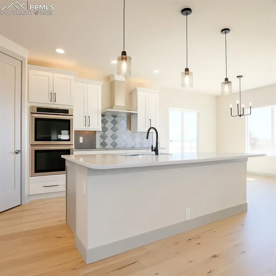
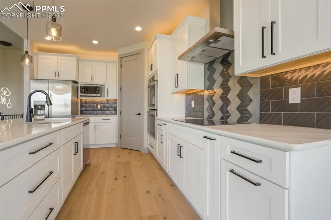
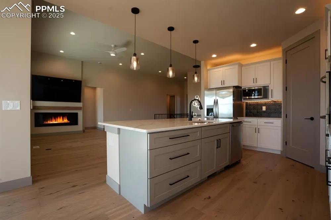
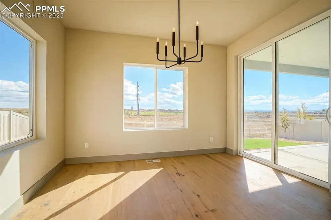
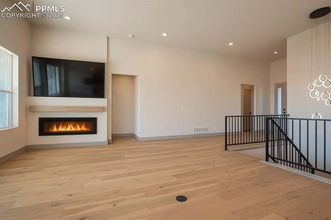
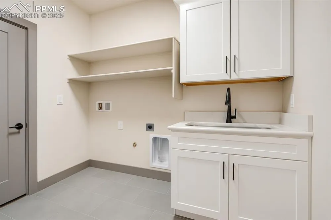
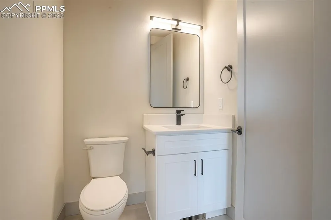
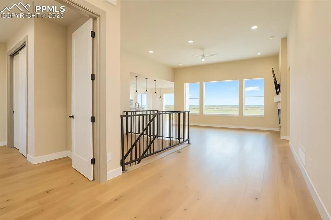
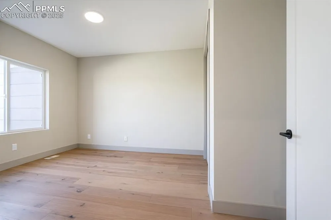
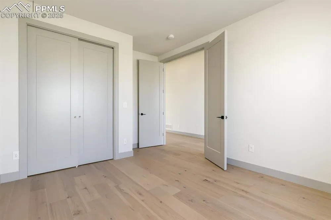
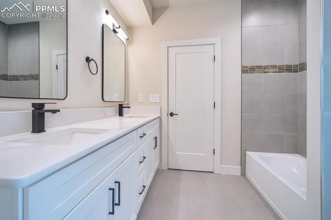
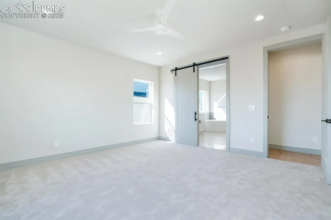
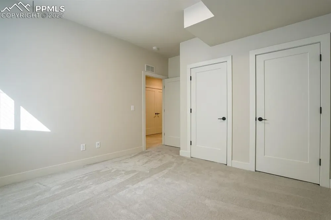
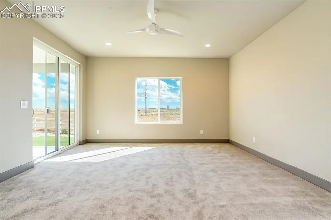
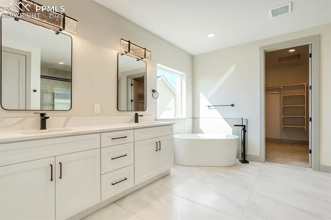
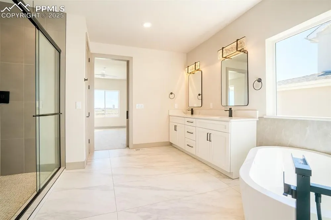
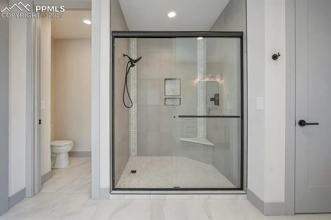
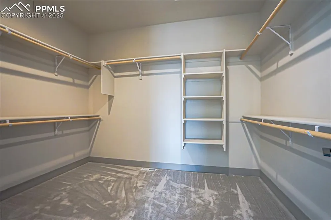
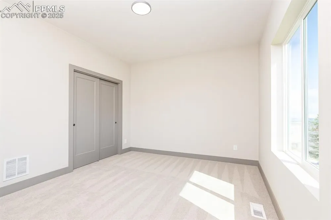
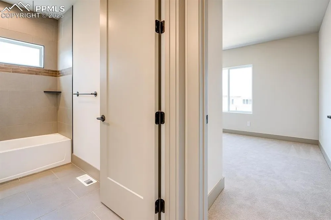
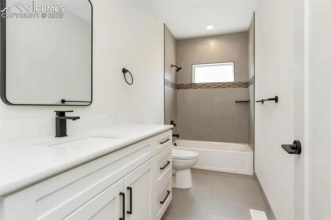
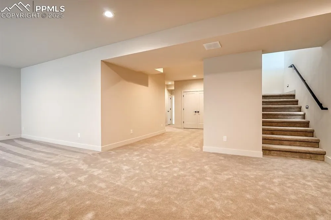
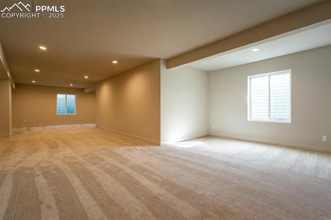
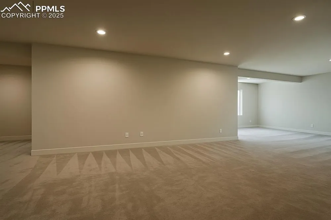
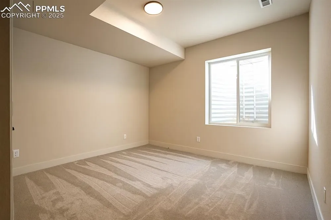
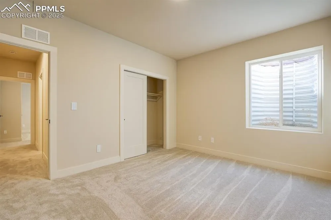
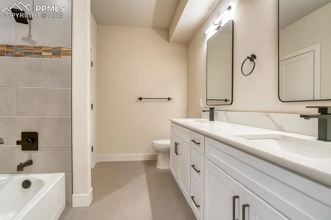
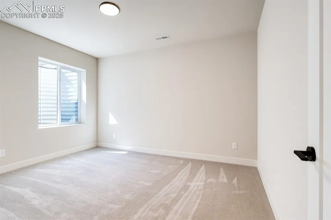
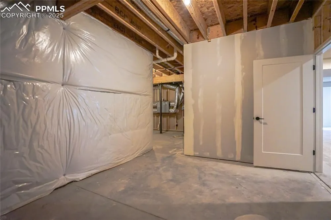
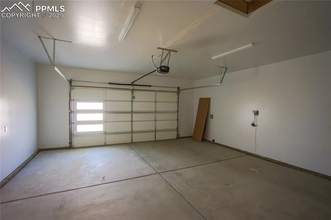
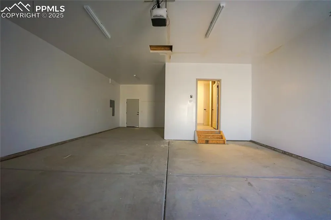
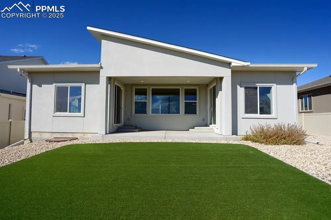
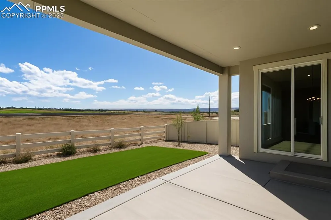
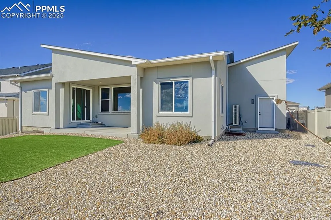
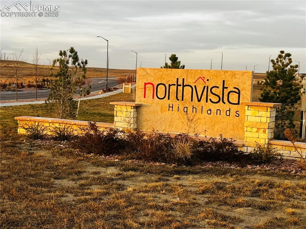
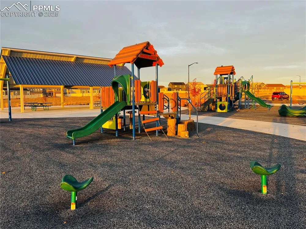
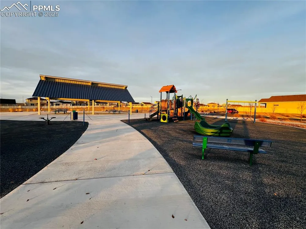
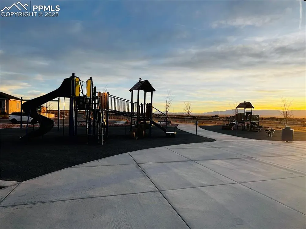
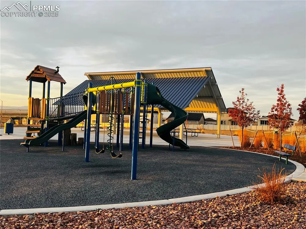
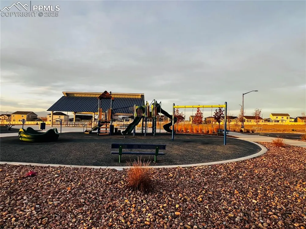
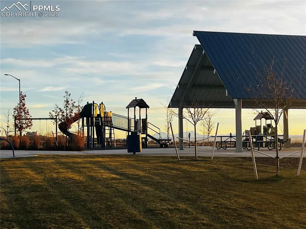
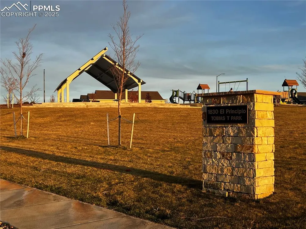
Experience sophisticated elegance and modern comfort in this brand-new 5-bedroom, 4-bath ranch-style home in the North Vista Highlands community. Designed to Net Zero Energy standards, the open-concept layout features custom hardwood floors, tile, quartz countertops, and premium energy-efficient appliances. The main level offers a spacious master suite with a spa-inspired 5-piece ensuite, walk-in closet, and patio access. A second main-level bedroom includes a private full bath, perfect for guests, while a versatile third bedroom near the entry could serve as an office. Emphasizing main-level living, the finished 2,000 sq. ft. basement provides additional family space with a recreational area, theatre room, additional living space and wet bar. The basement also includes two bedrooms, a full bathroom with double vanities, and ample storage. Meticulous attention to detail is evident throughout, with custom cabinetry and finishes meeting Energy Star, EPA Indoor airPLUS, and WaterSense standards for superior air and water quality. A spacious 3-car tandem garage adds convenience, complemented by maintenance-free landscaping and turf. The community offers biking and walking paths, a large playground with a covered picnic area, and an expansive grassy area. This exceptional home combines luxury living with sustainable innovation in one of Pueblo’s most desirable neighborhoods near Walking Stick golf course. Country living near all the amenities!

Property Details
Floors
Carpet,Tile,Wood,Luxury Vinyl
Interior
5-Pc Bath,Great Room,Vaulted Ceilings
Cooling
Ceiling Fan(s),Central Air,Electric
Heating
Electric,Forced Air
Cooling Features
Ceiling Fan(s),Central Air,Electric
Bedrooms
5
Bathrooms
4.0
Full Baths
4
Total Baths
4
Stories
Ranch
Exterior Features
Stucco
Acres
0.19
Square Feet
4178
Lot Size
0.1900
Lot Size (sqft)
8276.4
Parking Spaces
3
Parking Type
Garage
Parking Garage Spaces
3
Property Type
Purchase
Basement
1
Year Built
2023
Foundation
Full Basement
Roof
Composite Shingle
Utility Features
Electricity Connected
Appliances
Cook Top,Dishwasher,Disposal,Double Oven,Kitchen Vent Fan,Microwave Oven,Refrigerator
Water
Municipal
Community Features
Hiking or Biking Trails
School District
Pueblo-60
County
PUEBLO
Region
Pueblo
Terms
Cash,Conventional,FHA,VA
HOA
1
HOA Fees
0.00
MLS #
6265881
Location
Legal
  • The real estate listing information and related content displayed on this site is provided exclusively for consumers’ personal, non-commercial use and may not be used for any purpose other than to identify prospective properties consumers may be interested in purchasing. This information and related content is deemed reliable but is not guaranteed accurate by the Pikes Peak REALTOR® Services Corp d/b/a elevateMLS.

Last Updated: Jul 27, 2026 8:06 AM. Source: PPMLS

Provided By
Listed by Cynamin R. VanLue (#030909), 719-742-3626
Listing Office: Code of the West Real Estate (#00004608)


Wendy Gallison Have a question about this home?

Interested in Purchasing 1910 Cuchara Drive?

Get an estimate on monthly payments on this property.

$
years
Down Payment
$
%
Interest Rate
%
Tax Rate
%
$
$annually
$monthly
Estimated Monthly Payment
$0.00
Loan Amount
$0.00