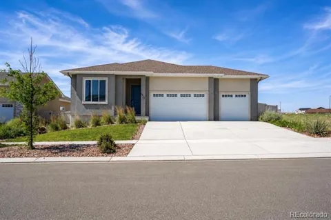
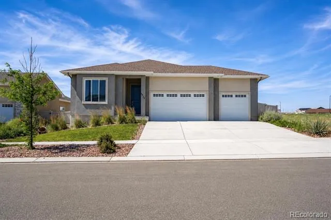
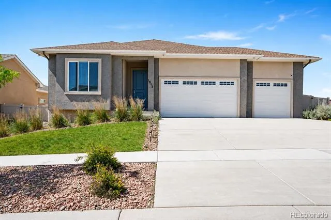
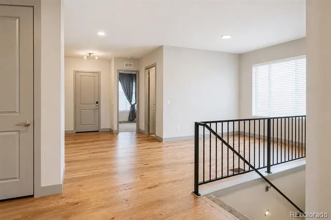
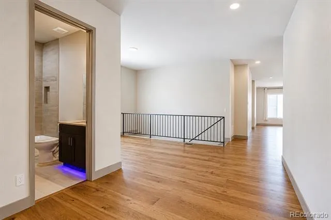
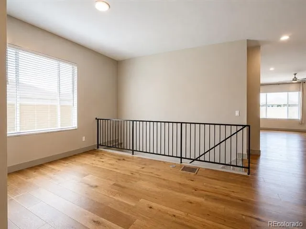
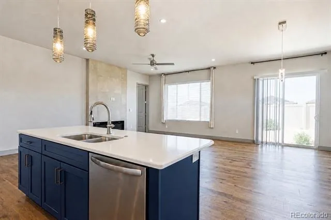
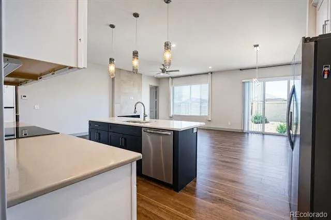
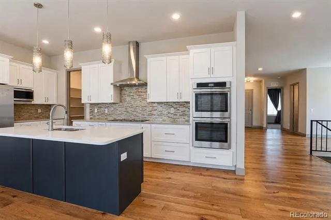
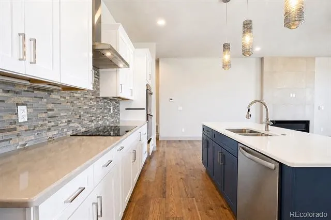
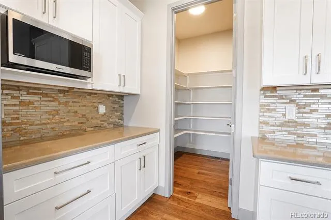
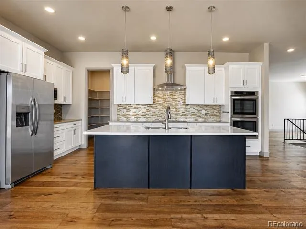
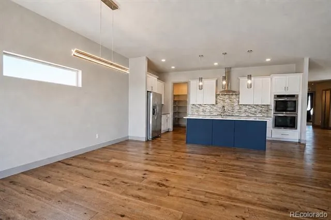
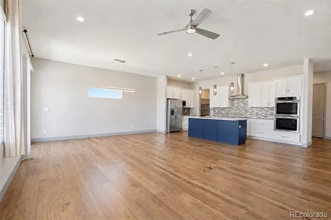
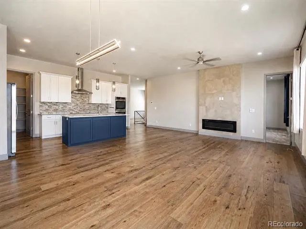
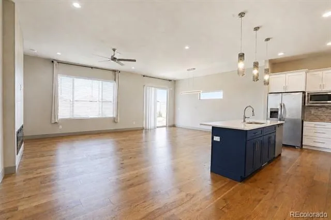
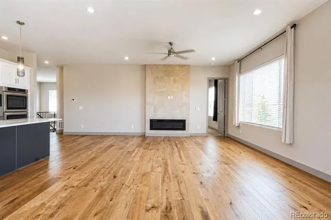
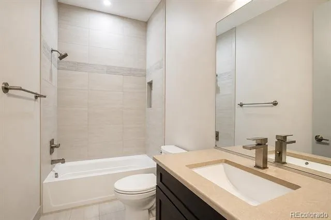
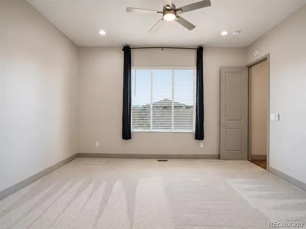
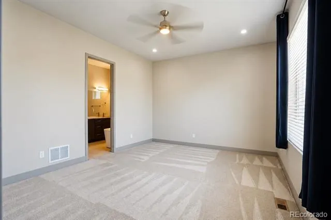
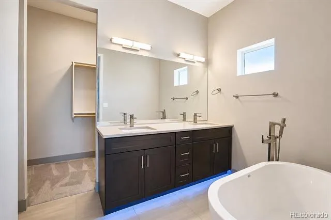
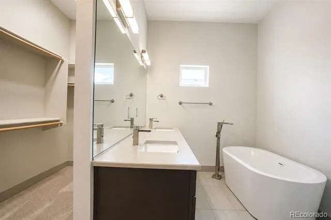
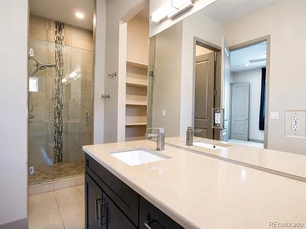
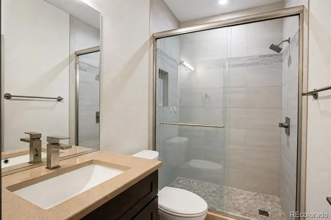
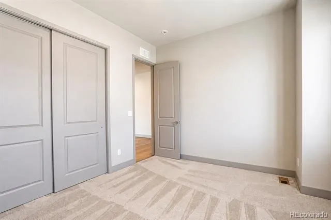
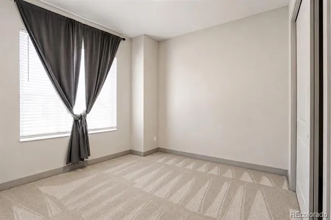
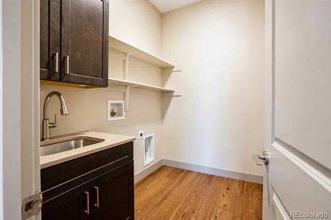
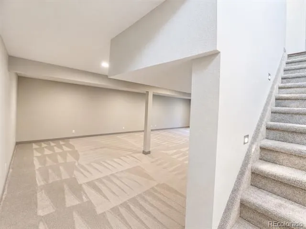
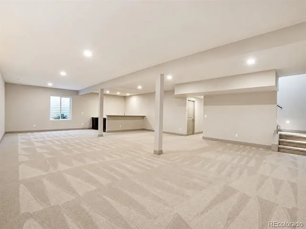
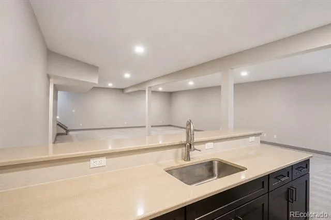
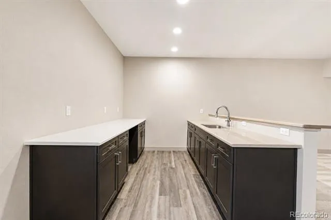
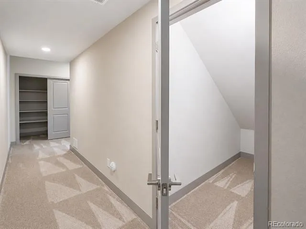
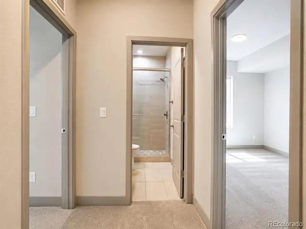
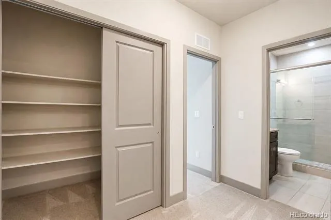
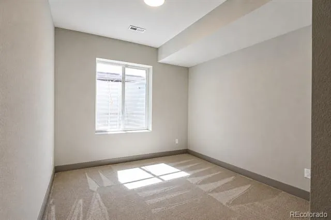
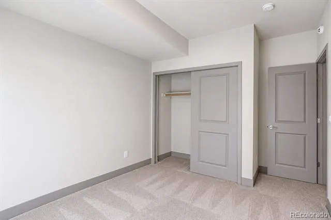
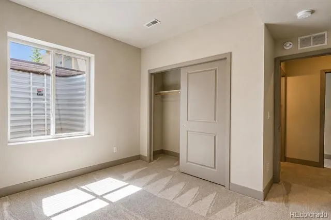
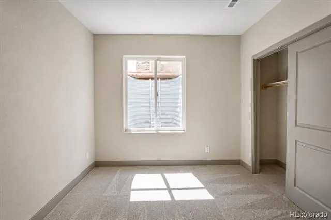
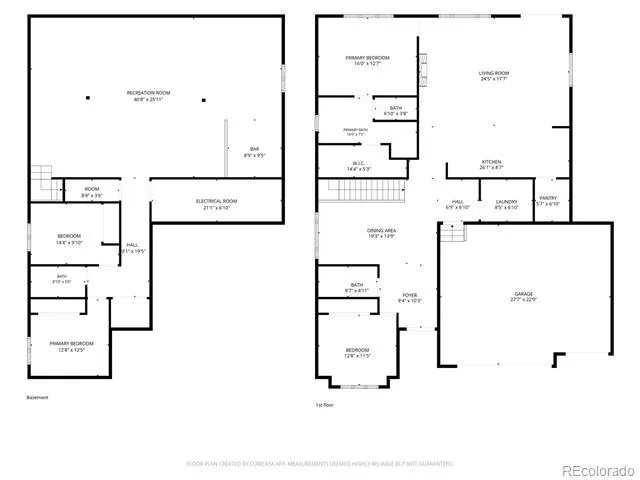
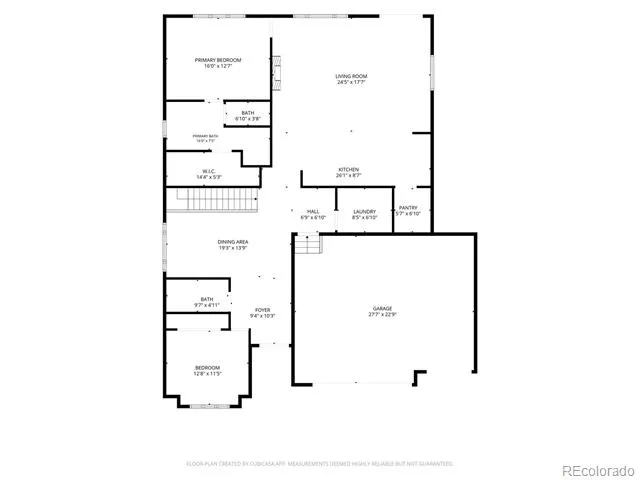
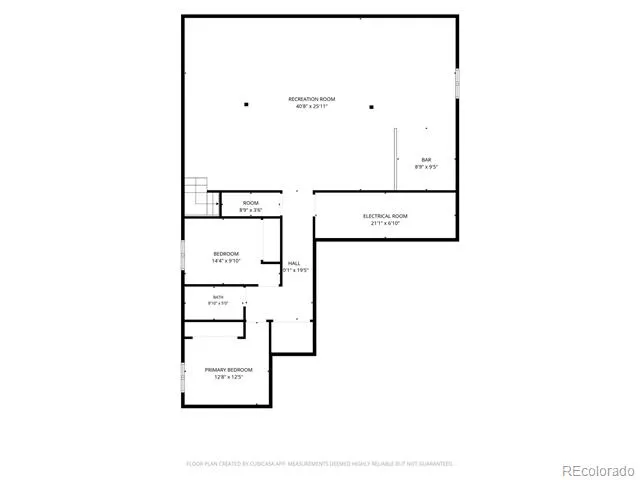
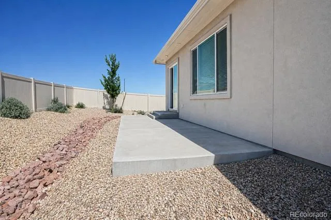
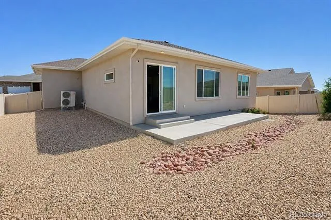
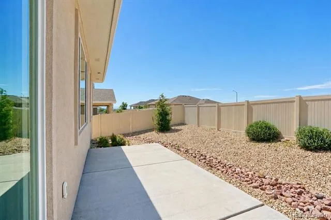
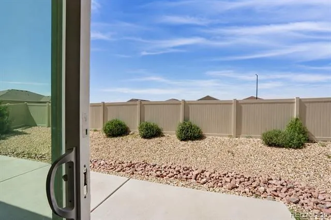
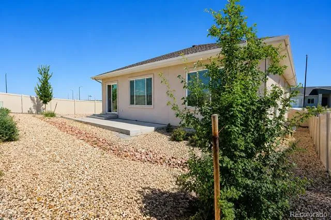
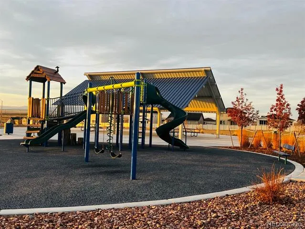
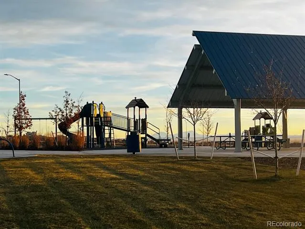
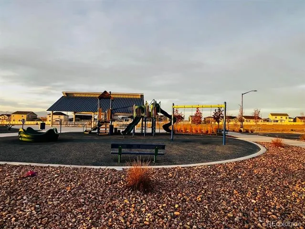
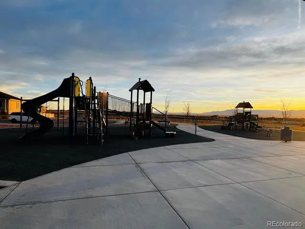
This luxurious 4-bedroom, 3-bath ranch style home offers the perfect blend of elegance, comfort, and energy-efficient design in the sought-after North Vista Highlands community. The open-concept layout showcases custom hardwood floors, designer tile, quartz countertops, and high-end efficiency appliances and built to Net Zero Energy standards. The main level features a spacious master suite with a spa-inspired 5-piece ensuite and a large walk-in closet, a second bedroom on this level is ideal for guests. An additional finished 1900 sq. ft. of space with a wet bar that would make an exceptional recreational area or theatre room. The basement offers 2 bedrooms, a full bath, and ample storage. Every detail has been thoughtfully curated, from custom cabinetry to finishes that meet Energy Star Certification, EPA's Indoor airPLUS, and WaterSense standards for superior air and water quality. A generous 3-car garage adds convenience and storage, maintenance free landscaping and turf limits yard work. The surrounding development offers biking and walking paths, a large playground with a covered picnic area, and an expansive grassy space perfect for kids playtime! This is a rare opportunity to own a home that combines luxury living with sustainable innovation in one of Pueblo's premier upcoming neighborhoods.
Property Details
- Interior
- Ceiling Fan(s), Eat-in Kitchen, Five Piece Bath, Granite Counters, High Ceilings, Kitchen Island, Pantry, Primary Suite, Vaulted
- Fireplaces
- 1
- Cooling
- Central Air
- Heating
- Electric, Forced Air
- Cooling Features
- Central Air
- Bedrooms
- 4
- Bathrooms
- 3.0
- Full Baths
- 3
- Lot Features
- Sprinklers In Front
- Stories
- 2
- Lot Description
- Sprinklers In Front
- Exterior Features
- Playground, Private Yard
- Exterior Materials
- Playground, Private Yard
- Acres
- 0.0
- Square Feet
- 3855
- Lot Size (sqft)
- 0.16
- Parking Spaces
- 3
- Parking Type
- Garage
- Parking Garage Spaces
- 3
- Property Type
- Purchase
- Basement
- 1
- Basement Description
- Finished
- Basement Finished
- 1
- Year Built
- 2022
- Roof
- Composition
- Sewer Information
- Public Sewer
- Utility Source
- Public
- Utility Features
- Electricity Connected
- Appliances
- Cooktop, Dishwasher, Disposal, Double Oven, Dryer, Electric Water Heater, Refrigerator, Washer
- Subdivision
- North Vista Highlands
- School District
- Pueblo City 60
- Elementary School
- Heritage
- Middle School
- Heaton
- High School
- East
- County
- PUEBLO
- Region
- Pueblo
- Taxes Annual
- $7,901
- HOA
- 1
Location
Legal
Based on information submitted to the MLS GRID as of 2026-09-02 14:02:43 UTC. All data is obtained from various sources and may not have been verified by broker or MLS GRID. Supplied Open House information is subject to change without notice. All information should be independently reviewed and verified for accuracy. Properties may or may not be listed by the office/agent presenting the information.
Last Updated: Sep 2, 2026 2:02 PM. Source: RECOLORADO
Provided By
Listed by Cynamin VanLue, cynamin@cotwrealestate.com,719-7
Listing Office: Code of the West Real Estate
Legal Notice
This publication is designed to provide information with regard to the subject matter covered. It is displayed with the understanding that the publisher and authors are not engaged in rendering real estate, legal, accounting, tax, or other professional services and that the publisher and authors are not offering such advice in this publication. If real estate, legal, or other expert assistance is required, the services of a competent, professional person should be sought.
The information contained in this publication is subject to change without notice. METROLIST, INC., DBA RECOLORADO MAKES NO WARRANTY OF ANY KIND WITH REGARD TO THIS MATERIAL, INCLUDING, BUT NOT LIMITED TO, THE IMPLIED WARRANTIES OF MERCHANTABILITY AND FITNESS FOR A PARTICULAR PURPOSE. METROLIST, INC., DBA RECOLORADO SHALL NOT BE LIABLE FOR ERRORS CONTAINED HEREIN OR FOR ANY DAMAGES IN CONNECTION WITH THE FURNISHING, PERFORMANCE, OR USE OF THIS MATERIAL.
Buyer Agency Compensation
The listing broker’s offer of compensation is made only to participants of the MLS where the listing is filed.