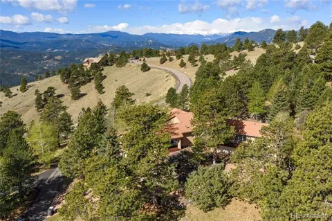
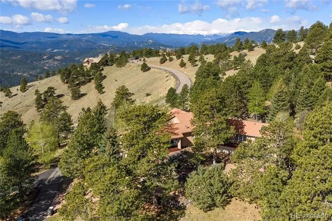
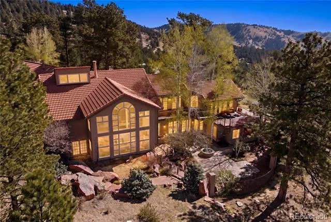
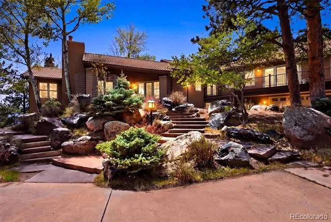
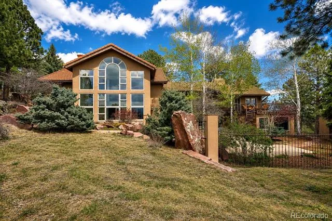
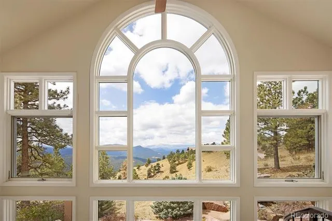
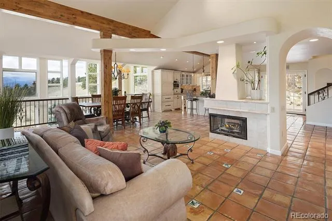
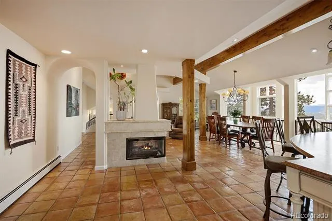
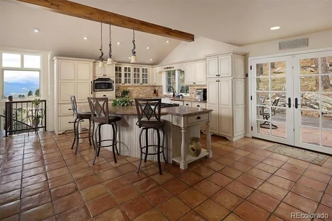
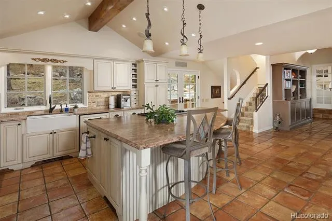
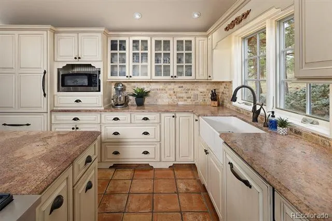
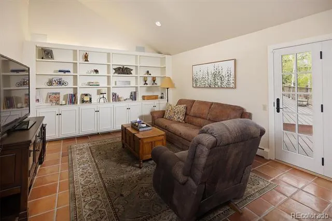
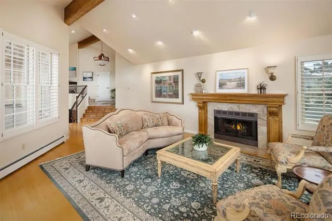
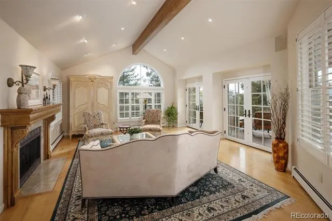
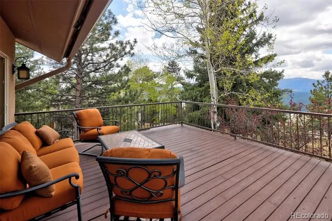
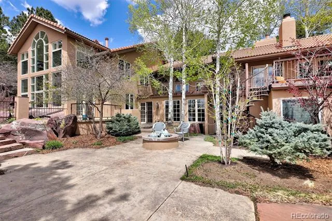
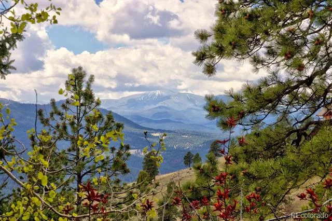
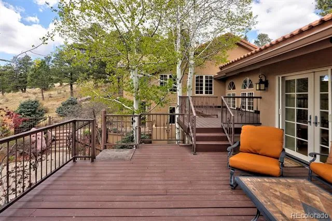
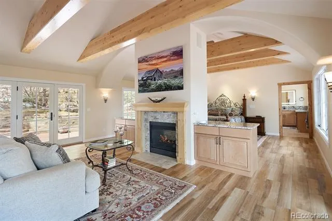
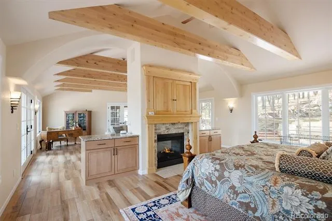
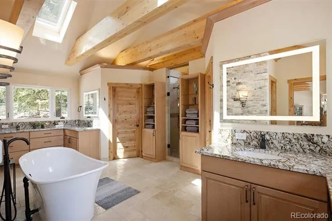
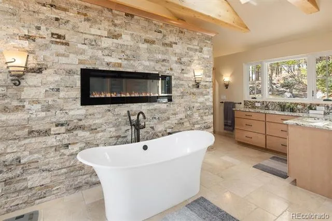
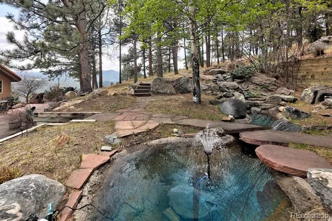
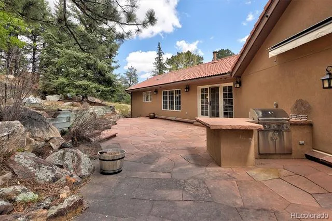
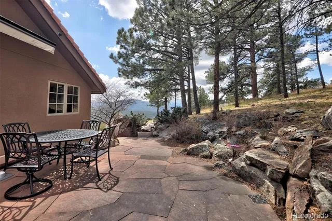
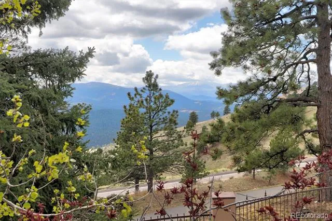
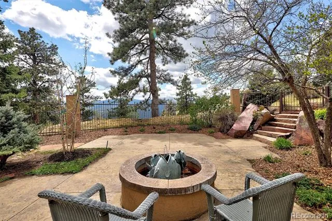
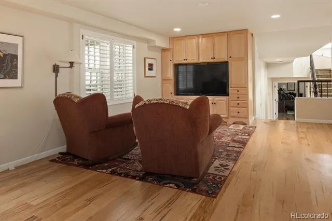
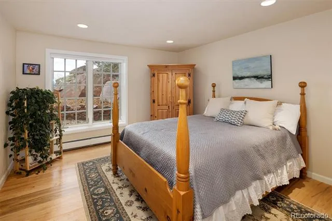
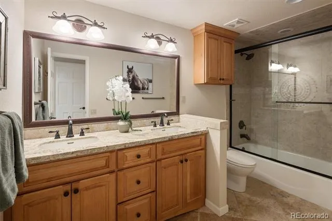
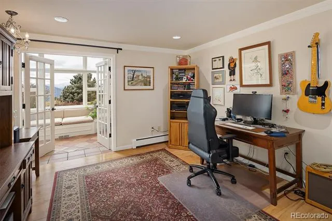
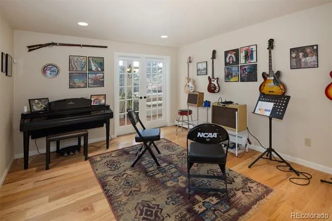
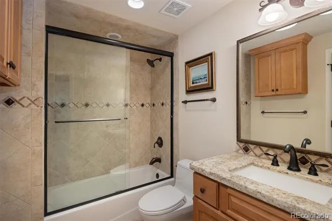
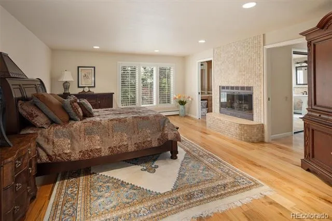
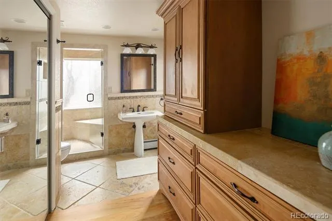
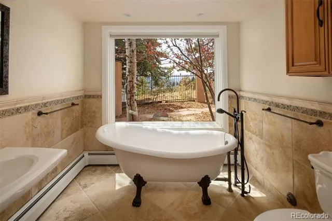
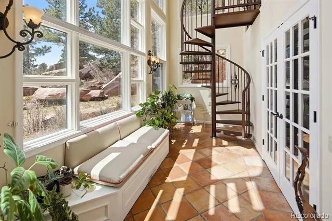
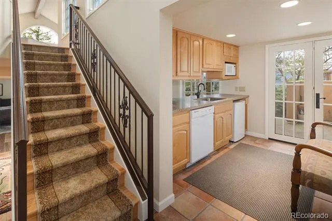
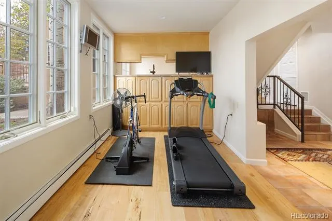
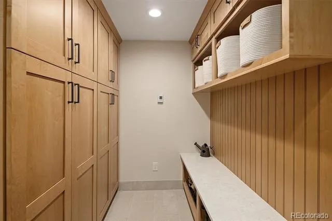
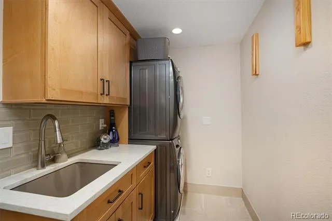
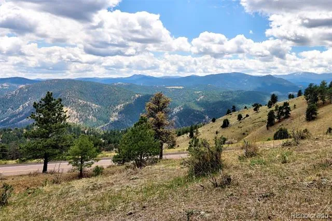
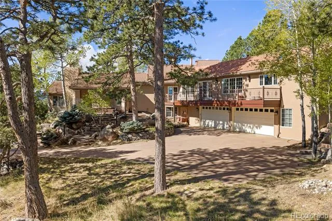
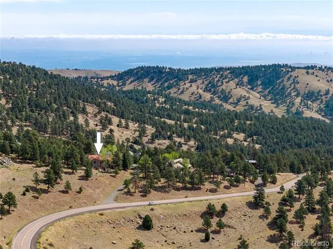
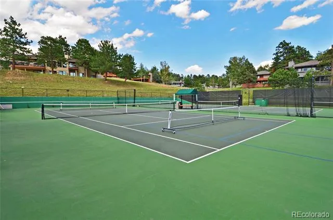
Stunning Mountain and City Views | Retreat-Like Privacy | Exceptional Indoor-Outdoor Design | Perched on a beautifully landscaped 1.42-acre lot backing to open space with expansive decks & patios, soothing water features creating a true Colorado escape. Interior is a blend of grand living spaces & classic sophistication. The great room is the centerpiece of this home, featuring a three-sided fireplace, wood beam accents & floor-to-ceiling wall of windows that frame views. The adjoining kitchen is both functional & inviting, offering island seating, abundant cabinetry, & direct access to the patio with a built-in grill. The dining area is perfectly positioned to take in the views. The office/library features a wall of built-in bookshelves while the formal living room offers vaulted ceilings, wood floors, fireplace & direct access to the expansive deck. The primary suite is a private sanctuary, featuring vaulted wood-beam ceilings, radiant floor heat, fireplace, sitting area, curved architectural details & city views. The newly renovated primary bath includes dual vanities, large shower, soaking tub & separate closets. A sunroom provides a space to enjoy gardening year-round. The walk-out lower level offers incredible versatility with guest suite that lives like a second primary, complete with wood floors, fireplace, dual sinks & clawfoot tub. Plus a second guest suite features an en-suite bath, complemented by two additional bedrooms & bath. A home gym with direct outdoor access, kitchenette & a family room ideal for movie nights complete the lower level. Additional highlights include a new hard coat stucco, fenced area for pets, well-designed laundry/mudroom, plus an oversized garage with abundant storage & a dog wash station. Genesee offers an unmatched lifestyle with 12 miles of scenic hiking trails, 1,200 acres of open space, two pools, tennis and pickleball courts, a fitness center, playground & vibrant community events—all just 30 minutes from downtown Denver!
Property Details
- Interior
- Built-in Features, Eat-in Kitchen, Entrance Foyer, Five Piece Bath, High Ceilings, Kitchen Island, Open Floorplan, Primary Suite
- Fireplaces
- 4
- Heating
- Baseboard, Hot Water, Natural Gas, Radiant Floor
- Bedrooms
- 5
- Bathrooms
- 5.25
- Full Baths
- 4
- Half Baths
- 1
- 3/4 Baths
- 1
- View
- City,Mountain(s)
- Lot Features
- Cul-De-Sac, Foothills, Level, Open Lot, Rock Outcropping
- Stories
- 1
- Lot Description
- Cul-De-Sac, Foothills, Level, Open Lot, Rock Outcropping
- Exterior Features
- Dog Run, Garden, Gas Grill, Water Feature
- Exterior Materials
- Dog Run, Garden, Gas Grill, Water Feature
- Acres
- 0.0
- Square Feet
- 6699
- Lot Size (sqft)
- 1.42
- Parking Features
- Oversized, Storage
- Parking Spaces
- 4
- Parking Type
- Garage
- Parking Garage Spaces
- 4
- Property Type
- Purchase
- Style
- Mountain Contemporary
- Basement
- 1
- Basement Description
- Finished, Full
- Basement Finished
- 1
- Year Built
- 1983
- Roof
- Spanish Tile
- Sewer Information
- Public Sewer
- Utility Source
- Public
- Appliances
- Cooktop, Dishwasher, Refrigerator
- Subdivision
- Genesee
- School District
- Jefferson County R-1
- Elementary School
- Ralston
- Middle School
- Bell
- High School
- Golden
- County
- Jefferson
- Region
- Golden
- Zoning
- P-D
- Taxes Annual
- $15,959
- HOA
- 1
- HOA Fees
- 720
Location
Legal
Based on information submitted to the MLS GRID as of 2026-09-02 13:17:44 UTC. All data is obtained from various sources and may not have been verified by broker or MLS GRID. Supplied Open House information is subject to change without notice. All information should be independently reviewed and verified for accuracy. Properties may or may not be listed by the office/agent presenting the information.
Last Updated: Sep 2, 2026 1:17 PM. Source: RECOLORADO
Provided By
Listed by Ann Lenane (#bb55ac86f1816e2507be63af977c1528), ann@denverrealestate.com,303-503
Listing Office: Kentwood Real Estate City Properties
Legal Notice
This publication is designed to provide information with regard to the subject matter covered. It is displayed with the understanding that the publisher and authors are not engaged in rendering real estate, legal, accounting, tax, or other professional services and that the publisher and authors are not offering such advice in this publication. If real estate, legal, or other expert assistance is required, the services of a competent, professional person should be sought.
The information contained in this publication is subject to change without notice. METROLIST, INC., DBA RECOLORADO MAKES NO WARRANTY OF ANY KIND WITH REGARD TO THIS MATERIAL, INCLUDING, BUT NOT LIMITED TO, THE IMPLIED WARRANTIES OF MERCHANTABILITY AND FITNESS FOR A PARTICULAR PURPOSE. METROLIST, INC., DBA RECOLORADO SHALL NOT BE LIABLE FOR ERRORS CONTAINED HEREIN OR FOR ANY DAMAGES IN CONNECTION WITH THE FURNISHING, PERFORMANCE, OR USE OF THIS MATERIAL.
Buyer Agency Compensation
The listing broker’s offer of compensation is made only to participants of the MLS where the listing is filed.