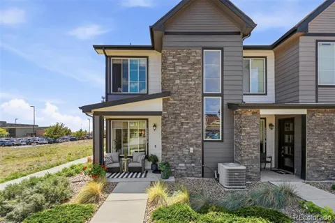
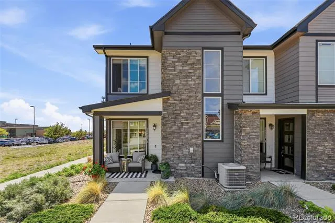
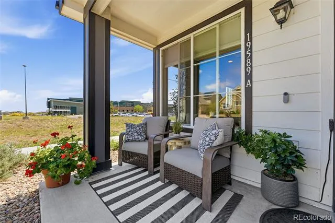
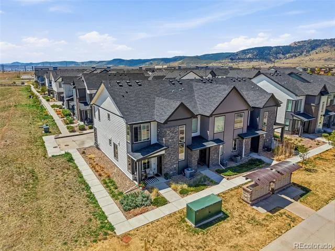
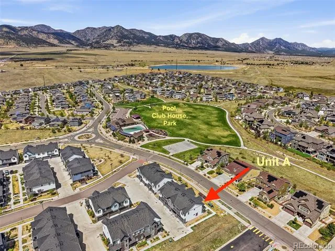
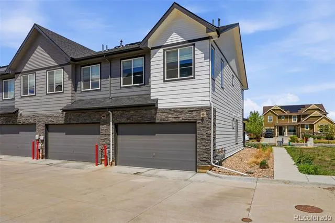
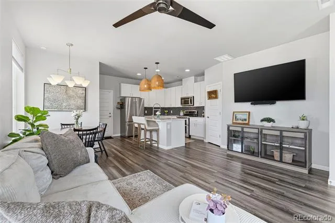
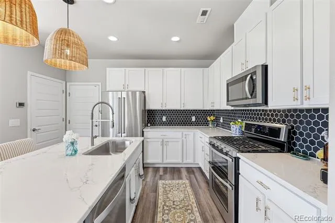
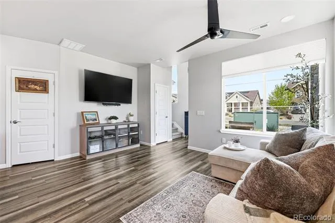
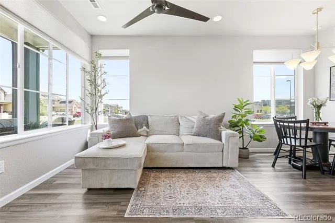
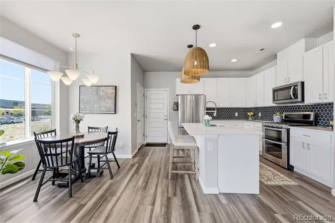
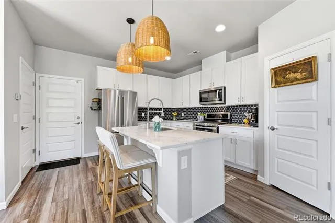
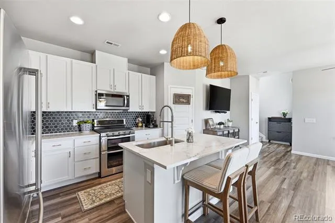
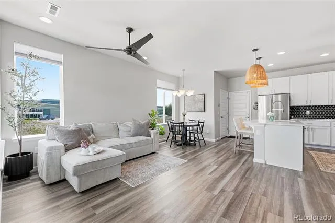
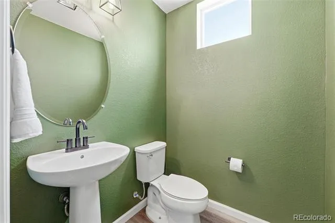
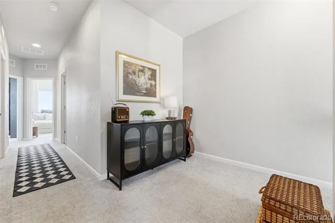
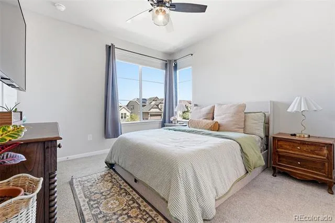
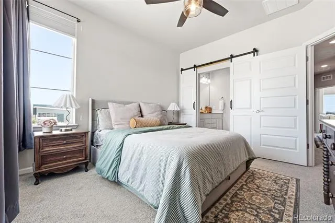
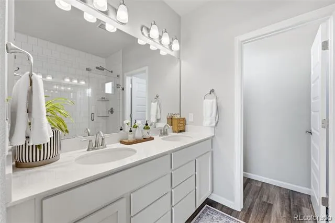
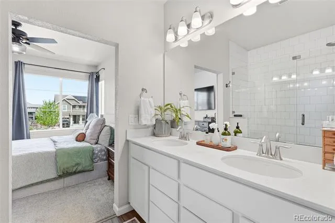
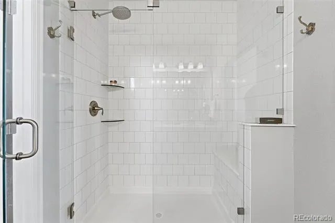
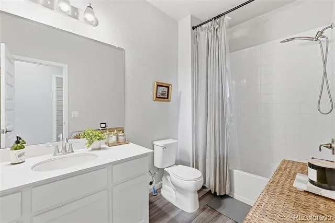
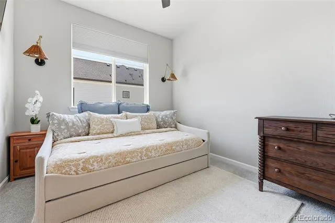
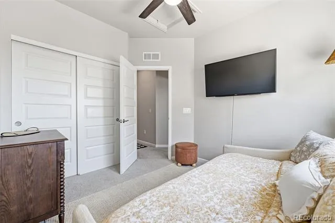
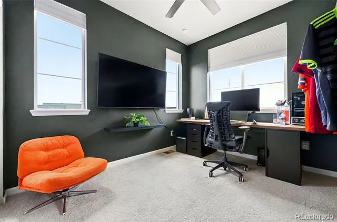
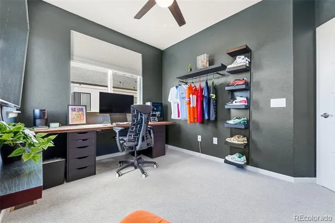
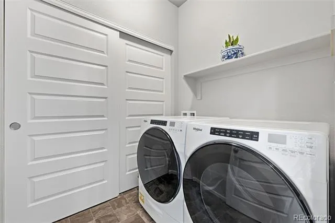
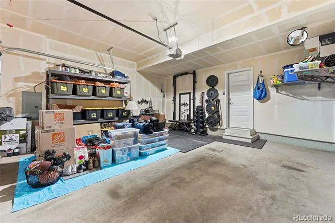
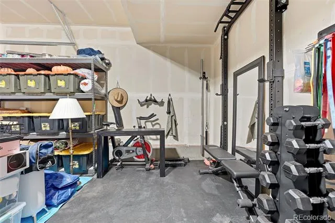
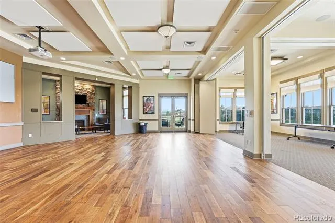
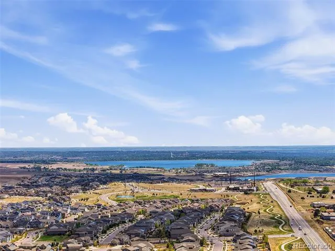
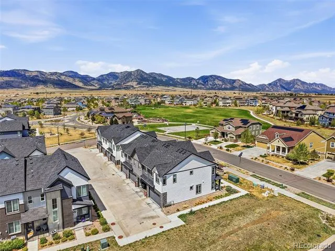
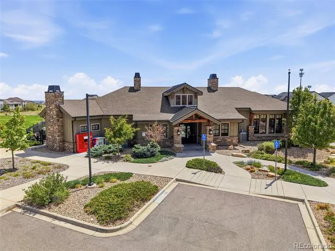
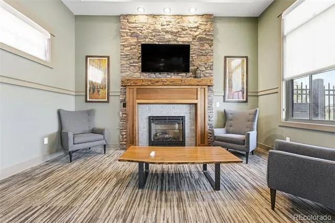
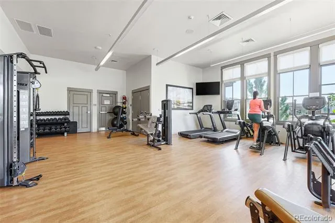
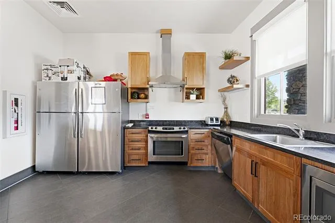
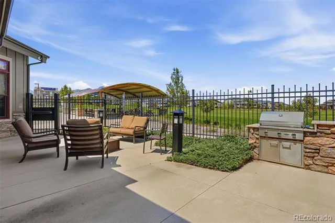
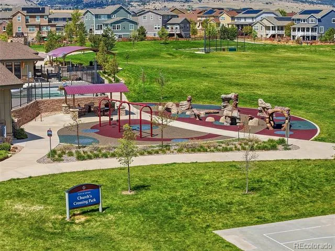
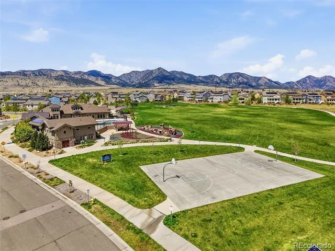
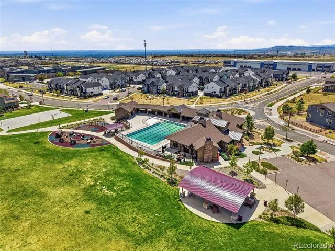
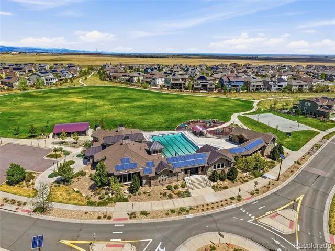
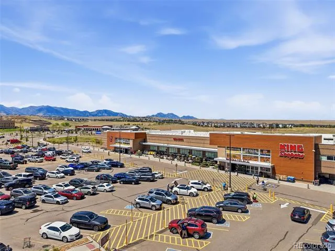
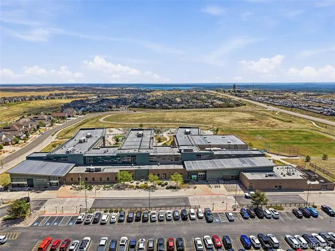
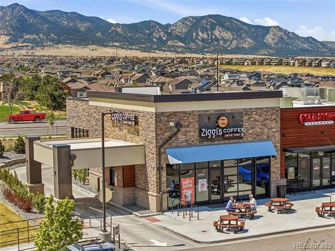
STYLISH AND SMART!! BEST in the neighborhood! This beautifully upgraded 3-bedroom, 3-bathroom home offers SMART technology, STYLISH finishes, and an unbeatable LOCATION. The thoughtfully designed interior features 9-FOOT CEILINGS on both levels, newer carpet, stylish light fixtures, second-floor laundry, and a spacious kitchen with QUARTZ COUNTERTOPS, a large KITCHEN ISLAND, PANTRY, custom hexagon tile backsplash, 42-inch cabinets, and a rare DOUBLE OVEN with GAS COOKTOP. SMART-HOME UPGRADES include fiber optic gigabit INTERNET with CAT 6 wiring, a WIRELESS ACCESS POINT for seamless Wi-Fi, a GOOGLE NEST DOORBELL, PROGRAMMABLE LIGHTING, SMART THERMOSTAT, and an EV CHARGING STATION in the attached 2-car garage. Primary Bedroom has both a PRIVATE en-suite bath and WALK-IN CLOSET. Included in the sale are numerous HOME FURNISHINGS making this purchase as a first home or a second home attainable from day one. Enjoy a covered front patio and LOW HOA DUES of just $305/month, which include exterior maintenance (including the roof), grounds care, trash and recycling, plus access to outstanding community amenities such as a POOL, CLUB HOUSE, FITNESS CENTER, TENNIS AND BASKETBALL COURTS, PARK, AND OPEN GREEN SPACE. THIS TOWNHOME IS LOCATED ACROSS THE STREET FROM THE CLUBHOUSE/POOL. Also located adjacent to Three Creeks K-8, and just minutes from shopping, dining, coffee shops, and easy access to Boulder, Golden, Arvada, and Denver. This move-in ready home combines comfort, convenience, and modern living at its best.
Property Details
- Interior
- Ceiling Fan(s), High Ceilings, High Speed Internet, Kitchen Island, Open Floorplan, Pantry, Primary Suite, Quartz Counters, Smar
- Cooling
- Central Air
- Heating
- Forced Air
- Cooling Features
- Central Air
- Bedrooms
- 3
- Bathrooms
- 2.25
- Full Baths
- 1
- Half Baths
- 1
- 3/4 Baths
- 1
- Stories
- 2
- Square Feet
- 1387
- Parking Spaces
- 2
- Parking Type
- Garage
- Parking Garage Spaces
- 2
- Property Type
- Purchase
- Style
- Contemporary
- Year Built
- 2021
- Foundation
- Slab
- Roof
- Composition
- Sewer Information
- Public Sewer
- Utility Source
- Public
- Utility Features
- Electricity Available, Electricity Connected, Internet Access (Wired), Natural Gas Connected
- Appliances
- Dishwasher, Disposal, Double Oven, Dryer, Gas Water Heater, Microwave, Oven, Range, Refrigerator, Washer
- Subdivision
- Candelas Homes
- School District
- Jefferson County R-1
- Elementary School
- Three Creeks
- Middle School
- Three Creeks
- High School
- Ralston Valley
- County
- Jefferson
- Region
- Arvada
- Taxes Annual
- $6,263
- HOA
- 1
- HOA Fees
- 305
Location
Legal
Based on information submitted to the MLS GRID as of 2026-09-02 11:02:42 UTC. All data is obtained from various sources and may not have been verified by broker or MLS GRID. Supplied Open House information is subject to change without notice. All information should be independently reviewed and verified for accuracy. Properties may or may not be listed by the office/agent presenting the information.
Last Updated: Sep 2, 2026 11:02 AM. Source: RECOLORADO
Provided By
Listed by JaimiAnn Hogan, 303-810-9040
Listing Office: Live West Realty
Legal Notice
This publication is designed to provide information with regard to the subject matter covered. It is displayed with the understanding that the publisher and authors are not engaged in rendering real estate, legal, accounting, tax, or other professional services and that the publisher and authors are not offering such advice in this publication. If real estate, legal, or other expert assistance is required, the services of a competent, professional person should be sought.
The information contained in this publication is subject to change without notice. METROLIST, INC., DBA RECOLORADO MAKES NO WARRANTY OF ANY KIND WITH REGARD TO THIS MATERIAL, INCLUDING, BUT NOT LIMITED TO, THE IMPLIED WARRANTIES OF MERCHANTABILITY AND FITNESS FOR A PARTICULAR PURPOSE. METROLIST, INC., DBA RECOLORADO SHALL NOT BE LIABLE FOR ERRORS CONTAINED HEREIN OR FOR ANY DAMAGES IN CONNECTION WITH THE FURNISHING, PERFORMANCE, OR USE OF THIS MATERIAL.
Buyer Agency Compensation
The listing broker’s offer of compensation is made only to participants of the MLS where the listing is filed.