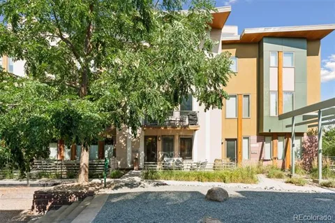
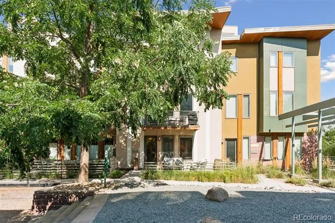
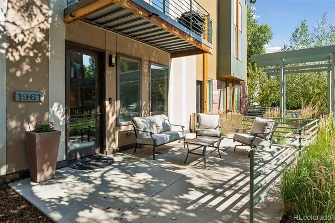
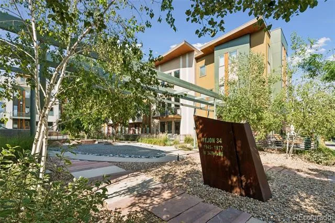
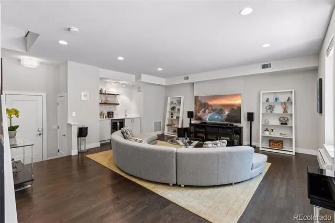
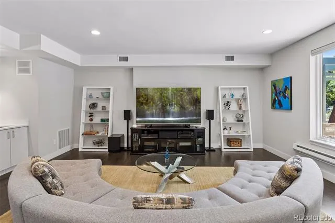
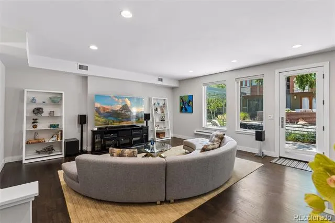
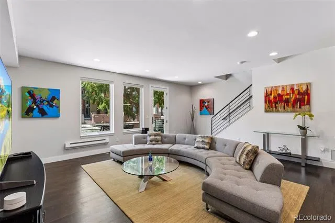
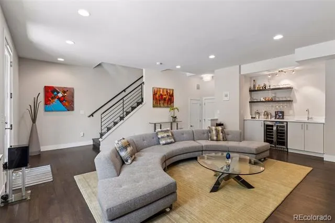
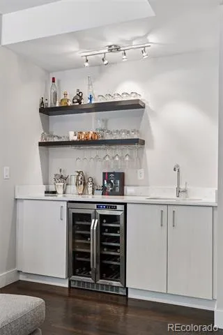
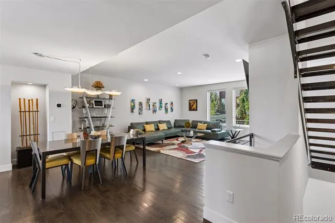
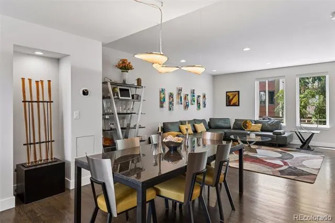
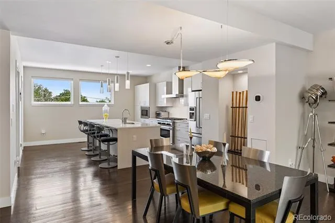
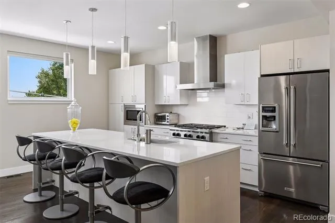
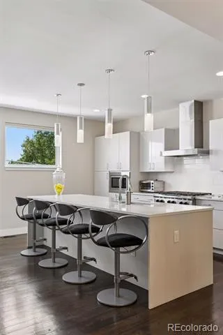
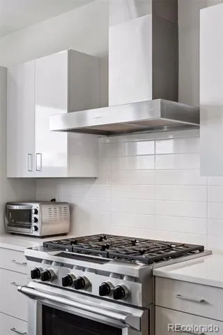
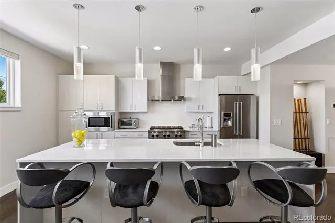
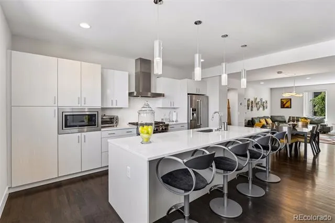
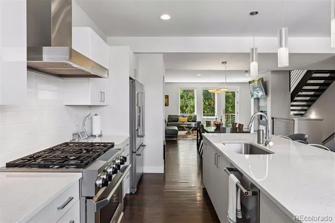
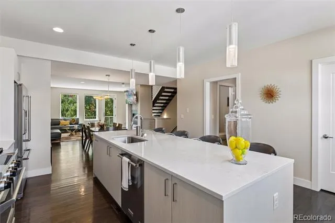
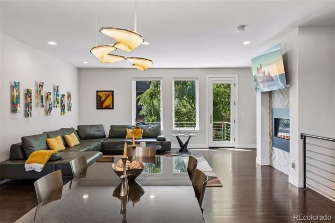
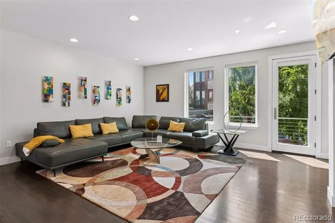
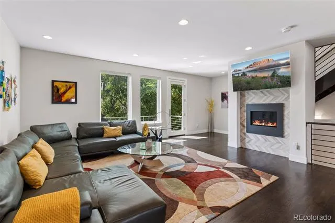
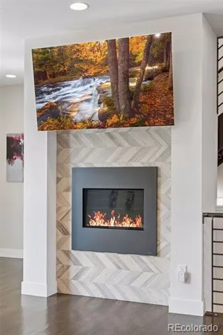
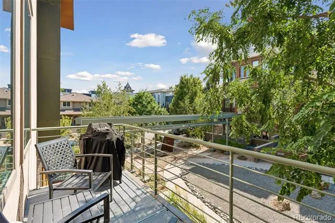
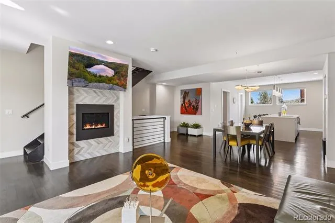
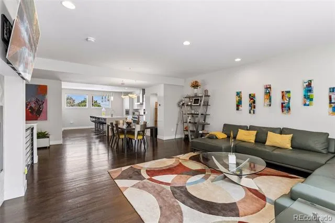
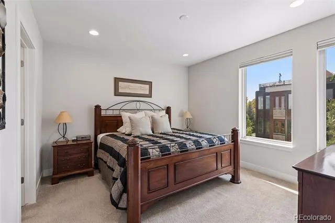
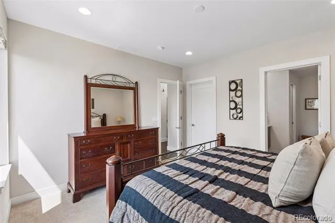
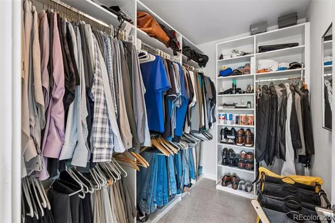
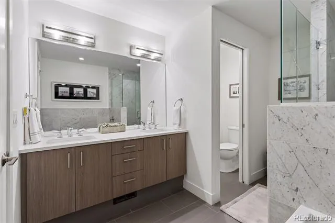
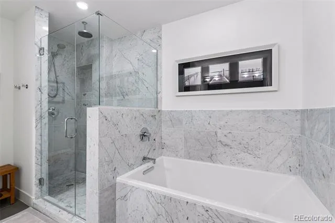
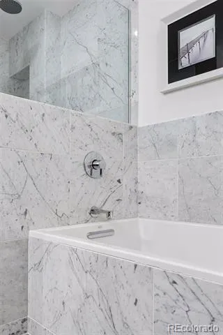
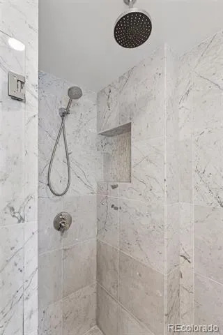
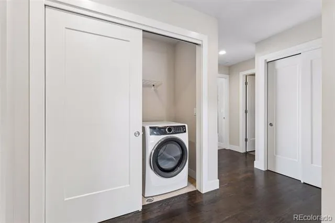
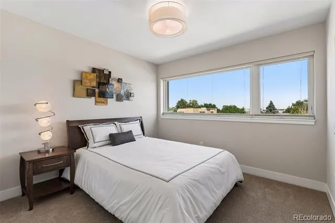
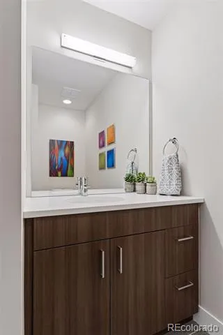
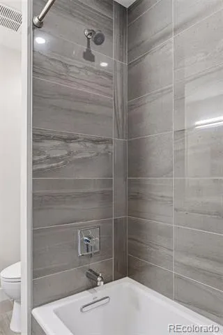
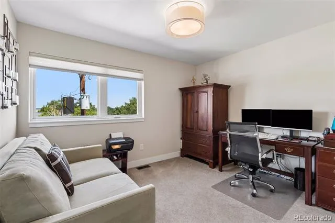
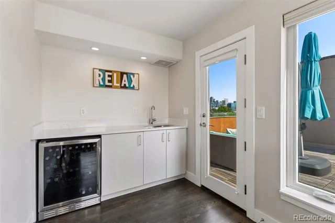
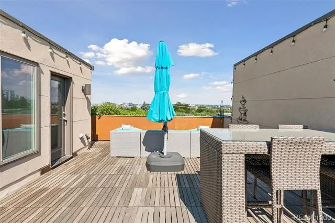
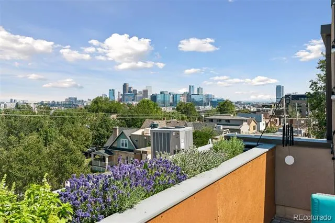
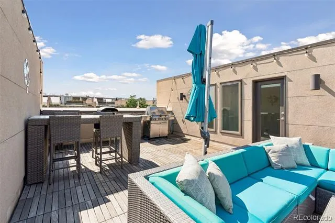
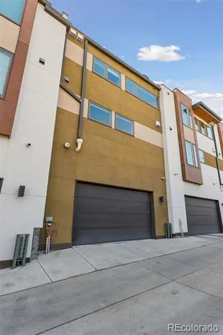
Luxury living awaits in the heart of LoHi! Located on a quiet courtyard xeriscaped with native plantings, this four-level townhome in the Tejon34 community offers bright, light-filled interiors, three private outdoor spaces, and panoramic rooftop views. The home is finished with 4-inch oak hardwood floors, Andersen windows, and a high-efficiency two-stage heating and cooling system. The entry level offers a spacious family room complete with a wet bar, oversized courtyard-facing windows, and direct access to one of the home’s three outdoor spaces. Upstairs, the main level features an open-concept living room with a gas fireplace, dining area, and kitchen with access to a balcony overlooking the courtyard. The chef's kitchen includes a large island, light cabinetry, quartz countertops, and stainless steel appliances. A floating staircase connects the second and third levels, allowing natural light to filter through the open treads. Set apart from the additional bedrooms, the primary suite offers a spacious walk-in closet and a five-piece bathroom with Kohler fixtures, marble finishes, a separate soaking tub, and an oversized frameless glass shower. Two additional bedrooms offer natural light and city views, and a full hallway bathroom and a laundry closet complete the second level. The top floor features a second wet bar and access to the expansive rooftop deck, with panoramic views of the Denver skyline and the mountains (rooftop grill included!). The location is exceptional, just moments from some of LoHi's favorite restaurants, coffee shops, and breweries. Enjoy dinner at Linger, Root Down, and Acova, coffee at Queen City Collective, and time outdoors at Commons Park and along the South Platte River Trail. Easy access to downtown Denver, I-25, I-70, and Speer. Buyer to verify all information.
Property Details
- Interior
- Eat-in Kitchen, Five Piece Bath, Kitchen Island, Open Floorplan, Pantry, Primary Suite, Smart Thermostat, Smoke Free, Walk-In Cl
- Fireplaces
- 1
- Cooling
- Central Air
- Heating
- Forced Air, Natural Gas
- Cooling Features
- Central Air
- Bedrooms
- 3
- Bathrooms
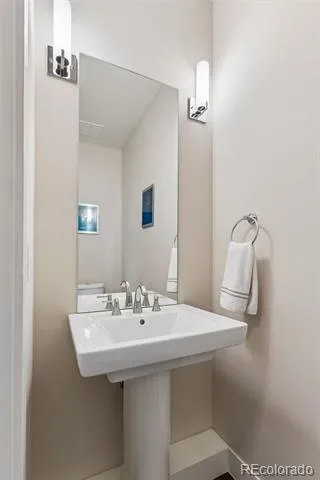
- 2.5
- Full Baths
- 2
- Half Baths
- 1
- View
- City,Mountain(s)
- Lot Features
- Near Public Transit
- Stories
- Three Or More
- Lot Description
- Near Public Transit
- Exterior Features
- Balcony, Gas Grill, Lighting
- Exterior Materials
- Balcony, Gas Grill, Lighting
- Acres
- 0.024
- Square Feet
- 2707
- Lot Size (sqft)
- 1057.0
- Parking Spaces
- 2
- Parking Type
- Garage
- Parking Garage Spaces
- 2
- Property Type
- Purchase
- Style
- Contemporary, Urban Contemporary
- Year Built
- 2014
- Roof
- Unknown
- Sewer Information
- Public Sewer
- Utility Source
- Public
- Utility Features
- Electricity Connected, Internet Access (Wired), Natural Gas Connected, Phone Available
- Appliances
- Bar Fridge, Dishwasher, Disposal, Dryer, Microwave, Oven, Range, Range Hood, Refrigerator, Washer
- Subdivision
- Lower Highland
- School District
- Denver 1
- Elementary School
- Trevista at Horace Mann
- Middle School
- Strive Sunnyside
- High School
- North
- County
- DENVER
- Region
- Denver
- Zoning
- PUD
- Taxes Annual
- $6,510
- HOA
- 1
- HOA Fees
- 500
Location
Legal
Based on information submitted to the MLS GRID as of 2026-09-02 12:42:47 UTC. All data is obtained from various sources and may not have been verified by broker or MLS GRID. Supplied Open House information is subject to change without notice. All information should be independently reviewed and verified for accuracy. Properties may or may not be listed by the office/agent presenting the information.
Last Updated: Sep 2, 2026 12:42 PM. Source: RECOLORADO
Provided By
Listed by David Schlichter (#7c5c0339c889ce7cba07707ca8518951), david@schlichterteam.com,720-440
Listing Office: Compass - Denver
Legal Notice
This publication is designed to provide information with regard to the subject matter covered. It is displayed with the understanding that the publisher and authors are not engaged in rendering real estate, legal, accounting, tax, or other professional services and that the publisher and authors are not offering such advice in this publication. If real estate, legal, or other expert assistance is required, the services of a competent, professional person should be sought.
The information contained in this publication is subject to change without notice. METROLIST, INC., DBA RECOLORADO MAKES NO WARRANTY OF ANY KIND WITH REGARD TO THIS MATERIAL, INCLUDING, BUT NOT LIMITED TO, THE IMPLIED WARRANTIES OF MERCHANTABILITY AND FITNESS FOR A PARTICULAR PURPOSE. METROLIST, INC., DBA RECOLORADO SHALL NOT BE LIABLE FOR ERRORS CONTAINED HEREIN OR FOR ANY DAMAGES IN CONNECTION WITH THE FURNISHING, PERFORMANCE, OR USE OF THIS MATERIAL.
Buyer Agency Compensation
The listing broker’s offer of compensation is made only to participants of the MLS where the listing is filed.