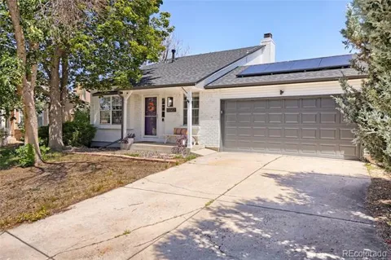
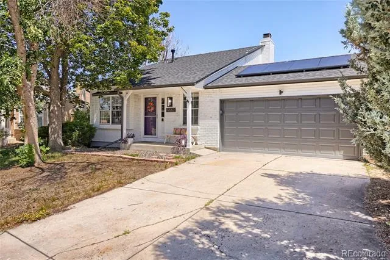
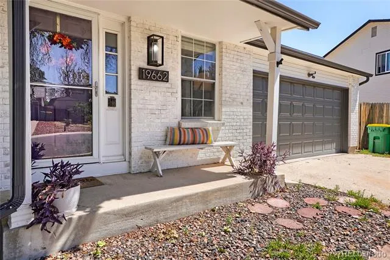
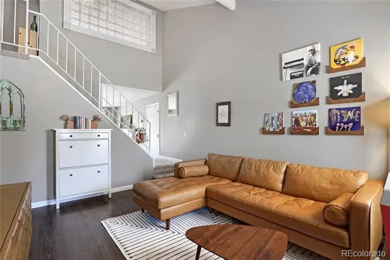
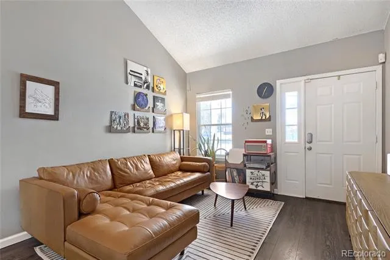
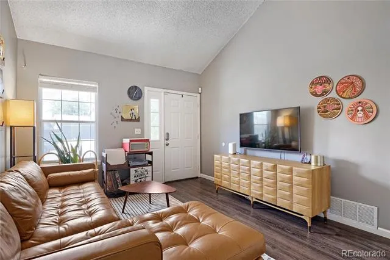
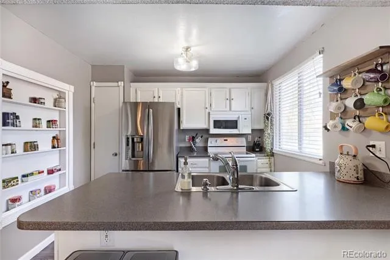
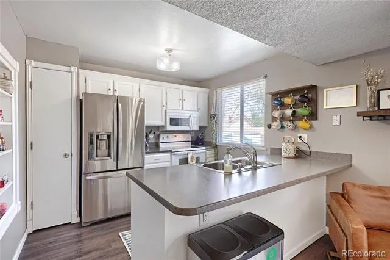
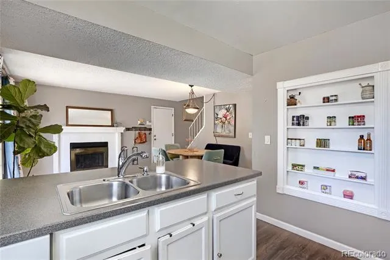
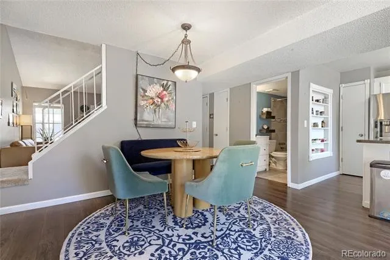
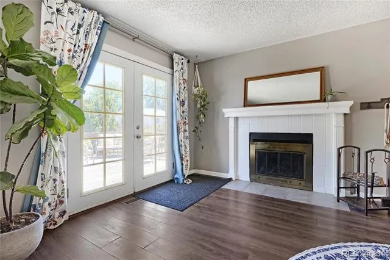
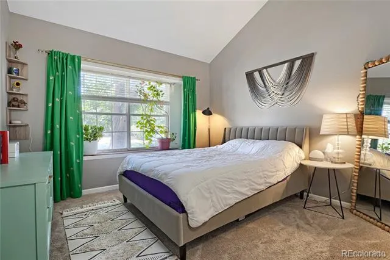
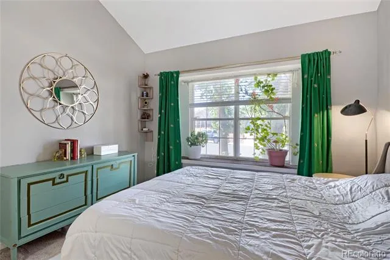
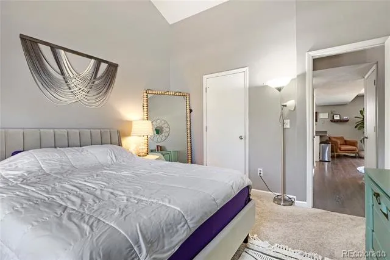
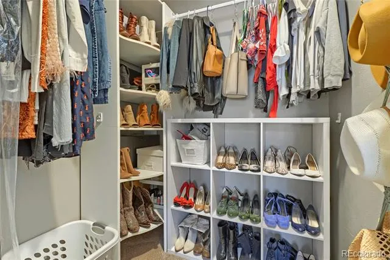
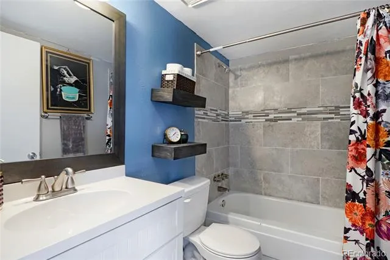
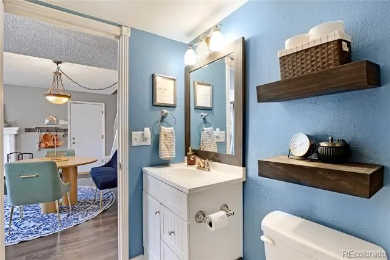
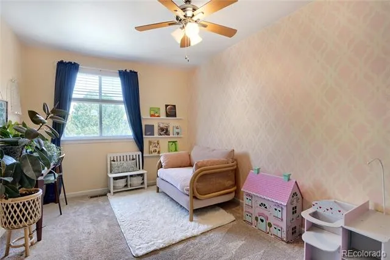
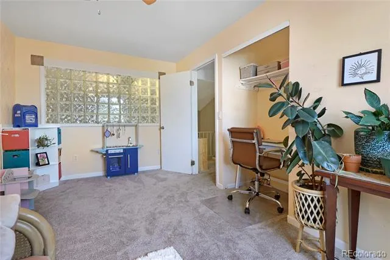
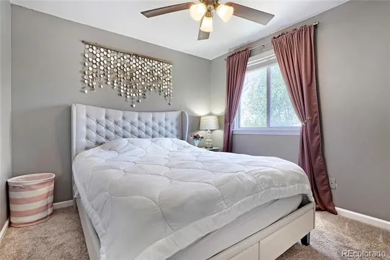
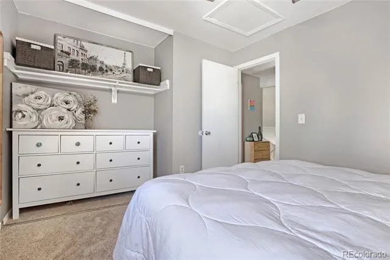
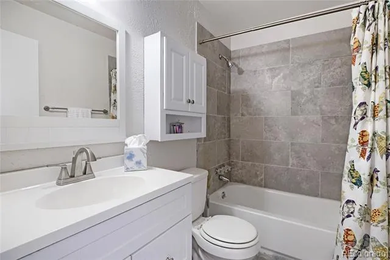
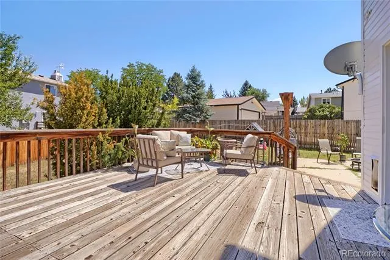
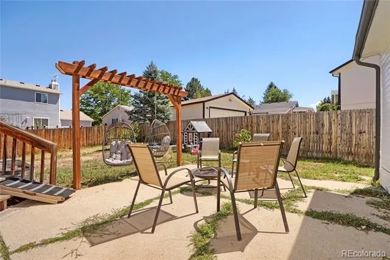
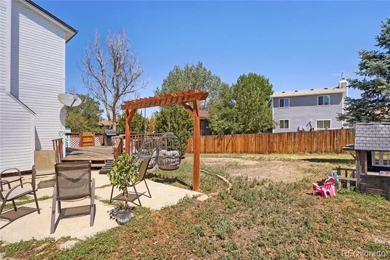
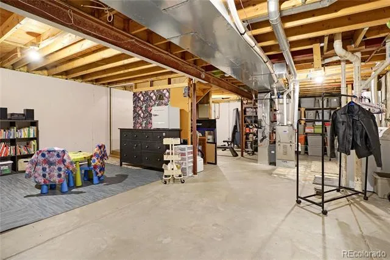
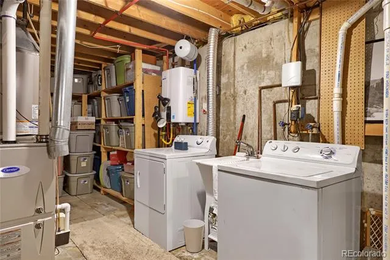
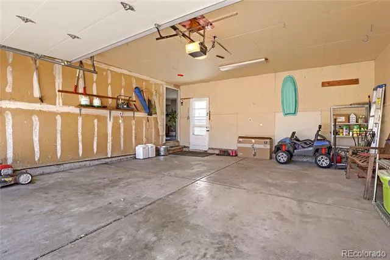
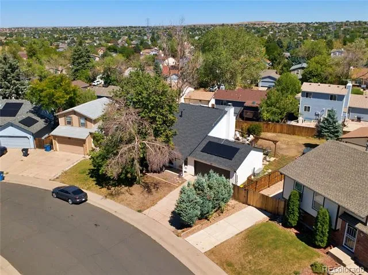
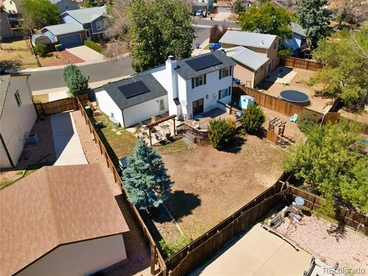
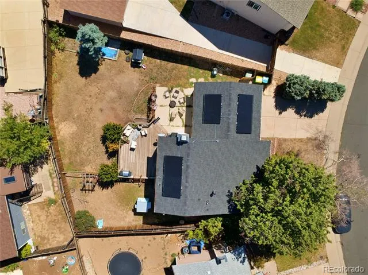
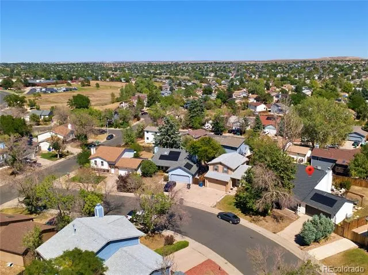
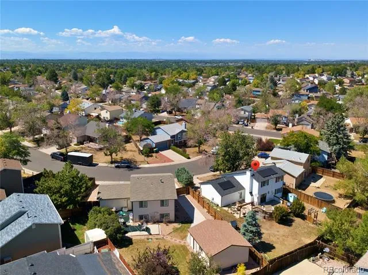
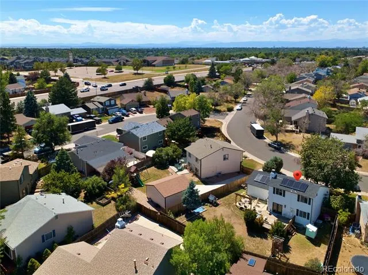
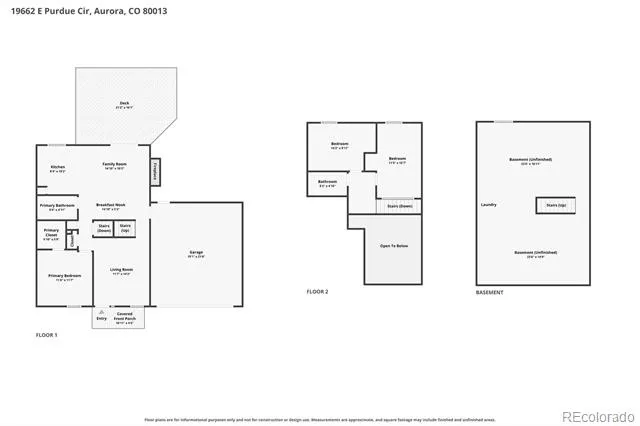
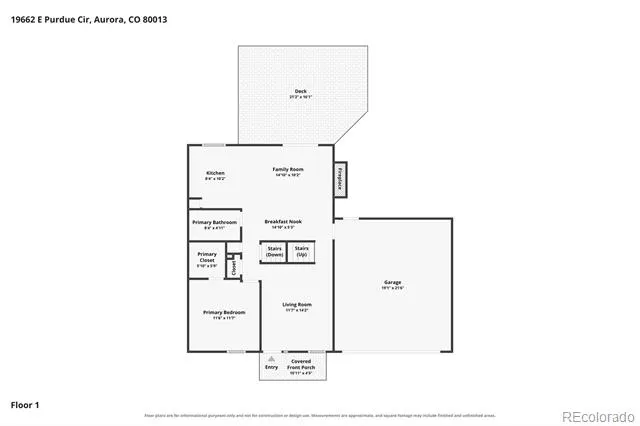
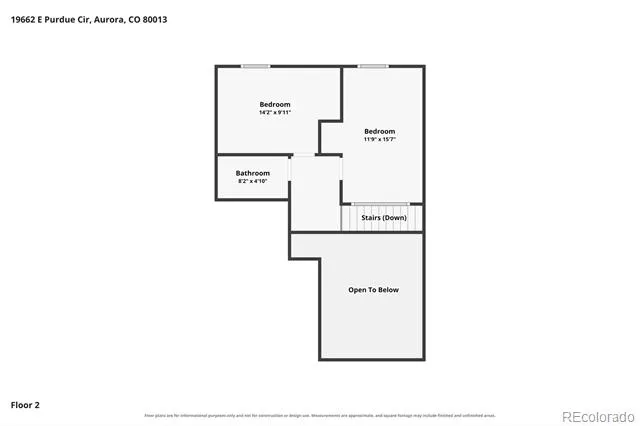
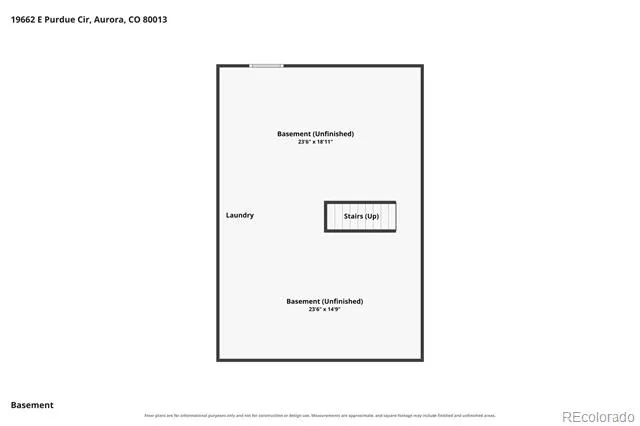
Welcome to 19662 E Purdue Circle, a recently updated 2-Story home that offers a rare combination of space, updates, and value in Aurora. Unlike the many ranch and split-level homes found throughout the area, this true two-story floor plan provides a traditional layout with spacious living areas and bedrooms on the upper level. Adding to the appeal is an unfinished basement, a rare find for the neighborhood, offering excellent potential for future living space, a home office, recreation room, or additional storage. The home has been thoughtfully updated with a newer roof, A/C, furnace, electrical panel, tankless water heater, radon mitigation system, exterior paint, and much more. Providing peace of mind for years to come. Solar panels add even more value and will be fully paid off at closing, allowing the next owner to enjoy the benefits of solar without assuming the existing payment. Best of all, there is no HOA, giving you added freedom and flexibility. Located within the highly sought-after Cherry Creek School District, this home combines a unique floor plan with some of the most important major system updates already completed. If you've been searching for a fully updated home that offers something different from the typical Aurora floor plan, with room to grow and no HOA, this one is a must-see. Be sure to explore the photos, floor plans, neighborhood highlights, and virtual tour to experience everything this special property has to offer.
Property Details
- Interior
- Breakfast Nook, Ceiling Fan(s), High Ceilings, Kitchen Island, Pantry, Radon Mitigation System, Smoke Free, Solid Surface Counte
- Fireplaces
- 1
- Cooling
- Central Air
- Heating
- Forced Air, Natural Gas
- Cooling Features
- Central Air
- Bedrooms
- 3
- Bathrooms
- 2.0
- Full Baths
- 2
- Lot Features
- Irrigated, Level, Master Planned, Sprinklers In Front
- Stories
- 2
- Lot Description
- Irrigated, Level, Master Planned, Sprinklers In Front
- Exterior Features
- Private Yard, Rain Gutters
- Exterior Materials
- Private Yard, Rain Gutters
- Acres
- 0.151
- Square Feet
- 1293
- Lot Size (sqft)
- 6578.0
- Parking Features
- Concrete, Dry Walled, Exterior Access Door, Lighted
- Parking Spaces
- 2
- Parking Type
- Garage
- Parking Garage Spaces
- 2
- Property Type
- Purchase
- Style
- Traditional
- Basement
- 1
- Basement Description
- Full, Unfinished
- Basement Finished
- 1
- Year Built
- 1982
- Roof
- Composition
- Sewer Information
- Public Sewer
- Utility Source
- Public
- Utility Features
- Electricity Connected, Natural Gas Connected
- Appliances
- Dishwasher, Disposal, Dryer, Microwave, Oven, Refrigerator, Washer
- Subdivision
- Highpoint
- School District
- Cherry Creek 5
- Elementary School
- Sunrise
- Middle School
- Horizon
- High School
- Eaglecrest
- County
- ARAPAHOE
- Region
- Aurora
Location
Legal
Based on information submitted to the MLS GRID as of 2026-09-02 10:57:39 UTC. All data is obtained from various sources and may not have been verified by broker or MLS GRID. Supplied Open House information is subject to change without notice. All information should be independently reviewed and verified for accuracy. Properties may or may not be listed by the office/agent presenting the information.
Last Updated: Sep 2, 2026 10:57 AM. Source: RECOLORADO
Provided By
Listed by Lance Watson (#044f5f434229f8d6b5a3af55267c7cac), lw@lancewillsellit.com,303-332-6
Listing Office: HomeSmart Realty
Legal Notice
This publication is designed to provide information with regard to the subject matter covered. It is displayed with the understanding that the publisher and authors are not engaged in rendering real estate, legal, accounting, tax, or other professional services and that the publisher and authors are not offering such advice in this publication. If real estate, legal, or other expert assistance is required, the services of a competent, professional person should be sought.
The information contained in this publication is subject to change without notice. METROLIST, INC., DBA RECOLORADO MAKES NO WARRANTY OF ANY KIND WITH REGARD TO THIS MATERIAL, INCLUDING, BUT NOT LIMITED TO, THE IMPLIED WARRANTIES OF MERCHANTABILITY AND FITNESS FOR A PARTICULAR PURPOSE. METROLIST, INC., DBA RECOLORADO SHALL NOT BE LIABLE FOR ERRORS CONTAINED HEREIN OR FOR ANY DAMAGES IN CONNECTION WITH THE FURNISHING, PERFORMANCE, OR USE OF THIS MATERIAL.
Buyer Agency Compensation
The listing broker’s offer of compensation is made only to participants of the MLS where the listing is filed.