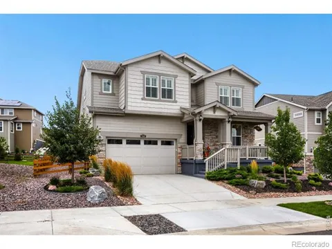
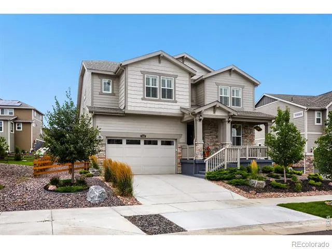
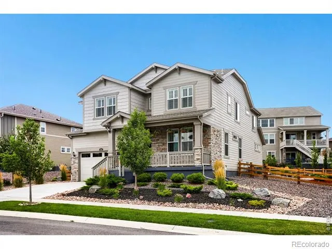
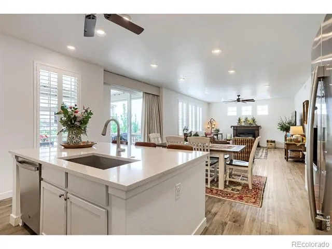
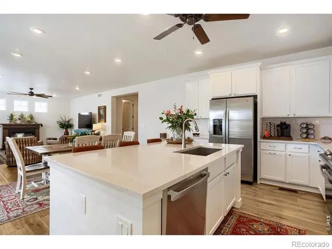
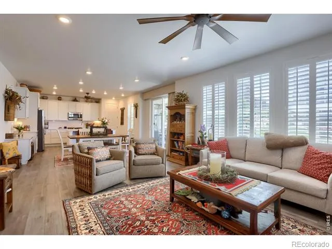
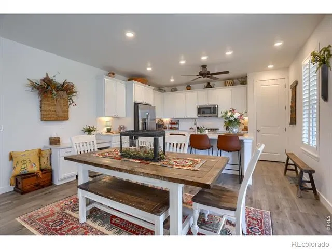
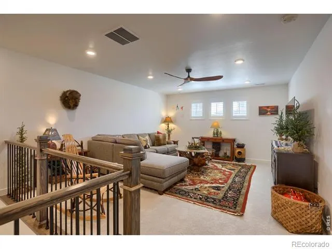
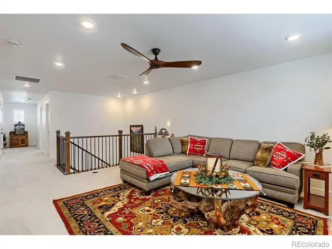
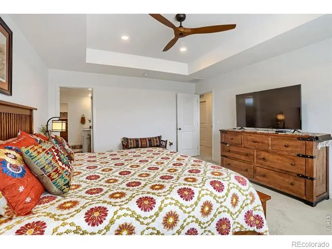
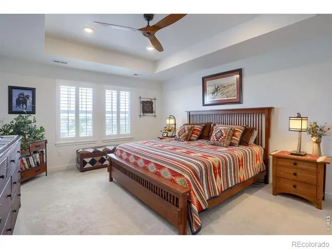
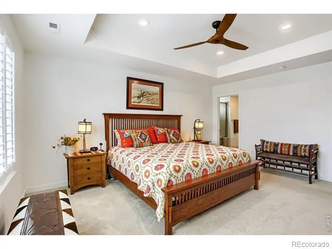
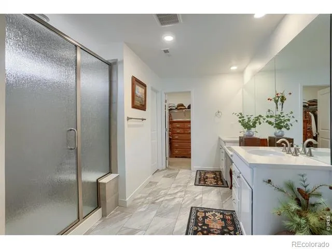
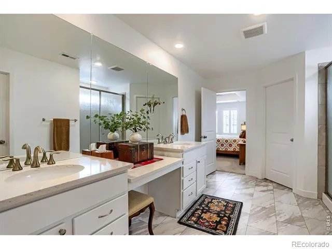
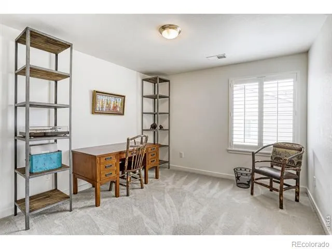
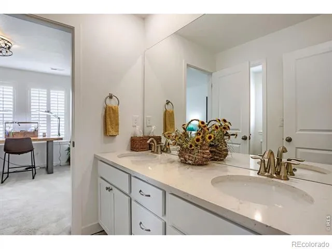
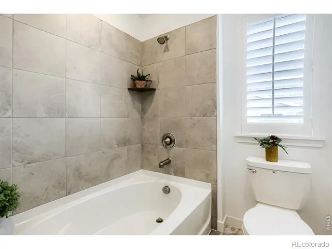
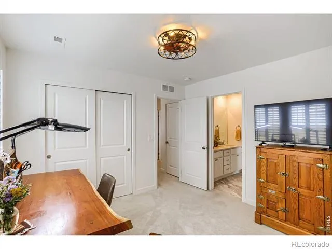
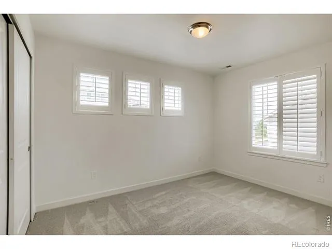
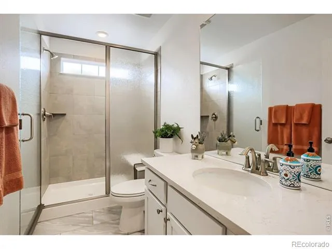
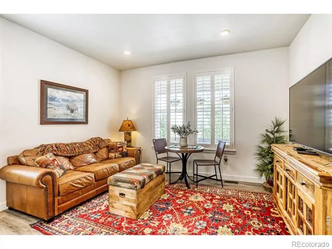
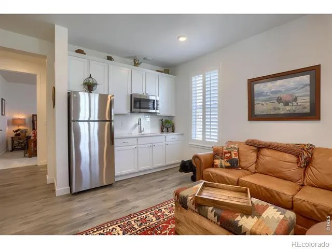
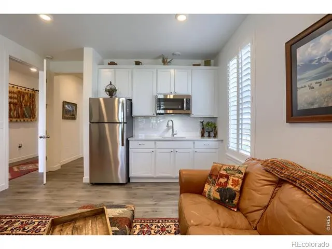
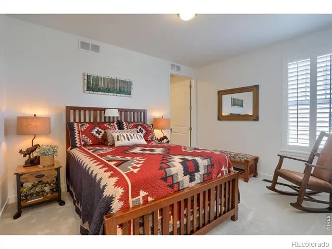
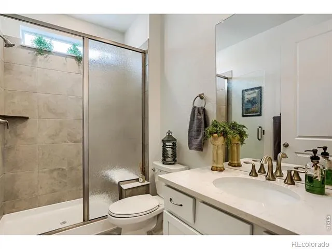
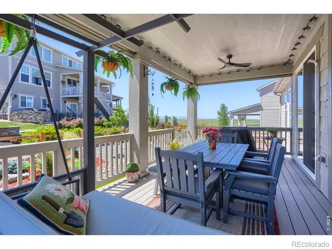
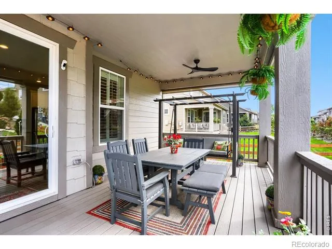
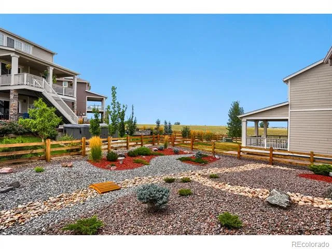
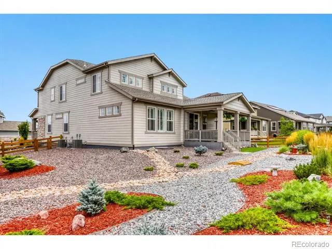
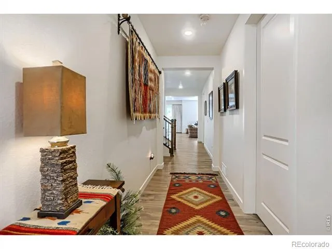
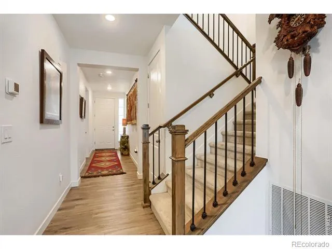
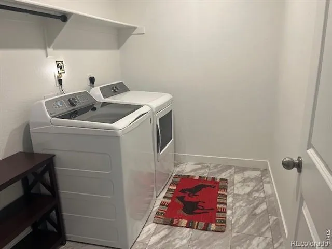
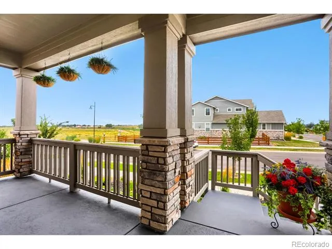
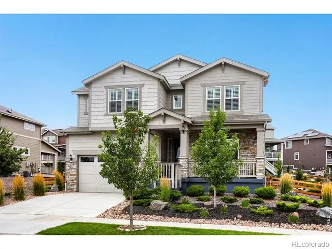
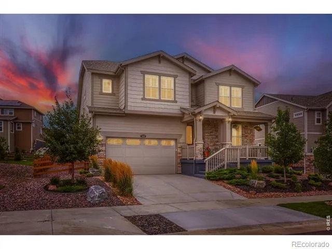
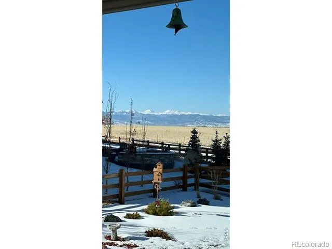
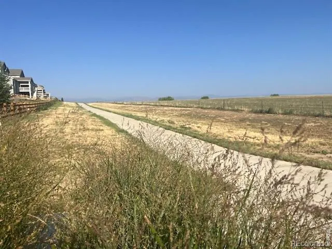
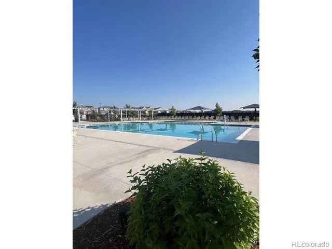
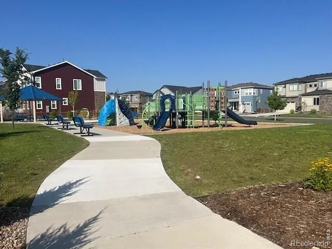
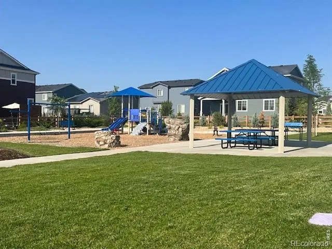
This home is immaculate! Better than new and includes main floor NextGen apartment guest suite. Built in 2022, the owners have added over $60K in upgrades since purchase including $21K for window coverings and patio awnings and $37K in landscaping and fencing. White cabinets and quartz countertops, along with stainless-steel appliances and a spacious pantry, give the chef's kitchen a clean, sleek look. There is breakfast bar seating at the large prep island just adjacent to the dining area - featuring a sliding glass door that opens to the patio and offering a seamless transition for indoor-outdoor dining on your private deck with friends. Also on the main level, the private Nextgen Suite for your au pair, mother-in-law or your out-of-town guests-featuring a lovely living room, kitchen, 3/4 bath plus a large bedroom with walk-in closet and washer/dryer. Head upstairs to the loft area-perfect for your home theater. The beautiful primary suite serves as a quiet sanctuary, tucked away for ultimate privacy and includes a spacious ensuite oversized 3/4 bath, double sinks, plus his & hers walk-in closets. Three add'l bedrooms up plus a 3/4 hall bath and a Jack & Jill full bath between bedrooms two and three-there's room for everyone. Upstairs laundry with washer and dryer-included! Need add'l room? The massive, full unfinished basement offers endless storage and is a perfect canvas for your future expansion. Easy care yard-front and back. Tandem 3-car garage-room for all your toys. Low utility bills with high efficiency furnace plus seller owned solar. Great neighborhood pool plus a soon to open park! Hop on your ebike and head to downtown Erie's incredible restaurants-this wonderful home is one house away from the neighborhood bike/walking path that connects to miles and miles of bike paths throughout Erie. You're going to love it here!
Property Details
- Interior
- Eat-in Kitchen, Jack & Jill Bath, Kitchen Island, Open Floorplan, Pantry, Primary Suite, Radon Mitigation System, Smart Thermost
- Cooling
- Ceiling Fan(s), Central Air
- Heating
- Forced Air
- Cooling Features
- Ceiling Fan(s), Central Air
- Bedrooms
- 5
- Bathrooms
- 3.75
- Full Baths
- 1
- Half Baths
- 1
- 3/4 Baths
- 3
- View
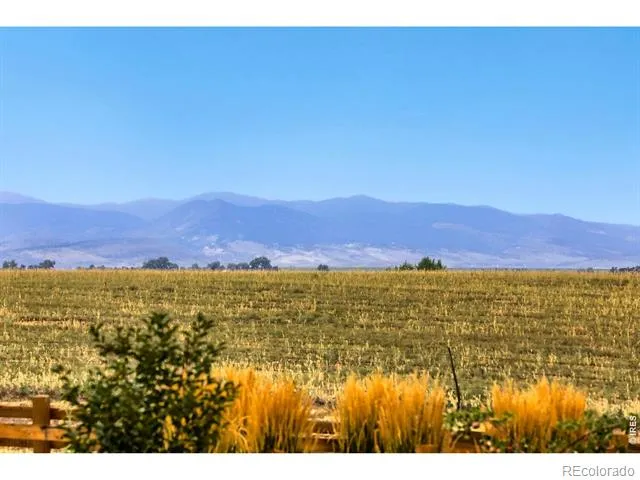
- Mountain(s)
- Lot Features
- Sprinklers In Front
- Stories
- 2
- Lot Description
- Sprinklers In Front
- Acres
- 0.21
- Square Feet
- 2669
- Parking Features
- Tandem
- Parking Spaces
- 3
- Parking Type
- Garage
- Parking Garage Spaces
- 3
- Property Type
- Purchase
- Basement
- 1
- Basement Description
- Full, Unfinished
- Basement Finished
- 1
- Year Built
- 2022
- Roof
- Composition
- Sewer Information
- Public Sewer
- Utility Source
- Public
- Utility Features
- Cable Available, Electricity Available, Internet Access (Wired), Natural Gas Available
- Appliances
- Dishwasher, Disposal, Dryer, Microwave, Oven, Refrigerator, Self Cleaning Oven, Washer
- Subdivision
- Morgan Hill Fg 2
- School District
- St. Vrain Valley RE-1J
- Elementary School
- Erie
- Middle School
- Erie
- High School
- Erie
- County
- WELD
- Region
- Erie
- Zoning
- Res
- Taxes Annual
- $7,532
- HOA
- 1
- HOA Fees
- 91
Location
Legal
Based on information submitted to the MLS GRID as of 2026-09-02 14:02:43 UTC. All data is obtained from various sources and may not have been verified by broker or MLS GRID. Supplied Open House information is subject to change without notice. All information should be independently reviewed and verified for accuracy. Properties may or may not be listed by the office/agent presenting the information.
Last Updated: Sep 2, 2026 2:02 PM. Source: RECOLORADO
Provided By
Listed by Brian Hellwig (#e839d58dc69268beaafc99b8ebbc1ddb), 3038186592
Listing Office: RE/MAX of Boulder, Inc
Legal Notice
This publication is designed to provide information with regard to the subject matter covered. It is displayed with the understanding that the publisher and authors are not engaged in rendering real estate, legal, accounting, tax, or other professional services and that the publisher and authors are not offering such advice in this publication. If real estate, legal, or other expert assistance is required, the services of a competent, professional person should be sought.
The information contained in this publication is subject to change without notice. METROLIST, INC., DBA RECOLORADO MAKES NO WARRANTY OF ANY KIND WITH REGARD TO THIS MATERIAL, INCLUDING, BUT NOT LIMITED TO, THE IMPLIED WARRANTIES OF MERCHANTABILITY AND FITNESS FOR A PARTICULAR PURPOSE. METROLIST, INC., DBA RECOLORADO SHALL NOT BE LIABLE FOR ERRORS CONTAINED HEREIN OR FOR ANY DAMAGES IN CONNECTION WITH THE FURNISHING, PERFORMANCE, OR USE OF THIS MATERIAL.
Buyer Agency Compensation
The listing broker’s offer of compensation is made only to participants of the MLS where the listing is filed.