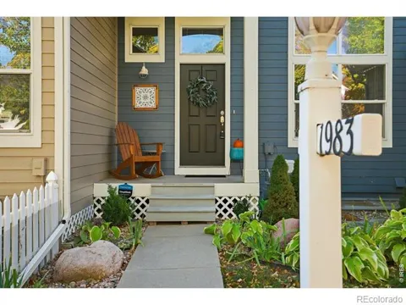
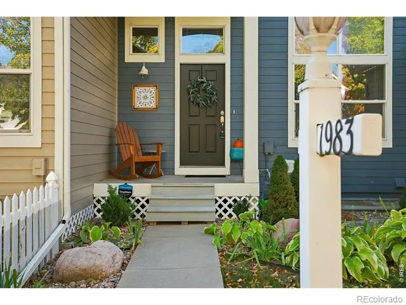
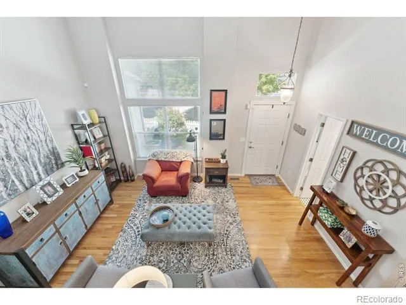
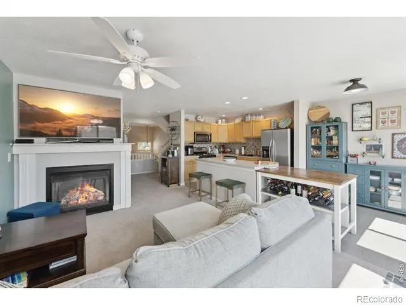
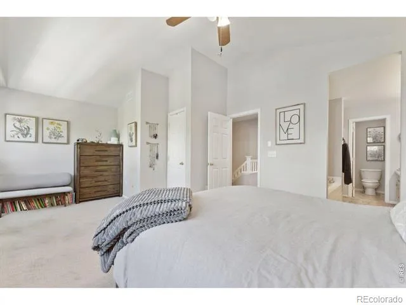
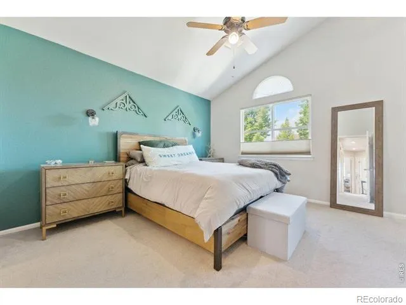
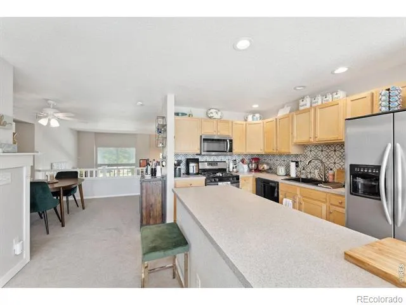
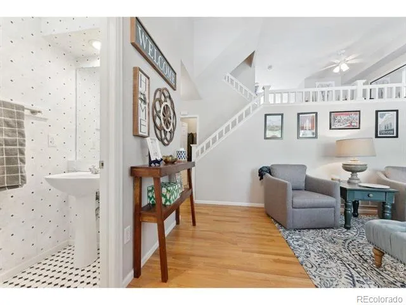
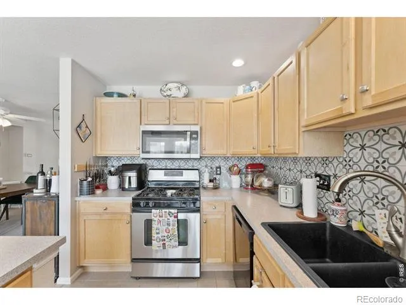
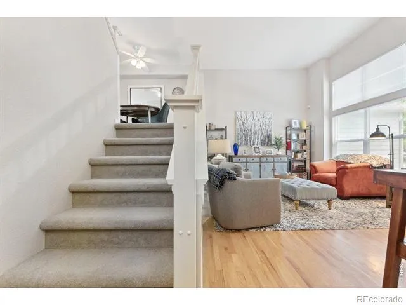
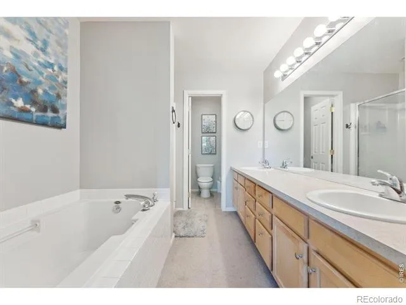
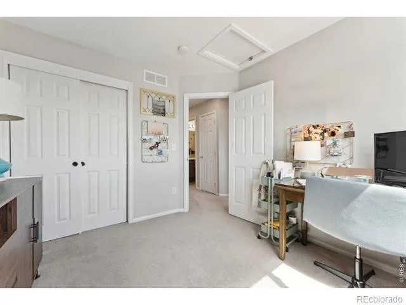
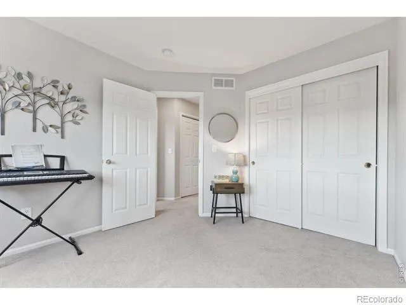
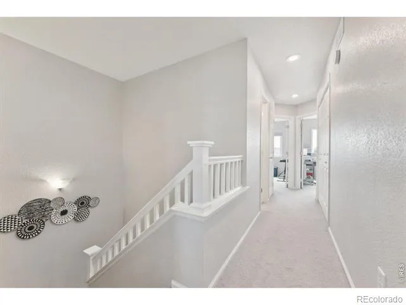
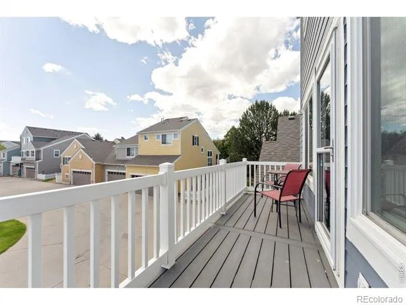
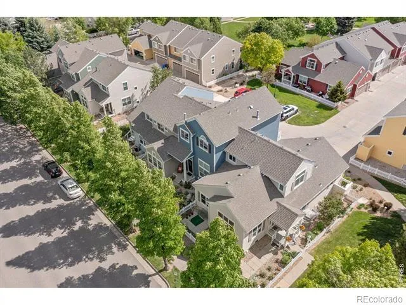
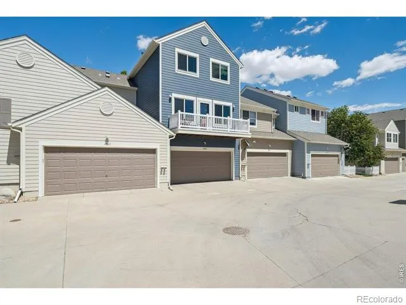
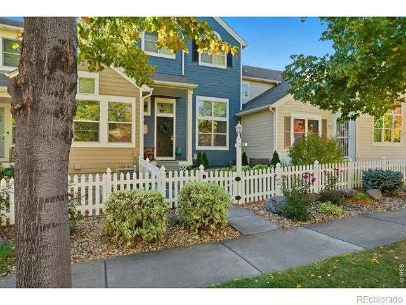
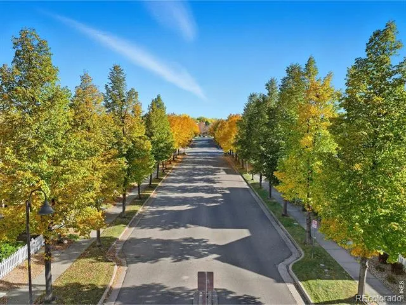
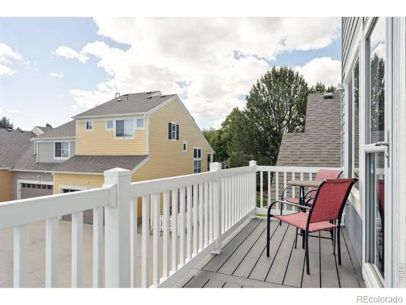
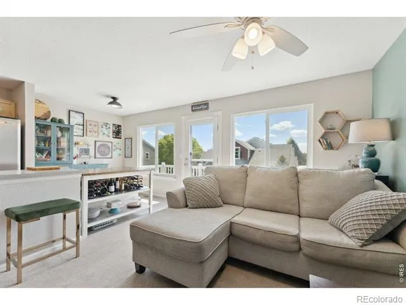
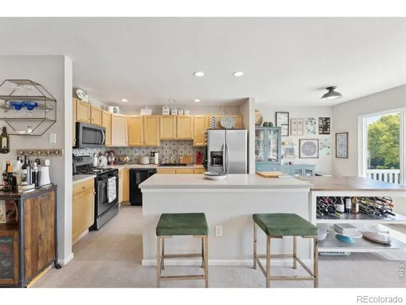
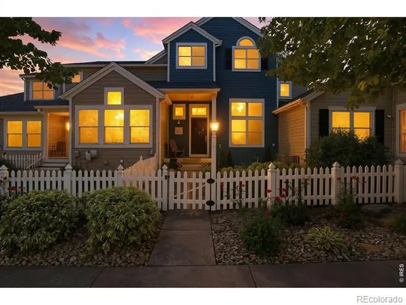
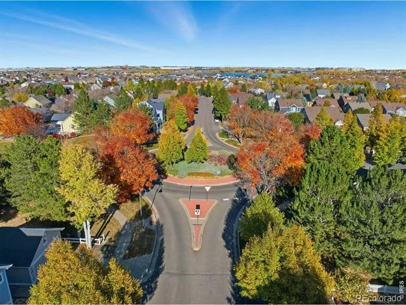
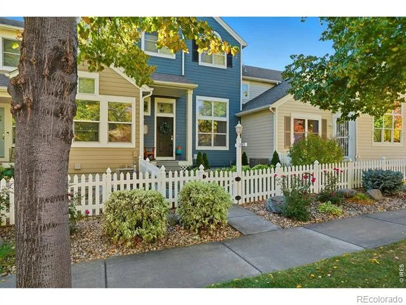
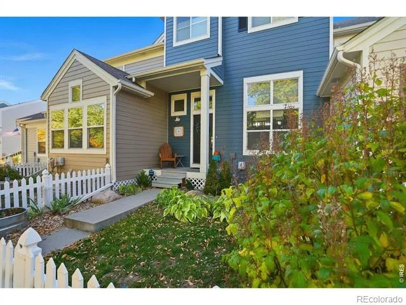
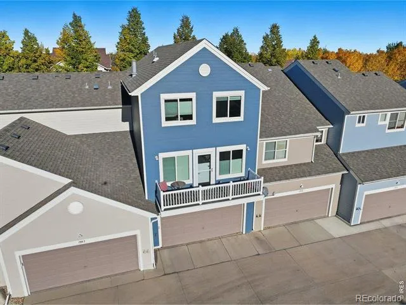
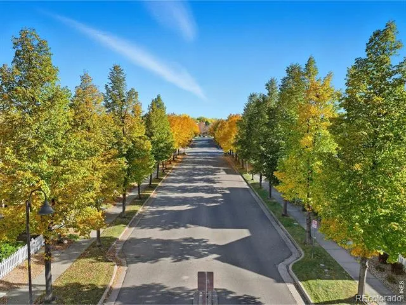
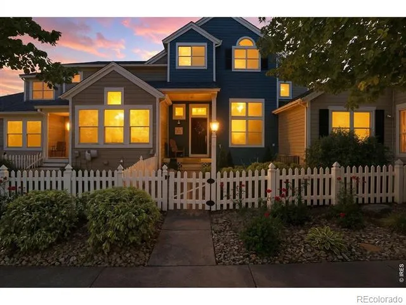
NO METRO TAX! Experience the ultimate lock-and-leave lifestyle at the literal hub of Northern Colorado. Perfectly situated at the junction of I-25 and Hwy 34, this former model townhome offers a sophisticated retreat just minutes from the Medical Center of the Rockies, the Promenade Shops at Centerra, and a quick commute to Fort Collins, Greeley, or Denver. Step through the front door into a grand entry with vaulted ceilings and a versatile lower-level lounge-the perfect footprint for a quiet home office or gym. The main level serves as the heart of the home, featuring a kitchen with stainless appliances and a dramatic double-sided fireplace that connects the living and dining areas to a private balcony. The upper-level sanctuary hosts the primary suite with a 4-piece bath, plus two additional bedrooms and a full bath with double sinks near the convenient laundry closet. Storage is effortless with an attached two-car garage and a full unfinished basement. Set in a charming neighborhood with white picket fences, tree-lined streets, a gazebo, and a pop-up library, this home is walkable to local dining and shopping. A one-year home warranty is included for total peace of mind. Stop spending your weekends on maintenance and start living in the center of it all!
Property Details
- Interior
- Eat-in Kitchen, Five Piece Bath, Kitchen Island
- Cooling
- Ceiling Fan(s), Central Air
- Heating
- Forced Air
- Cooling Features
- Ceiling Fan(s), Central Air
- Bedrooms
- 3
- Bathrooms
- 2.5
- Full Baths
- 2
- Half Baths
- 1
- Stories
- Three Or More
- Exterior Features
- Balcony
- Exterior Materials
- Balcony
- Acres
- 0.03
- Square Feet
- 1608
- Parking Spaces
- 2
- Parking Type
- Garage
- Parking Garage Spaces
- 2
- Property Type
- Purchase
- Style
- Cottage
- Basement
- 1
- Basement Description
- Unfinished
- Basement Finished
- 1
- Year Built
- 2001
- Roof
- Composition
- Sewer Information
- Public Sewer
- Utility Source
- Public
- Utility Features
- Natural Gas Available
- Appliances
- Dishwasher, Dryer, Microwave, Oven, Refrigerator, Washer
- Subdivision
- Rocky Mountain Village 2nd Sub
- School District
- Thompson R2-J
- Elementary School
- High Plains
- Middle School
- High Plains
- High School
- Mountain View
- County
- LARIMER
- Region
- Loveland
- Zoning
- P-45
- Taxes Annual
- $1,991
- HOA
- 1
- HOA Fees
- 380
Location
Legal
Based on information submitted to the MLS GRID as of 2026-09-02 09:32:46 UTC. All data is obtained from various sources and may not have been verified by broker or MLS GRID. Supplied Open House information is subject to change without notice. All information should be independently reviewed and verified for accuracy. Properties may or may not be listed by the office/agent presenting the information.
Last Updated: Sep 2, 2026 9:32 AM. Source: RECOLORADO
Provided By
Listed by Stephanie Diede (#6331b64f767365297b9f77a1b8110907), 9705930999
Listing Office: RE/MAX Alliance-Windsor
Legal Notice
This publication is designed to provide information with regard to the subject matter covered. It is displayed with the understanding that the publisher and authors are not engaged in rendering real estate, legal, accounting, tax, or other professional services and that the publisher and authors are not offering such advice in this publication. If real estate, legal, or other expert assistance is required, the services of a competent, professional person should be sought.
The information contained in this publication is subject to change without notice. METROLIST, INC., DBA RECOLORADO MAKES NO WARRANTY OF ANY KIND WITH REGARD TO THIS MATERIAL, INCLUDING, BUT NOT LIMITED TO, THE IMPLIED WARRANTIES OF MERCHANTABILITY AND FITNESS FOR A PARTICULAR PURPOSE. METROLIST, INC., DBA RECOLORADO SHALL NOT BE LIABLE FOR ERRORS CONTAINED HEREIN OR FOR ANY DAMAGES IN CONNECTION WITH THE FURNISHING, PERFORMANCE, OR USE OF THIS MATERIAL.
Buyer Agency Compensation
The listing broker’s offer of compensation is made only to participants of the MLS where the listing is filed.