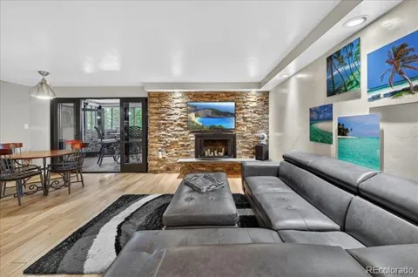
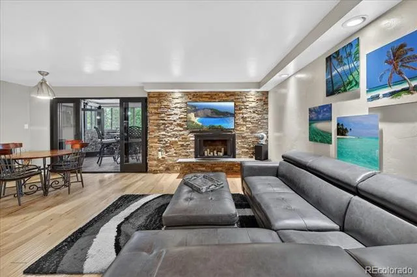
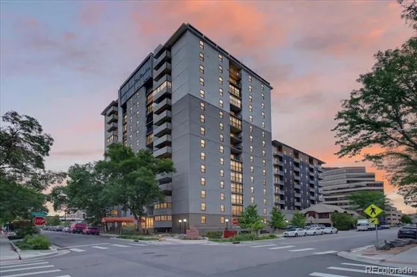
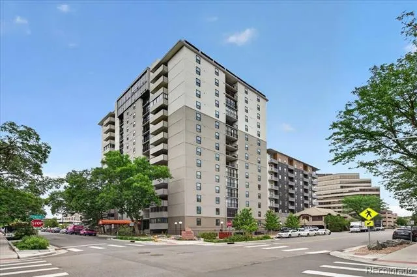
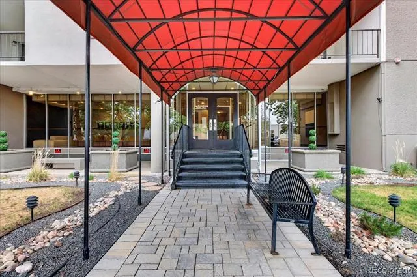
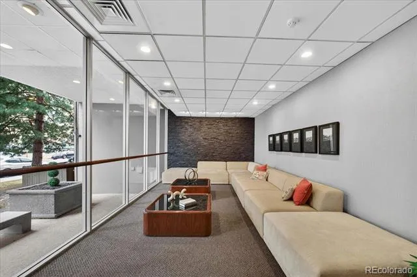
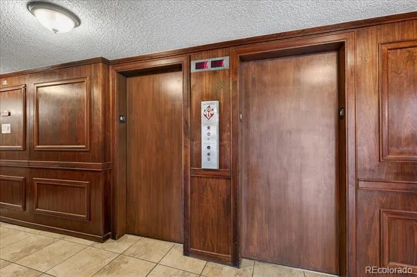
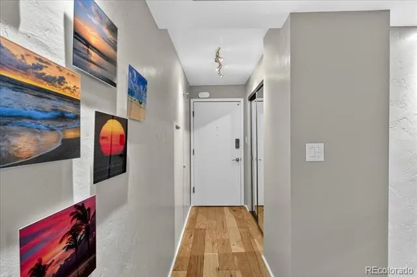
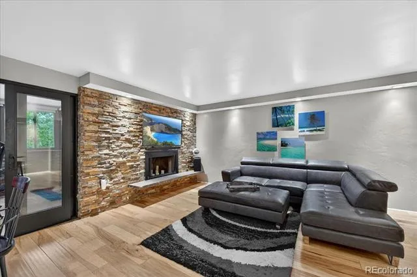
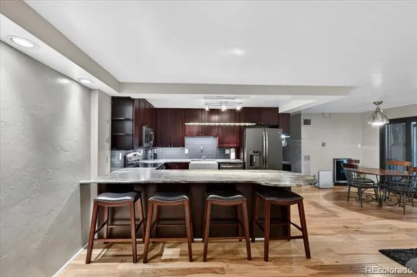
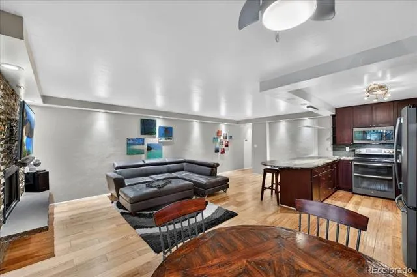
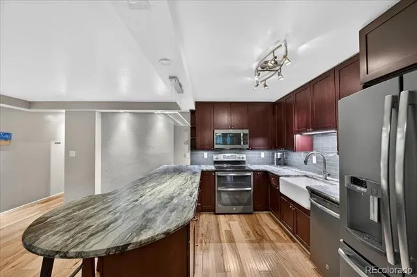
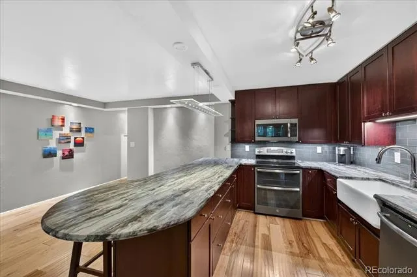
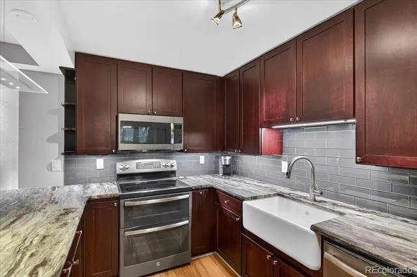
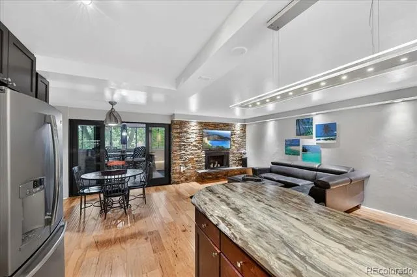
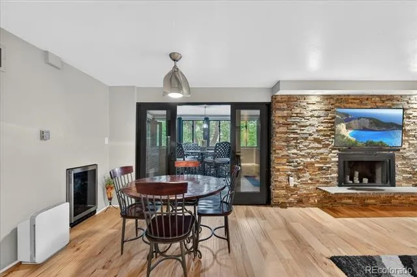
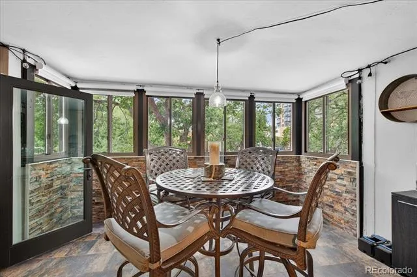
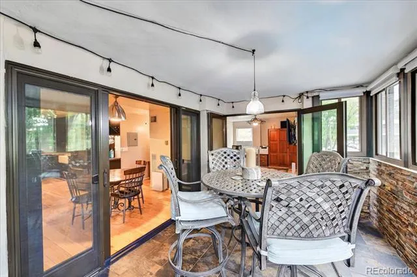
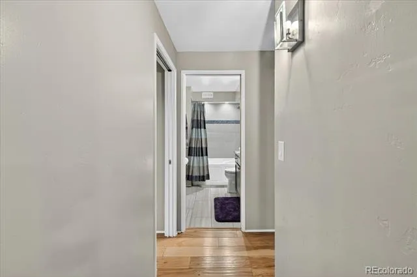
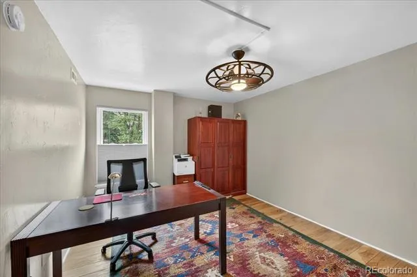
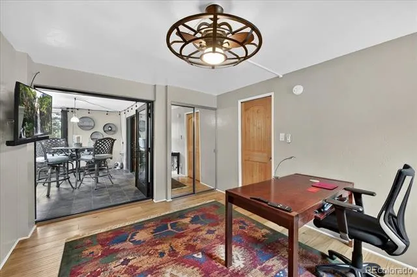
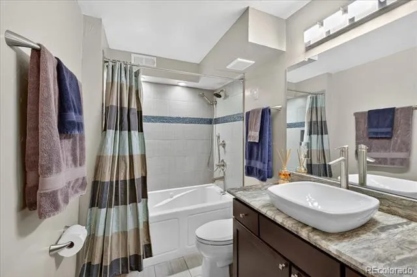
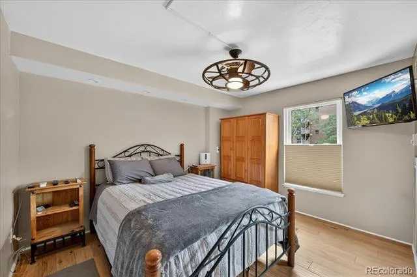
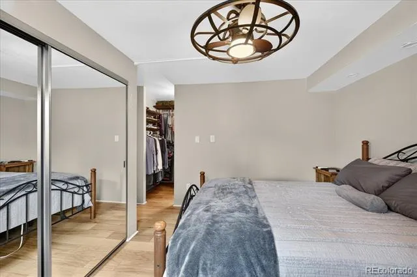
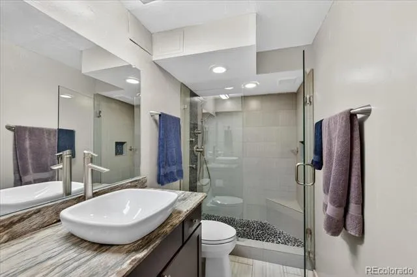
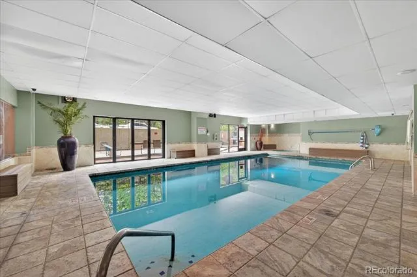
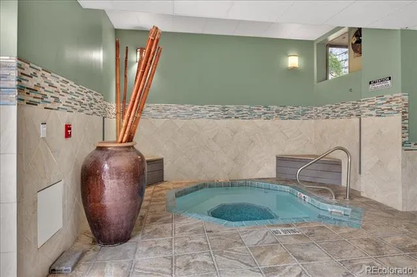
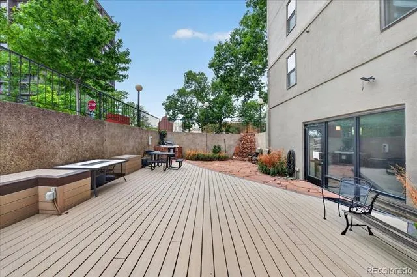
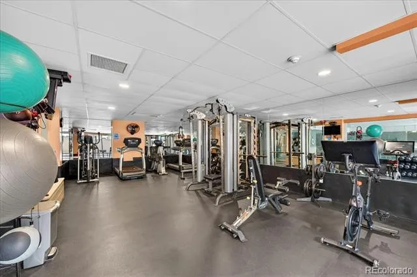
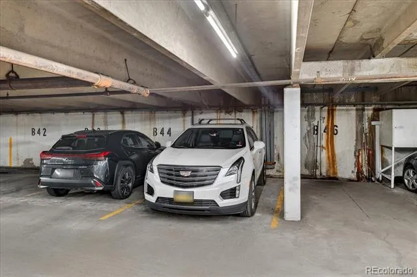
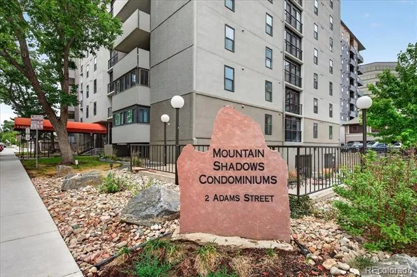
1% Preferred Lender Credit with financing!!! Seller to pay first 3 months of HOA dues**FULLY FURNISHED UNIT! Largest unit for sale in the community! Just steps from Cherry Creek Mall, premier shopping, top-rated restaurants, and vibrant nightlife, this beautifully updated second-floor condo offers over 1,200 square feet of stylish living space with 2 bedrooms and 2 bathrooms. Located in the highly sought-after Mountain Shadows Condos, this spacious residence features a custom-designed enclosed balcony, a fully renovated kitchen with an oversized island, stainless steel appliances, designer tile bathrooms, updated flooring, and a stunning stacked-stone fireplace. Enjoy an open and inviting layout perfect for entertaining or relaxing at home. The secure building includes deeded parking, an additional 3x3 storage closet, and exceptional resort-style amenities including an indoor pool, state-of-the-art fitness center, outdoor kitchen and patio area, and a large community event room with ample seating and a full kitchen. Additional highlights include new windows installed in 2021 and Google Fiber availability for high-speed internet access. New carpeting and paint in all hallways of building currently being installed**Experience low-maintenance luxury living in one of Denver’s most desirable locations**Dont miss out..best price and largest unit in the community**
Property Details
- Fireplaces
- 1
- Cooling
- Central Air
- Heating
- Forced Air
- Cooling Features
- Central Air
- Bedrooms
- 2
- Bathrooms
- 2.0
- Full Baths
- 2
- Stories
- 1
- Pool
- 1
- Pool Description
- Indoor
- Pool Features
- Indoor
- Exterior Features
- Elevator, Spa/Hot Tub
- Exterior Materials
- Elevator, Spa/Hot Tub
- Square Feet
- 1210
- Parking Features
- Heated Garage
- Parking Spaces
- 1
- Parking Type
- Garage
- Parking Garage Spaces
- 1
- Property Type
- Purchase
- Style
- Contemporary
- Year Built
- 1974
- Roof
- Concrete
- Sewer Information
- Public Sewer
- Utility Source
- Public
- Utility Features
- Cable Available, Electricity Available, Natural Gas Available
- Appliances
- Dishwasher, Disposal, Dryer, Gas Water Heater, Microwave, Oven, Refrigerator, Washer
- Subdivision
- Cherry Creek
- School District
- Denver 1
- Elementary School
- Steck
- Middle School
- Hill
- High School
- George Washington
- County
- DENVER
- Region
- Denver
- Zoning
- G-MU-12
- Taxes Annual
- $2,269
- HOA
- 1
- HOA Fees
- 732.35
Location
Legal
Based on information submitted to the MLS GRID as of 2026-09-02 09:32:46 UTC. All data is obtained from various sources and may not have been verified by broker or MLS GRID. Supplied Open House information is subject to change without notice. All information should be independently reviewed and verified for accuracy. Properties may or may not be listed by the office/agent presenting the information.
Last Updated: Sep 2, 2026 9:32 AM. Source: RECOLORADO
Provided By
Listed by Kimberly Delahanty (#30a964e1b6c874a114959b89fd1f6952), kimdelahantyhomes@gmail.com,303-
Listing Office: MB Delahanty & Associates
Legal Notice
This publication is designed to provide information with regard to the subject matter covered. It is displayed with the understanding that the publisher and authors are not engaged in rendering real estate, legal, accounting, tax, or other professional services and that the publisher and authors are not offering such advice in this publication. If real estate, legal, or other expert assistance is required, the services of a competent, professional person should be sought.
The information contained in this publication is subject to change without notice. METROLIST, INC., DBA RECOLORADO MAKES NO WARRANTY OF ANY KIND WITH REGARD TO THIS MATERIAL, INCLUDING, BUT NOT LIMITED TO, THE IMPLIED WARRANTIES OF MERCHANTABILITY AND FITNESS FOR A PARTICULAR PURPOSE. METROLIST, INC., DBA RECOLORADO SHALL NOT BE LIABLE FOR ERRORS CONTAINED HEREIN OR FOR ANY DAMAGES IN CONNECTION WITH THE FURNISHING, PERFORMANCE, OR USE OF THIS MATERIAL.
Buyer Agency Compensation
The listing broker’s offer of compensation is made only to participants of the MLS where the listing is filed.