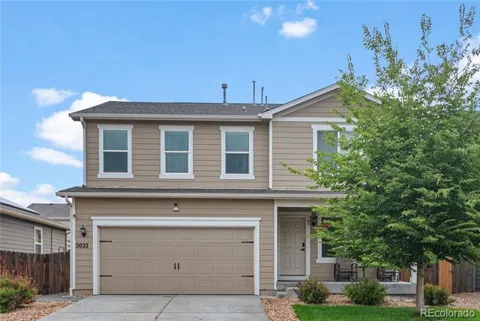
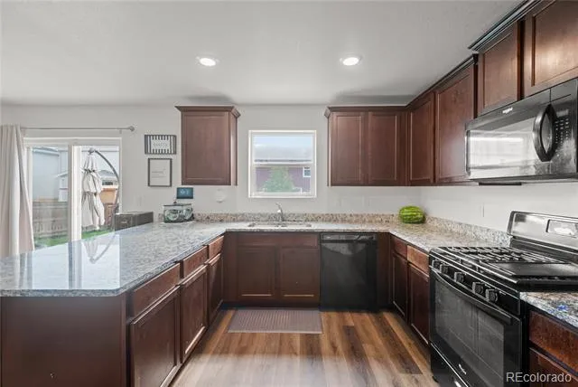
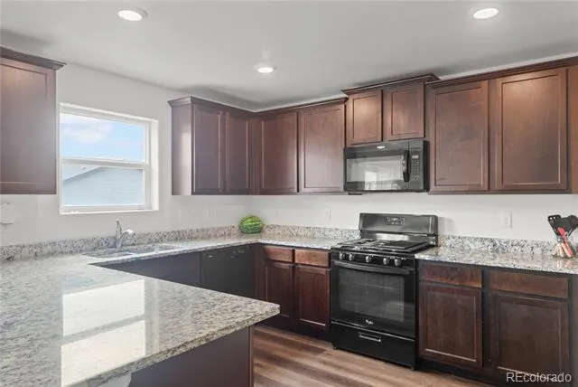
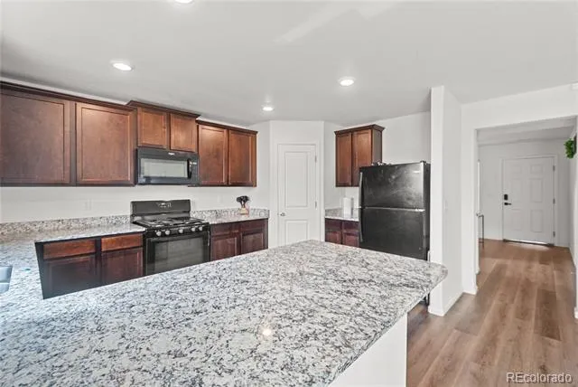
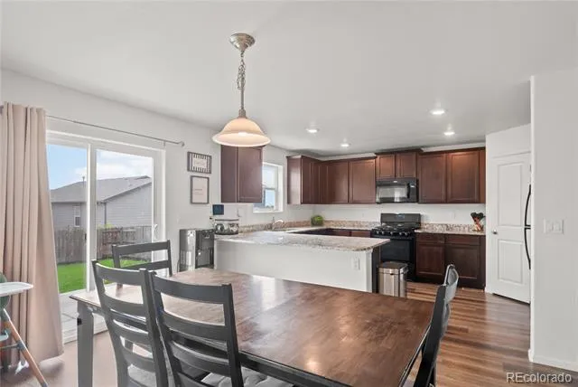
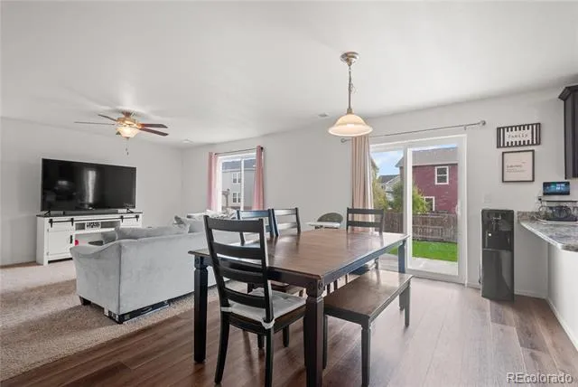
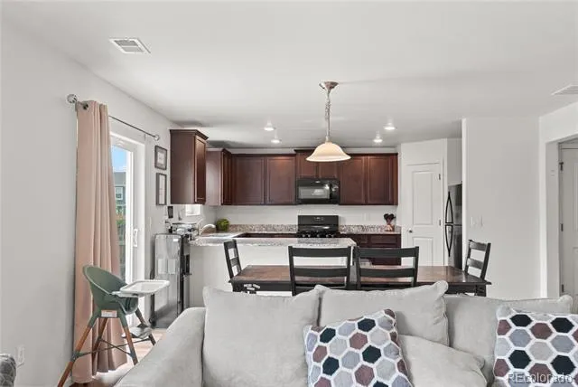
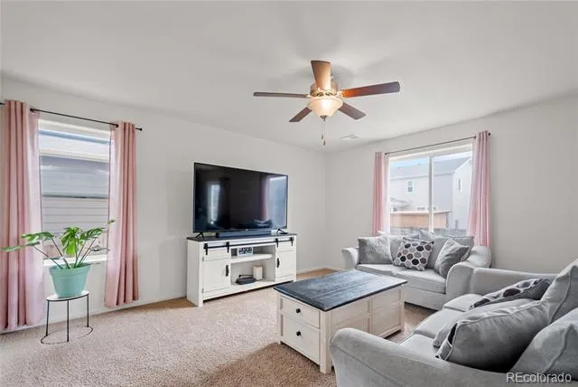
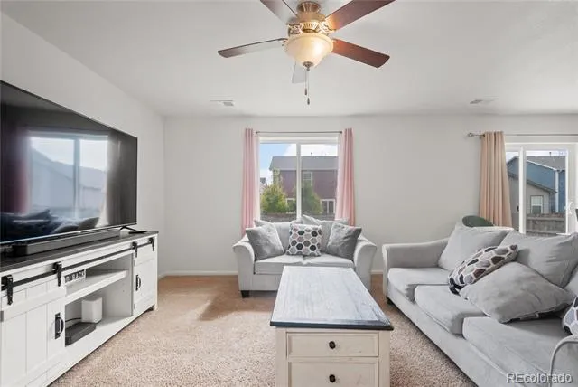
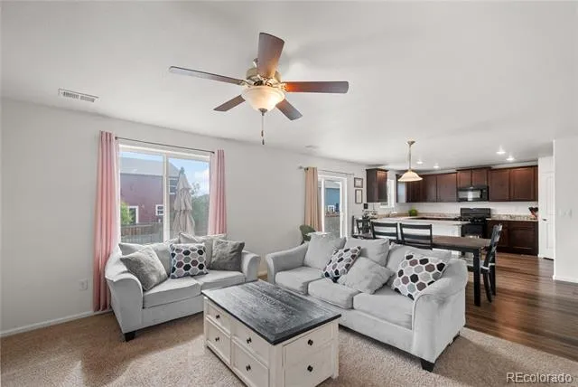
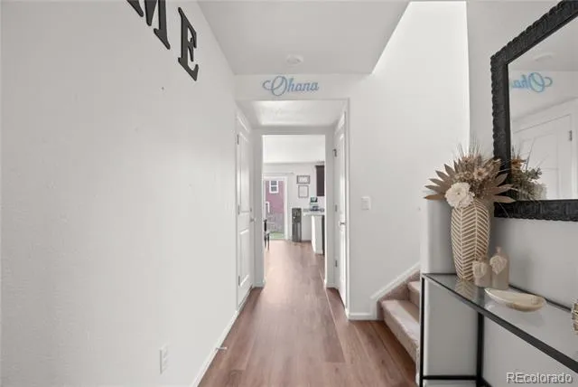
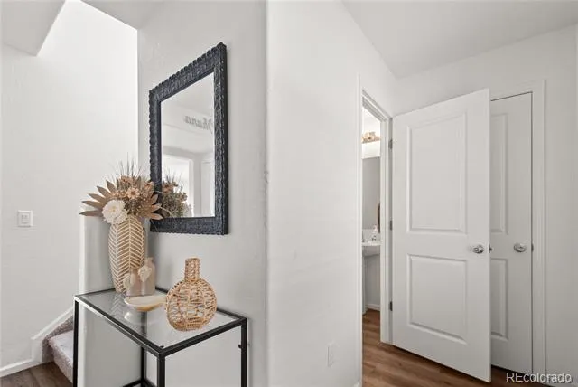
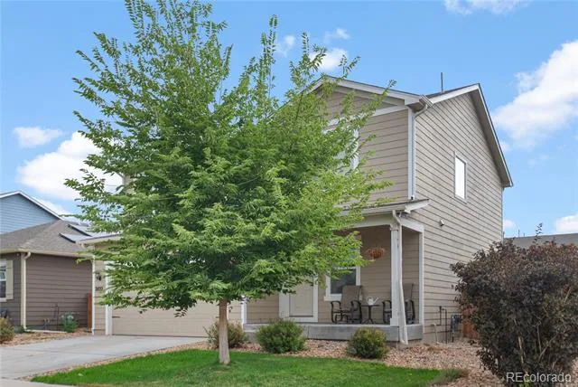
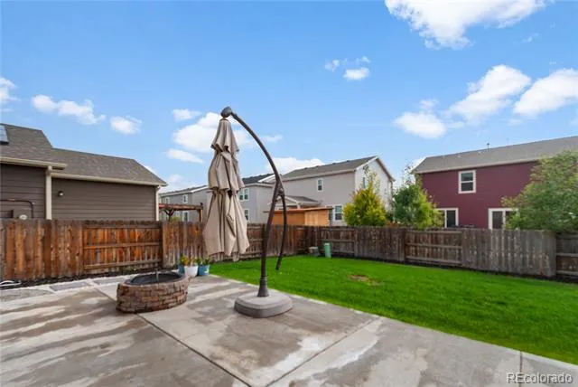
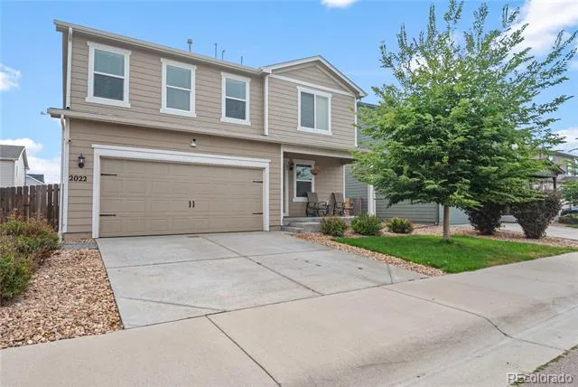
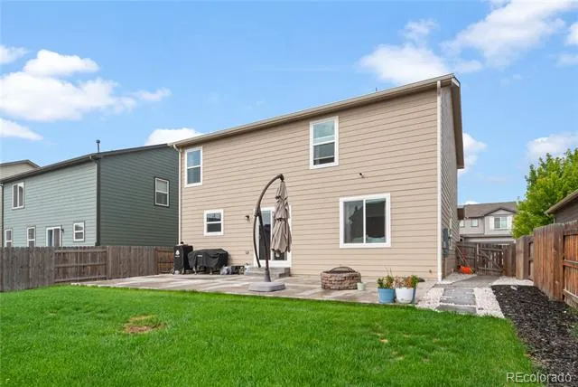
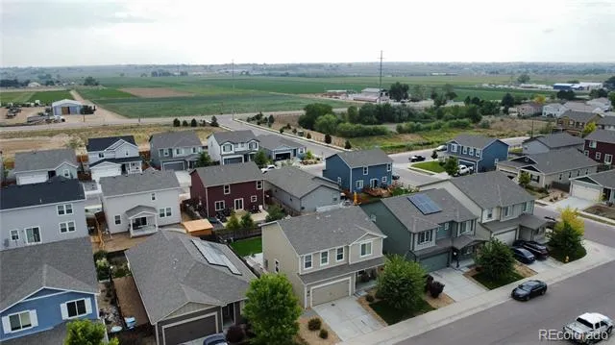
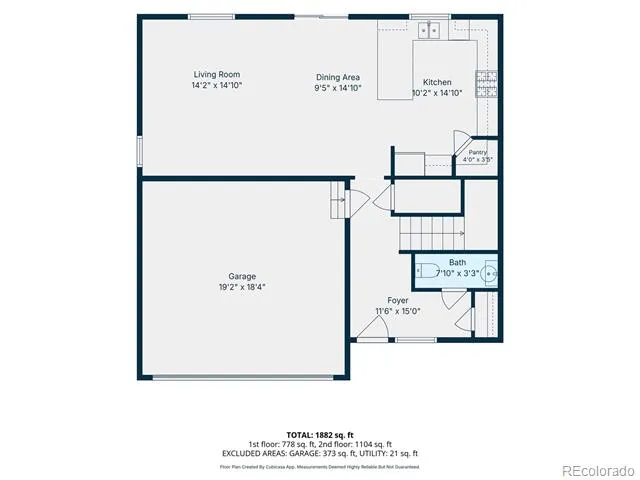
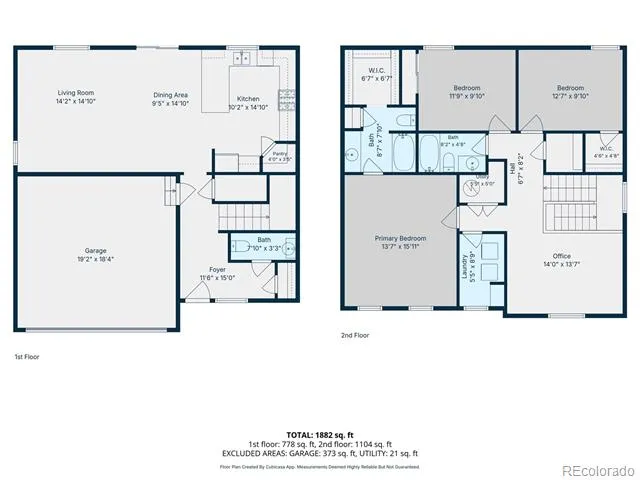
There is an easy, comfortable feeling to this Blue Lake home, beginning with a main level designed for connection. The open kitchen flows directly into the living space, creating a natural place to share meals, settle in at the end of the day, or gather with friends. A convenient half bath completes the main level, while central air adds comfort throughout Colorado's changing seasons.
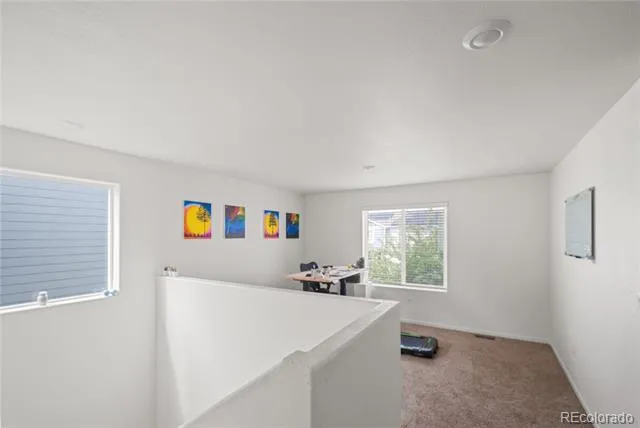
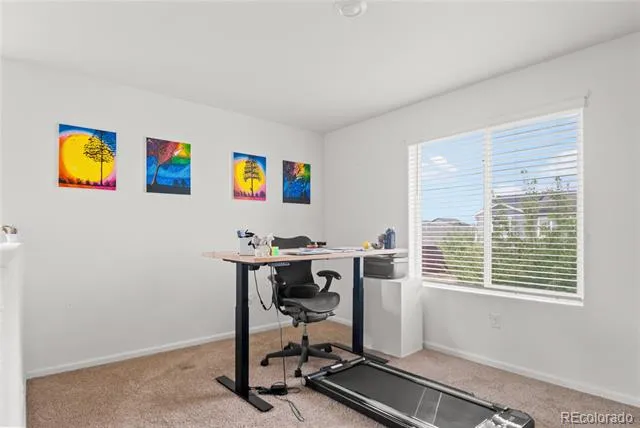
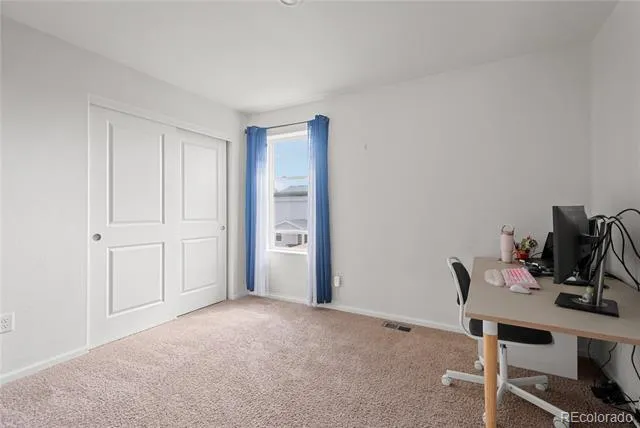
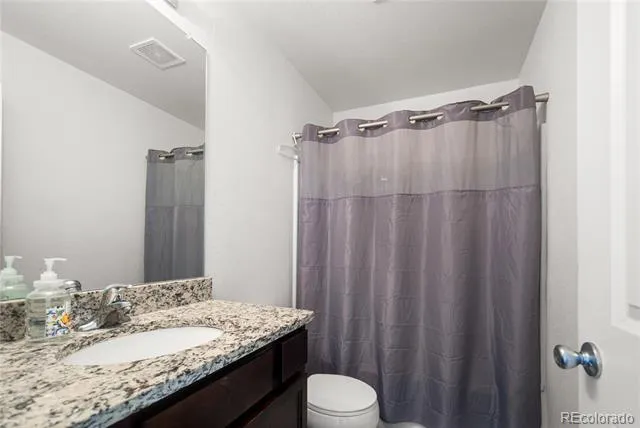
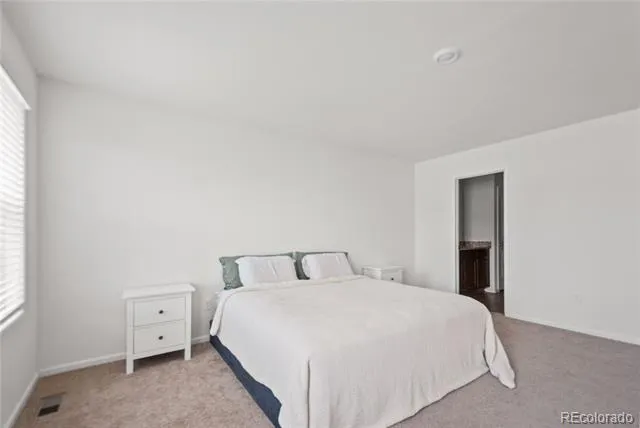
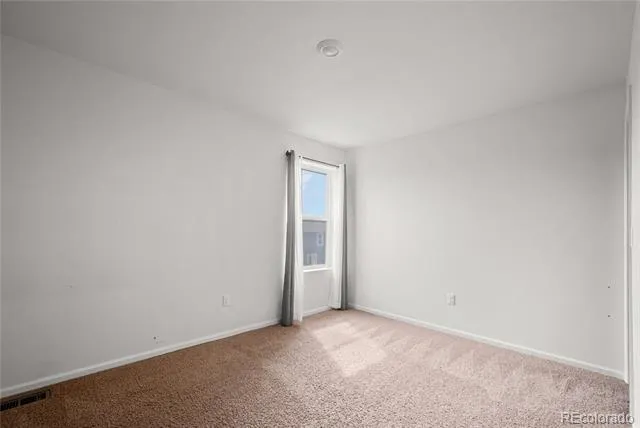
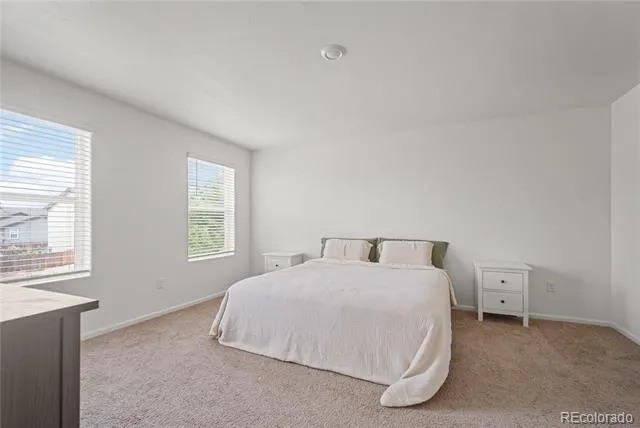
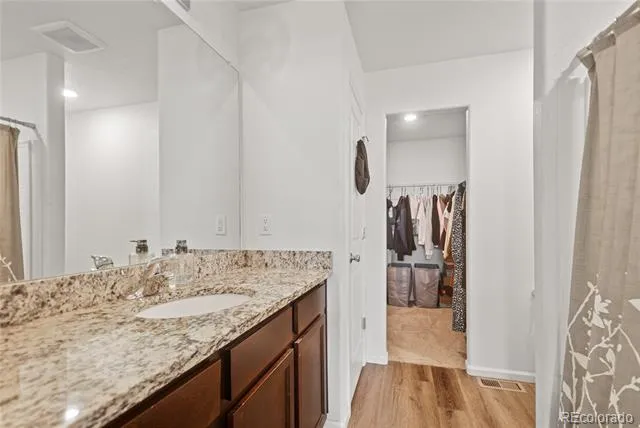
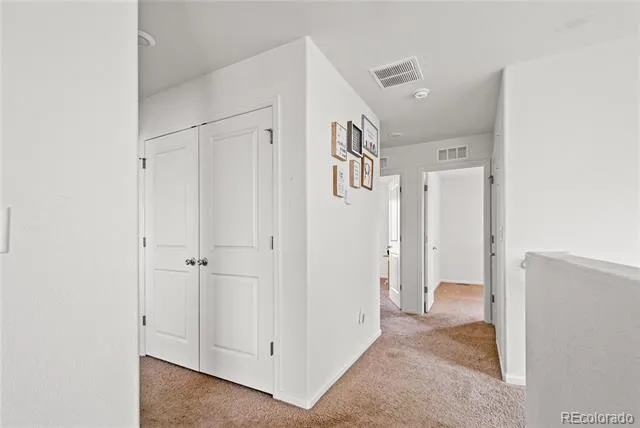
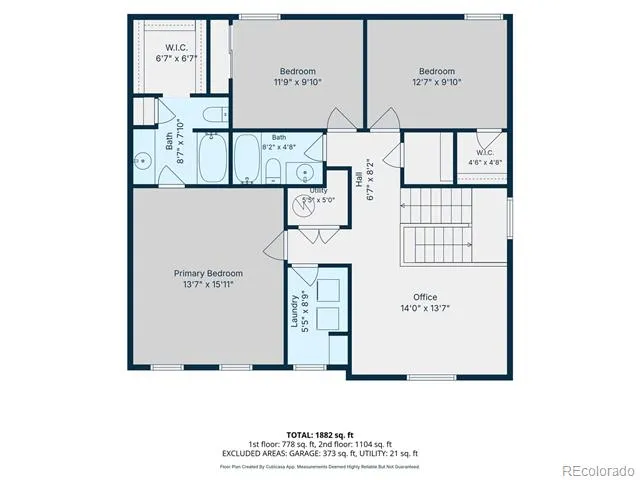
Upstairs, the layout offers three bedrooms along with two bathrooms and a versatile loft that adds valuable space beyond the traditional bedroom count. Use it for a second living area, home office, reading space, hobbies, or whatever fits the way you live. The separation between the open gathering spaces downstairs and private rooms upstairs gives the home a thoughtful balance for both everyday routines and downtime.
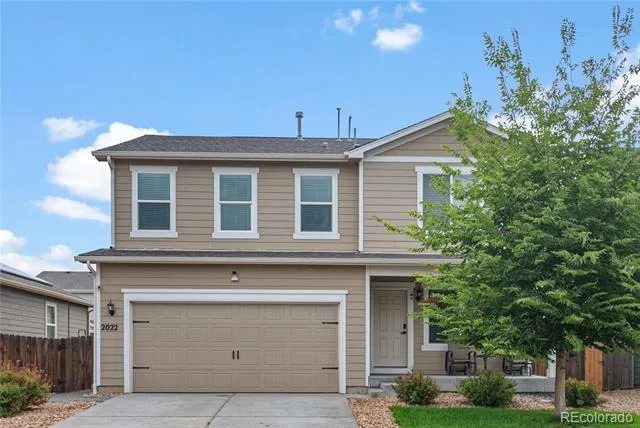
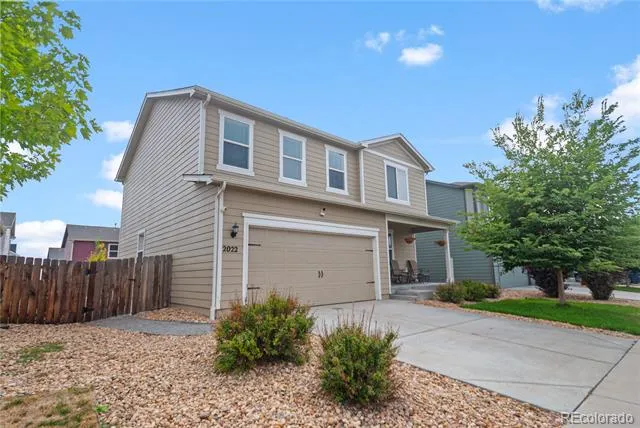
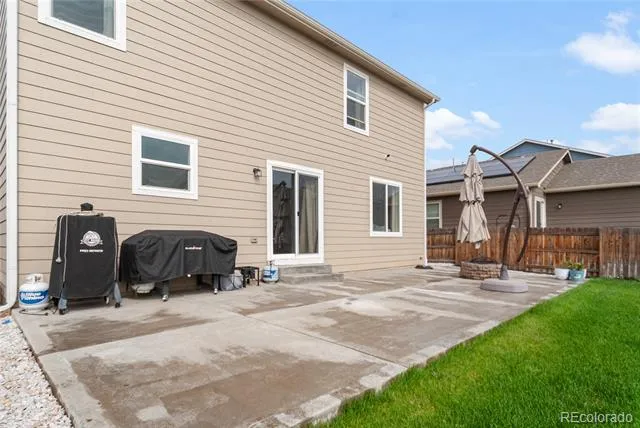
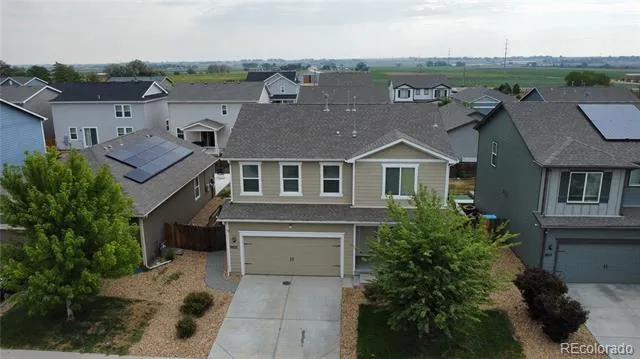
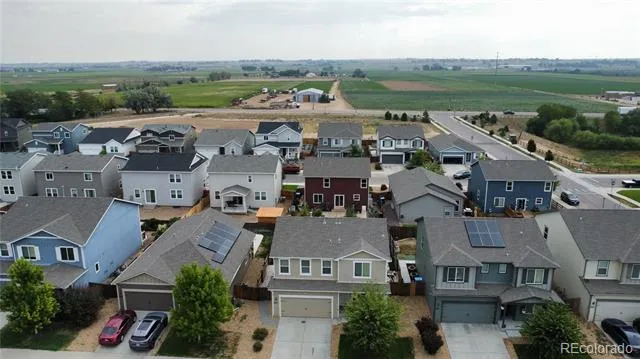
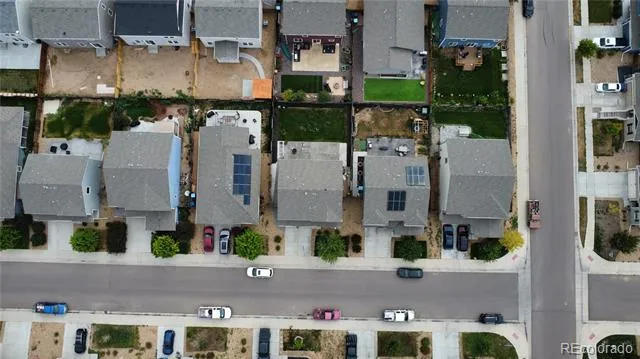
Outside, the fully fenced and landscaped backyard offers a grassy setting with room to relax, entertain, garden, or simply enjoy more time outdoors. A covered front porch adds another inviting place to enjoy the Colorado air, while mountain views bring a touch of the Front Range into the everyday experience. The attached two-car garage provides practical space for vehicles, storage, and gear.
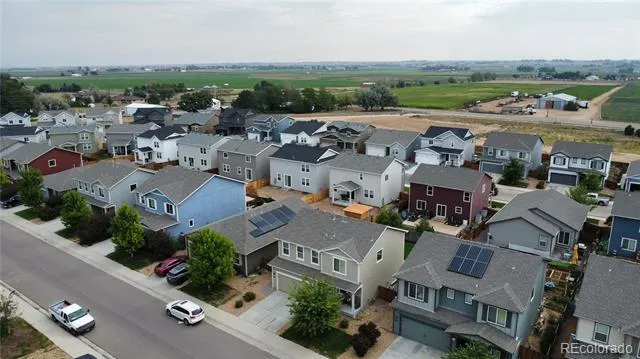
Built in 2019 and offering approximately 1,980 finished square feet above grade, this home combines a functional two-story layout with the features that make daily living easier. Blue Lake residents also have access to community park and playground amenities, adding another option for enjoying time outdoors. With an open main level at its heart, flexible loft space upstairs, and a fenced backyard ready to enjoy, this is a home designed to make both everyday moments and time together feel comfortable.
Property Details
- Interior
- Ceiling Fan(s), Eat-in Kitchen, Granite Counters, Pantry, Primary Suite, Walk-In Closet(s)
- Cooling
- Central Air
- Heating
- Forced Air
- Cooling Features
- Central Air
- Bedrooms
- 3
- Bathrooms
- 2.5
- Full Baths
- 2
- Half Baths
- 1
- View
- Mountain(s)
- Lot Features
- Landscaped, Master Planned
- Stories
- 2
- Lot Description
- Landscaped, Master Planned
- Exterior Features
- Private Yard, Rain Gutters
- Exterior Materials
- Private Yard, Rain Gutters
- Acres
- 0.117
- Square Feet
- 1980
- Lot Size (sqft)
- 5100.0
- Parking Spaces
- 2
- Parking Type
- Garage
- Parking Garage Spaces
- 2
- Property Type
- Purchase
- Style
- Traditional
- Year Built
- 2019
- Roof
- Composition
- Sewer Information
- Public Sewer
- Utility Source
- Public
- Utility Features
- Cable Available, Electricity Connected, Internet Access (Wired), Natural Gas Connected, Phone Connected
- Appliances
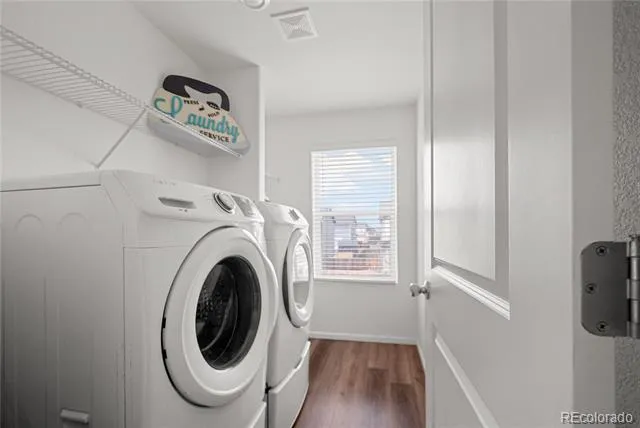
- Dishwasher, Disposal, Dryer, Microwave, Oven, Refrigerator, Washer
- Subdivision
- Blue Lake
- School District
- Weld County RE 3-J
- Elementary School
- Hudson
- Middle School
- Weld Central
- High School
- Weld Central
- County
- WELD
- Region
- Brighton
- Taxes Annual
- $3,505
- HOA
- 1
- HOA Fees
- 85
Location
Legal
Based on information submitted to the MLS GRID as of 2026-09-02 11:02:42 UTC. All data is obtained from various sources and may not have been verified by broker or MLS GRID. Supplied Open House information is subject to change without notice. All information should be independently reviewed and verified for accuracy. Properties may or may not be listed by the office/agent presenting the information.
Last Updated: Sep 2, 2026 11:02 AM. Source: RECOLORADO
Provided By
Listed by Kris Rogers (#a1b4acb8af8c096c8a08816b465b857b), KRIS@PREMIERCOLORADOPROPERTY.COM
Listing Office: Keller Williams Preferred Realty
Legal Notice
This publication is designed to provide information with regard to the subject matter covered. It is displayed with the understanding that the publisher and authors are not engaged in rendering real estate, legal, accounting, tax, or other professional services and that the publisher and authors are not offering such advice in this publication. If real estate, legal, or other expert assistance is required, the services of a competent, professional person should be sought.
The information contained in this publication is subject to change without notice. METROLIST, INC., DBA RECOLORADO MAKES NO WARRANTY OF ANY KIND WITH REGARD TO THIS MATERIAL, INCLUDING, BUT NOT LIMITED TO, THE IMPLIED WARRANTIES OF MERCHANTABILITY AND FITNESS FOR A PARTICULAR PURPOSE. METROLIST, INC., DBA RECOLORADO SHALL NOT BE LIABLE FOR ERRORS CONTAINED HEREIN OR FOR ANY DAMAGES IN CONNECTION WITH THE FURNISHING, PERFORMANCE, OR USE OF THIS MATERIAL.
Buyer Agency Compensation
The listing broker’s offer of compensation is made only to participants of the MLS where the listing is filed.