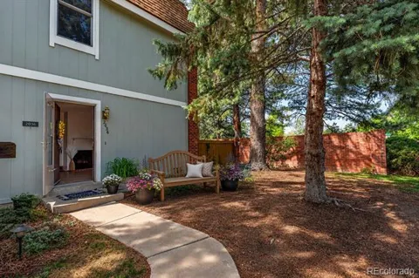
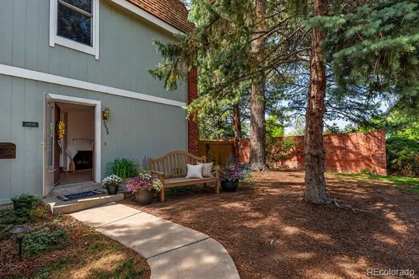
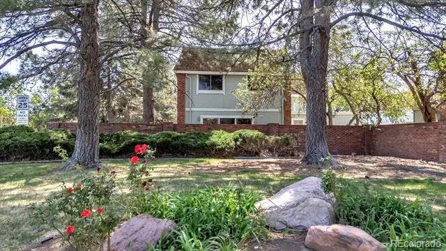
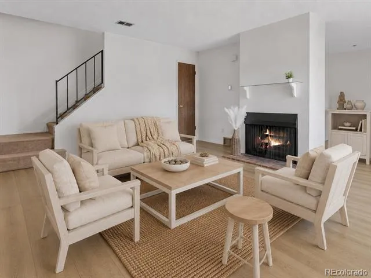
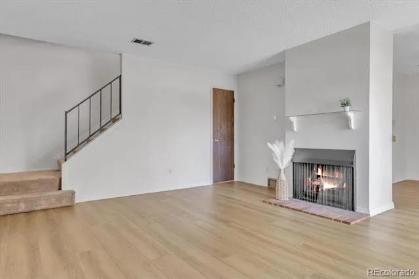
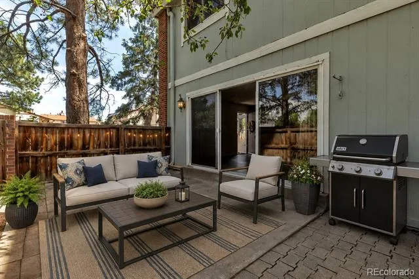
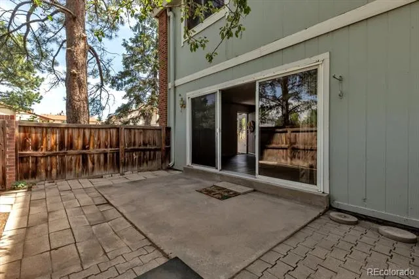
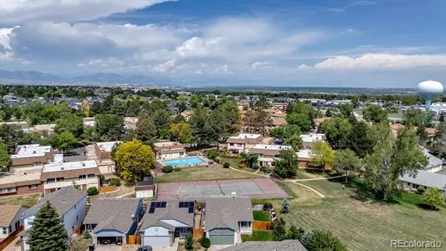
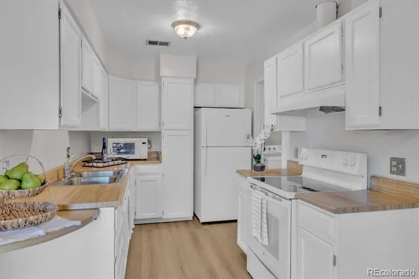
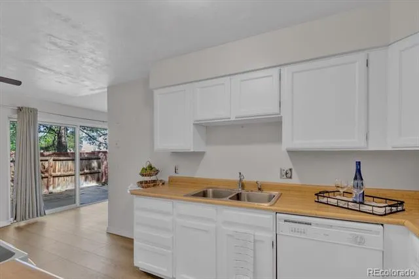
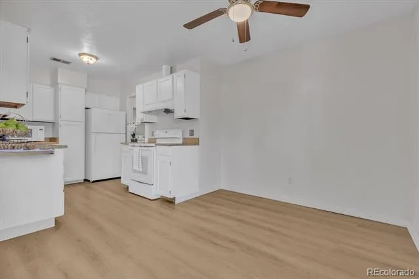
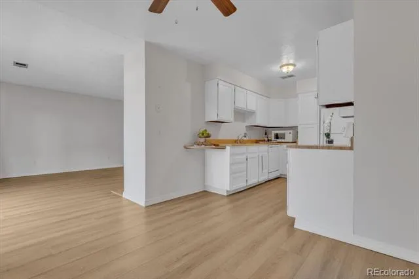
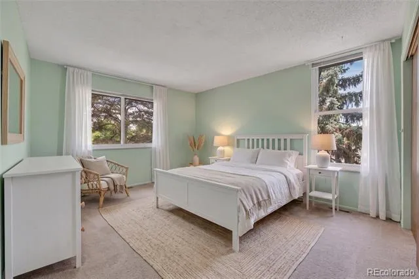
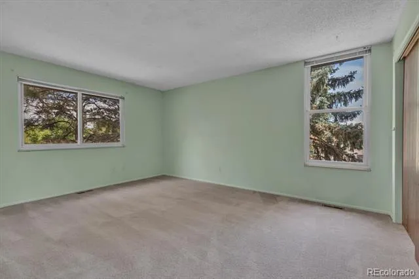
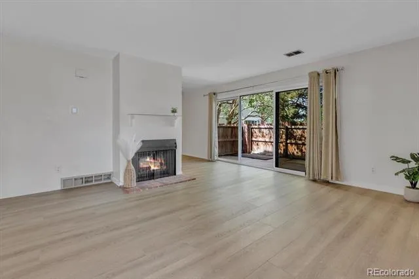
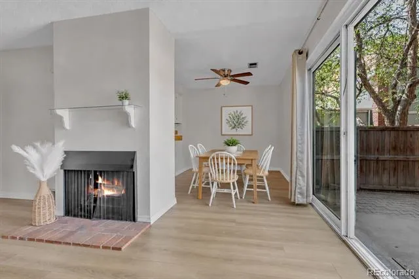
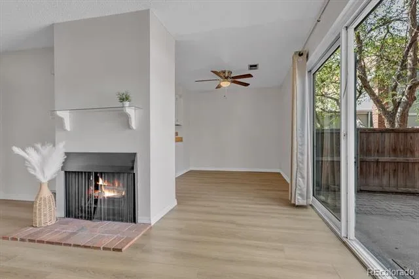
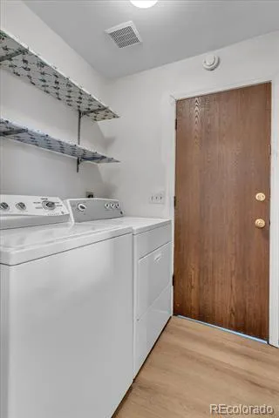
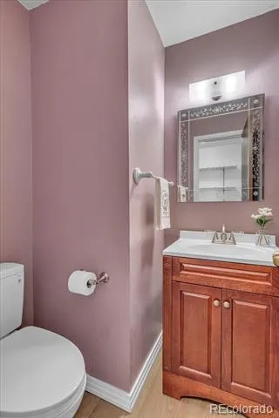
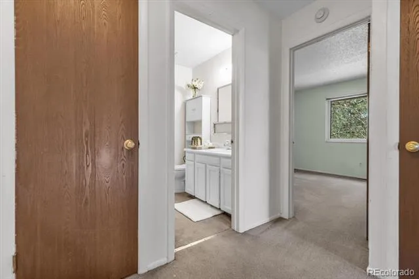
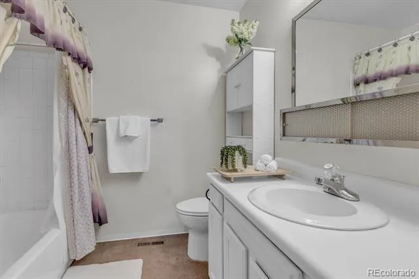
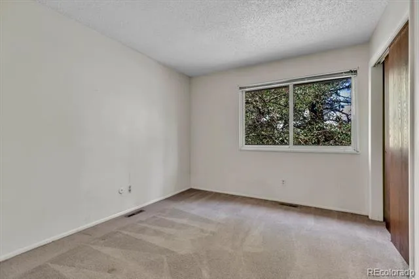
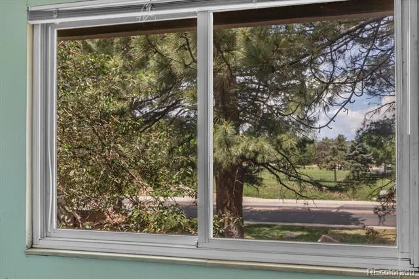
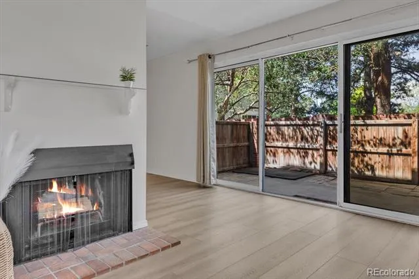
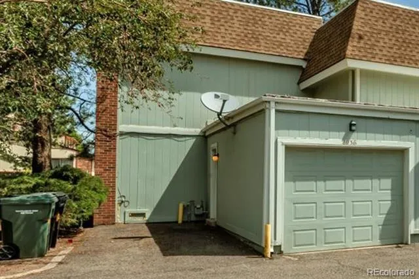
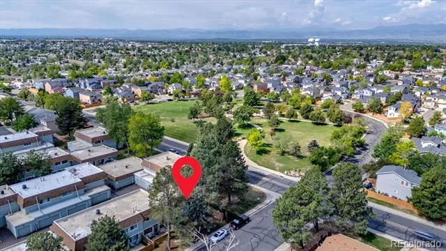
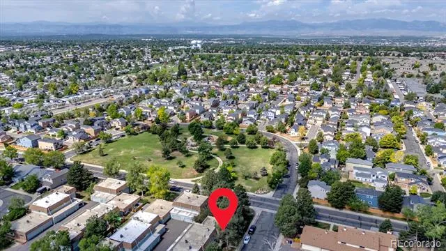
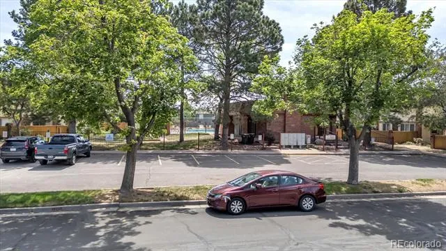
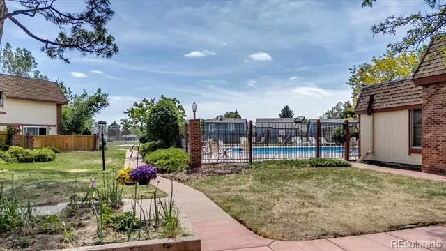
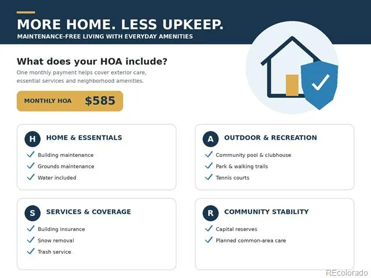
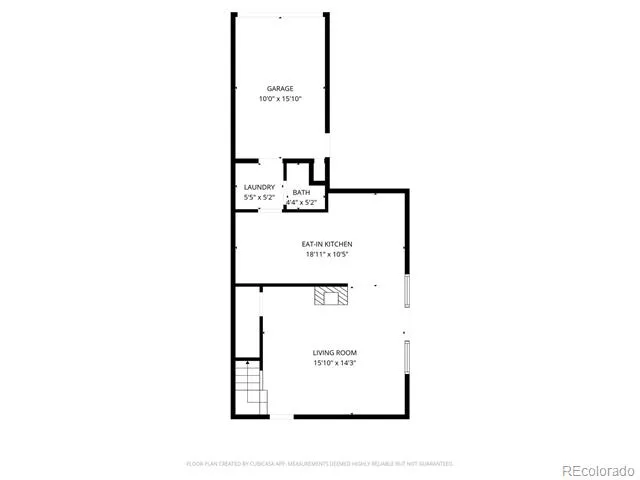
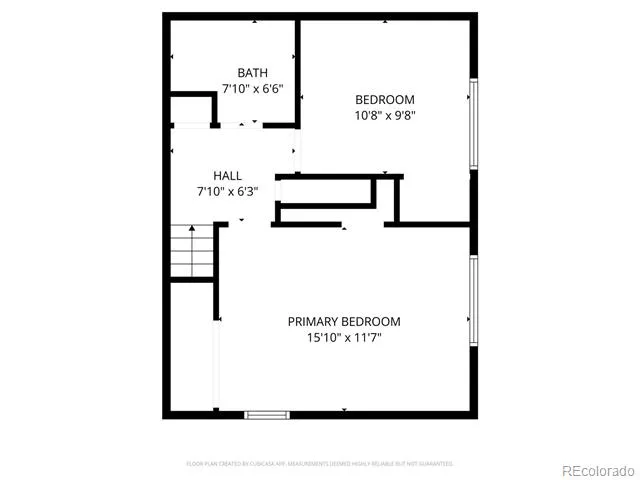
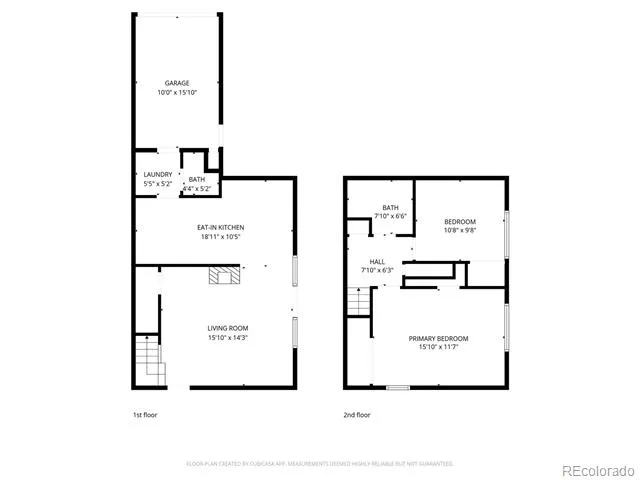
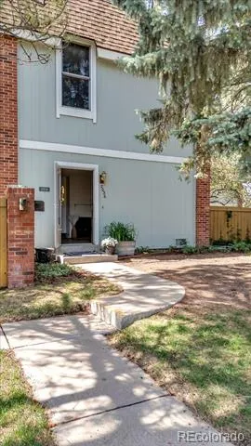
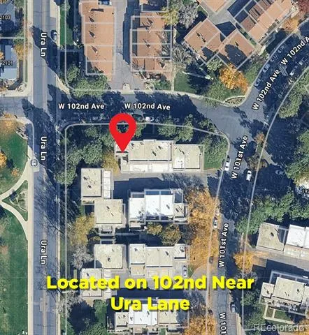
PRICE IMPROVEMENT! Welcome to 2036 W 101st Avenue, an end-unit Parkside townhome offering an affordable opportunity to own a home with a private garage, fenced outdoor space and community amenities. Set beside mature trees and community green space, this light-filled end unit offers added privacy with no neighbors living above. Inside, the inviting living room features a wood-burning fireplace, while the adjoining dining area flows into a functional kitchen with generous cabinet and counter space. Step directly from the kitchen to your own private fenced patio—a comfortable space for grilling, pets, container gardening, entertaining or simply relaxing outdoors without the upkeep of a large yard. Upstairs are two spacious bedrooms, including a generous primary bedroom with ample closet space. Both bedrooms enjoy mountain views, and a full bath completes the upper level. Parking is easy with an attached 1-car garage plus a reserved parking space immediately beside the garage and nearby guest parking. Life at Parkside is designed for convenience. Community amenities include a swimming pool, tennis courts, clubhouse/community center, neighborhood park, greenbelts and maintained common grounds. Nearby walking and biking trails add even more opportunity to enjoy Colorado outdoors. The end-unit location, private patio, park views, attached garage and community amenities create an appealing option for first-time buyers, downsizers, frequent travelers or anyone wanting to spend less time maintaining a home and more time enjoying it. Conveniently located near I-25, RTD transit, shopping, dining, and routes connecting Thornton to Denver and Boulder.
Property Details
- Interior
- Ceiling Fan(s), Eat-in Kitchen, Laminate Counters, Pantry, Smoke Free
- Fireplaces
- 1
- Cooling
- Central Air
- Heating
- Forced Air, Natural Gas
- Cooling Features
- Central Air
- Bedrooms
- 2
- Bathrooms
- 1.5
- Full Baths
- 1
- Half Baths
- 1
- Lot Features
- Corner Lot, Greenbelt, Near Public Transit
- Stories
- 2
- Lot Description
- Corner Lot, Greenbelt, Near Public Transit
- Exterior Features
- Private Yard, Rain Gutters
- Exterior Materials
- Private Yard, Rain Gutters
- Acres
- 0.026
- Square Feet
- 1073
- Lot Size (sqft)
- 1145.0
- Parking Features
- Concrete, Dry Walled, Insulated
- Parking Spaces
- 1
- Parking Type
- Garage
- Parking Garage Spaces
- 1
- Property Type
- Purchase
- Basement
- 1
- Basement Description
- Crawl Space
- Year Built
- 1973
- Foundation
- Concrete Perimeter
- Roof
- Membrane
- Sewer Information
- Public Sewer
- Utility Source
- Public
- Utility Features
- Cable Available, Electricity Connected, Natural Gas Connected, Phone Available
- Appliances
- Dishwasher, Disposal, Dryer, Microwave, Oven, Range, Refrigerator, Washer
- Subdivision
- Parkside
- School District
- Adams 12 5 Star Schl
- Elementary School
- Hillcrest
- Middle School
- Silver Hills
- High School
- Northglenn
- County
- Adams
- Region
- Thornton
- Taxes Annual
- $2,159
- HOA
- 1
- HOA Fees
- 585
Location
Legal
Based on information submitted to the MLS GRID as of 2026-09-02 11:02:42 UTC. All data is obtained from various sources and may not have been verified by broker or MLS GRID. Supplied Open House information is subject to change without notice. All information should be independently reviewed and verified for accuracy. Properties may or may not be listed by the office/agent presenting the information.
Last Updated: Sep 2, 2026 11:02 AM. Source: RECOLORADO
Provided By
Listed by Ron Gerbrandt (#094123ae156a921707aa61c2151a6915), RonGerbrandtHomes@gmail.com,720-
Listing Office: Berkshire Hathaway HomeServices Colorado Real Estate, LLC
Legal Notice
This publication is designed to provide information with regard to the subject matter covered. It is displayed with the understanding that the publisher and authors are not engaged in rendering real estate, legal, accounting, tax, or other professional services and that the publisher and authors are not offering such advice in this publication. If real estate, legal, or other expert assistance is required, the services of a competent, professional person should be sought.
The information contained in this publication is subject to change without notice. METROLIST, INC., DBA RECOLORADO MAKES NO WARRANTY OF ANY KIND WITH REGARD TO THIS MATERIAL, INCLUDING, BUT NOT LIMITED TO, THE IMPLIED WARRANTIES OF MERCHANTABILITY AND FITNESS FOR A PARTICULAR PURPOSE. METROLIST, INC., DBA RECOLORADO SHALL NOT BE LIABLE FOR ERRORS CONTAINED HEREIN OR FOR ANY DAMAGES IN CONNECTION WITH THE FURNISHING, PERFORMANCE, OR USE OF THIS MATERIAL.
Buyer Agency Compensation
The listing broker’s offer of compensation is made only to participants of the MLS where the listing is filed.