(719) 472-4800 wendygallison@gmail.com Wendy Gallison
Traffic Dashboard
Home
  • SEARCH
  • COMMUNITIES
    • Colorado Springs
    • Fountain
    • Briargate
    • Peyton
    • Northgate
    • Falcon
    • Security-Widefield
  • BUYING
    • Buying Info
    • My Featured Listings
    • What Buying with me Looks Like
  • SELLING
    • Selling Info
    • What Selling with Me Looks Like
  • RECENTLY SOLD
  • ABOUT
    • Learn More
    • Meet Wendy
    • Our Testimonials
    • My Youtube Channel
  • ARTICLES
  • CONTACT
Traffic Dashboard
Wendy Gallison
(719) 472-4800 wendygallison@gmail.com
  • 4783 Farmingdale Dr,
    Colorado Springs, CO 80918
Home
  • SEARCH
  • COMMUNITIES
  • BUYING
  • SELLING
  • RECENTLY SOLD
  • ABOUT
  • ARTICLES
  • CONTACT
Legal
  • Privacy
  • Terms
  • DMCA
  • Accessibility
  • Fair Housing
Account
  • Dashboard
  • Logout
  • Login
Wendy Gallison - Footer Logo
©2026 Wendy Gallison. All rights reserved.
Website built by CloseHack.
REcolorado
Based on information submitted to the MLS GRID as of 2026-09-02 15:42:34 UTC. All data is obtained from various sources and may not have been verified by broker or MLS GRID. Supplied Open House information is subject to change without notice. All information should be independently reviewed and verified for accuracy. Properties may or may not be listed by the office/agent presenting the information.
elevateMLS
  • The real estate listing information and related content displayed on this site is provided exclusively for consumers’ personal, non-commercial use and may not be used for any purpose other than to identify prospective properties consumers may be interested in purchasing. This information and related content is deemed reliable but is not guaranteed accurate by the Pikes Peak REALTOR® Services Corp d/b/a elevateMLS.
Return
  • All Types
  • House+2 more
  • $300K-$1.2M
  • Bed/Bath
  • Size
  • Dates
  • Filters
  • Amenities
  • Save
  • Share
Listings
No results
Sort
Home / Aurora / 20401 E Chenango Place
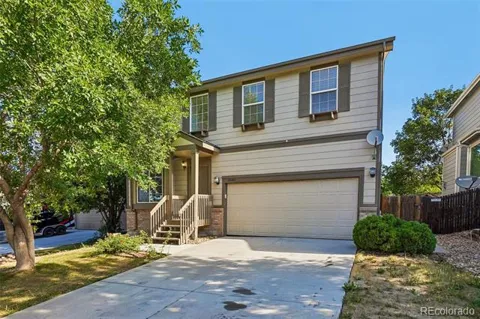
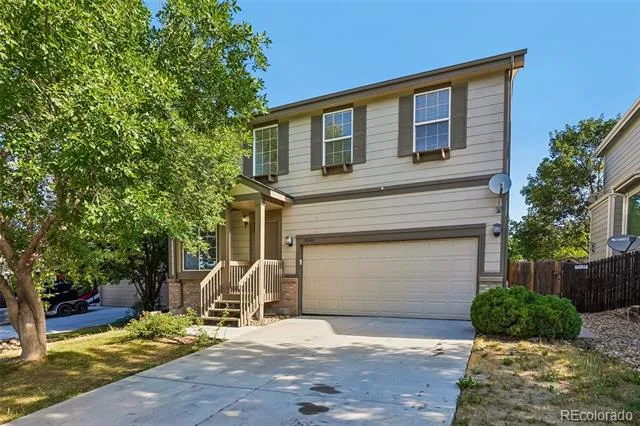
20401 E Chenango Place Aurora, CO 80015 20401 E Chenango Place Aurora, CO 80015 20401 E Chenango Place Aurora, CO 80015 20401 E Chenango Place Aurora, CO 80015 20401 E Chenango Place Aurora, CO 80015 20401 E Chenango Place Aurora, CO 80015 20401 E Chenango Place Aurora, CO 80015 20401 E Chenango Place Aurora, CO 80015 20401 E Chenango Place Aurora, CO 80015 20401 E Chenango Place Aurora, CO 80015 20401 E Chenango Place Aurora, CO 80015 20401 E Chenango Place Aurora, CO 80015 20401 E Chenango Place Aurora, CO 80015 20401 E Chenango Place Aurora, CO 80015 20401 E Chenango Place Aurora, CO 80015 20401 E Chenango Place Aurora, CO 80015 20401 E Chenango Place Aurora, CO 80015 20401 E Chenango Place Aurora, CO 80015 20401 E Chenango Place Aurora, CO 80015 20401 E Chenango Place Aurora, CO 80015 20401 E Chenango Place Aurora, CO 80015 20401 E Chenango Place Aurora, CO 80015 20401 E Chenango Place Aurora, CO 80015 20401 E Chenango Place Aurora, CO 80015 20401 E Chenango Place Aurora, CO 80015 20401 E Chenango Place Aurora, CO 80015 20401 E Chenango Place Aurora, CO 80015 20401 E Chenango Place Aurora, CO 80015 20401 E Chenango Place Aurora, CO 80015 20401 E Chenango Place Aurora, CO 80015 20401 E Chenango Place Aurora, CO 80015 20401 E Chenango Place Aurora, CO 80015 20401 E Chenango Place Aurora, CO 80015 20401 E Chenango Place Aurora, CO 80015 20401 E Chenango Place Aurora, CO 80015 20401 E Chenango Place Aurora, CO 80015 20401 E Chenango Place Aurora, CO 80015 20401 E Chenango Place Aurora, CO 80015 20401 E Chenango Place Aurora, CO 80015 20401 E Chenango Place Aurora, CO 80015 20401 E Chenango Place Aurora, CO 80015 20401 E Chenango Place Aurora, CO 80015 20401 E Chenango Place Aurora, CO 80015 20401 E Chenango Place Aurora, CO 80015 20401 E Chenango Place Aurora, CO 80015 20401 E Chenango Place Aurora, CO 80015 20401 E Chenango Place Aurora, CO 80015 20401 E Chenango Place Aurora, CO 80015 20401 E Chenango Place Aurora, CO 80015 20401 E Chenango Place Aurora, CO 80015 View All Photos

$549,900

| Active

20401 E Chenango Place

Aurora, CO 80015

2,720
Square Feet
5
Beds
3.5
Baths
0.12
Acres
89
Days on Market
9534055
MLS#
House
Structure
Residential
Zone
Contact
Listing OfficeBrick and Ivy LLC

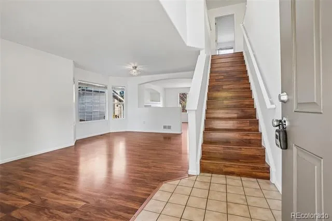
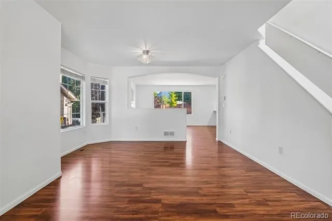
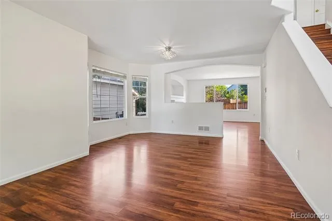
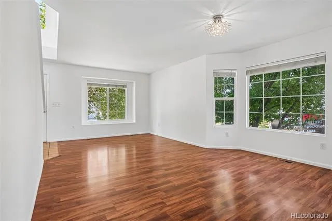
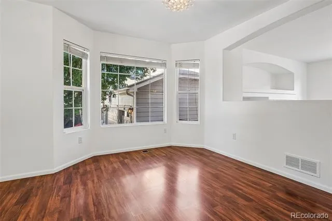
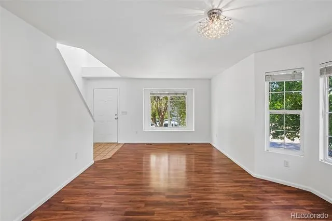
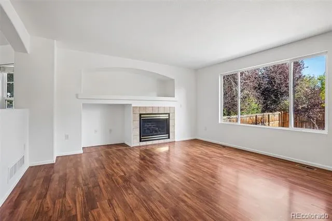
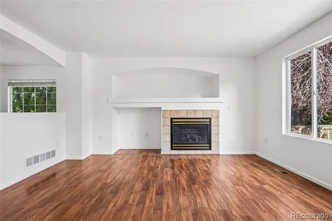
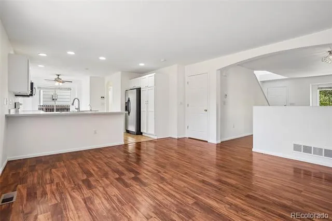
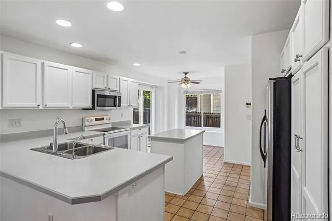
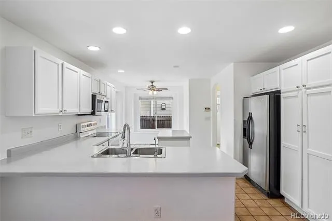
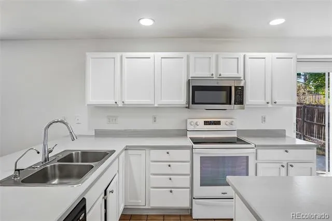
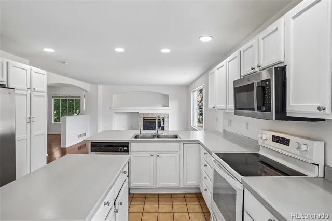
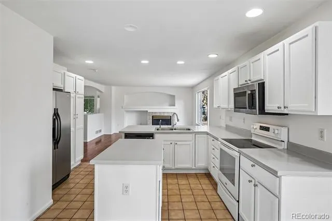
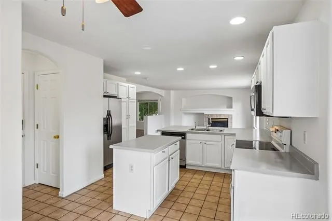
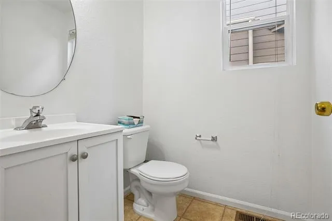
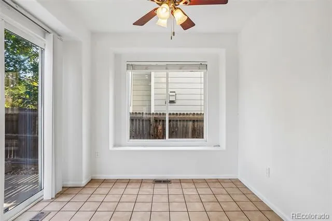
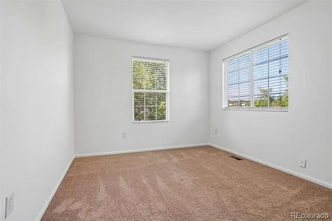
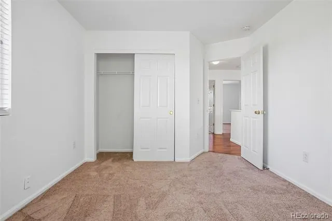
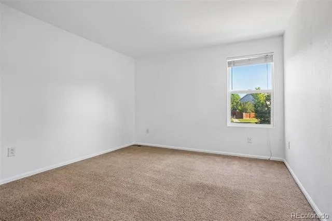
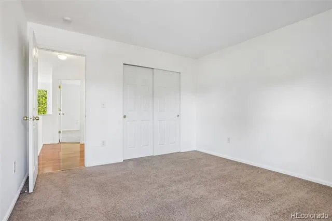
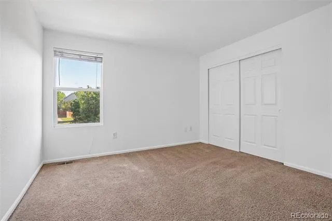
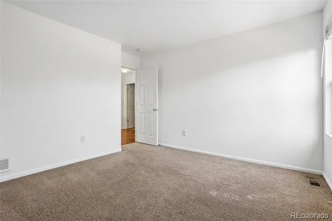
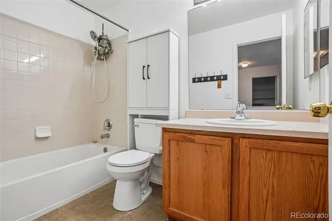
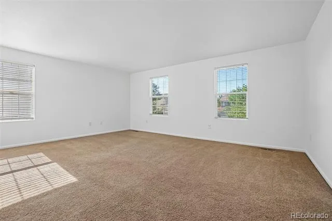
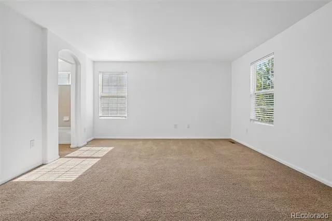
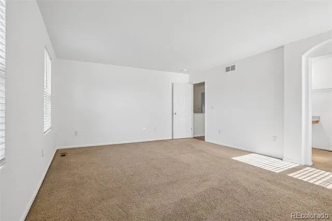
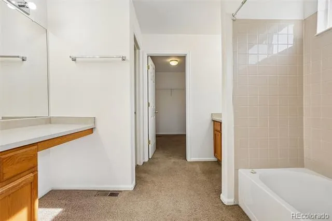
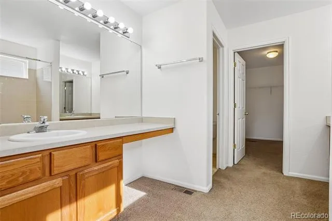
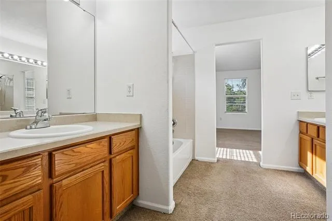
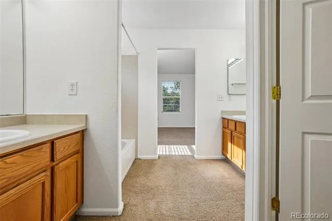
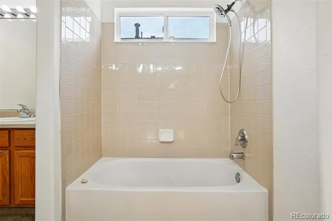
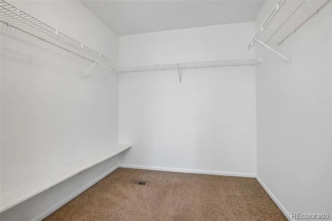
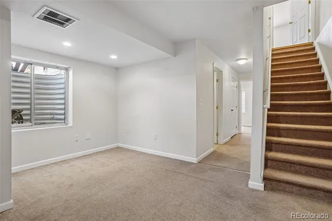
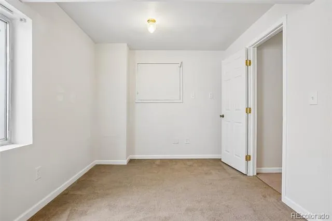
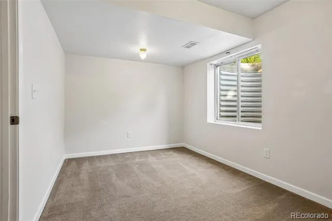
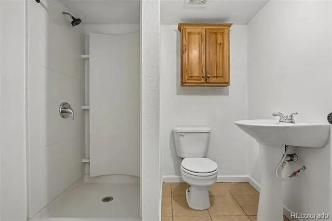
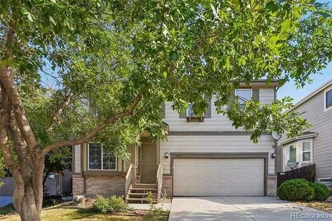
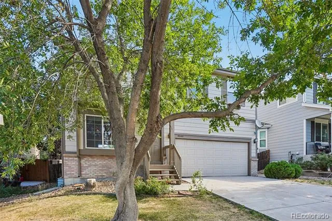
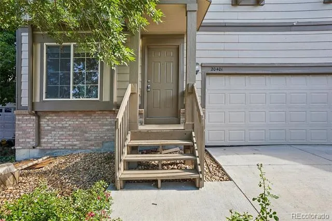
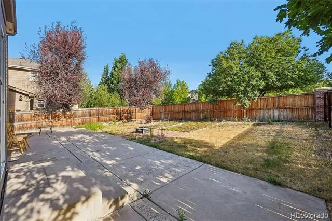
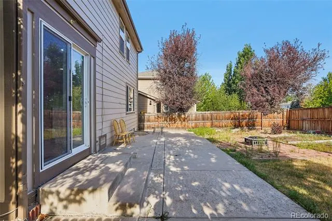
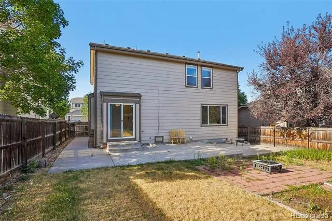
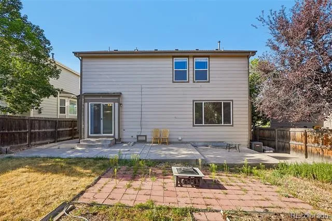
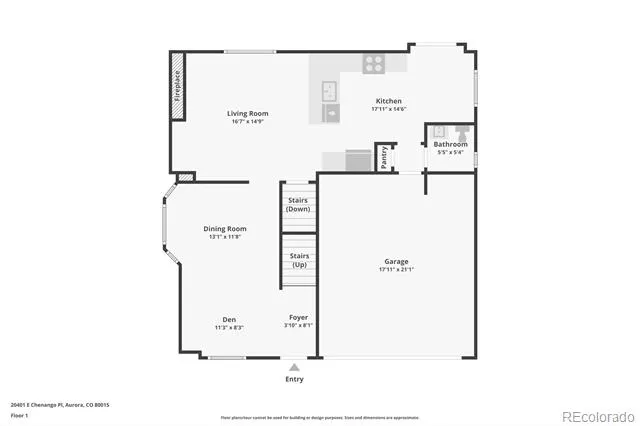
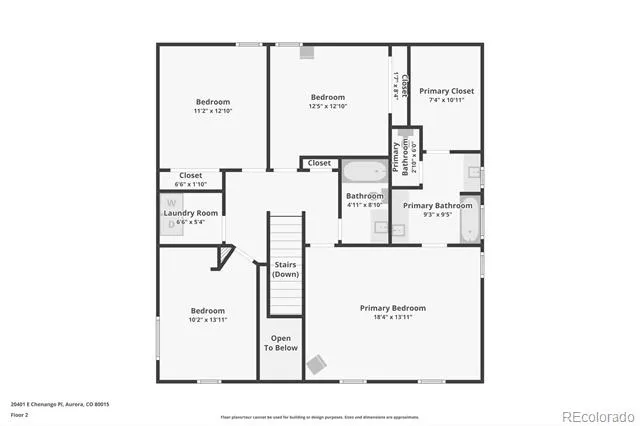
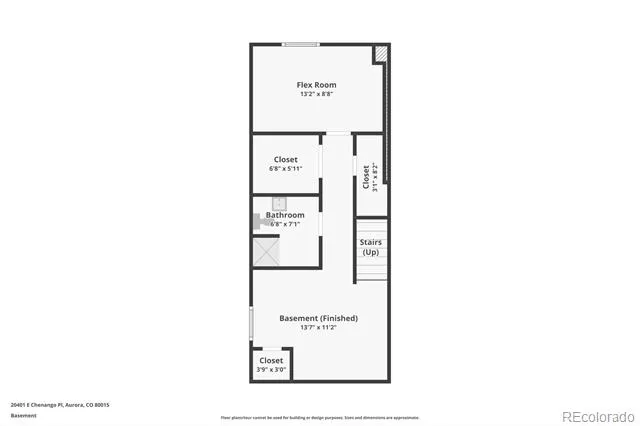
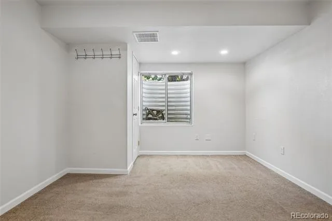
Tucked into Aurora's sought-after Conservatory neighborhood, this move-in-ready home pairs thoughtful updates with everyday convenience. Major-ticket peace of mind is already handled: a brand-new roof (installed within the last month) and a freshly paved front driveway mean less to worry about and more to enjoy. Inside, four bedrooms and four bathrooms give the home room to flex around your life. The primary suite stands out as a private retreat, complete with its own bath and an oversized walk-in closet. Downstairs, the finished basement adds two more bedrooms and a full bath—with a potential fifth bedroom that's ideal for a guest room, home office, gym, or space for extended family. Natural light and airflow carry through the home, and the fenced backyard offers a quiet spot to unwind or dig into a gardening project, with two generous garden beds and handy side-yard access. You're also steps from walking paths, open space, and shopping. Families will appreciate the top-rated Cherry Creek School District, while commuters and weekend adventurers benefit from quick connections to Southlands Mall, E-470, the Aurora Reservoir, and Buckley Space Force Base. DIA is about 25 minutes out, Downtown Denver roughly 30, and public transportation sits within a 2-minute walk. Come see everything this home has to offer.

Property Details
Interior
Breakfast Nook, Five Piece Bath
Cooling
Central Air
Heating
Forced Air
Cooling Features
Central Air
Bedrooms
5
Bathrooms
3.5
Full Baths
2
3/4 Baths
2
Lot Features
Greenbelt, Level, Near Public Transit
Stories
2
Lot Description
Greenbelt, Level, Near Public Transit
Acres
0.124
Square Feet
2720
Lot Size (sqft)
5401.0
Parking Spaces
2
Parking Type
Garage
Parking Garage Spaces
2
Property Type
Purchase
Basement
1
Basement Description
Finished
Basement Finished
1
Year Built
2001
Roof
Composition
Sewer Information
Public Sewer
Utility Source
Public
Appliances
Dishwasher, Microwave, Oven, Range, Refrigerator
Subdivision
Willow Trace
School District
Cherry Creek 5
Elementary School
Timberline
Middle School
Thunder Ridge
High School
Eaglecrest
County
ARAPAHOE
Region
Aurora
Taxes Annual
$5,219
HOA
1
HOA Fees
120
MLS #
9534055
Location
Legal

Based on information submitted to the MLS GRID as of 2026-09-02 10:57:39 UTC. All data is obtained from various sources and may not have been verified by broker or MLS GRID. Supplied Open House information is subject to change without notice. All information should be independently reviewed and verified for accuracy. Properties may or may not be listed by the office/agent presenting the information.

Last Updated: Sep 2, 2026 10:57 AM. Source: RECOLORADO

Provided By
Listed by Erika Staggs (#29af96efebf45a752a8804de927abdd6), erika@erikastaggs.com,720-382-31
Listing Office: Brick and Ivy LLC

Legal Notice

This publication is designed to provide information with regard to the subject matter covered. It is displayed with the understanding that the publisher and authors are not engaged in rendering real estate, legal, accounting, tax, or other professional services and that the publisher and authors are not offering such advice in this publication. If real estate, legal, or other expert assistance is required, the services of a competent, professional person should be sought.

The information contained in this publication is subject to change without notice. METROLIST, INC., DBA RECOLORADO MAKES NO WARRANTY OF ANY KIND WITH REGARD TO THIS MATERIAL, INCLUDING, BUT NOT LIMITED TO, THE IMPLIED WARRANTIES OF MERCHANTABILITY AND FITNESS FOR A PARTICULAR PURPOSE. METROLIST, INC., DBA RECOLORADO SHALL NOT BE LIABLE FOR ERRORS CONTAINED HEREIN OR FOR ANY DAMAGES IN CONNECTION WITH THE FURNISHING, PERFORMANCE, OR USE OF THIS MATERIAL.

Buyer Agency Compensation

The listing broker’s offer of compensation is made only to participants of the MLS where the listing is filed.


Wendy Gallison Have a question about this home?

Interested in Purchasing 20401 E Chenango Place?

Get an estimate on monthly payments on this property.
$
years
Down Payment
$
%
Interest Rate
%
Tax Rate
%
$
$annually
$monthly
Estimated Monthly Payment
$0.00
Loan Amount
$0.00