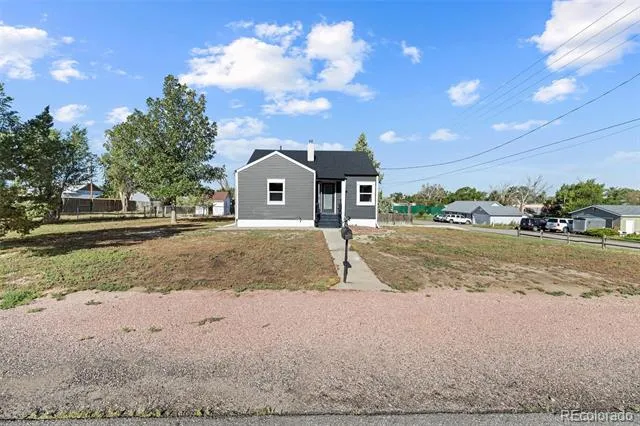
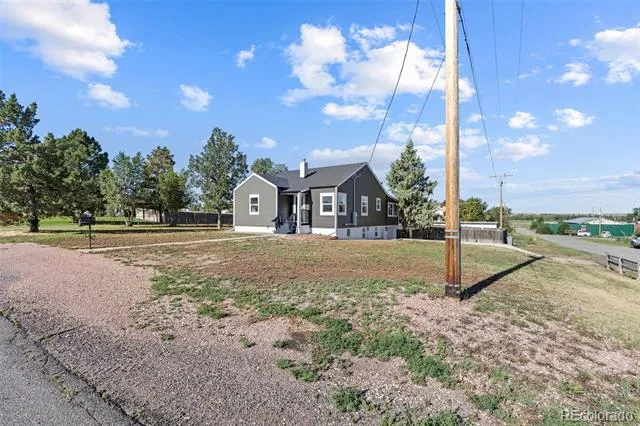
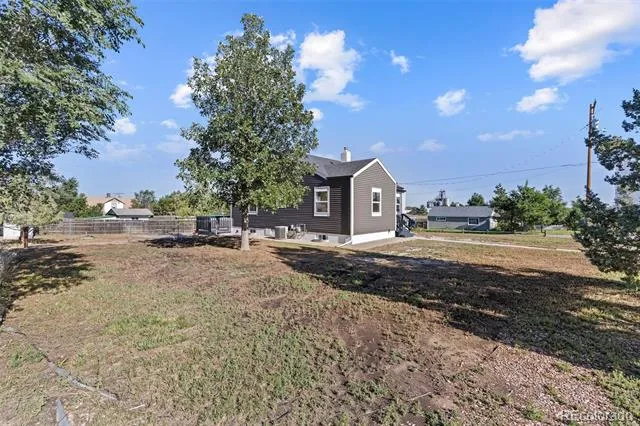
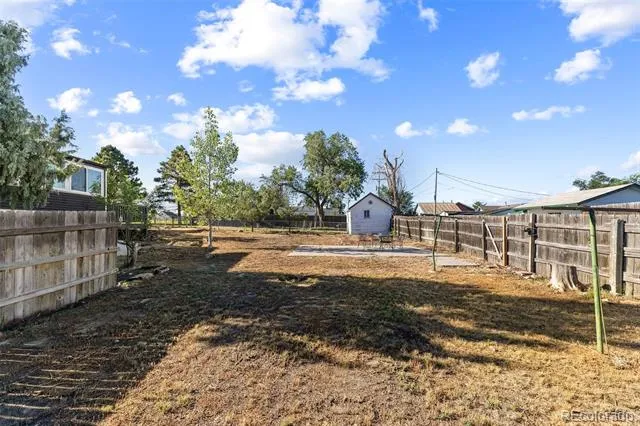
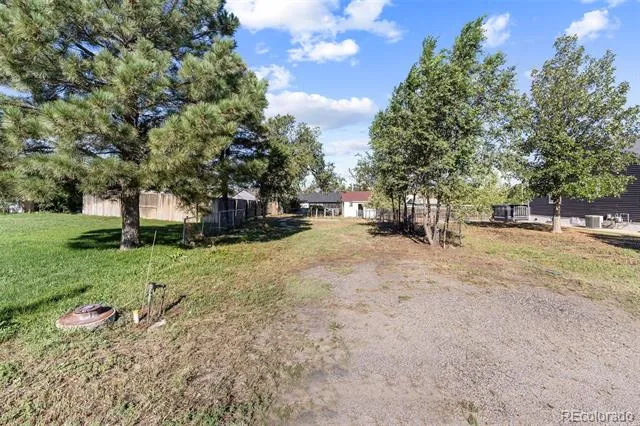
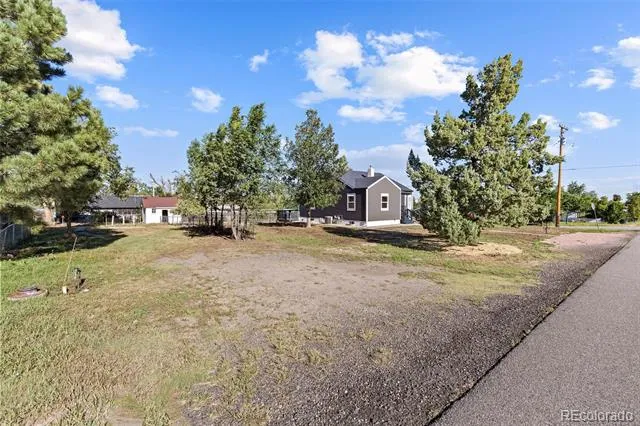
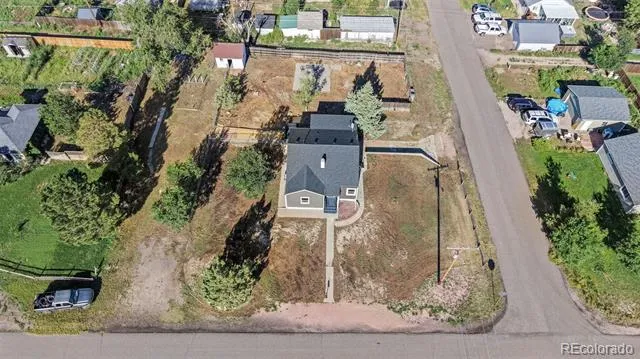
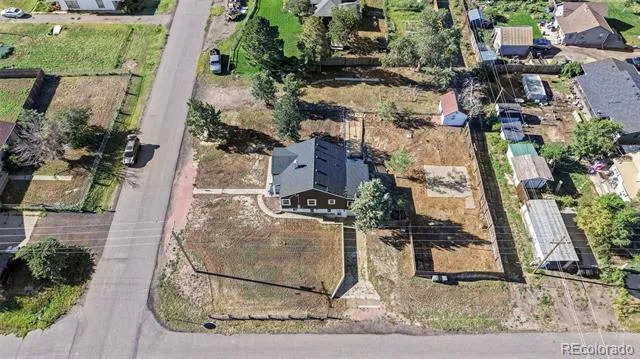
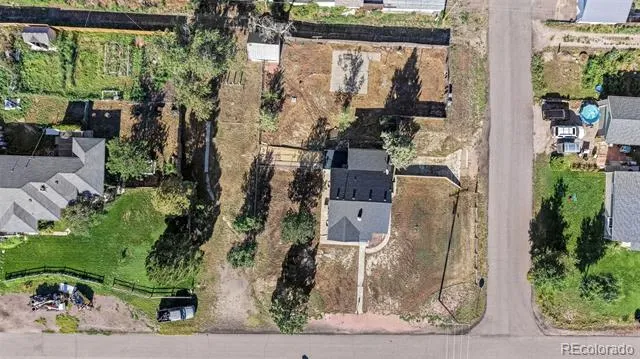
Space, freedom, and a fully remodeled home to match. This corner double lot spans a huge 22,085 square feet and the possibilities are wide open.
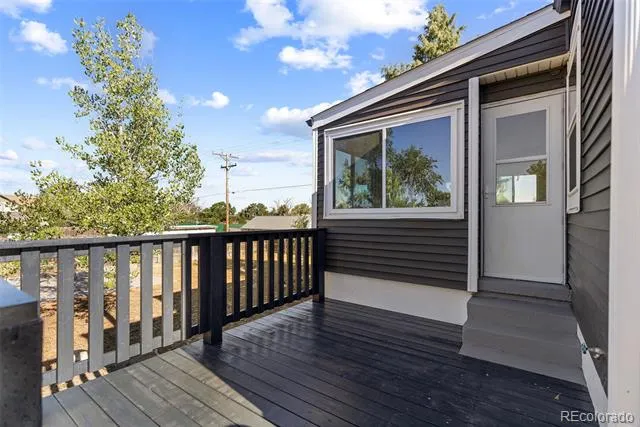
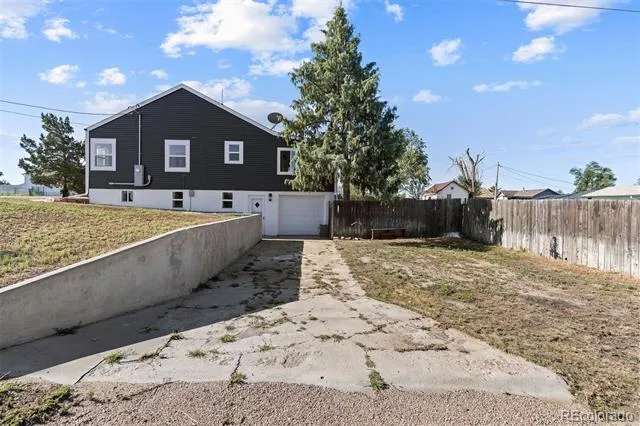
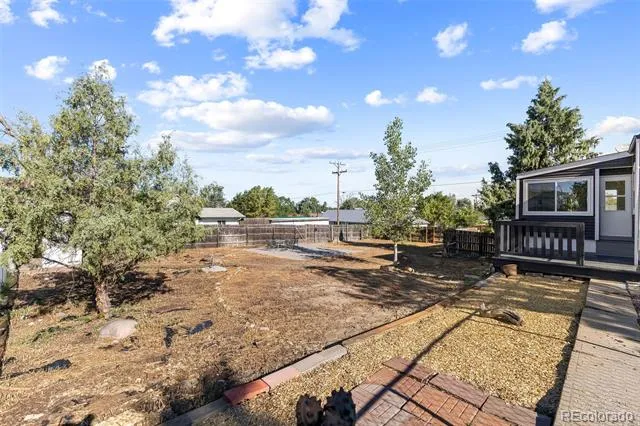
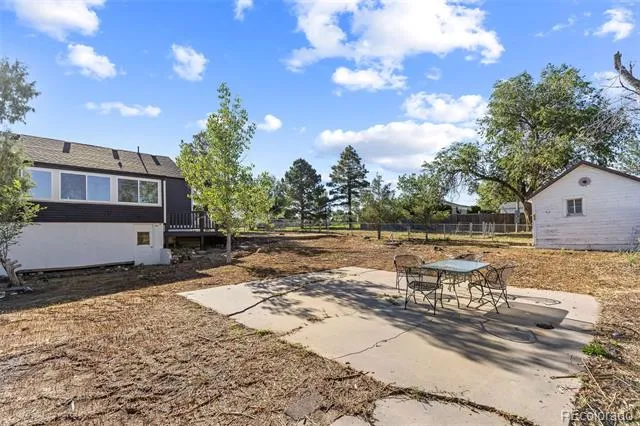
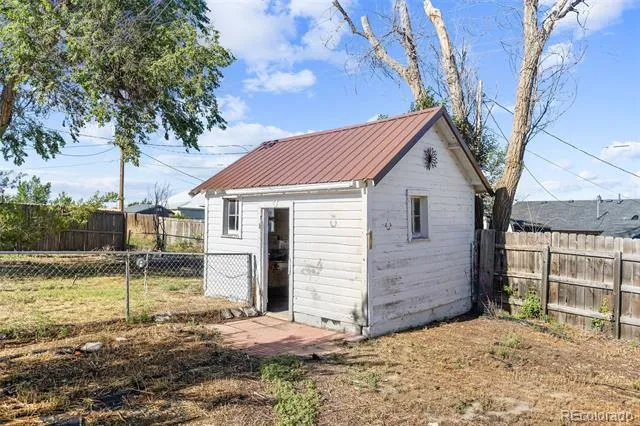
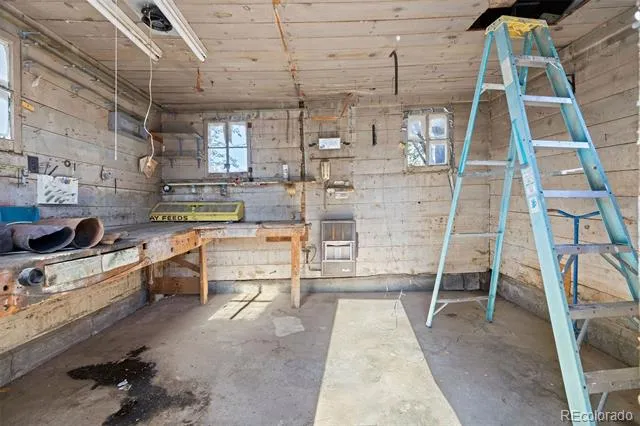
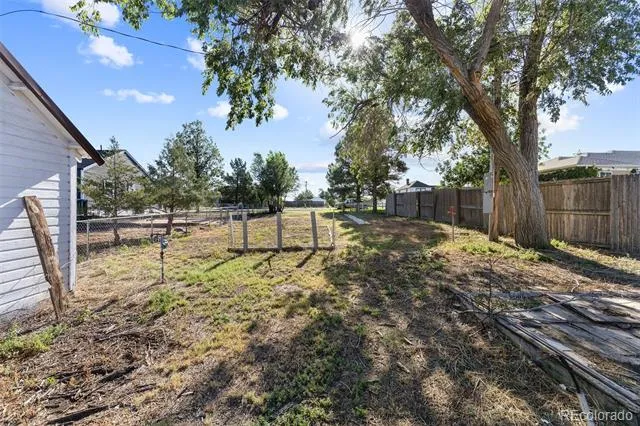
The entire vacant side comes with RV/trailer home hookups already in place, giving you room to grow, room for income potential, or just room to spread out. Park the RV, the boat, and the trailers with room to spare, or dream up a big garden, a chicken coop, play space for kids and pets, or a future shop. With hookups already in, the vacant side is also ready to rent out, an easy way to help offset your monthly payment. Mature shade trees, fenced yard space, multiple concrete pads, and a new spacious deck make the outdoors just as livable as the inside, and a long concrete driveway adds even more off-street parking to go along with the one-car garage and storage shed.
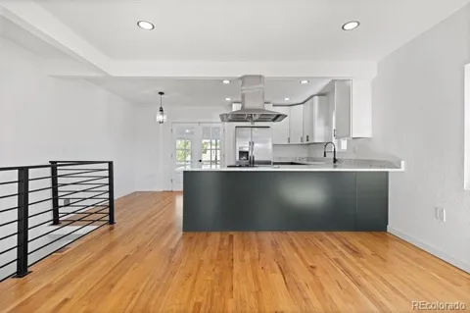
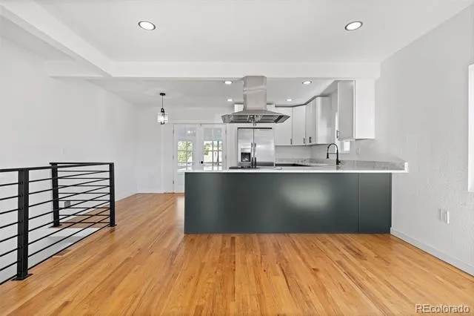
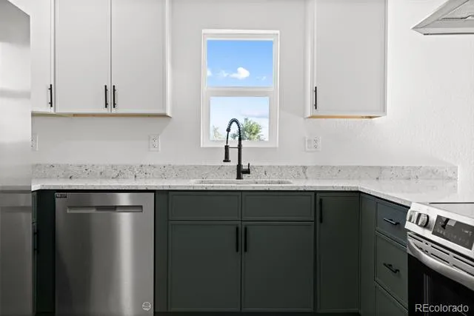
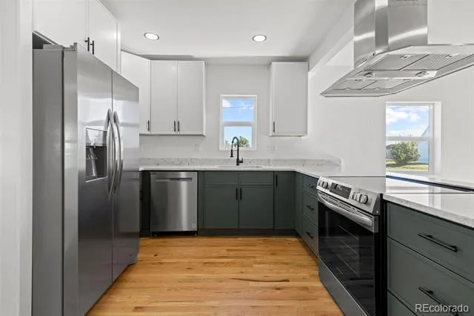
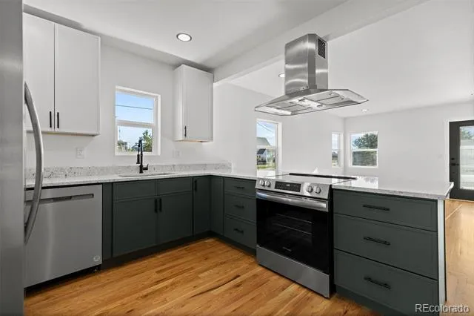
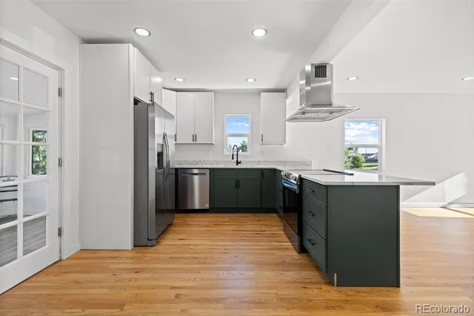
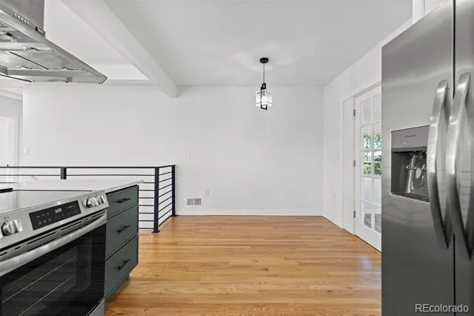
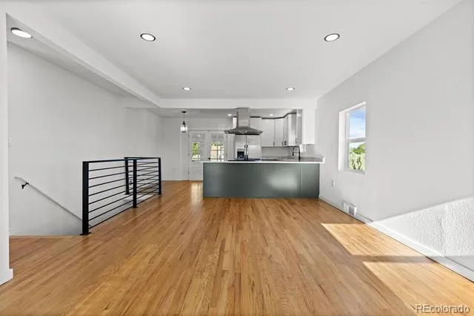
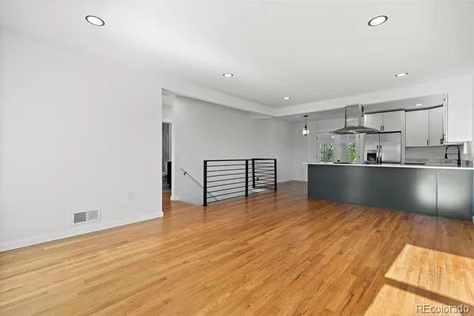
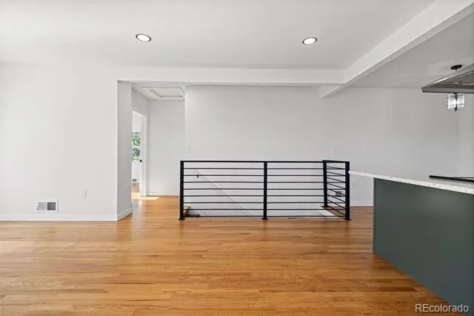
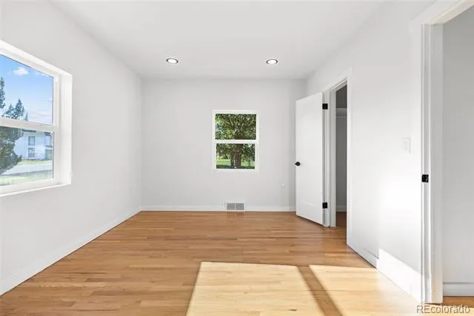
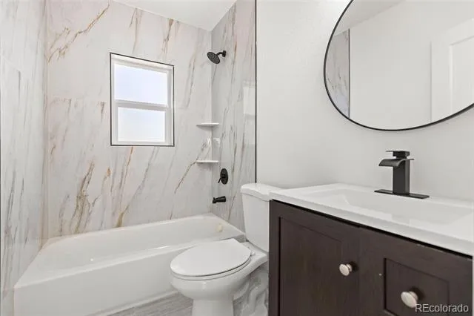
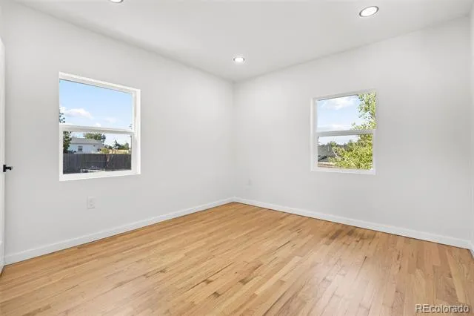
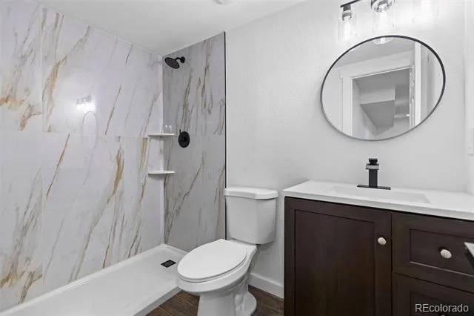
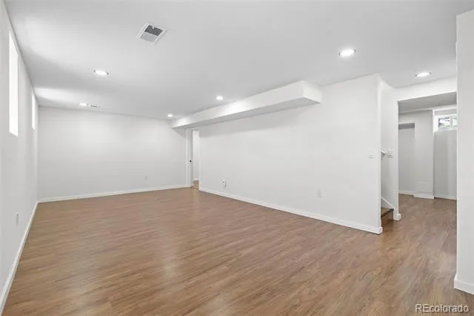
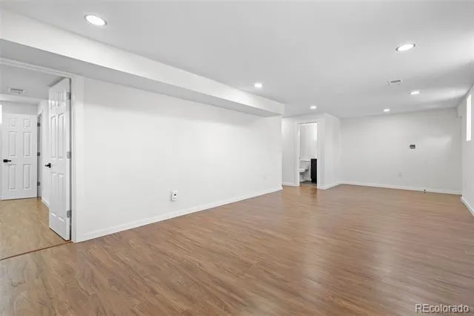
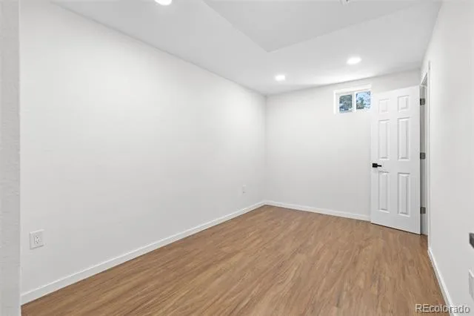
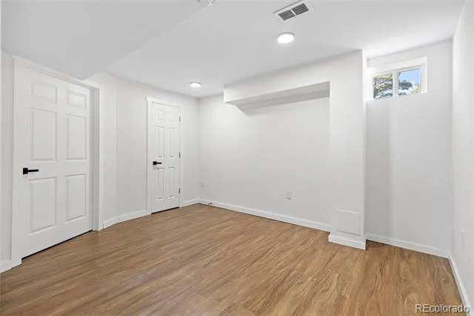
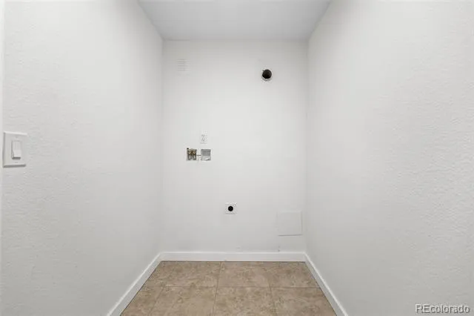
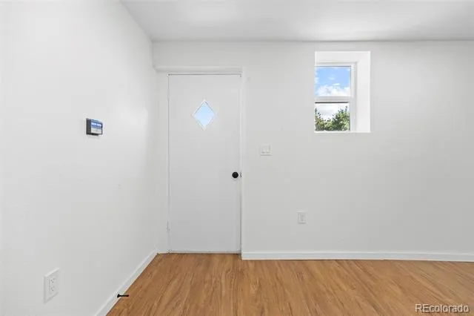
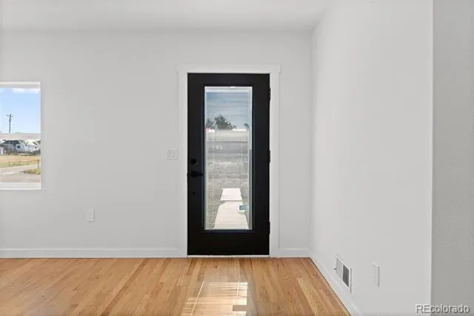
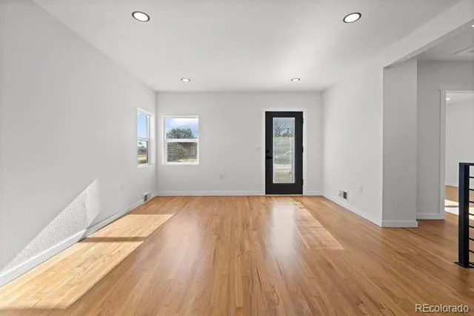
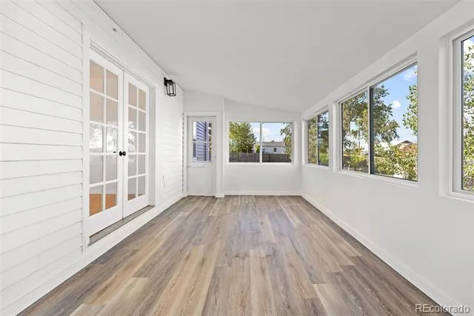
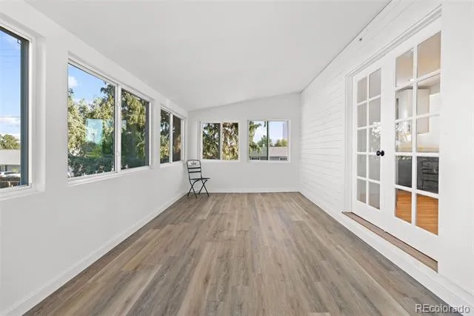
Inside, the home lives up to the lot, fully remodeled with clean, modern finishes throughout. The bright, open main level showcases gleaming hardwood floors, recessed lighting, and a brand-new designer kitchen featuring two-tone cabinetry, quartz countertops, stainless steel appliances, and a sleek statement range hood with matte black fixtures throughout. Two sunny bedrooms and a beautifully tiled new full bathroom complete the main floor, along with a charming enclosed sunroom with French doors, perfect for morning coffee or a home office. The finished lower level adds a large family room, two flexible non-conforming bedrooms, a second brand-new full bathroom, and laundry. New energy-efficient windows keep the home bright year-round, and a newer roof, fresh exterior paint, and updated electrical panel mean the big-ticket items are already done.
Tucked into the wide-open, small-town feel of Byers, you get all this land and lifestyle just minutes from I-70 with an easy commute to the Denver metro. Schedule your showing today.
Property Details
- Cooling
- Central Air
- Heating
- Forced Air
- Cooling Features
- Central Air
- Bedrooms
- 4
- Bathrooms
- 2.0
- Full Baths
- 2
- Stories
- 1
- Acres
- 0.507
- Square Feet
- 945
- Lot Size (sqft)
- 22085.0
- Parking Spaces
- 1
- Parking Type
- Garage
- Parking Garage Spaces
- 1
- Property Type
- Purchase
- Style
- Traditional
- Basement
- 1
- Basement Description
- Partial
- Year Built
- 1939
- Foundation
- Concrete Perimeter
- Roof
- Wood
- Sewer Information
- Public Sewer
- Utility Source
- Public
- Utility Features
- Electricity Available, Natural Gas Connected
- Appliances
- Dishwasher, Oven, Range Hood, Refrigerator
- Subdivision
- Town/Byers
- School District
- Byers 32-J
- Elementary School
- Byers Public School
- Middle School
- Byers Public School
- High School
- Byers Public School
- County
- Adams
- Region
- Byers
Location
Legal
Based on information submitted to the MLS GRID as of 2026-09-02 13:02:43 UTC. All data is obtained from various sources and may not have been verified by broker or MLS GRID. Supplied Open House information is subject to change without notice. All information should be independently reviewed and verified for accuracy. Properties may or may not be listed by the office/agent presenting the information.
Last Updated: Sep 2, 2026 1:02 PM. Source: RECOLORADO
Provided By
Listed by Yesenia Casas (#0ce50eb1b51d6f655c8d1f1885c1ec4b), yesicasas@compass.com,720-999-33
Listing Office: Compass - Denver
Legal Notice
This publication is designed to provide information with regard to the subject matter covered. It is displayed with the understanding that the publisher and authors are not engaged in rendering real estate, legal, accounting, tax, or other professional services and that the publisher and authors are not offering such advice in this publication. If real estate, legal, or other expert assistance is required, the services of a competent, professional person should be sought.
The information contained in this publication is subject to change without notice. METROLIST, INC., DBA RECOLORADO MAKES NO WARRANTY OF ANY KIND WITH REGARD TO THIS MATERIAL, INCLUDING, BUT NOT LIMITED TO, THE IMPLIED WARRANTIES OF MERCHANTABILITY AND FITNESS FOR A PARTICULAR PURPOSE. METROLIST, INC., DBA RECOLORADO SHALL NOT BE LIABLE FOR ERRORS CONTAINED HEREIN OR FOR ANY DAMAGES IN CONNECTION WITH THE FURNISHING, PERFORMANCE, OR USE OF THIS MATERIAL.
Buyer Agency Compensation
The listing broker’s offer of compensation is made only to participants of the MLS where the listing is filed.