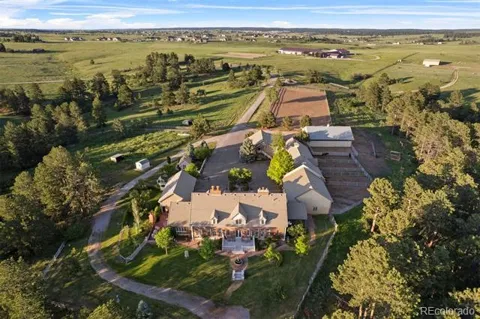
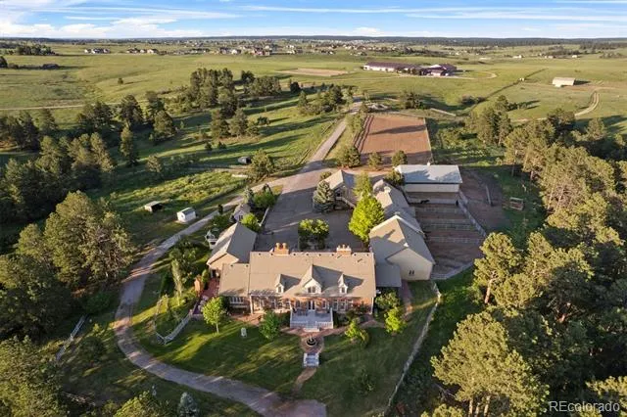
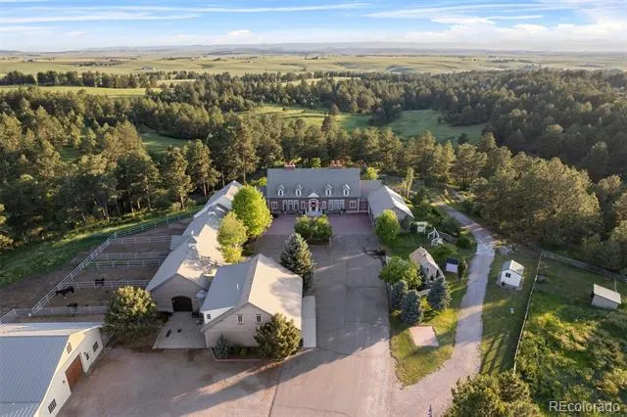
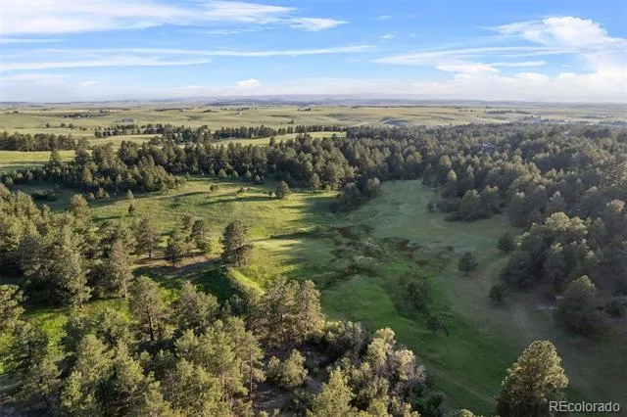
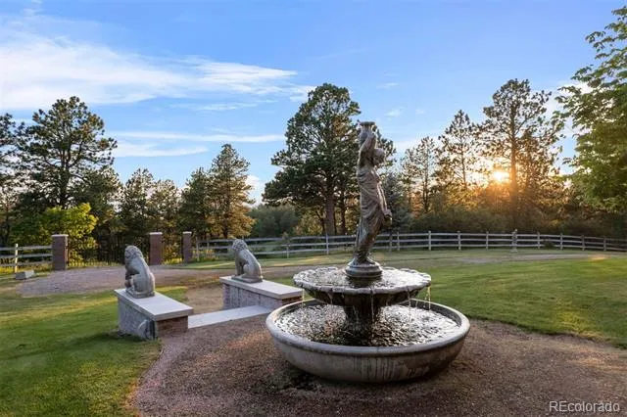
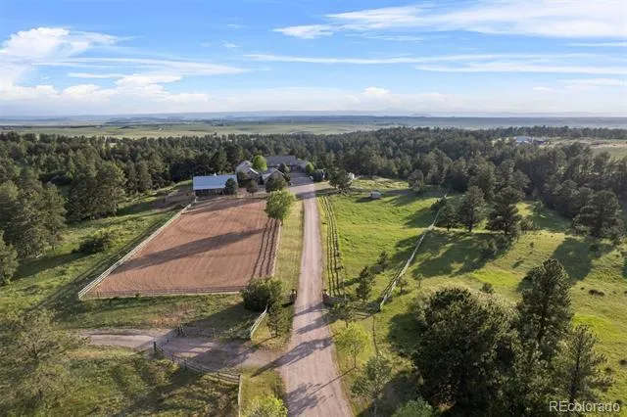
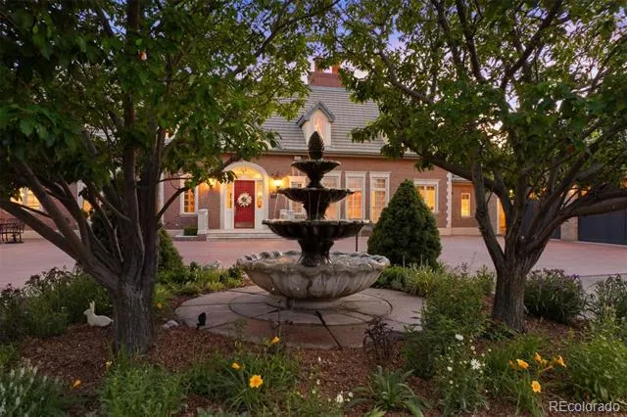
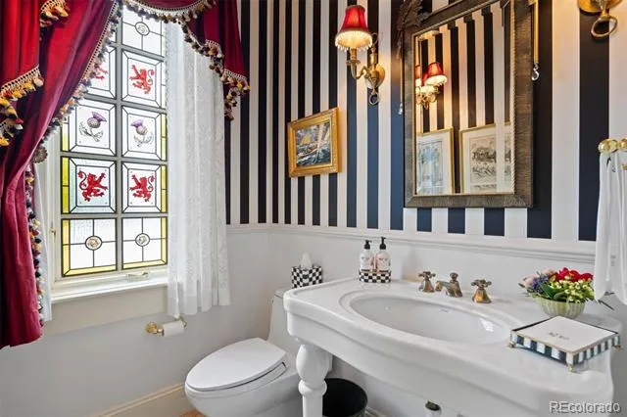
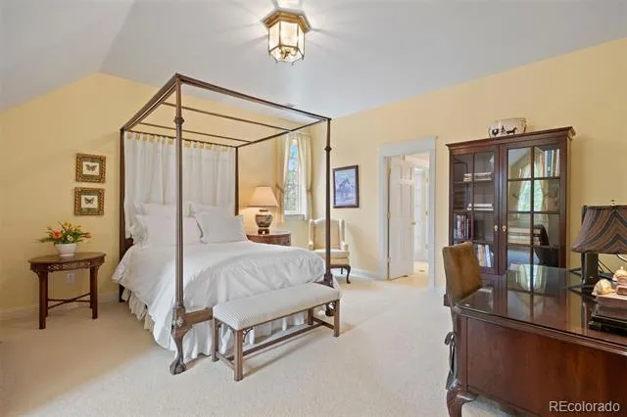
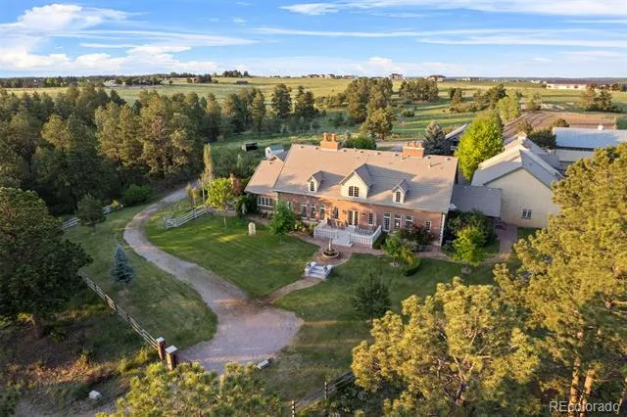
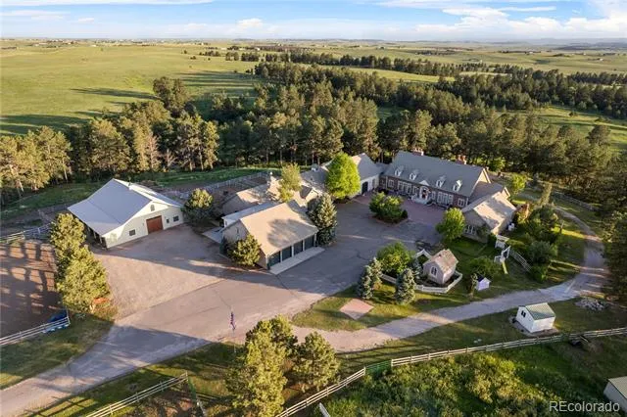
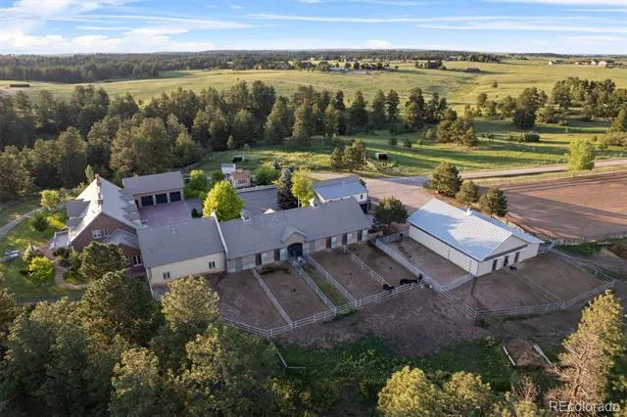
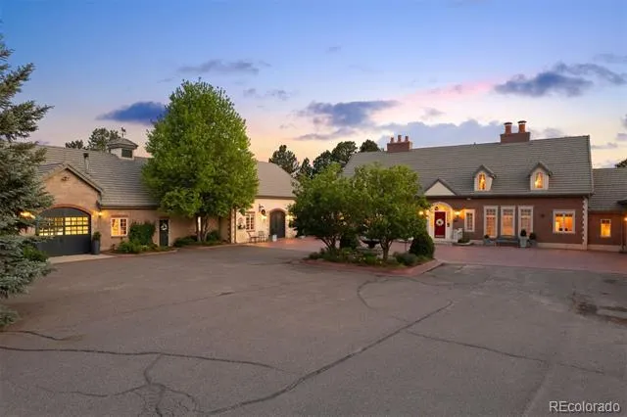
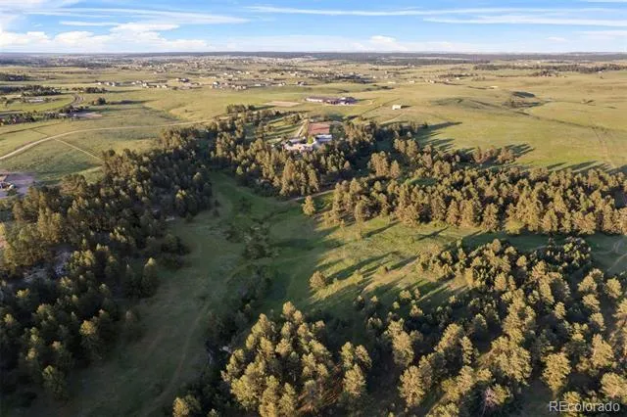
Immaculate and extraordinary, set on the most spectacular 80 acres in Douglas County! Trails wind through rolling terrain, open meadows, and wooded ravines, uniting into a breathtaking landscape. This pleasant, comfortable home is enhanced by the elegance of the architecture. A gated drive arrives at Thistle Hill Farm's circular courtyard and the stately residence with barns, a flex room, and garages on two sides. Under 15 minutes to Castle Rock and Parker.
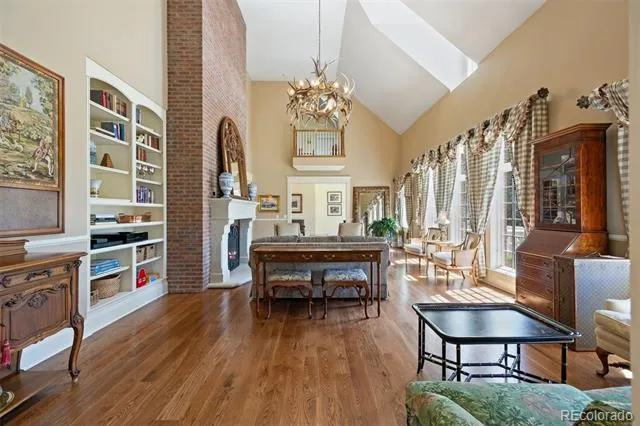
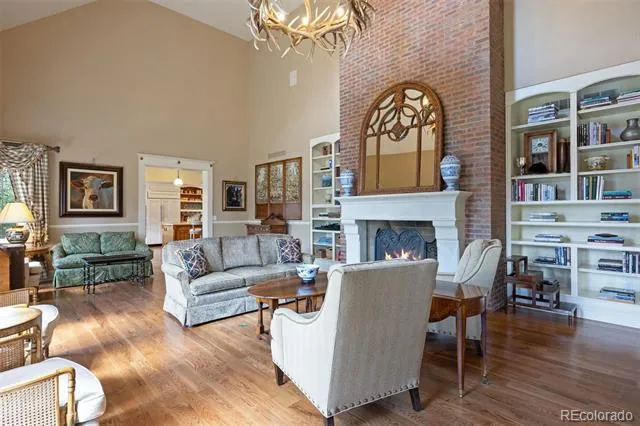
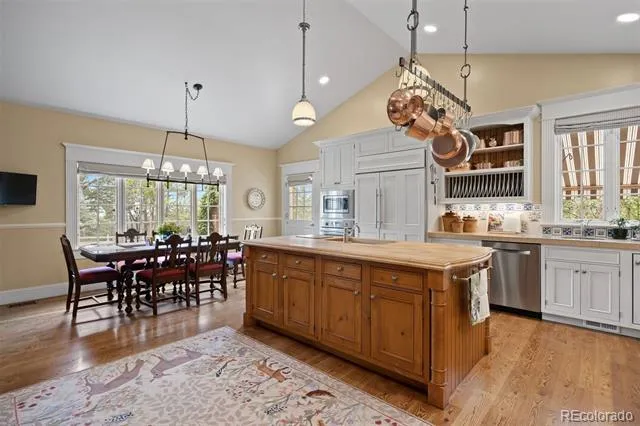
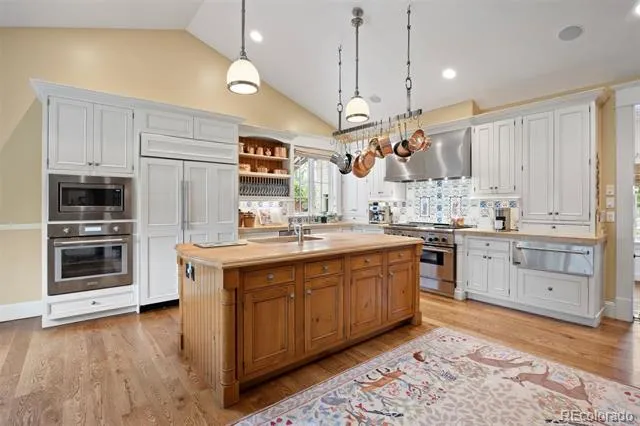
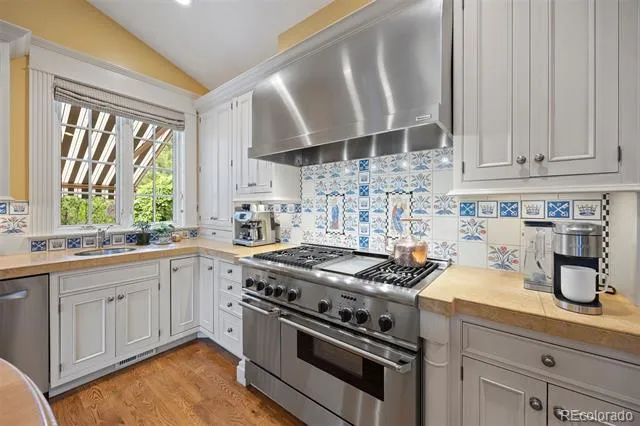
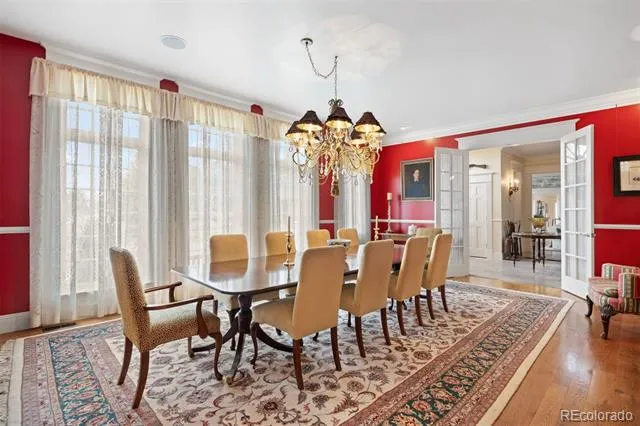
The entry hall is an architectural statement, passing through the home from east to west. 20-foot ceilings and a full wall of windows bathe refinished floors in the great room. The dining room seats 14 to 16 guests while retaining an intimate atmosphere. The kitchen features a butcher-block island and a hand-painted tile backsplash that adds warmth and artistry.
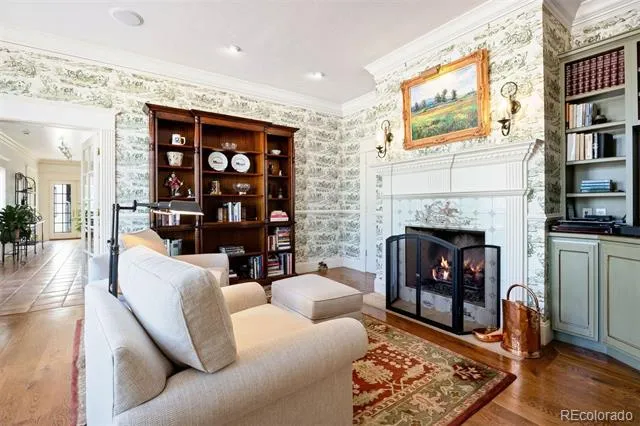
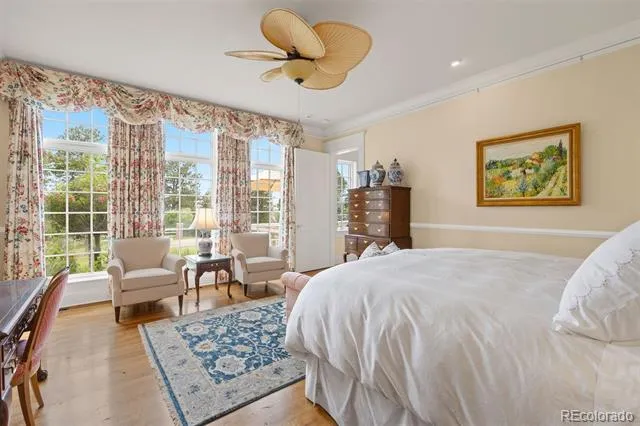
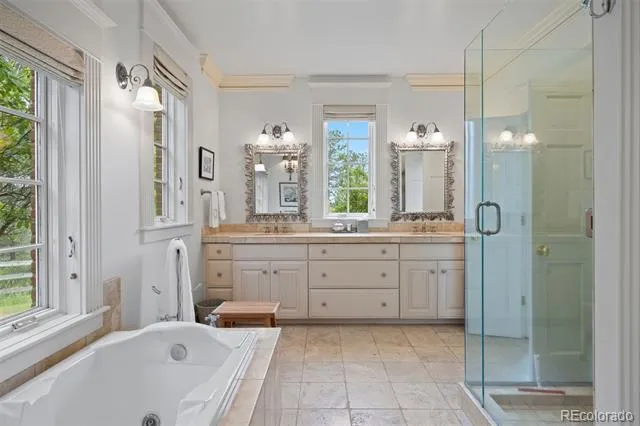
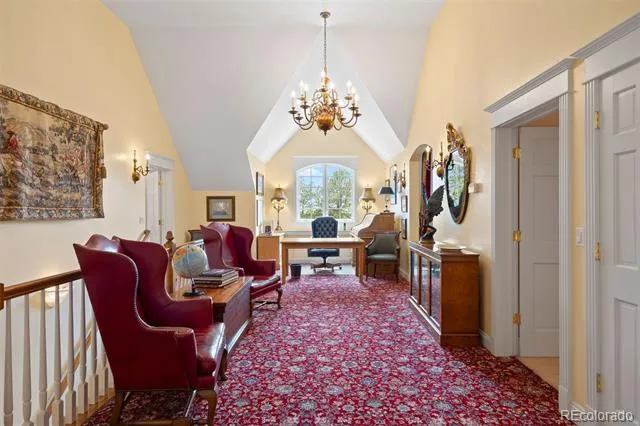
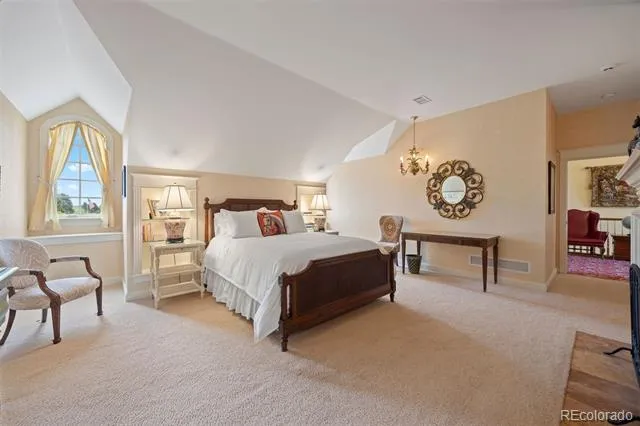
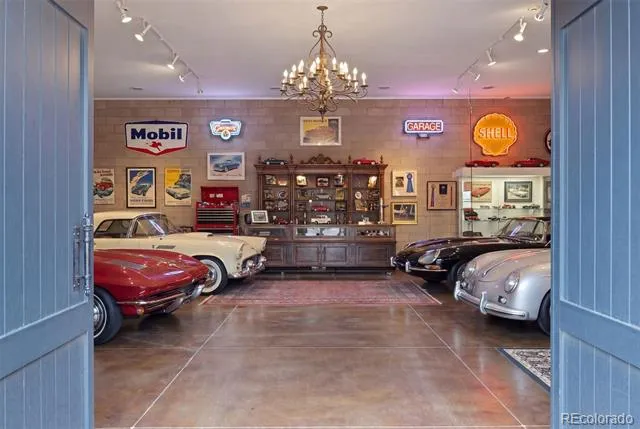
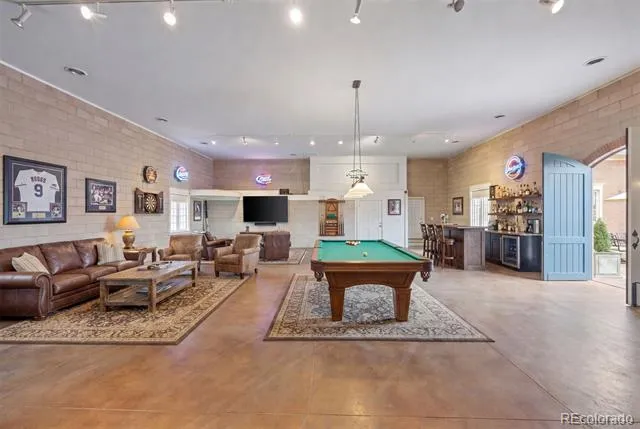
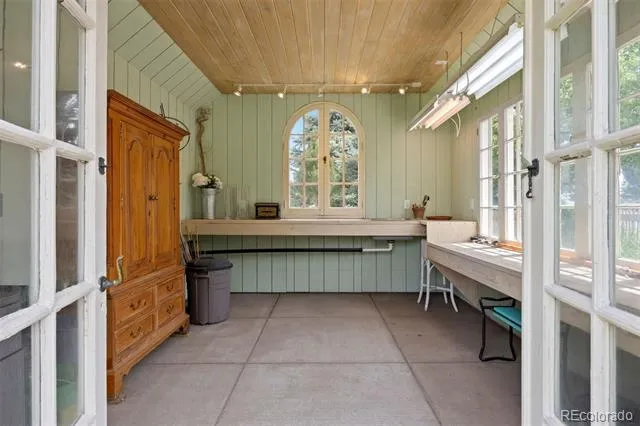
The private wing houses a serene primary suite, a study with custom fireplace, and a sunlit exercise room. Gallery access connects to the flex room, a distinctive space adaptable as a gym, studio, entertaining hall, or collection display area.
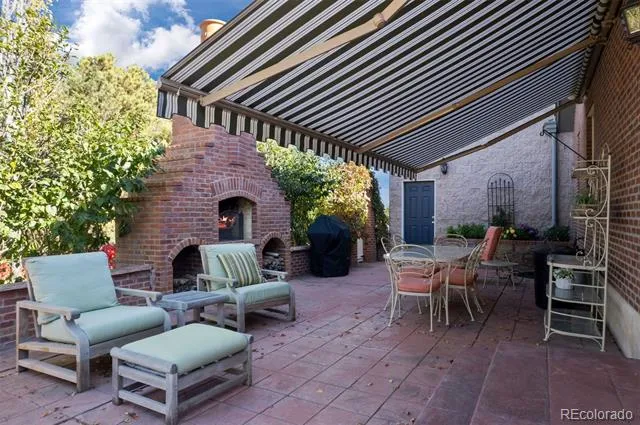
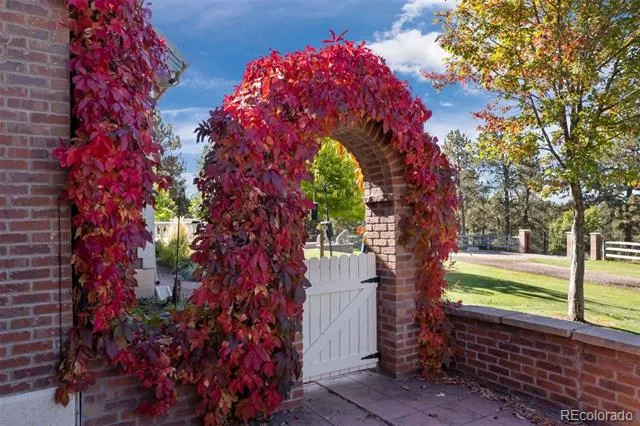
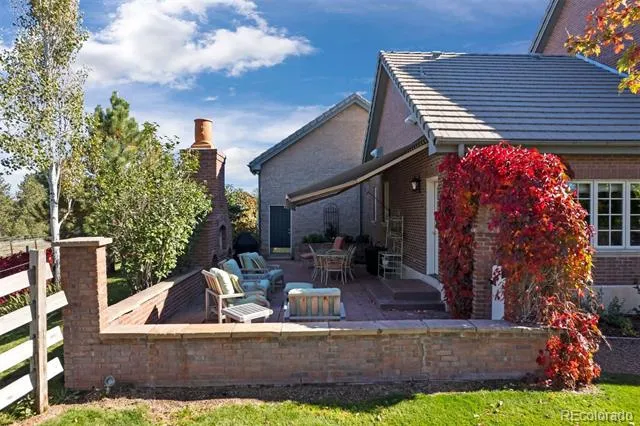
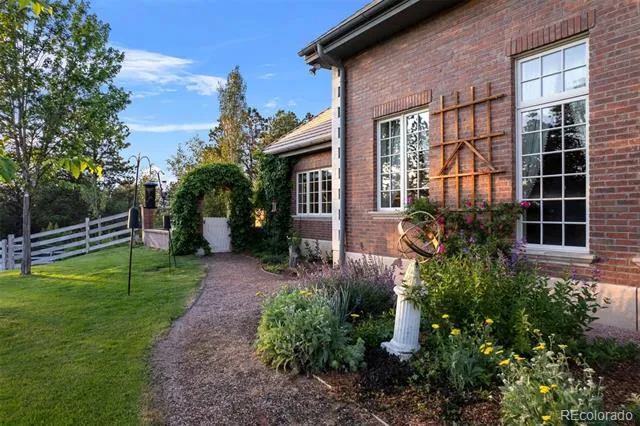
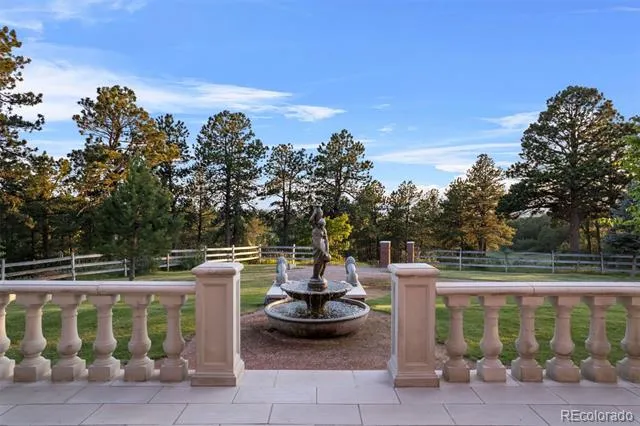
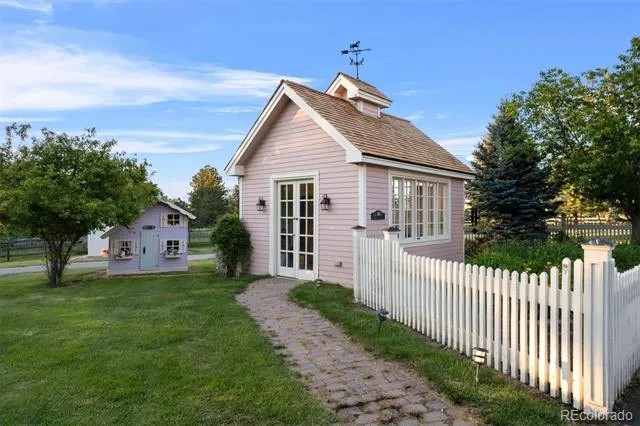
Outside, terraces and patios wrap every side of the home, an open invitation to enjoy the park that surrounds you. The west terrace highlights spectacular sunsets, while the kitchen patio with its fireplace, awning, and herb garden.
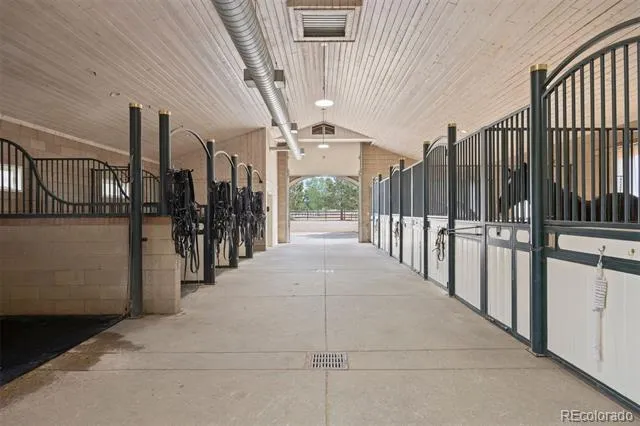
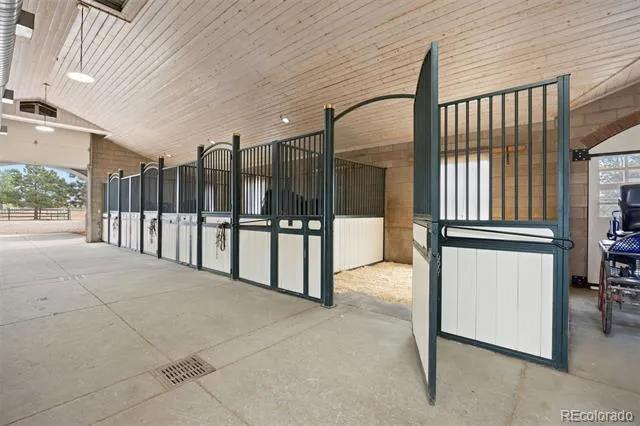
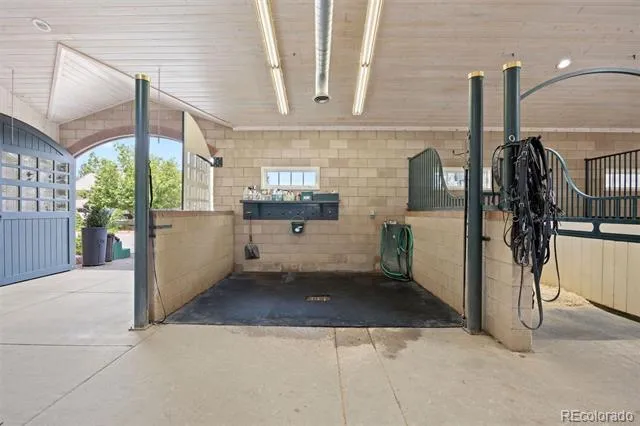
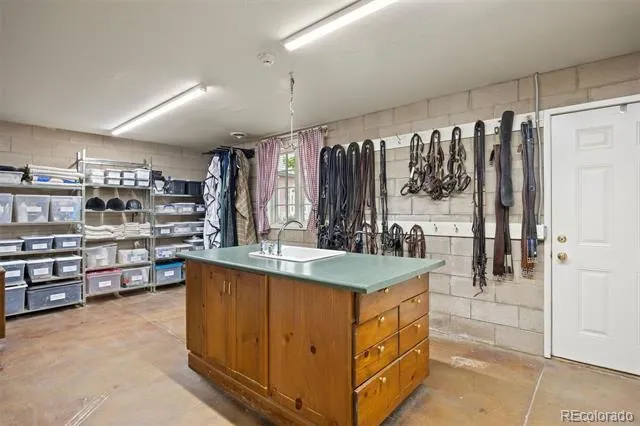
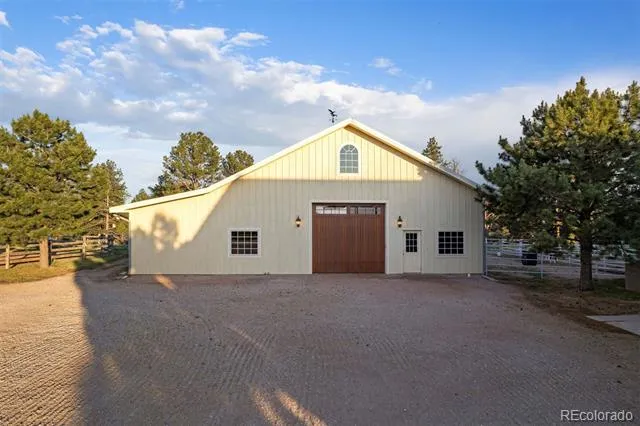
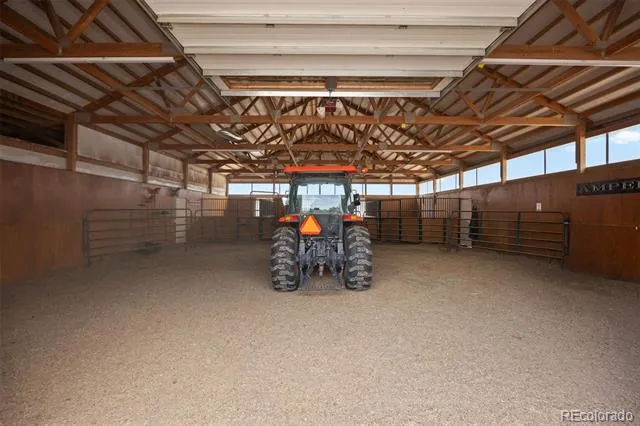
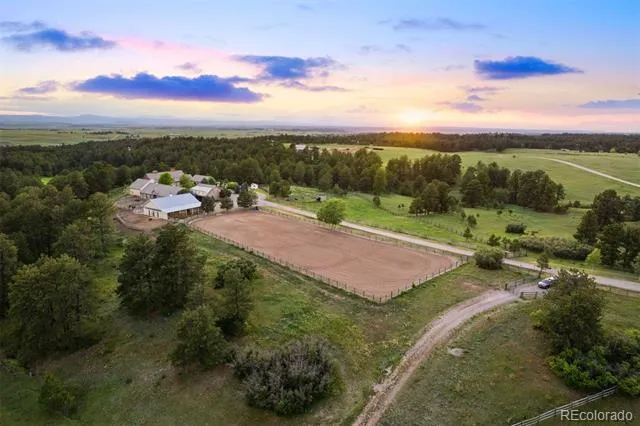
With magnificent terrain and beautifully designed barns, Thistle Hill Farm is a horse property perfect for most disciplines. Indoor access leads to the heated stable with 7 stalls, a wash stall, 4 tie stalls, tack room, hay storage, and a full bath with laundry. A second barn adds 4 stalls, indoor round pen, and covered hay storage. The existing outdoor arena offers an ideal site for an indoor arena, with another location nearby perfectly suited for an outdoor arena.
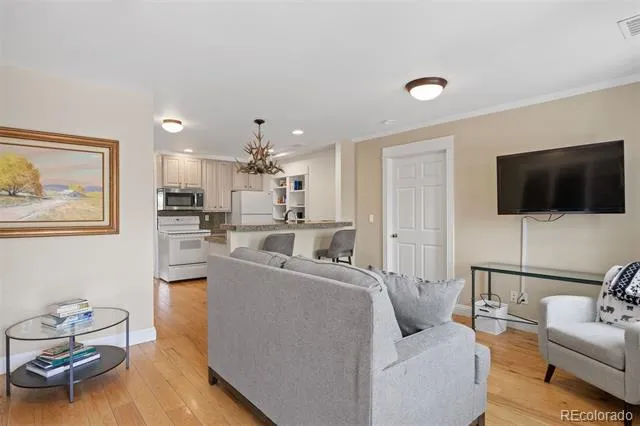
A 2-bedroom apartment offers flexible accommodations for guests or caretakers. Mineral and water rights included. An additional 40 to 120 acres of adjacent prairie grassland is available for purchase.
Property Details
- Interior
- Breakfast Nook, Built-in Features, Butcher Counters, Ceiling Fan(s), Eat-in Kitchen, Entrance Foyer, Five Piece Bath, High Ceili
- Fireplaces
- 4
- Cooling
- Central Air
- Heating
- Forced Air, Natural Gas
- Cooling Features
- Central Air
- Bedrooms
- 4
- Bathrooms
- 4.0
- Full Baths
- 3
- Half Baths
- 2
- View
- Meadow,Mountain(s)
- Lot Features
- Cul-De-Sac, Landscaped, Level, Meadow, Rolling Slope, Secluded, Sprinklers In Front, Sprinklers In Rear, Suitable For Grazing
- Stories
- 2
- Lot Description
- Cul-De-Sac, Landscaped, Level, Meadow, Rolling Slope, Secluded, Sprinklers In Front, Sprinklers In Rear, Suitable For Grazing
- Exterior Features
- Garden, Lighting, Private Yard, Water Feature
- Exterior Materials
- Garden, Lighting, Private Yard, Water Feature
- Acres
- 0.002
- Square Feet
- 7438
- Lot Size (sqft)
- 80.0
- Parking Features
- Circular Driveway, Concrete, Driveway-Gravel, Exterior Access Door, Floor Coating, Guest, Insulated, Lift, Oversized, S
- Parking Spaces
- 7
- Parking Type
- Driveway
- Parking Garage Spaces
- 7
- Property Type
- Purchase
- Style
- Traditional
- Basement
- 1
- Basement Description
- Unfinished
- Basement Finished
- 1
- Year Built
- 2002
- Foundation
- Slab
- Roof
- Concrete
- Sewer Information
- Septic Tank
- Utility Source
- Well
- Utility Features
- Electricity Connected, Natural Gas Connected
- Appliances
- Convection Oven, Dishwasher, Disposal, Double Oven, Dryer, Microwave, Range, Range Hood, Refrigerator, Warming Drawer, Washer
- Subdivision
- Metes and Bounds
- School District
- Douglas RE-1
- Elementary School
- Franktown
- Middle School
- Sagewood
- High School
- Ponderosa
- County
- Douglas
- Region
- Franktown
- Zoning
- A1
Location
Legal
Based on information submitted to the MLS GRID as of 2026-09-02 09:32:46 UTC. All data is obtained from various sources and may not have been verified by broker or MLS GRID. Supplied Open House information is subject to change without notice. All information should be independently reviewed and verified for accuracy. Properties may or may not be listed by the office/agent presenting the information.
Last Updated: Sep 2, 2026 9:32 AM. Source: RECOLORADO
Provided By
Listed by Elaine Stucy (#79ce60b974f83518d7ca41932dbf3109), estucy@livsothebysrealty.com,720
Listing Office: LIV Sotheby's International Realty
Legal Notice
This publication is designed to provide information with regard to the subject matter covered. It is displayed with the understanding that the publisher and authors are not engaged in rendering real estate, legal, accounting, tax, or other professional services and that the publisher and authors are not offering such advice in this publication. If real estate, legal, or other expert assistance is required, the services of a competent, professional person should be sought.
The information contained in this publication is subject to change without notice. METROLIST, INC., DBA RECOLORADO MAKES NO WARRANTY OF ANY KIND WITH REGARD TO THIS MATERIAL, INCLUDING, BUT NOT LIMITED TO, THE IMPLIED WARRANTIES OF MERCHANTABILITY AND FITNESS FOR A PARTICULAR PURPOSE. METROLIST, INC., DBA RECOLORADO SHALL NOT BE LIABLE FOR ERRORS CONTAINED HEREIN OR FOR ANY DAMAGES IN CONNECTION WITH THE FURNISHING, PERFORMANCE, OR USE OF THIS MATERIAL.
Buyer Agency Compensation
The listing broker’s offer of compensation is made only to participants of the MLS where the listing is filed.