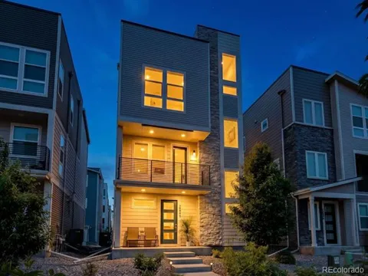
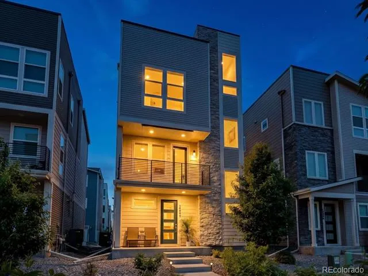
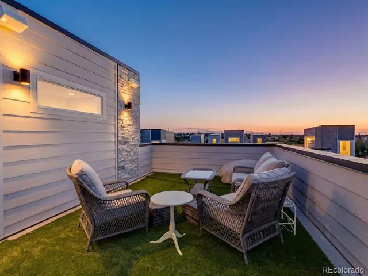
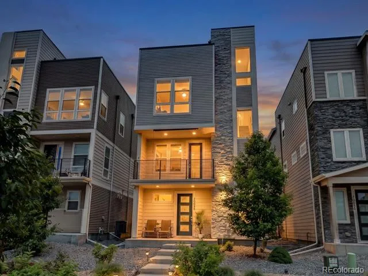
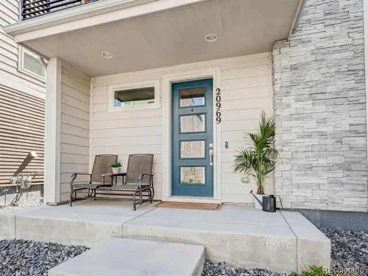
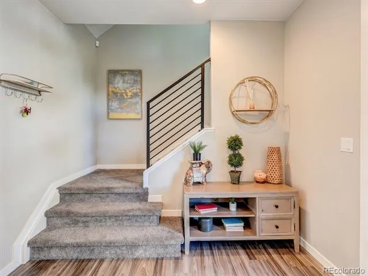
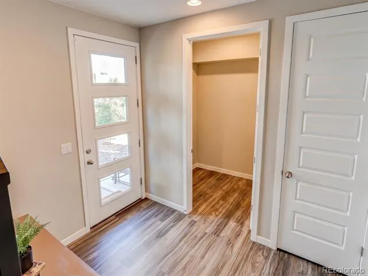
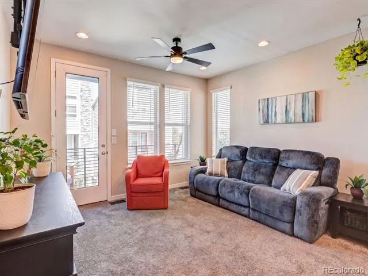
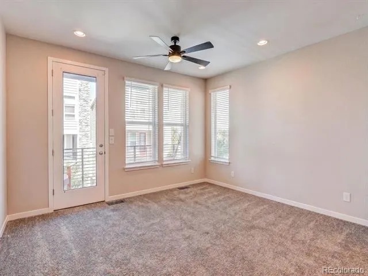
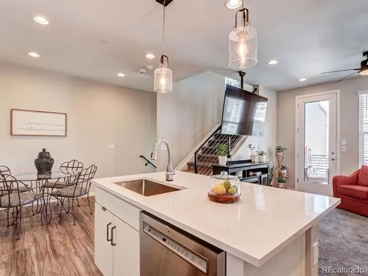
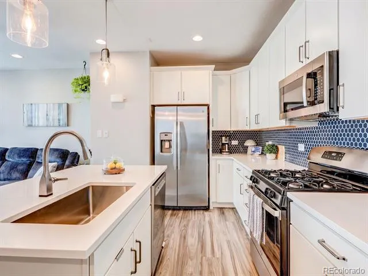
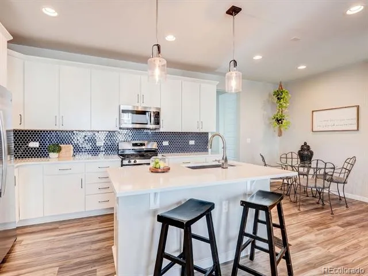
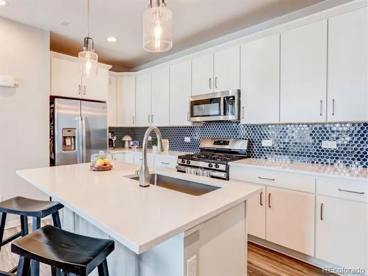
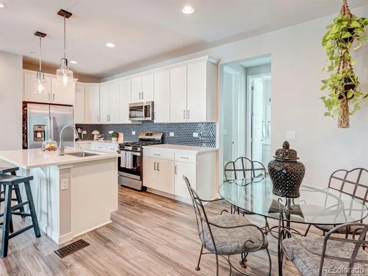
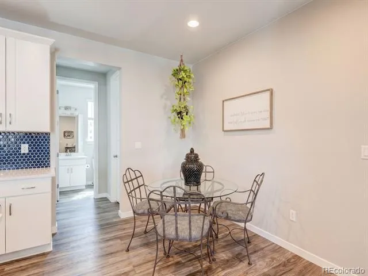
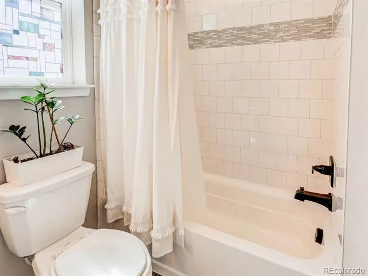
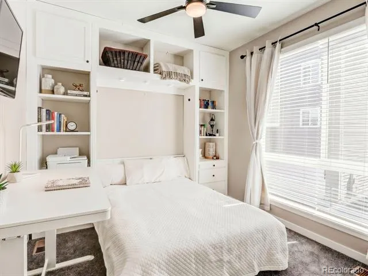
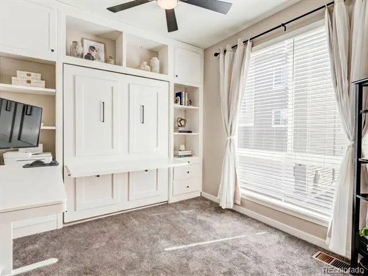
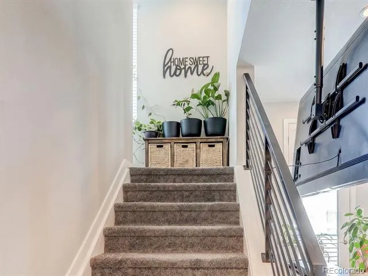
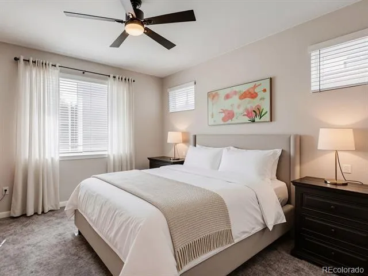
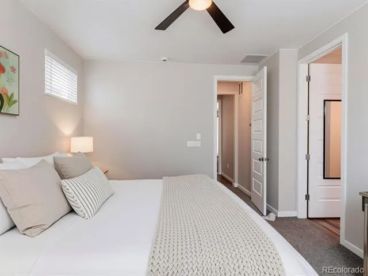
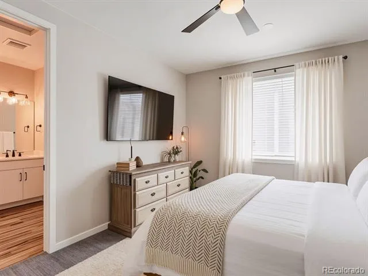
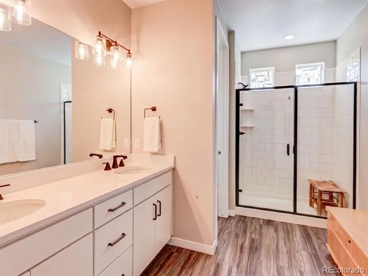
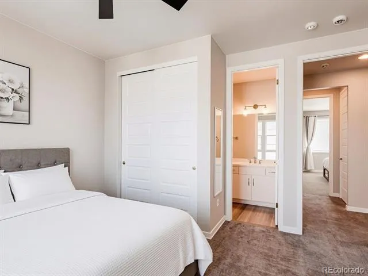
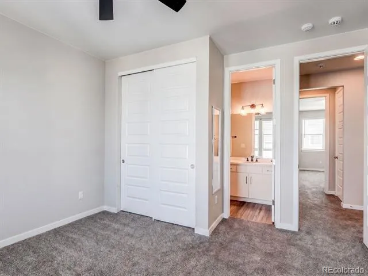
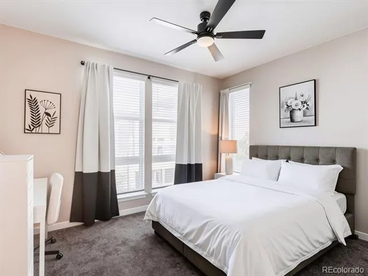
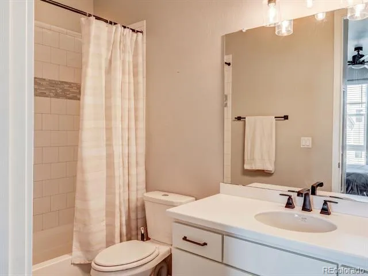
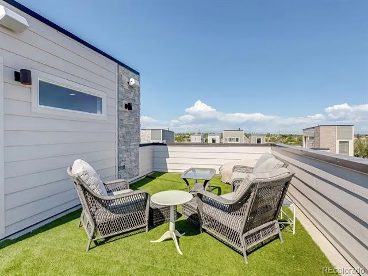
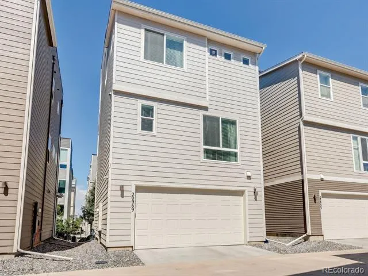
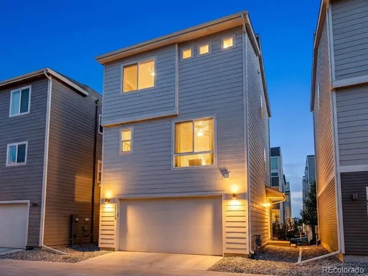
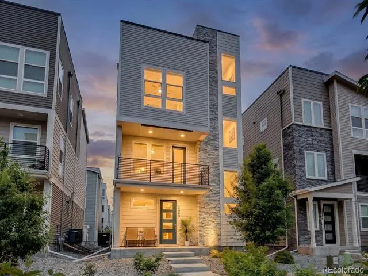
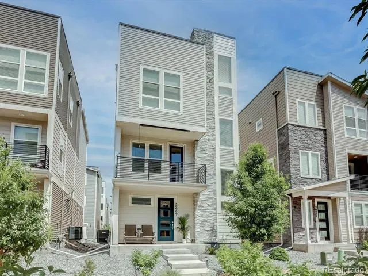
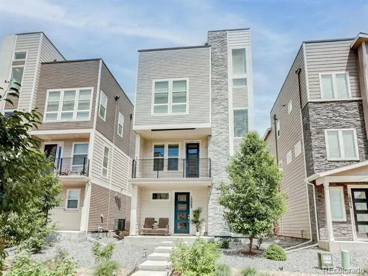
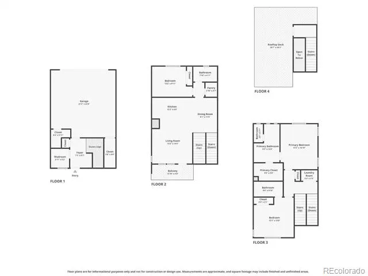
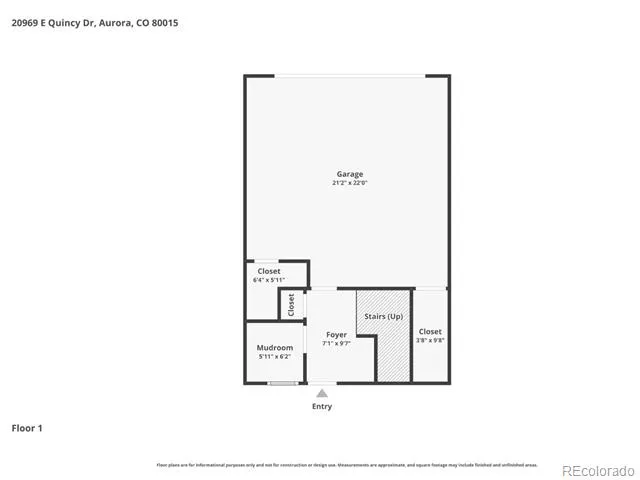
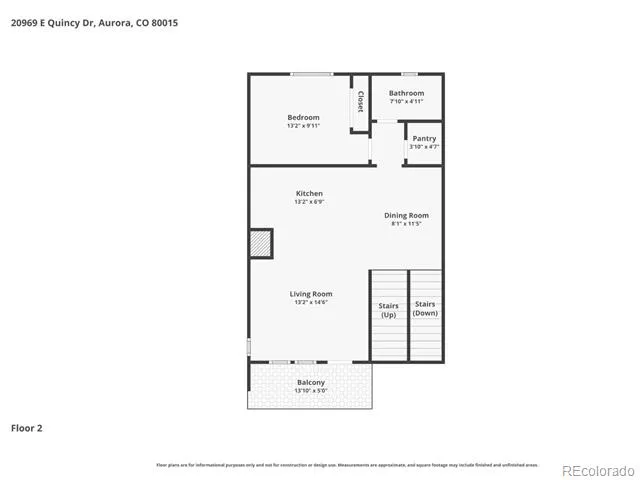
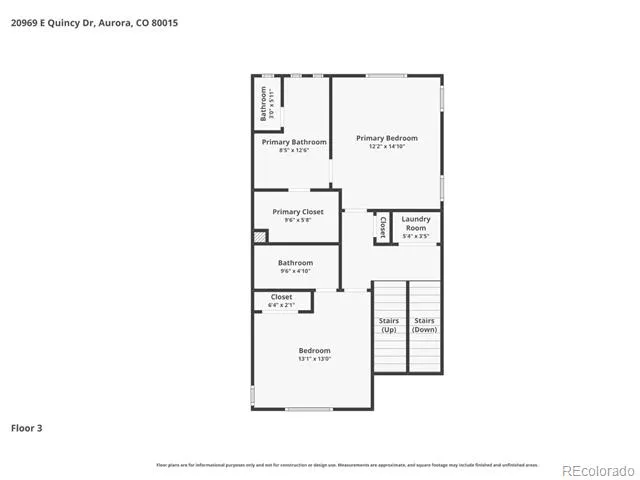
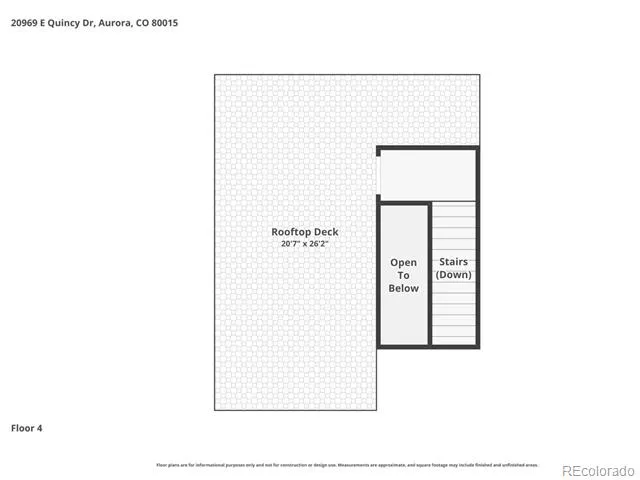
Located in the desirable Copperleaf community and Cherry Creek School District, just minutes from Quincy Reservoir, this turnkey 2022-built home offers modern, low-maintenance living. The main level features a bright, open-concept living and dining area that flows directly onto a private balcony. The adjacent kitchen is equipped with an oversized entertainment island, sleek white granite countertops, a farmhouse sink, and a stylish tile backsplash. This level also hosts a full bathroom and a flexible bedroom with a built-in Murphy bed, ideal for guests or a home office. Upstairs, the spacious primary suite offers a walk-in closet and a private en-suite bath, while the third bedroom also features its own dedicated en-suite bathroom. The true highlight of the home is the expansive, private rooftop terrace offering sweeping panoramic mountain views. The property is complete with an attached 2-car garage and access to premier Copperleaf amenities, including a community pool, clubhouse, trails, and parks. 1% Preferred Lender Credit up to $5750! Qualified BUYER receives 1% LENDER CREDIT on the loan amount to be used for closing costs or rate buydown.
Property Details
- Interior
- Ceiling Fan(s), Entrance Foyer, High Ceilings, Kitchen Island, Primary Suite, Walk-In Closet(s)
- Cooling
- Central Air
- Heating
- Forced Air
- Cooling Features
- Central Air
- Bedrooms
- 3
- Bathrooms
- 2.75
- Full Baths
- 2
- 3/4 Baths
- 1
- Stories
- Three Or More
- Exterior Features
- Lighting, Rain Gutters
- Exterior Materials
- Lighting, Rain Gutters
- Acres
- 0.041
- Square Feet
- 1825
- Lot Size (sqft)
- 1786.0
- Parking Features
- Concrete
- Parking Spaces
- 2
- Parking Type
- Garage
- Parking Garage Spaces
- 2
- Property Type
- Purchase
- Style
- Contemporary
- Year Built
- 2022
- Roof
- Composition
- Sewer Information
- Public Sewer
- Utility Source
- Public
- Utility Features
- Cable Available, Electricity Available, Electricity Connected, Internet Access (Wired), Natural Gas Available, Natural Gas Conne
- Appliances
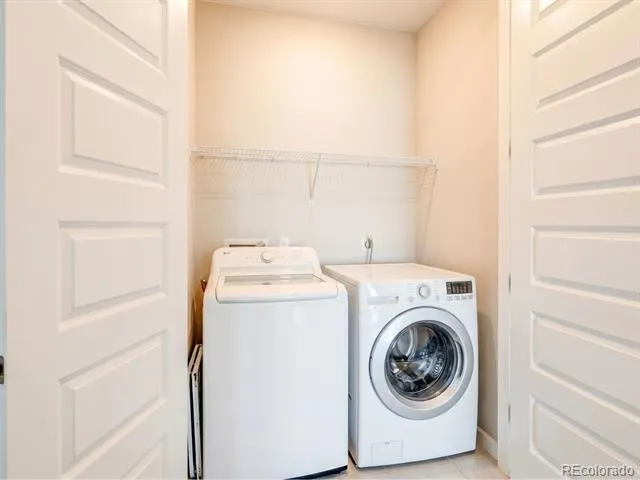
- Dishwasher, Dryer, Microwave, Oven, Range, Refrigerator, Washer
- Subdivision
- Copperleaf
- School District
- Cherry Creek 5
- Elementary School
- Aspen Crossing
- Middle School
- Sky Vista
- High School
- Eaglecrest
- County
- ARAPAHOE
- Region
- Aurora
- Taxes Annual
- $5,209
- HOA
- 1
- HOA Fees
- 430
Location
Legal
Based on information submitted to the MLS GRID as of 2026-09-02 13:07:47 UTC. All data is obtained from various sources and may not have been verified by broker or MLS GRID. Supplied Open House information is subject to change without notice. All information should be independently reviewed and verified for accuracy. Properties may or may not be listed by the office/agent presenting the information.
Last Updated: Sep 2, 2026 1:07 PM. Source: RECOLORADO
Provided By
Listed by Amanda Bumbala, 727-247-6511
Listing Office: eXp Realty, LLC
Legal Notice
This publication is designed to provide information with regard to the subject matter covered. It is displayed with the understanding that the publisher and authors are not engaged in rendering real estate, legal, accounting, tax, or other professional services and that the publisher and authors are not offering such advice in this publication. If real estate, legal, or other expert assistance is required, the services of a competent, professional person should be sought.
The information contained in this publication is subject to change without notice. METROLIST, INC., DBA RECOLORADO MAKES NO WARRANTY OF ANY KIND WITH REGARD TO THIS MATERIAL, INCLUDING, BUT NOT LIMITED TO, THE IMPLIED WARRANTIES OF MERCHANTABILITY AND FITNESS FOR A PARTICULAR PURPOSE. METROLIST, INC., DBA RECOLORADO SHALL NOT BE LIABLE FOR ERRORS CONTAINED HEREIN OR FOR ANY DAMAGES IN CONNECTION WITH THE FURNISHING, PERFORMANCE, OR USE OF THIS MATERIAL.
Buyer Agency Compensation
The listing broker’s offer of compensation is made only to participants of the MLS where the listing is filed.