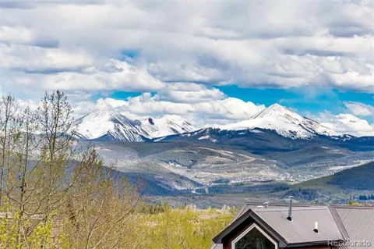
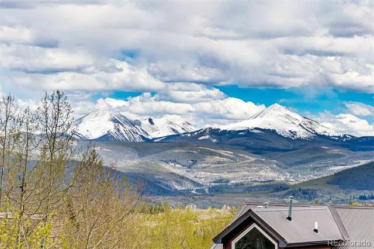
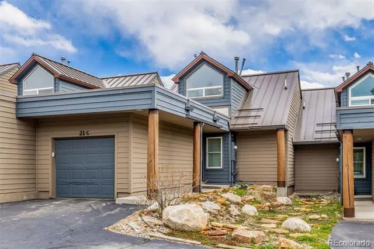
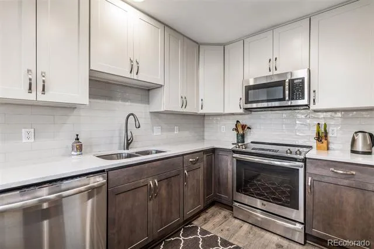
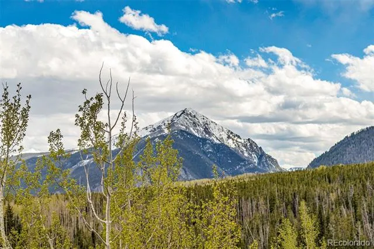
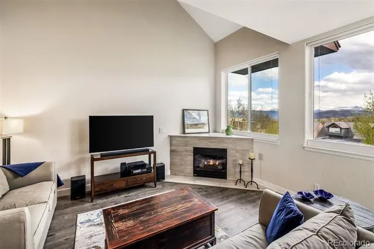
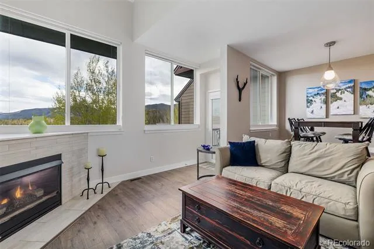
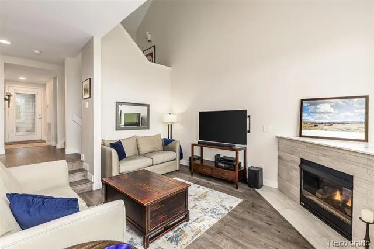
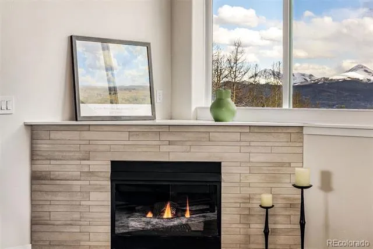
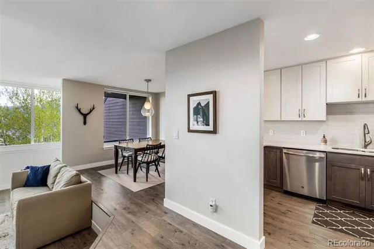
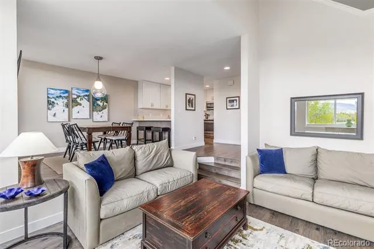
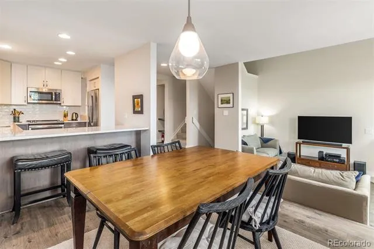
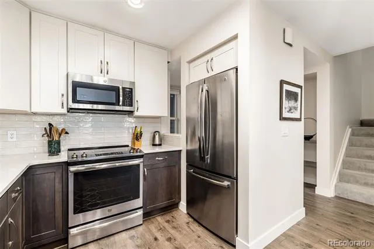
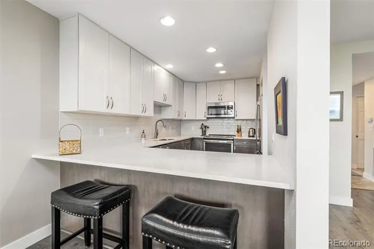
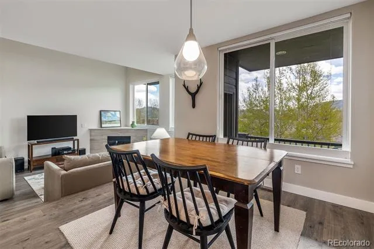
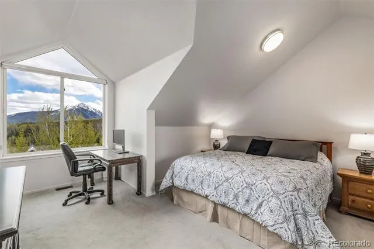
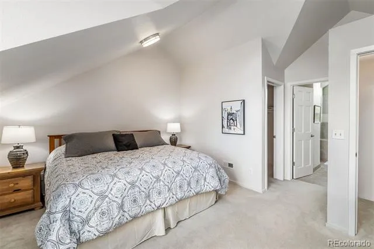
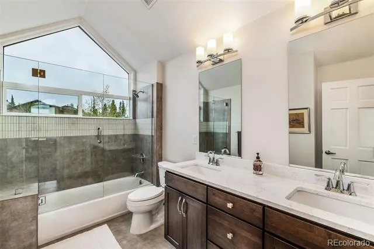
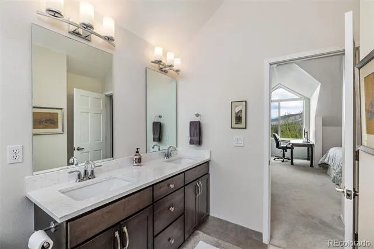
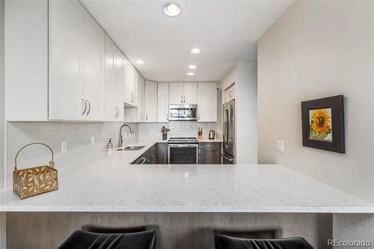
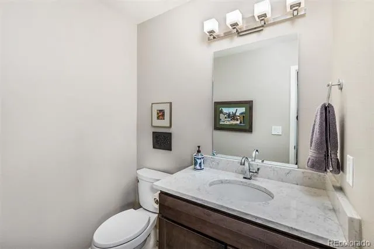
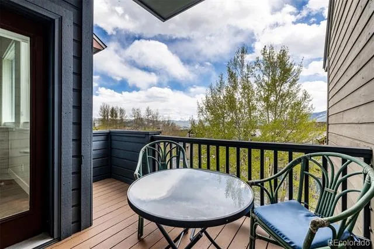
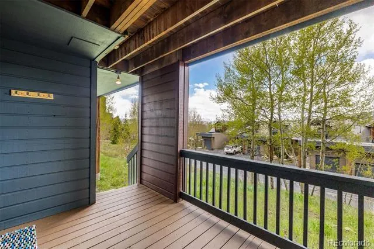
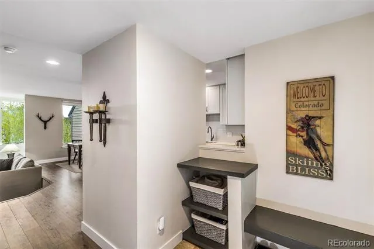
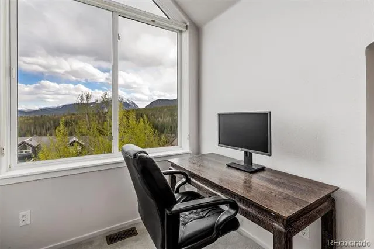
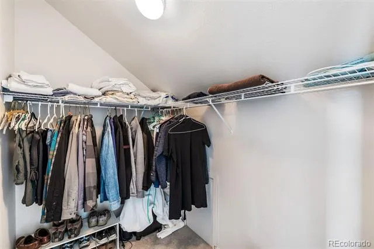
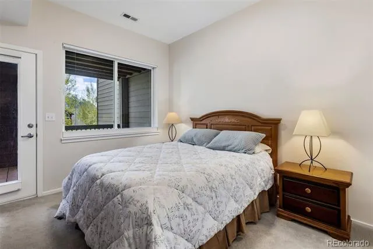
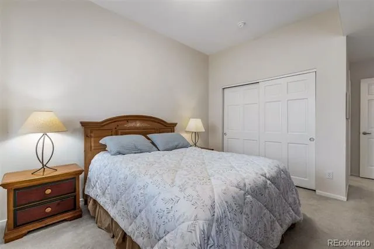
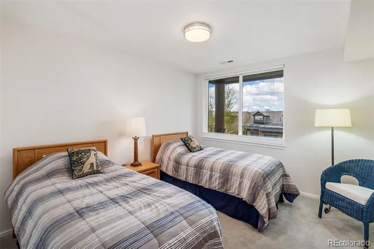
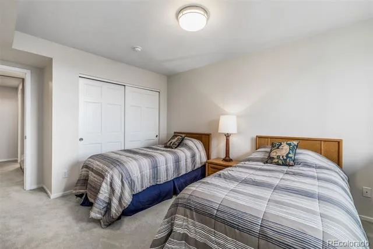
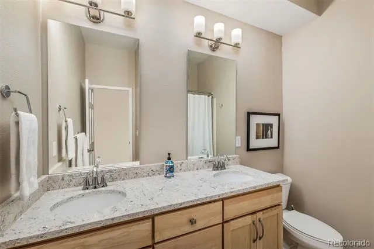
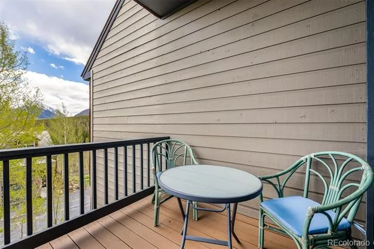
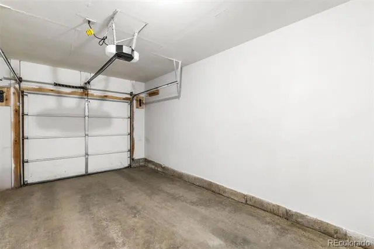
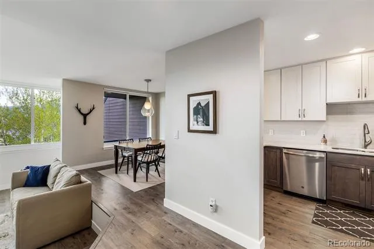
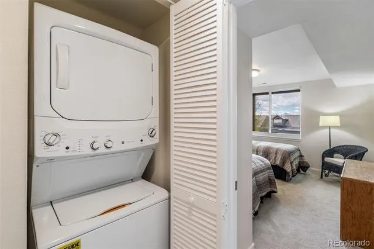
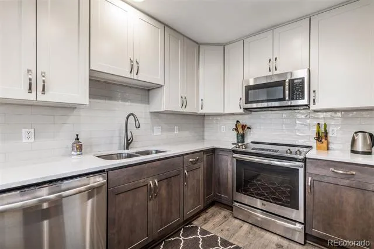
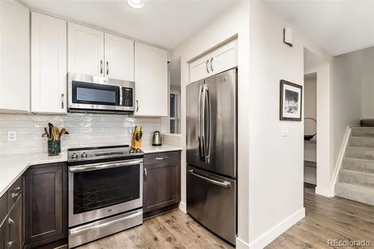
Experience the ultimate mountain lifestyle with this affordable 1/4 share ownership opportunity, perfectly situated for year-round outdoor adventure. This exceptional property boasts breathtaking, fantastic mountain views that you can enjoy from two private outdoor decks or while relaxing near the beautifully landscaped garden at the front entrance. Outdoor enthusiasts will love having the premier Salt Lick Trails located right out the back door for immediate hiking and biking, while skiers will appreciate being centrally located to multiple world-class ski resorts. Getting around is effortless with a position right on the free local bus line, and popular outlet shopping is just minutes away. The property features a convenient one-car garage for secure vehicle and gear storage, plus excellent high-value upgrades including newly installed, energy-efficient Marvin windows and new exterior siding coming up very soon. This is a rare chance to own a pristine, low-maintenance piece of paradise close to everything the mountains have to offer.
Property Details
- Interior
- Built-in Features, Eat-in Kitchen, Entrance Foyer, Granite Counters, High Ceilings, High Speed Internet, Primary Suite, Smoke Fr
- Fireplaces
- 1
- Heating
- Forced Air
- Bedrooms
- 3
- Bathrooms
- 3.5
- Full Baths
- 3
- Half Baths
- 1
- View
- Mountain(s),Ski Area,Valley
- Lot Features
- Borders Public Land, Fire Mitigation, Mountainous, Near Public Transit, Near Ski Area
- Stories
- Tri-Level
- Lot Description
- Borders Public Land, Fire Mitigation, Mountainous, Near Public Transit, Near Ski Area
- Exterior Features
- Garden, Lighting
- Exterior Materials
- Garden, Lighting
- Acres
- 0.0
- Square Feet
- 1771
- Lot Size (sqft)
- 0.03
- Parking Features
- Concrete
- Parking Spaces
- 1
- Parking Type
- Garage
- Parking Garage Spaces
- 1
- Property Type
- Purchase
- Style
- Mountain Contemporary
- Basement
- 1
- Basement Description
- Walk-Out Access
- Year Built
- 1997
- Roof
- Metal
- Sewer Information
- Public Sewer
- Utility Source
- Public
- Utility Features
- Cable Available, Electricity Connected, Natural Gas Connected
- Appliances
- Dishwasher, Disposal, Dryer, Microwave, Range, Refrigerator, Washer
- Subdivision
- Forest Park at Wildernest Ph 1
- School District
- Summit RE-1
- Elementary School
- Silverthorne
- Middle School
- Summit
- High School
- Summit
- County
- SUMMIT
- Region
- Silverthorne
- Zoning
- CPUD
- Taxes Annual
- $3,771
- HOA
- 1
- HOA Fees
- 525
Location
Legal
Based on information submitted to the MLS GRID as of 2026-09-02 11:37:47 UTC. All data is obtained from various sources and may not have been verified by broker or MLS GRID. Supplied Open House information is subject to change without notice. All information should be independently reviewed and verified for accuracy. Properties may or may not be listed by the office/agent presenting the information.
Last Updated: Sep 2, 2026 11:37 AM. Source: RECOLORADO
Provided By
Listed by Kristin Coriano-Corsette, kristin@kristincorsette.com,970-
Listing Office: LIV Sothebys International Realty- Breckenridge
Legal Notice
This publication is designed to provide information with regard to the subject matter covered. It is displayed with the understanding that the publisher and authors are not engaged in rendering real estate, legal, accounting, tax, or other professional services and that the publisher and authors are not offering such advice in this publication. If real estate, legal, or other expert assistance is required, the services of a competent, professional person should be sought.
The information contained in this publication is subject to change without notice. METROLIST, INC., DBA RECOLORADO MAKES NO WARRANTY OF ANY KIND WITH REGARD TO THIS MATERIAL, INCLUDING, BUT NOT LIMITED TO, THE IMPLIED WARRANTIES OF MERCHANTABILITY AND FITNESS FOR A PARTICULAR PURPOSE. METROLIST, INC., DBA RECOLORADO SHALL NOT BE LIABLE FOR ERRORS CONTAINED HEREIN OR FOR ANY DAMAGES IN CONNECTION WITH THE FURNISHING, PERFORMANCE, OR USE OF THIS MATERIAL.
Buyer Agency Compensation
The listing broker’s offer of compensation is made only to participants of the MLS where the listing is filed.