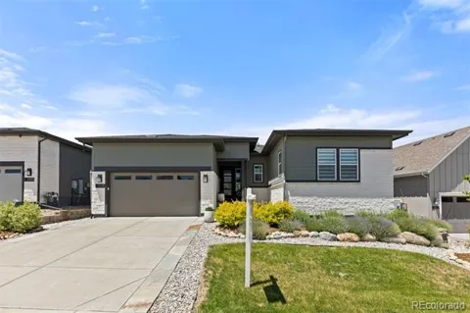
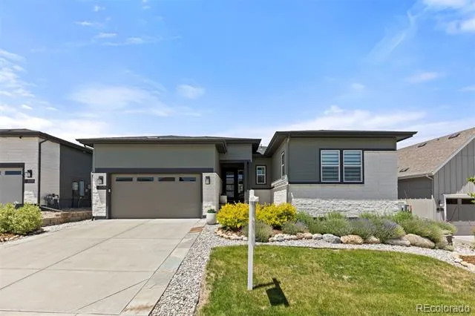
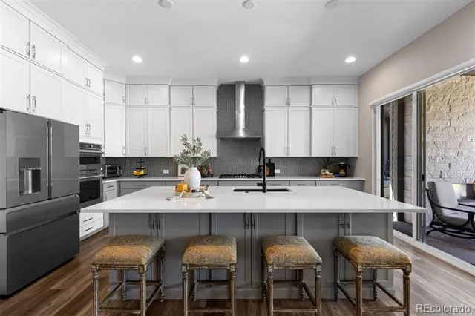
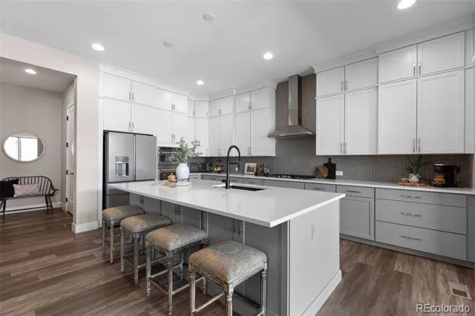
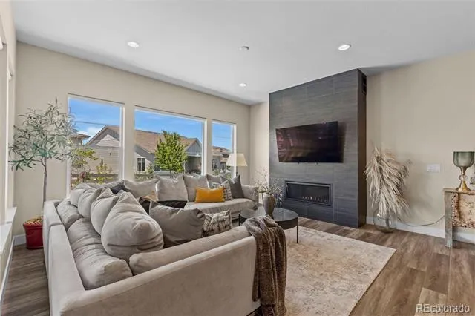
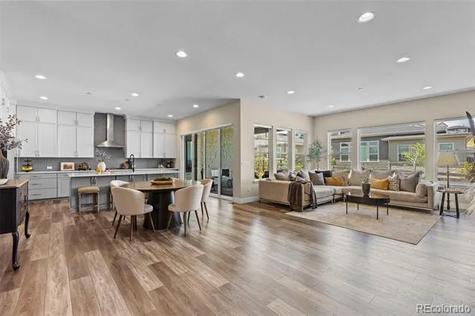
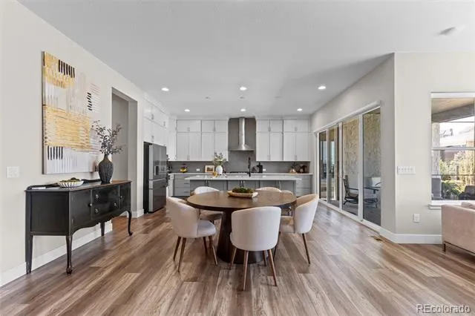
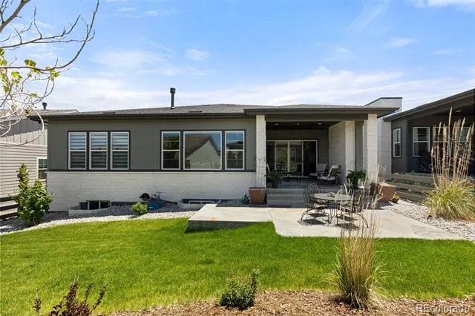
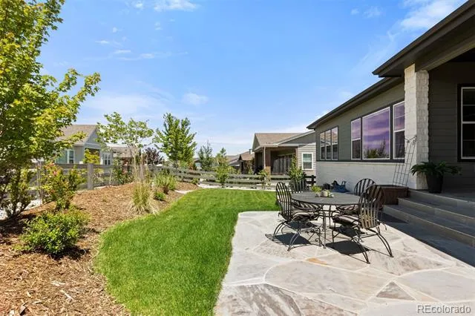
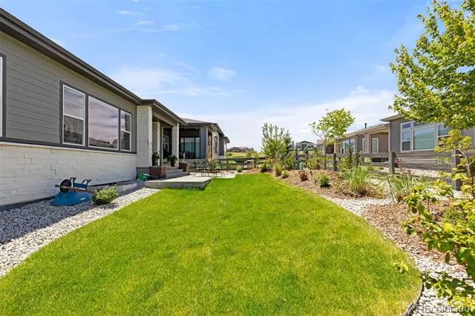
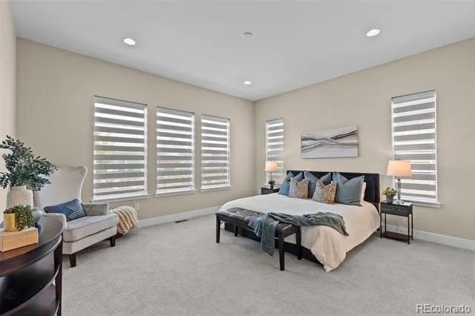
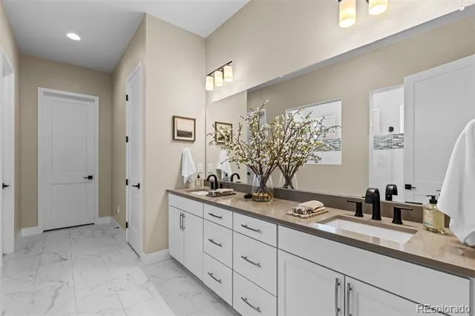
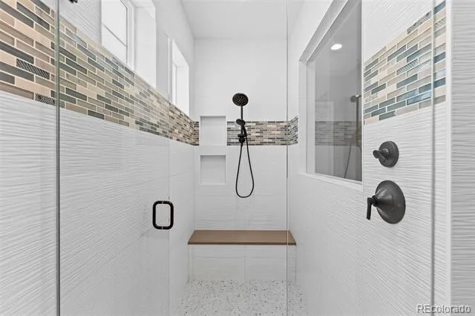
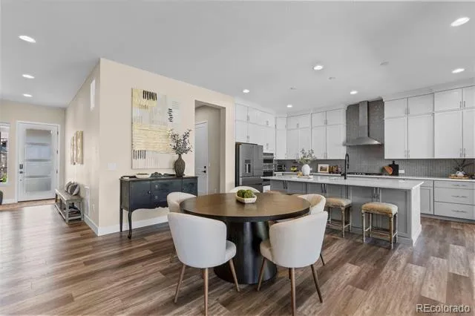
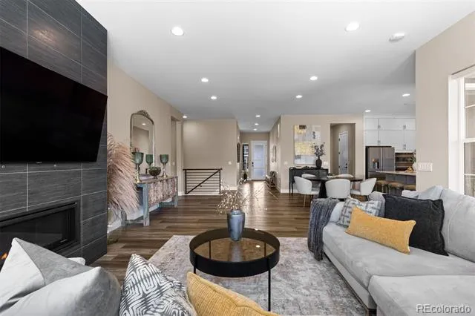
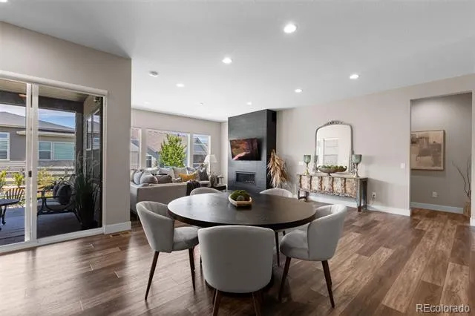
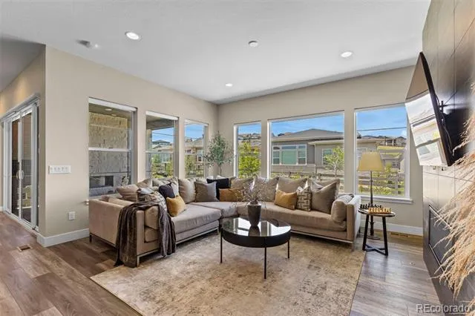
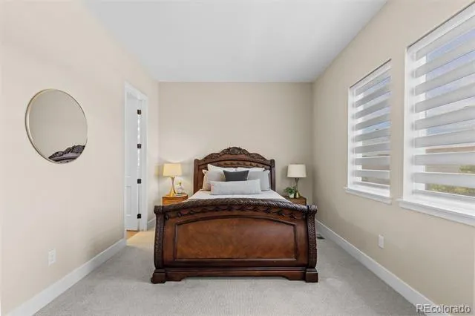
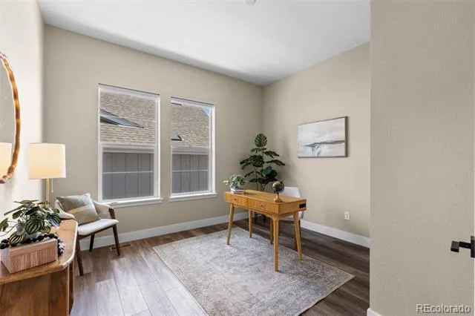
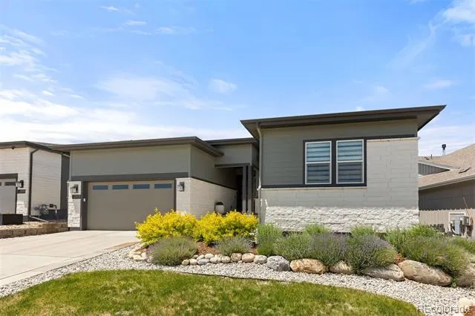
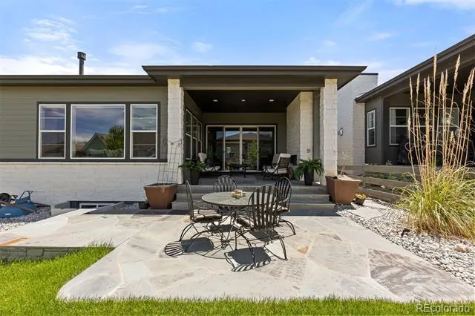
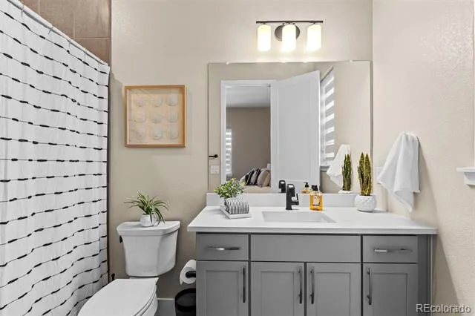
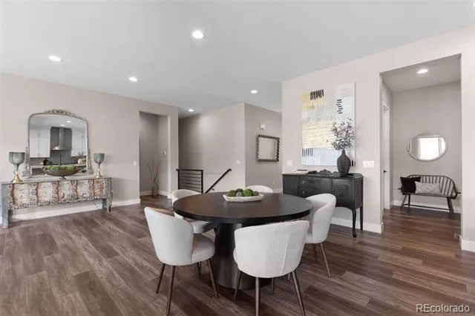
Located in one of the most quiet and private locations in The Canyons, this 100% move-in ready and beautifully designed Shea Home is the perfect combination of luxury, comfort, and low-maintenance living. Featuring 3 bedrooms and 3 bathrooms while thoughtfully curated with designer finishes throughout, this turnkey residence is ideal for buyers seeking an effortless, low maintenance, or lock-and-leave lifestyle without sacrificing style or functionality. From the moment you enter, you'll appreciate the bright open-concept floor plan, abundant natural light, and seamless flow between the living, dining, and kitchen spaces. Every room has been thoughtfully designed to create a warm, inviting atmosphere while maintaining modern elegance. The chef-inspired kitchen serves as the heart of the home, featuring premium finishes, ample storage, and an ideal layout for both everyday living and entertaining. Spacious living areas, beautifully appointed bedrooms, and flexible spaces provide comfort and functionality for families, professionals, downsizers, and anyone seeking easy main-floor living. Step outside and enjoy a lifestyle centered around convenience and relaxation. The professionally landscaped backyard is the perfect blend of comfort while allowing you to spend less time on upkeep and more time enjoying the natural beauty of The Canyons. With unmatched neighborhood amenities, residents enjoy miles of walking and biking trails, parks, community events, a resort-style pool/hot tub, residents only fitness facilities, and easy access to all shopping, dining, golf, and recreation Castle Pines has to offer. Whether you're looking for a primary residence, a lock-and-leave home, or a simplified luxury lifestyle, this stunning property checks every box. Turnkey. Low maintenance. Gorgeously designed. A rare opportunity to simply move in and enjoy!
Property Details
- Interior
- Built-in Features, Ceiling Fan(s), Eat-in Kitchen, High Ceilings, Kitchen Island, No Stairs, Open Floorplan, Primary Suite, Quar
- Fireplaces
- 2
- Cooling
- Central Air
- Heating
- Forced Air
- Cooling Features
- Central Air
- Bedrooms
- 3
- Bathrooms
- 2.5
- Full Baths
- 2
- Half Baths
- 1
- Lot Features
- Irrigated, Landscaped, Level, Sprinklers In Front, Sprinklers In Rear
- Stories
- 1
- Lot Description
- Irrigated, Landscaped, Level, Sprinklers In Front, Sprinklers In Rear
- Exterior Features
- Smart Irrigation
- Exterior Materials
- Smart Irrigation
- Acres
- 0.191
- Square Feet
- 2362
- Lot Size (sqft)
- 8320.0
- Parking Spaces
- 3
- Parking Type
- Garage
- Parking Garage Spaces
- 3
- Property Type
- Purchase
- Basement
- 1
- Basement Description
- Bath/Stubbed, Full, Sump Pump, Unfinished
- Basement Finished
- 1
- Year Built
- 2021
- Roof
- Composition
- Sewer Information
- Public Sewer
- Appliances
- Dishwasher, Disposal, Dryer, Microwave, Oven, Range, Range Hood, Refrigerator, Self Cleaning Oven, Sump Pump, Tankless Water Hea
- Subdivision
- The Canyons
- School District
- Douglas RE-1
- Elementary School
- Timber Trail
- Middle School
- Rocky Heights
- High School
- Rock Canyon
- County
- Douglas
- Region
- Castle Rock
- Taxes Annual
- $9,777
- HOA
- 1
- HOA Fees
- 145.65
Location
Legal
Based on information submitted to the MLS GRID as of 2026-09-02 09:32:46 UTC. All data is obtained from various sources and may not have been verified by broker or MLS GRID. Supplied Open House information is subject to change without notice. All information should be independently reviewed and verified for accuracy. Properties may or may not be listed by the office/agent presenting the information.
Last Updated: Sep 2, 2026 9:32 AM. Source: RECOLORADO
Provided By
Listed by Matthew Schlitt (#e11dbaebb14c3ffafc0b1d819079fbb6), mschlitt@livsothebysrealty.com,7
Listing Office: LIV Sotheby's International Realty
Legal Notice
This publication is designed to provide information with regard to the subject matter covered. It is displayed with the understanding that the publisher and authors are not engaged in rendering real estate, legal, accounting, tax, or other professional services and that the publisher and authors are not offering such advice in this publication. If real estate, legal, or other expert assistance is required, the services of a competent, professional person should be sought.
The information contained in this publication is subject to change without notice. METROLIST, INC., DBA RECOLORADO MAKES NO WARRANTY OF ANY KIND WITH REGARD TO THIS MATERIAL, INCLUDING, BUT NOT LIMITED TO, THE IMPLIED WARRANTIES OF MERCHANTABILITY AND FITNESS FOR A PARTICULAR PURPOSE. METROLIST, INC., DBA RECOLORADO SHALL NOT BE LIABLE FOR ERRORS CONTAINED HEREIN OR FOR ANY DAMAGES IN CONNECTION WITH THE FURNISHING, PERFORMANCE, OR USE OF THIS MATERIAL.
Buyer Agency Compensation
The listing broker’s offer of compensation is made only to participants of the MLS where the listing is filed.