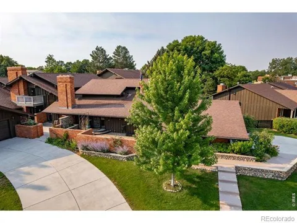
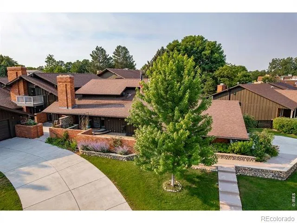
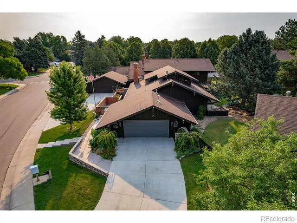
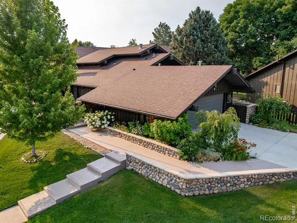
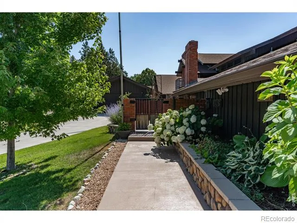
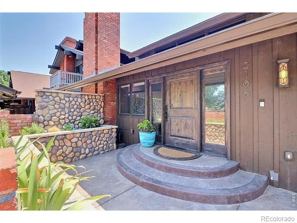
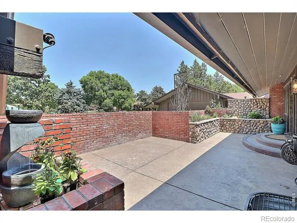
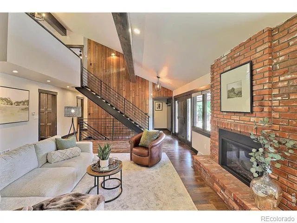
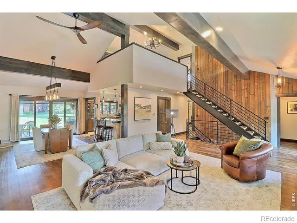
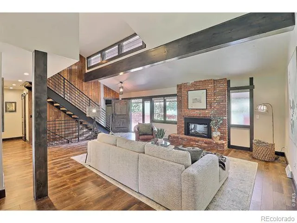
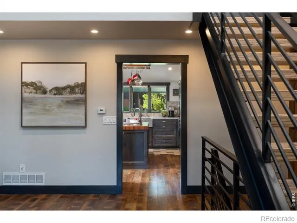
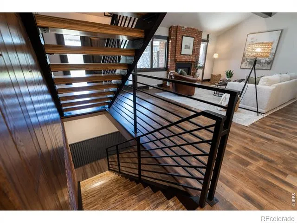
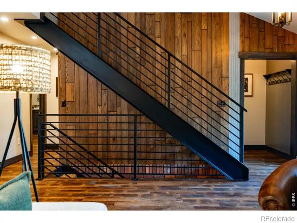
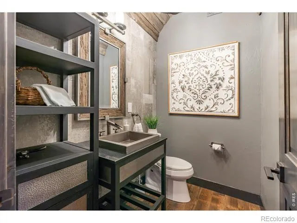
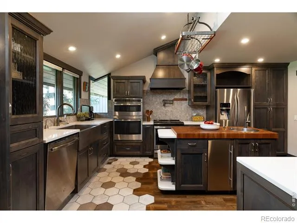
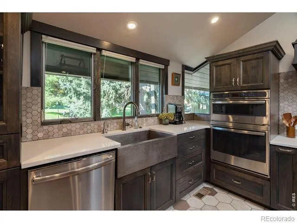
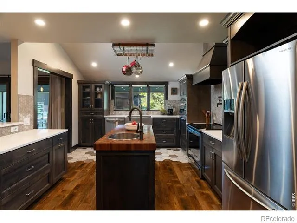
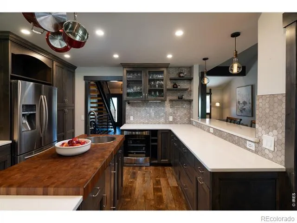
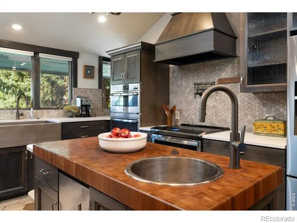
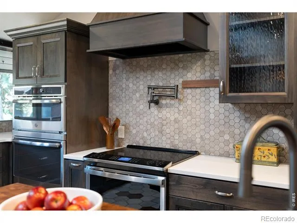
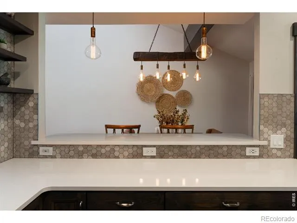
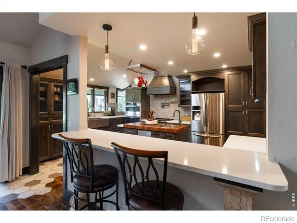
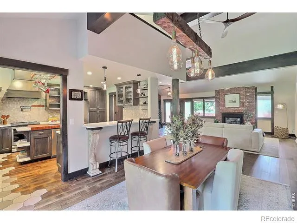
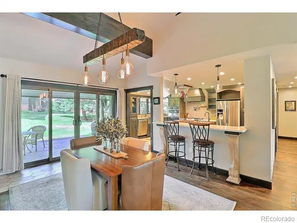
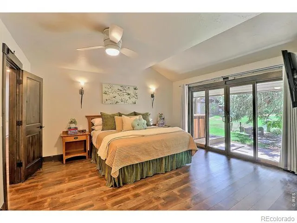
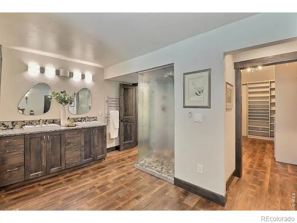
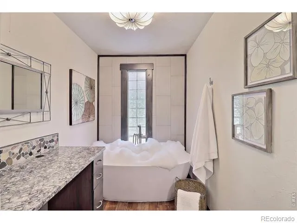
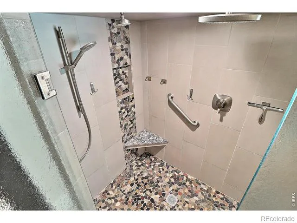
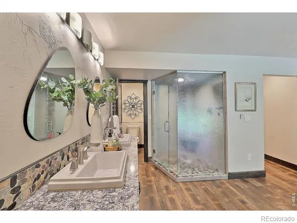
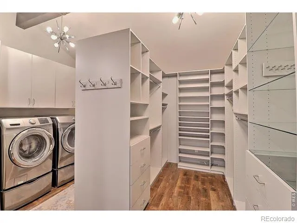
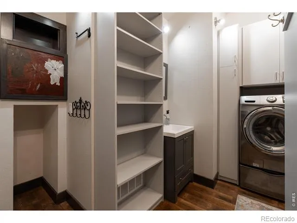
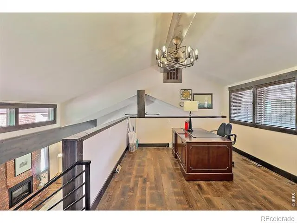
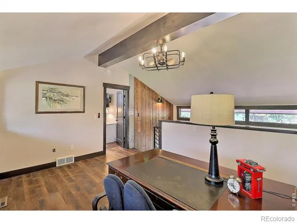
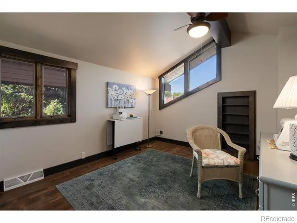
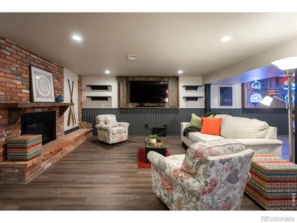
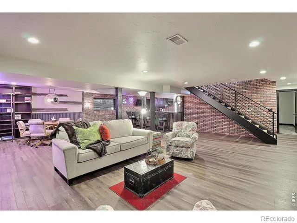
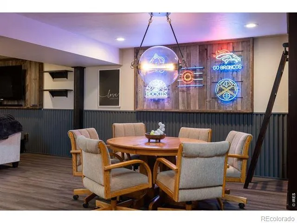
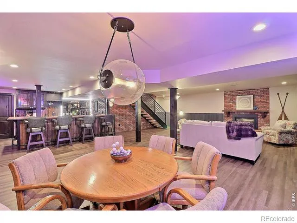
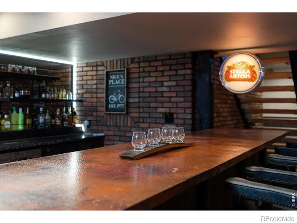
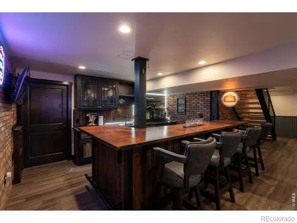
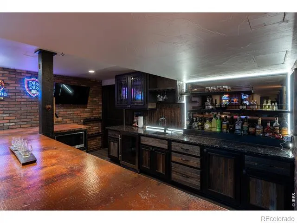
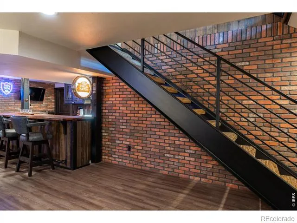
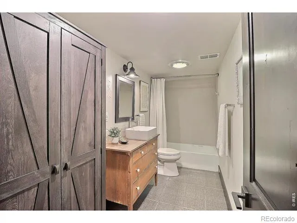
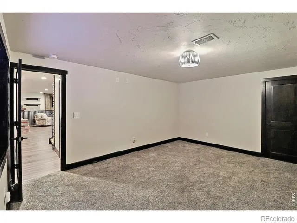
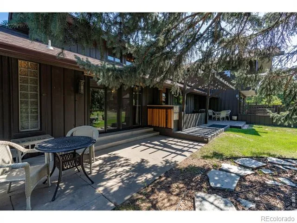
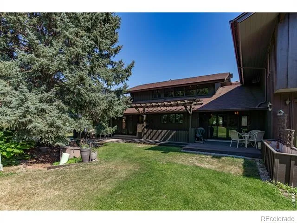
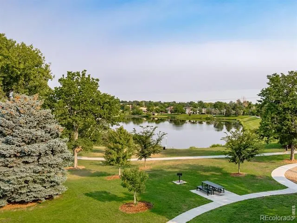
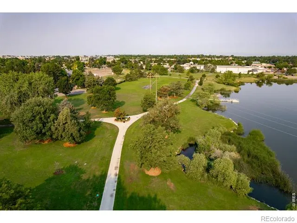
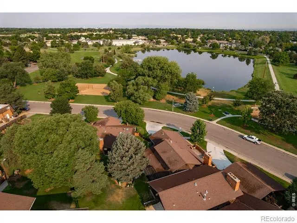
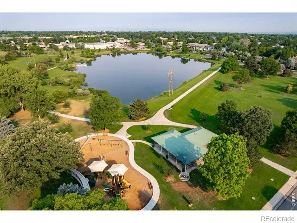
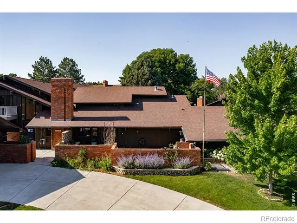
**Seller will pre-pay or credit Buyer 12 months of HOA monthly dues (up to $6900) with an acceptable offer, must be written in on offer. **Back on market at no fault of the property!! Your first look at this property is through a impressive garden gate to a large COURTYARD with a WATER VIEW, plenty of room for whatever you can imagine. Once inside you'll see the beautiful architecture and custom upgrades throughout. High ceilings, beams, dramatic staircase, open floor plan, large rooms, 2 fireplaces, designer lighting. EVERY single detail in design was carefully executed. The kitchen is a chefs delight with every amenity imaginable, from the ice maker that makes pellet ice (you know, the kind you get from Sonic), double wall oven, high end range/oven, pot filler, wine fridge, to the butcherblock island with the hammered sink, opening up to the large dining area with slider and welcoming patio. Primary suite is BEAUTIFUL! From the sliders overlooking evergreens and a second patio to the massive closet that you can't possibly fill. Bath is expansive with soaker tub and large spa-like shower. Closet area has laundry, sink, a hidden safe, custom closet fixtures, makes you actually want to put away your clothes! Head upstairs to a large office and 2nd bedroom with great natural light, a secret walk-in closet tops my list of favorite things about this home. Head downstairs and you'll never want to come back up! Family area with another fireplace, FULL SIZE bar that is the real deal. The awesome lighting and neons stay with the property for the new owner to enjoy. This is such a special spot to entertain, you'll be the cool house on the block. A 3rd bed, bath and a large storage room are also on this level. Neighborhood POOL, so much taken care of through the HOA, you won't need to lift a finger (except to order a drink at your awesome bar of course)! Set up a showing today to see this truly unique and special home with a great water view.
Property Details
- Interior
- Five Piece Bath, Kitchen Island, Open Floorplan, Pantry, Vaulted Ceiling(s), Walk-In Closet(s), Wet Bar
- Cooling
- Ceiling Fan(s), Central Air
- Heating
- Forced Air
- Cooling Features
- Ceiling Fan(s), Central Air
- Bedrooms
- 3
- Bathrooms
- 2.5
- Full Baths
- 2
- Half Baths
- 1
- View
- Water
- Stories
- 2
- Square Feet
- 3421
- Parking Features
- Heated Garage, Oversized
- Parking Spaces
- 2
- Parking Type
- Garage
- Parking Garage Spaces
- 2
- Property Type
- Purchase
- Style
- Contemporary
- Basement
- 1
- Basement Description
- Full
- Year Built
- 1972
- Roof
- Composition
- Sewer Information
- Public Sewer
- Utility Source
- Public
- Utility Features
- Electricity Available, Natural Gas Available
- Appliances
- Bar Fridge, Dishwasher, Double Oven, Dryer, Microwave, Oven, Refrigerator, Washer
- Subdivision
- Parkview Condo
- School District
- Greeley 6
- Elementary School
- Meeker
- Middle School
- Brentwood
- High School
- Greeley West
- County
- WELD
- Region
- Greeley
- Zoning
- Res
- Taxes Annual
- $2,668
- HOA
- 1
- HOA Fees
- 495
Location
Legal
Based on information submitted to the MLS GRID as of 2026-09-02 13:12:45 UTC. All data is obtained from various sources and may not have been verified by broker or MLS GRID. Supplied Open House information is subject to change without notice. All information should be independently reviewed and verified for accuracy. Properties may or may not be listed by the office/agent presenting the information.
Last Updated: Sep 2, 2026 1:12 PM. Source: RECOLORADO
Provided By
Listed by Jenny Kindsfather (#a62e5489b7583217f221513cc23d883e), 9703977280
Listing Office: Realty One Group Fourpoints
Legal Notice
This publication is designed to provide information with regard to the subject matter covered. It is displayed with the understanding that the publisher and authors are not engaged in rendering real estate, legal, accounting, tax, or other professional services and that the publisher and authors are not offering such advice in this publication. If real estate, legal, or other expert assistance is required, the services of a competent, professional person should be sought.
The information contained in this publication is subject to change without notice. METROLIST, INC., DBA RECOLORADO MAKES NO WARRANTY OF ANY KIND WITH REGARD TO THIS MATERIAL, INCLUDING, BUT NOT LIMITED TO, THE IMPLIED WARRANTIES OF MERCHANTABILITY AND FITNESS FOR A PARTICULAR PURPOSE. METROLIST, INC., DBA RECOLORADO SHALL NOT BE LIABLE FOR ERRORS CONTAINED HEREIN OR FOR ANY DAMAGES IN CONNECTION WITH THE FURNISHING, PERFORMANCE, OR USE OF THIS MATERIAL.
Buyer Agency Compensation
The listing broker’s offer of compensation is made only to participants of the MLS where the listing is filed.