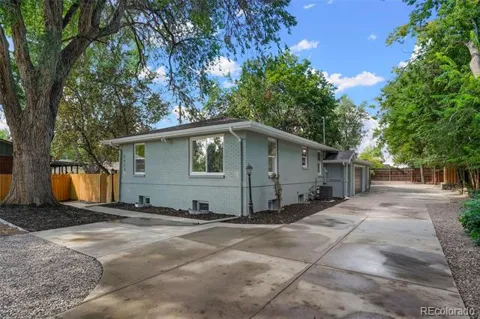
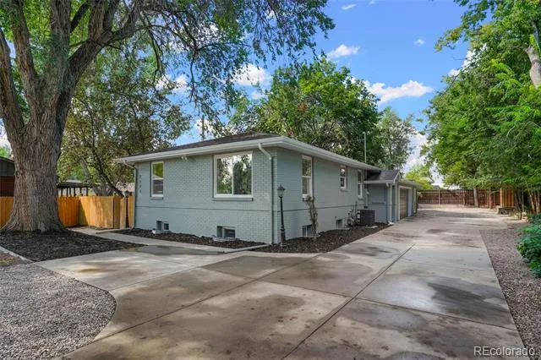
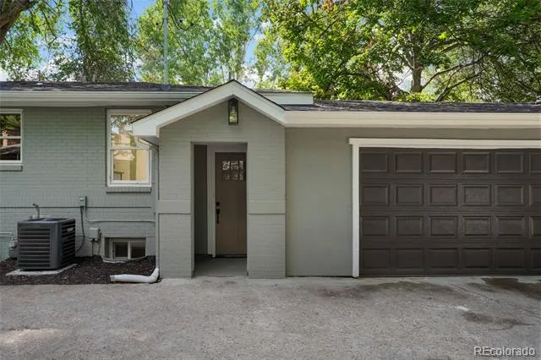
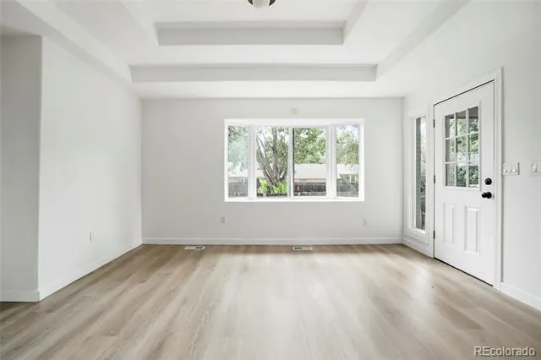
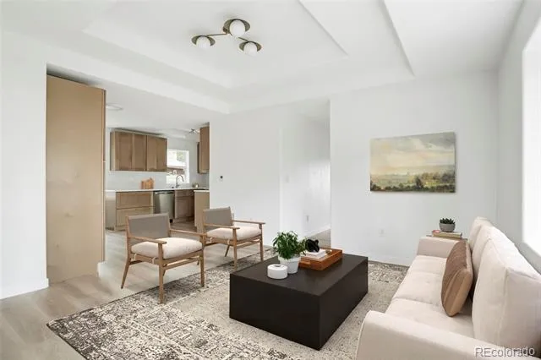
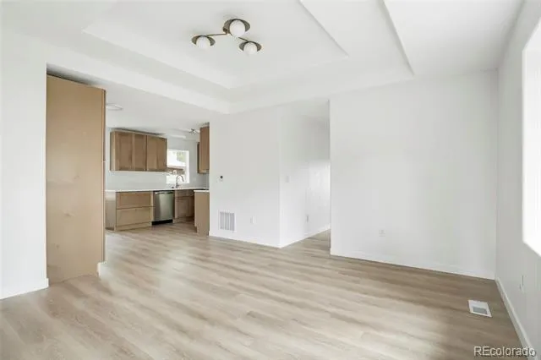
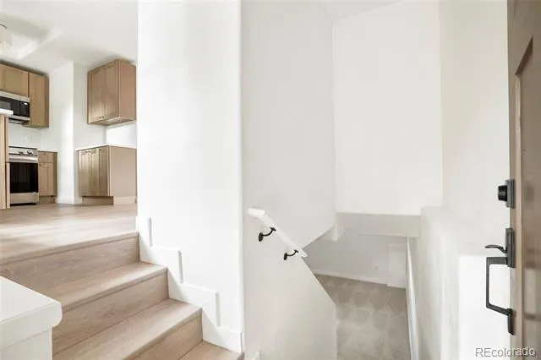
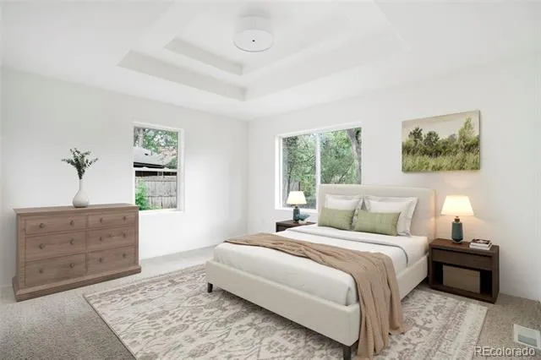
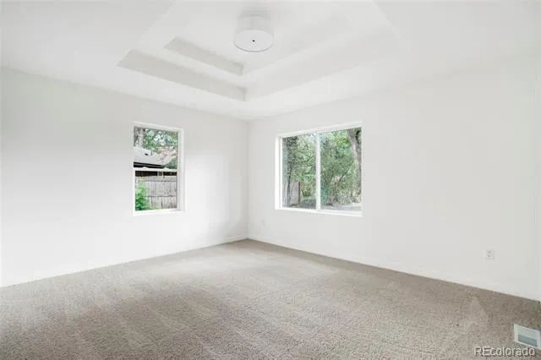
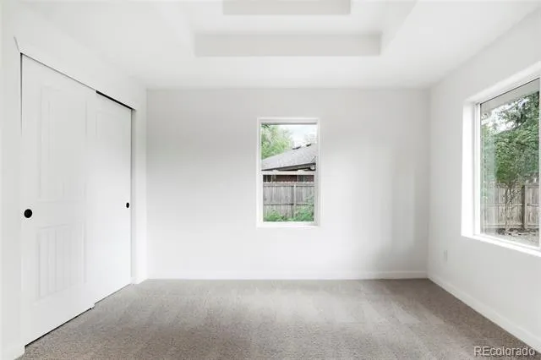
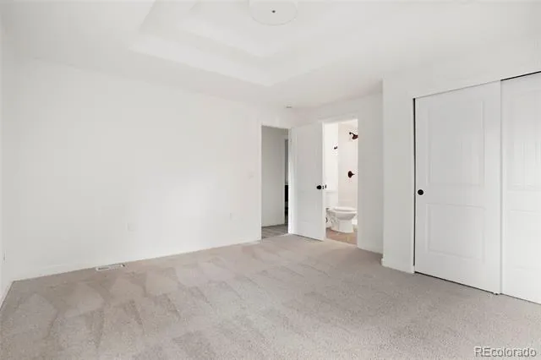
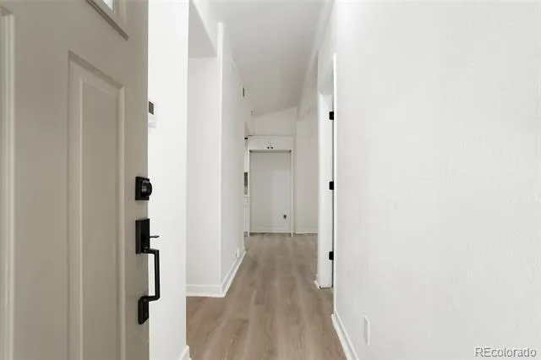
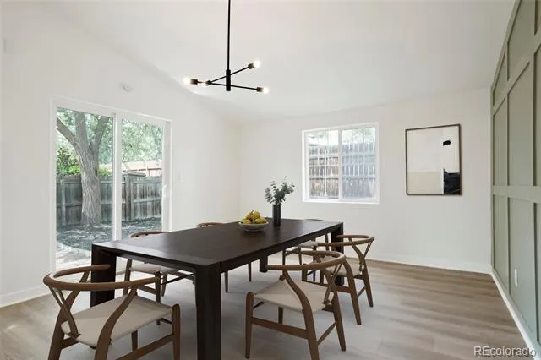
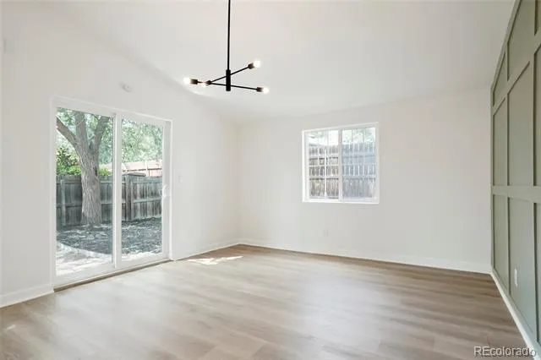
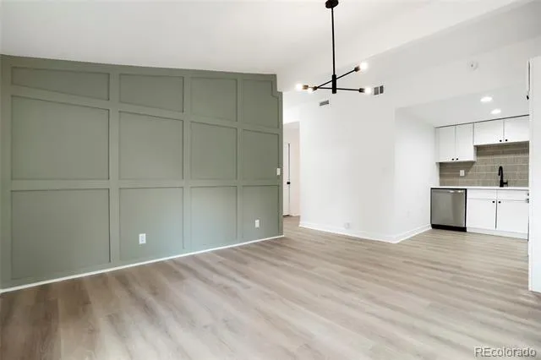
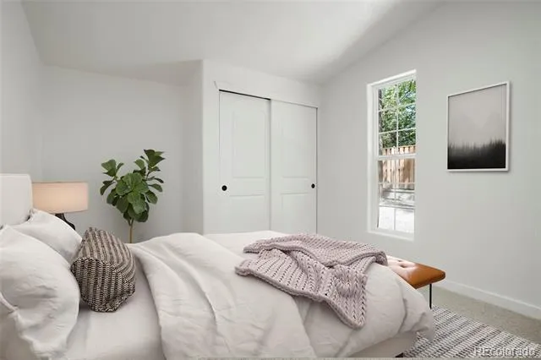
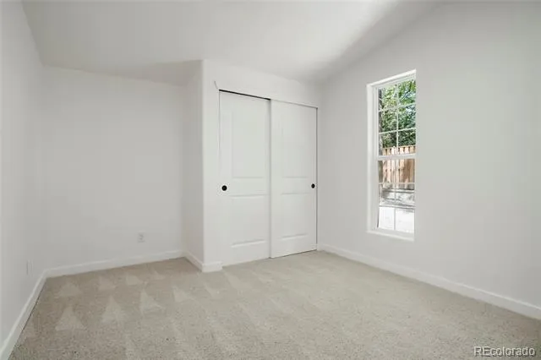
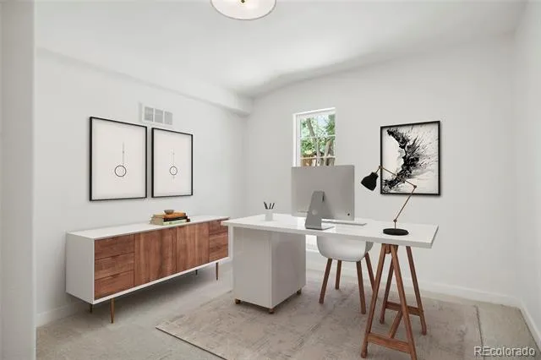
Not your typical 6-bedroom home—2112 9th Ave offers two distinct living zones separated by an attached 2-car garage, creating a level of privacy, flexibility, and versatility rarely found in a single property. Beautifully remodeled throughout, this 6-bedroom, 4-bath home combines modern finishes with a layout designed to accommodate a wide range of living needs.
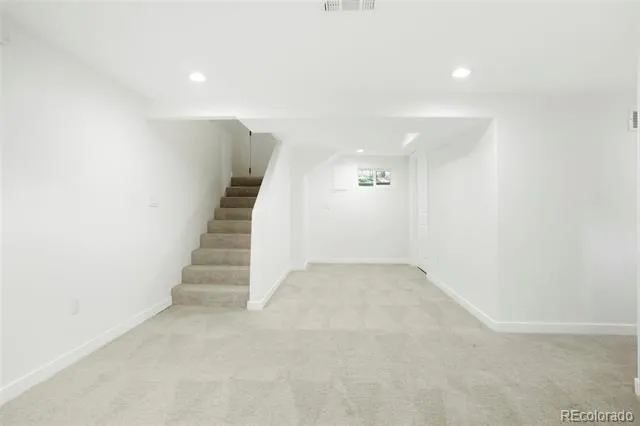
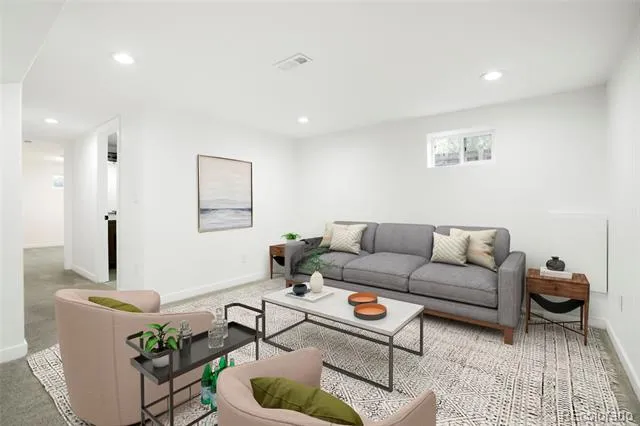
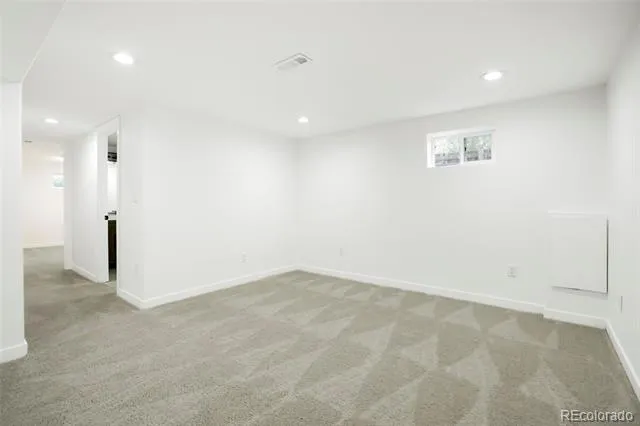
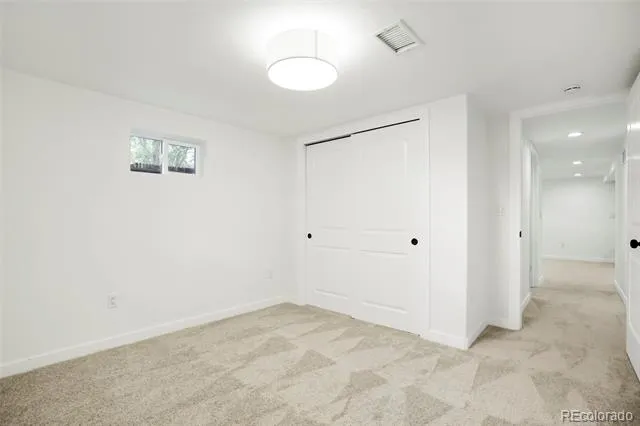
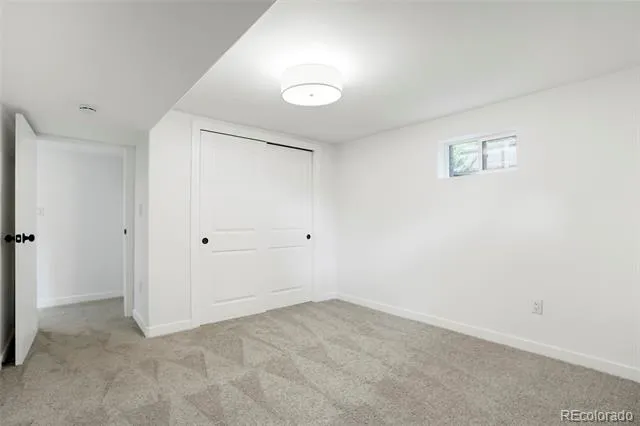
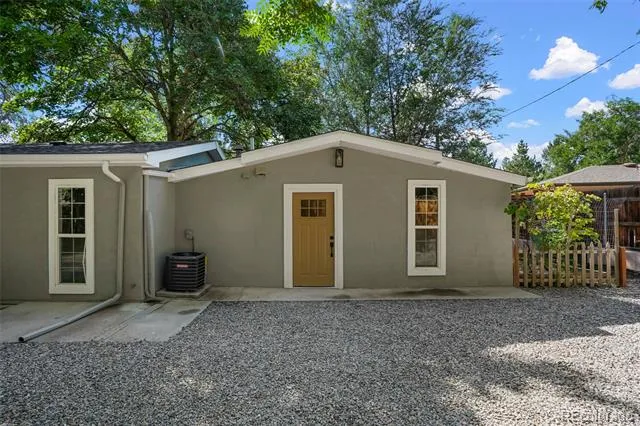
The front living area features 4 bedrooms and 3 bathrooms across two levels, with 2 bedrooms and 2 bathrooms upstairs and 2 additional bedrooms and a bathroom in the finished basement. On the opposite side of the garage, the fully separated rear living area offers another 2 bedrooms and 1 bathroom—ideal for extended household living, guest quarters, in-law quarters, work-from-home space, a private studio, or other uses.
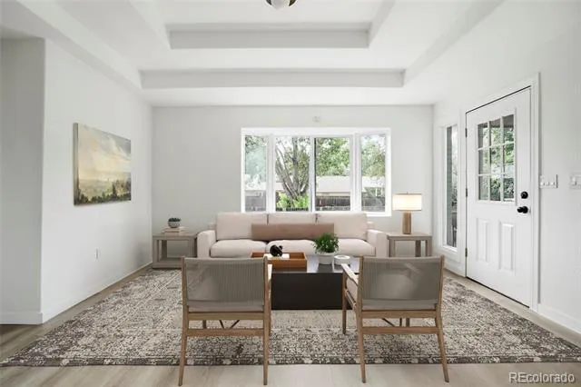
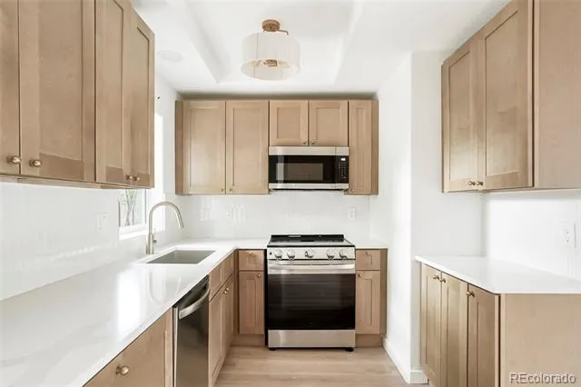
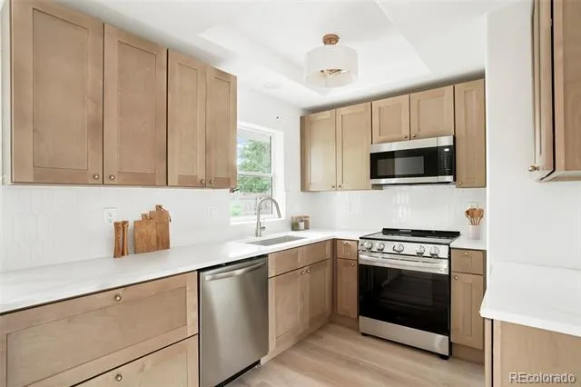
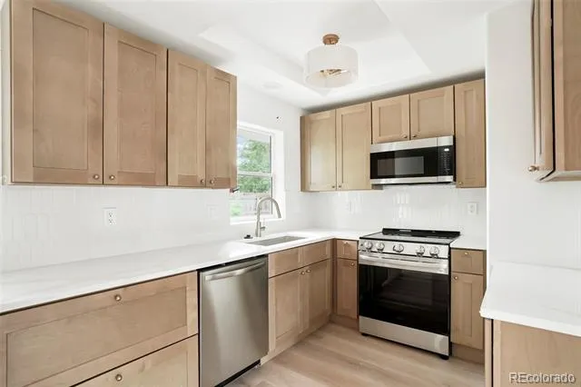
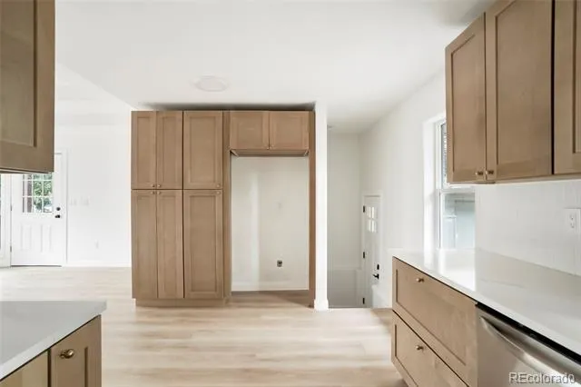
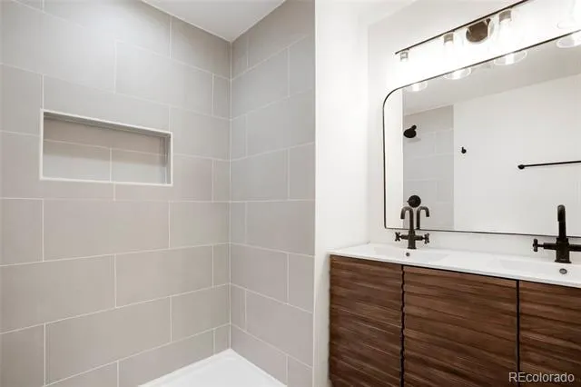
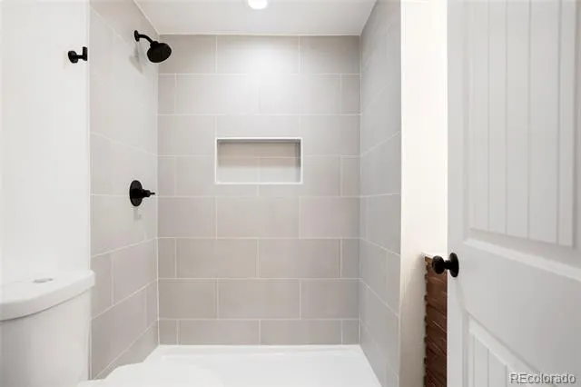
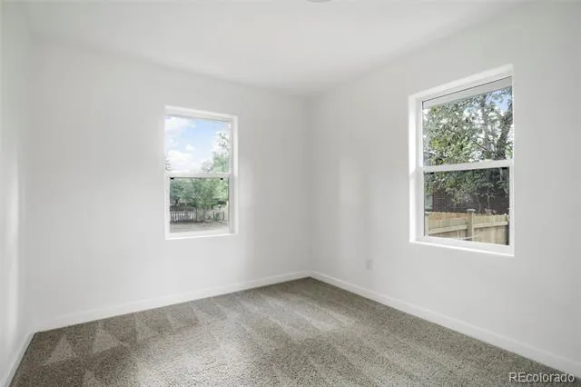
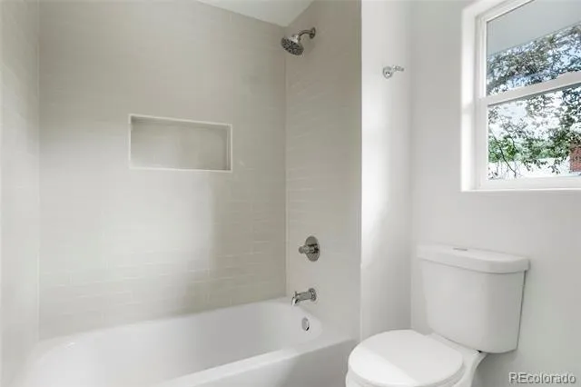
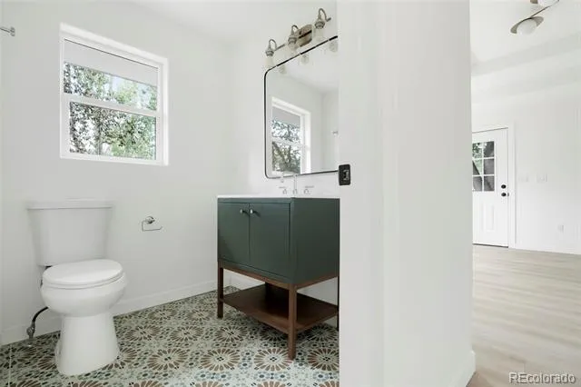
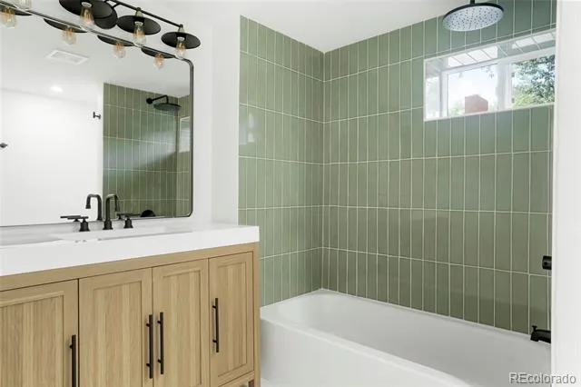
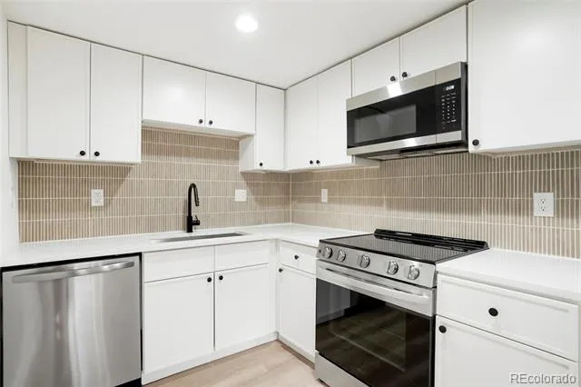
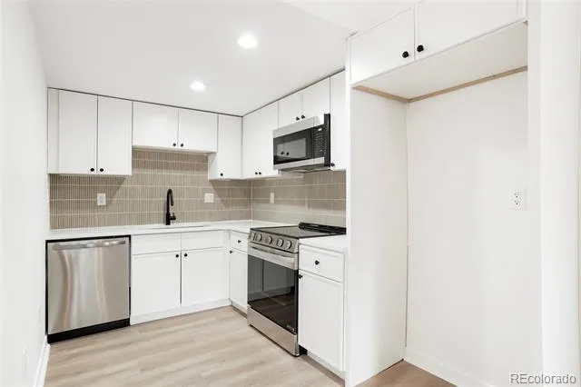
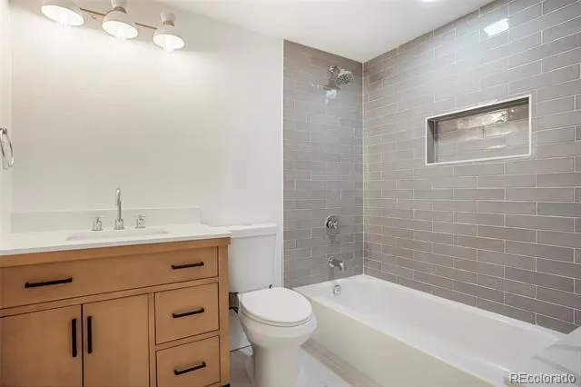
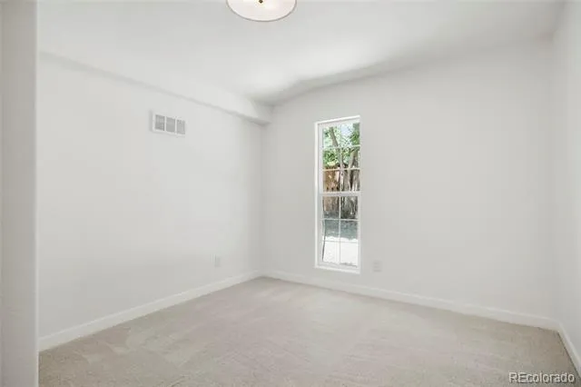
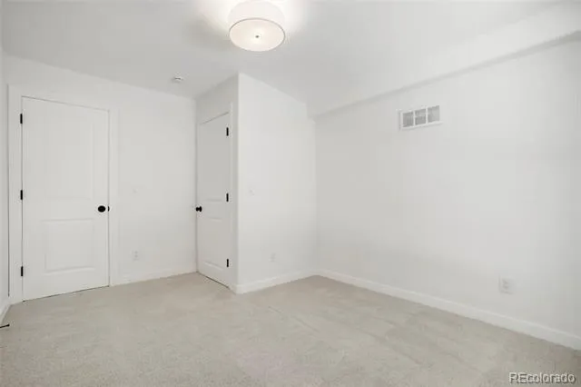
Each living area features its own renovated kitchen and newly installed furnace, A/C condenser, and hot water heater, essentially providing two fully equipped living zones within one property. Both kitchens feature quartz countertops, stainless steel appliances (as noted in MLS Only), abundant cabinetry, modern lighting, and updated flooring. Contemporary bathrooms offer attractive tile work, updated vanities, and modern fixtures. New flooring, carpet, paint, lighting, doors, and a new roof complete the extensive updates.
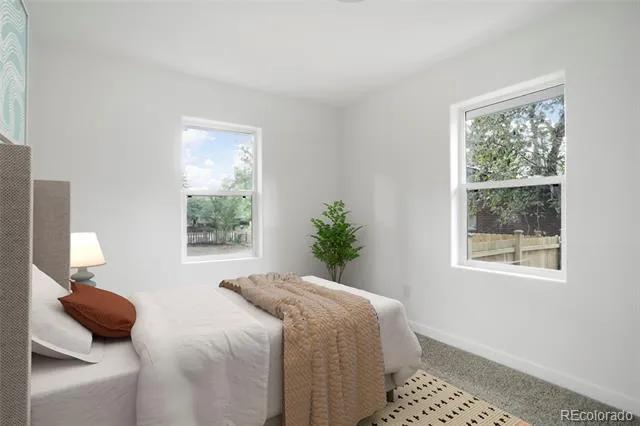
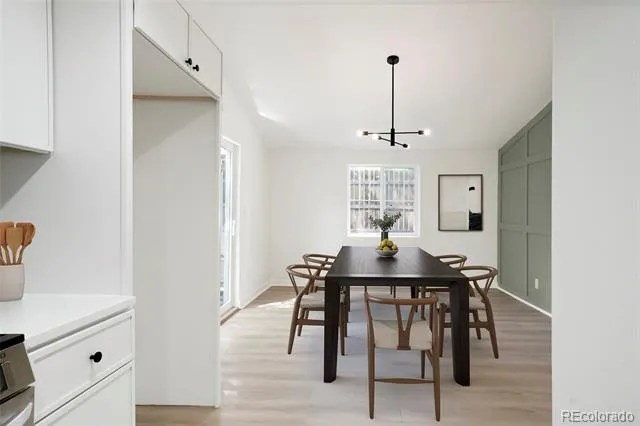
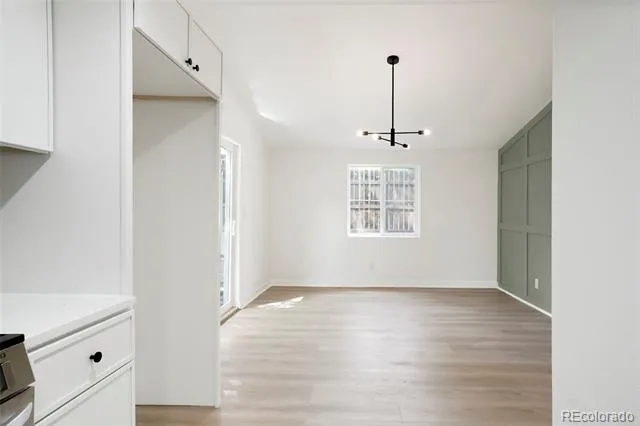
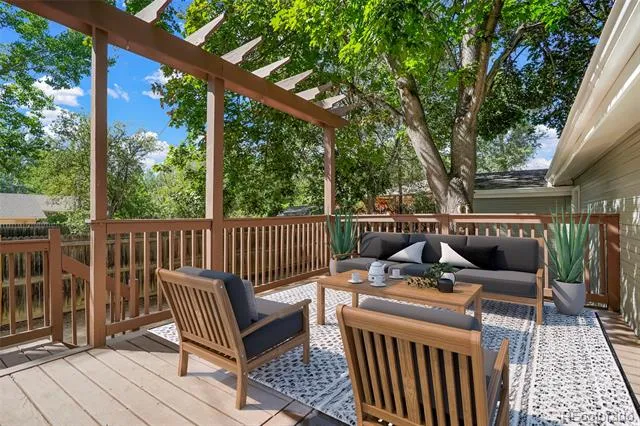
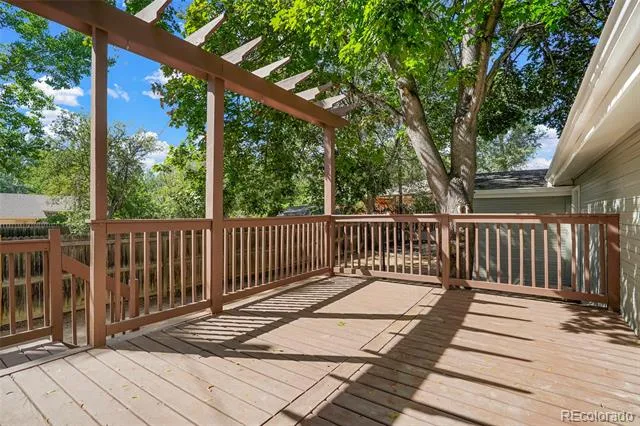
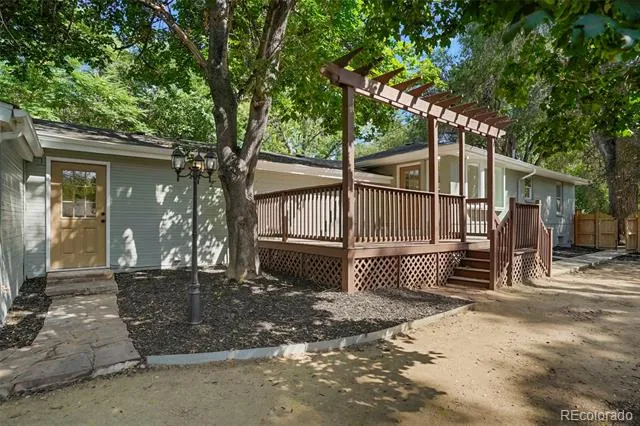
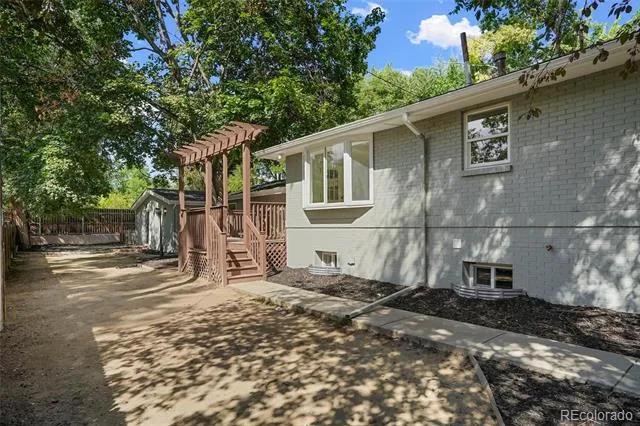
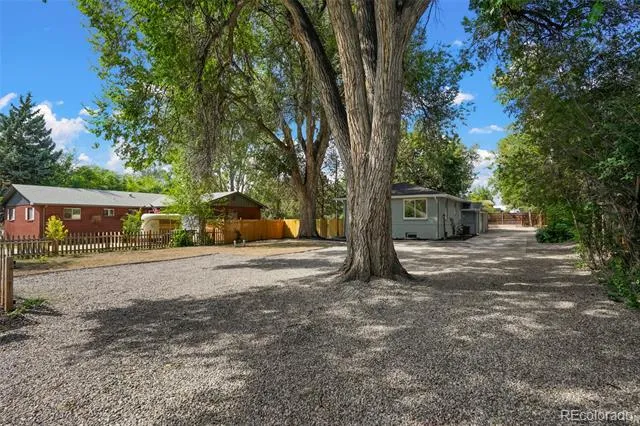
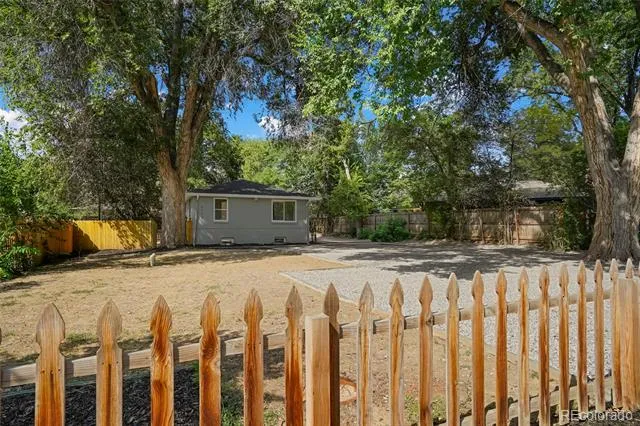
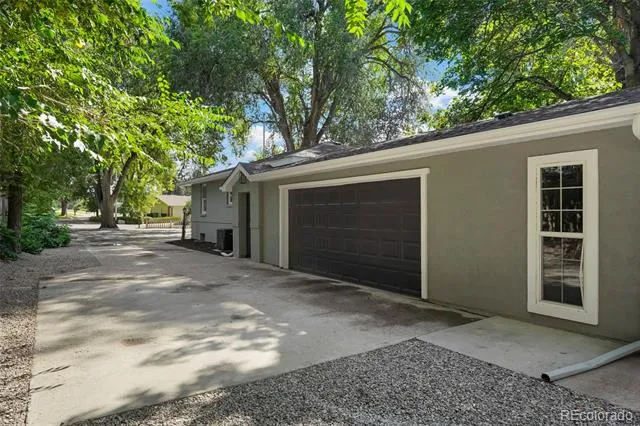
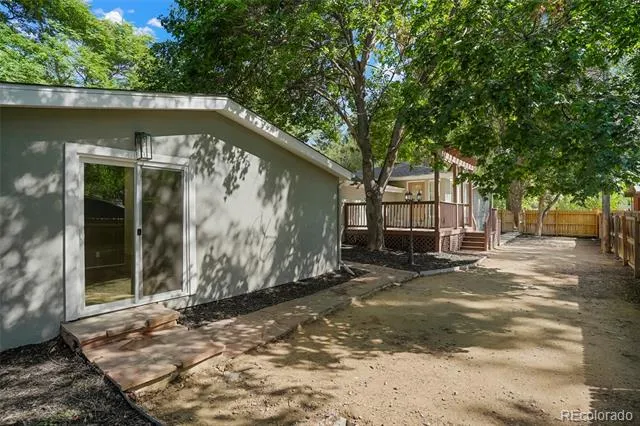
Outside, mature trees provide shade and privacy, while the back deck creates an inviting space for outdoor dining and entertaining. The attached 2-car garage and expansive gravel driveway provide abundant off-street parking for multiple vehicles. Note: Some Photos show virtual staging
Conveniently located near parks, schools, shopping, dining, and Downtown Longmont, 2112 9th Ave delivers a rare combination of two private living zones, two renovated kitchens, separate mechanical systems, extensive updates, and abundant parking—all in one move-in-ready property.
Property Details
- Interior
- In-Law Floorplan, Quartz Counters
- Cooling
- Central Air
- Heating
- Forced Air
- Cooling Features
- Central Air
- Bedrooms
- 6
- Bathrooms
- 3.75
- Full Baths
- 3
- 3/4 Baths
- 1
- Stories
- 1
- Exterior Features
- Fire Pit, Lighting, Private Yard, Rain Gutters
- Exterior Materials
- Fire Pit, Lighting, Private Yard, Rain Gutters
- Acres
- 0.291
- Square Feet
- 2599
- Lot Size (sqft)
- 12687.0
- Parking Features
- Concrete, Driveway-Gravel
- Parking Spaces
- 2
- Parking Type
- Driveway
- Parking Garage Spaces
- 2
- Property Type
- Purchase
- Style
- Contemporary
- Basement
- 1
- Basement Description
- Finished
- Basement Finished
- 1
- Year Built
- 1948
- Roof
- Shingle
- Sewer Information
- Public Sewer
- Utility Source
- Public
- Utility Features
- Electricity Connected, Natural Gas Connected
- Appliances
- Dishwasher, Gas Water Heater, Microwave, Range
- Subdivision
- Spencer Rg View Gardens
- School District
- St. Vrain Valley RE-1J
- Elementary School
- Mountain View
- Middle School
- Longs Peak
- High School
- Longmont
- County
- BOULDER
- Region
- Longmont
Location
Legal
Based on information submitted to the MLS GRID as of 2026-09-02 13:12:45 UTC. All data is obtained from various sources and may not have been verified by broker or MLS GRID. Supplied Open House information is subject to change without notice. All information should be independently reviewed and verified for accuracy. Properties may or may not be listed by the office/agent presenting the information.
Last Updated: Sep 2, 2026 1:12 PM. Source: RECOLORADO
Provided By
Listed by Skyler Jess (#337ec6ad99676dfd1fd9baeffbdc7fbb), skyler@theelementalgroup.com,928
Listing Office: HomeSmart Realty
Legal Notice
This publication is designed to provide information with regard to the subject matter covered. It is displayed with the understanding that the publisher and authors are not engaged in rendering real estate, legal, accounting, tax, or other professional services and that the publisher and authors are not offering such advice in this publication. If real estate, legal, or other expert assistance is required, the services of a competent, professional person should be sought.
The information contained in this publication is subject to change without notice. METROLIST, INC., DBA RECOLORADO MAKES NO WARRANTY OF ANY KIND WITH REGARD TO THIS MATERIAL, INCLUDING, BUT NOT LIMITED TO, THE IMPLIED WARRANTIES OF MERCHANTABILITY AND FITNESS FOR A PARTICULAR PURPOSE. METROLIST, INC., DBA RECOLORADO SHALL NOT BE LIABLE FOR ERRORS CONTAINED HEREIN OR FOR ANY DAMAGES IN CONNECTION WITH THE FURNISHING, PERFORMANCE, OR USE OF THIS MATERIAL.
Buyer Agency Compensation
The listing broker’s offer of compensation is made only to participants of the MLS where the listing is filed.