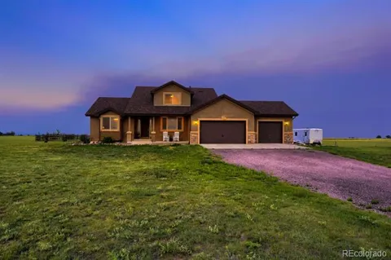
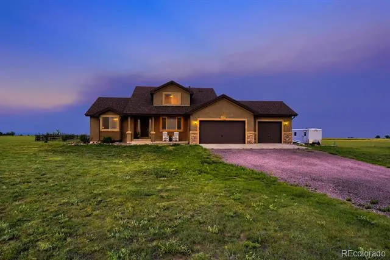
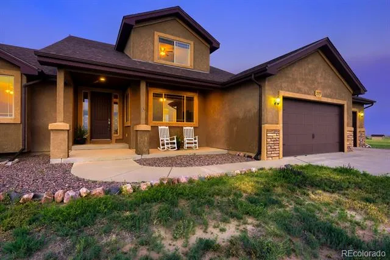
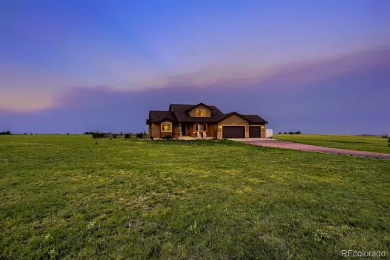
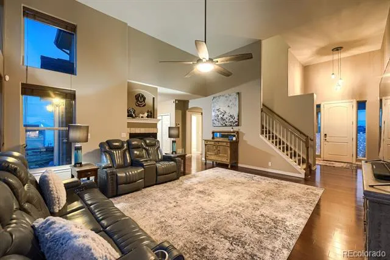
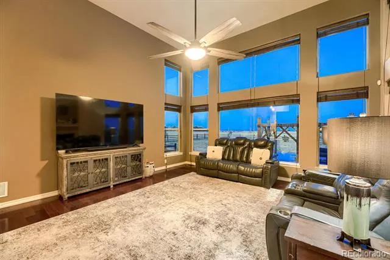
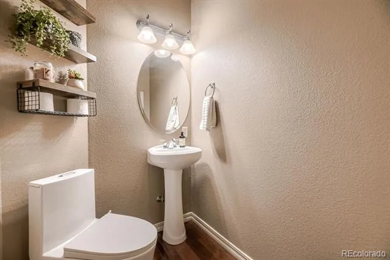
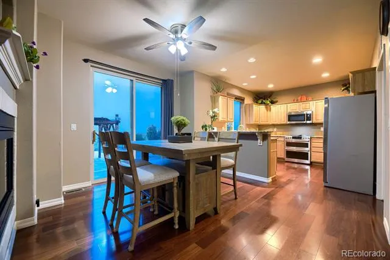
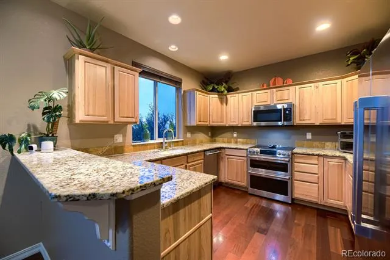
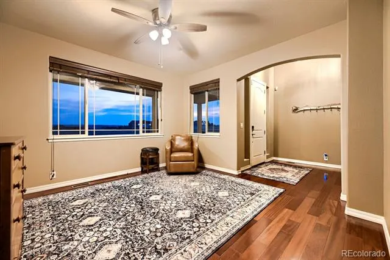
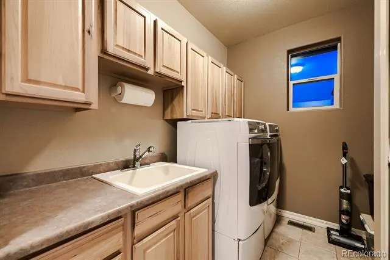
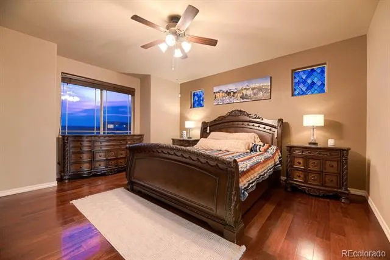
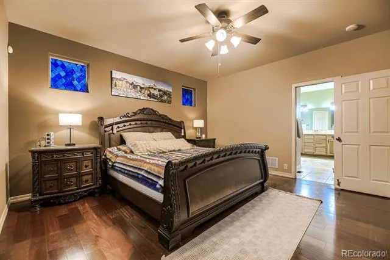
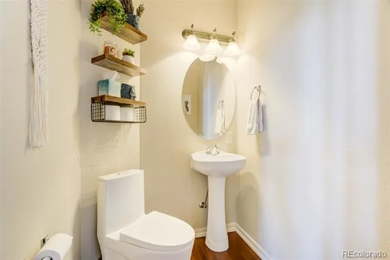
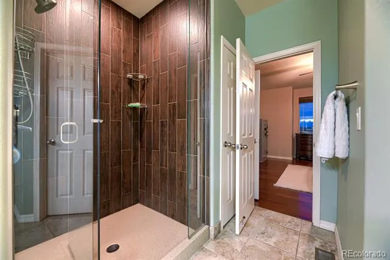
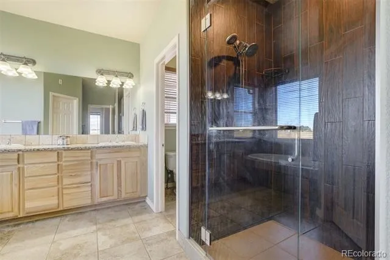
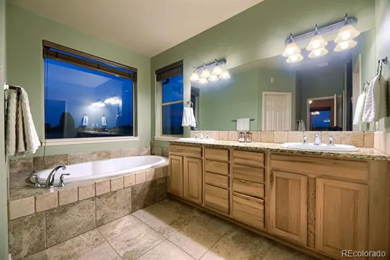
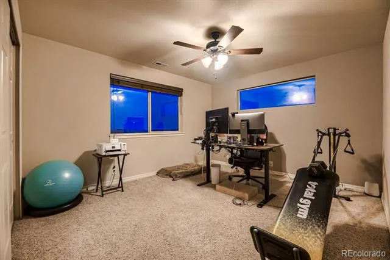
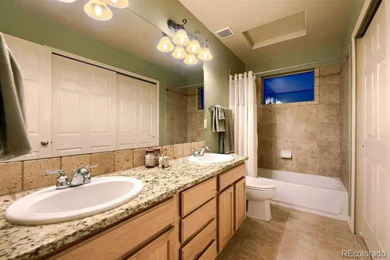
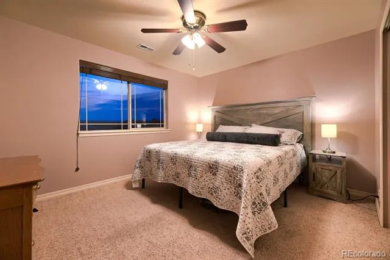
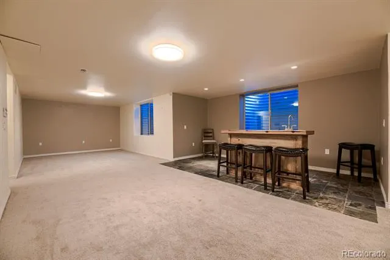
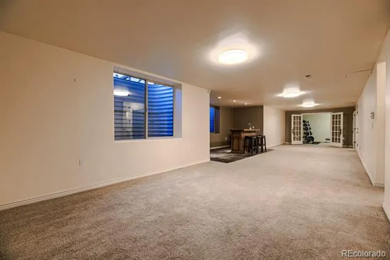
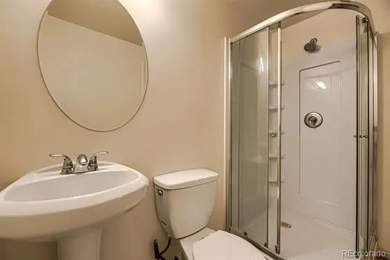
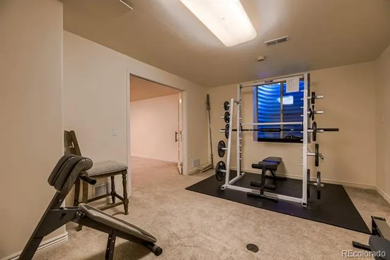
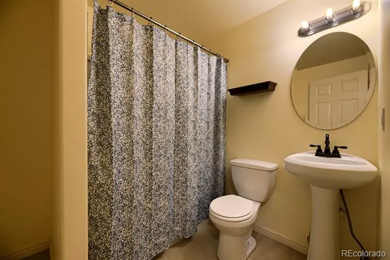
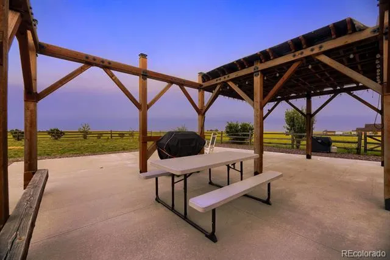
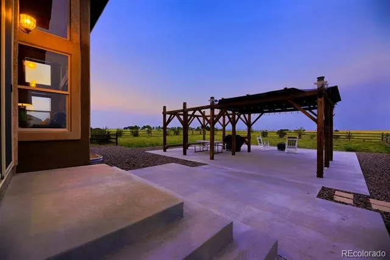
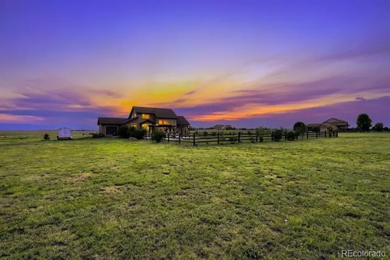
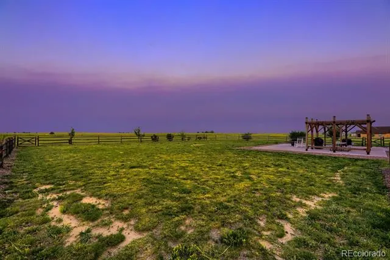
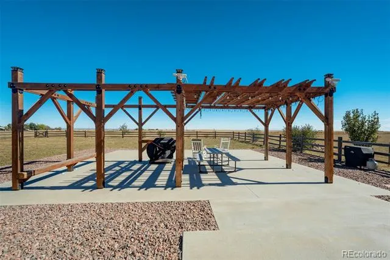
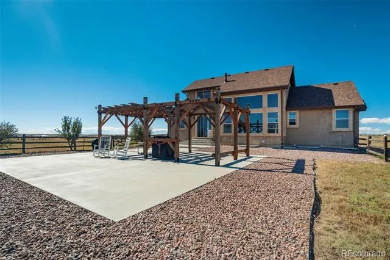
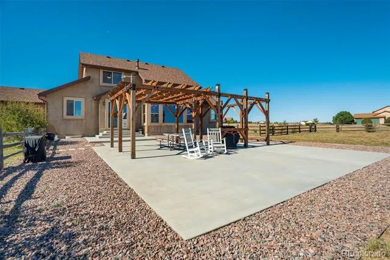
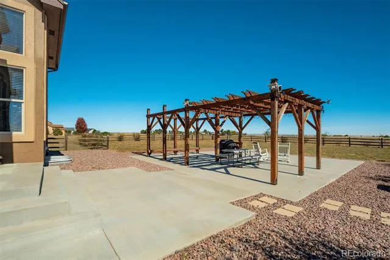
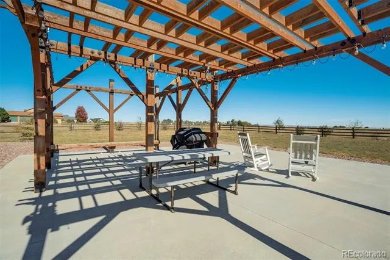
Peaceful country living in the beautiful neighborhood of Davis Ranch…just minutes from Colorado Springs! This 5-acre retreat offers stunning, unobstructed views of Pikes Peak, full-property xeriscaping, and plenty of space for horses and outbuildings. Inside, you'll find soaring 9–14 ft ceilings, wood floors on the main level, and a smart layout featuring a main-level master suite with a walk-in closet, garden tub, and custom shower. The spacious great room centers around a 3-sided gas fireplace and connects to a breakfast nook, formal dining room/office, and well-appointed kitchen with granite counters, solid hickory cabinets, stainless steel appliances, a counter-depth fridge and close-by laundry room with washer and dryer—all of which convey. Upstairs offers two more bedrooms and a full bath—perfect private retreat. Basement includes one private bedroom, two bathrooms and an additional room perfect for crafts, gym, library, you name it. Additional large family room complete with bar area. Outside, enjoy a large cedar pergola in the fenced ¾-acre backyard, ideal for a hot tub, dining, or relaxing under the stars. Major upgrades: 2-stage high efficiency furnace, new roof (2023), A/C, sump pump, and 74-gal water heater (2022), radon mitigation system (2022), upgraded well pump & smart pressure controller (2019), filtration + UV water purification. High-speed fiber optic internet available. This property offers privacy, space, and modern comforts—don’t miss your chance to own this incredible home!
Property Details
- Interior
- Ceiling Fan(s), Eat-in Kitchen, Entrance Foyer, Five Piece Bath, Granite Counters, High Ceilings, High Speed Internet, Primary S
- Cooling
- Central Air
- Heating
- Forced Air, Propane
- Cooling Features
- Central Air
- Bedrooms
- 4
- Bathrooms
- 3.75
- Full Baths
- 1
- Half Baths
- 1
- 3/4 Baths
- 3
- View
- Meadow,Mountain(s)
- Lot Features
- Landscaped, Level, Meadow
- Stories
- 2
- Lot Description
- Landscaped, Level, Meadow
- Acres
- 5.0
- Square Feet
- 3858
- Lot Size (sqft)
- 217800.0
- Parking Features
- 220 Volts, Concrete, Driveway-Dirt
- Parking Spaces
- 4
- Parking Type
- Driveway
- Parking Garage Spaces
- 4
- Property Type
- Purchase
- Basement
- 1
- Basement Description
- Full
- Year Built
- 2007
- Roof
- Composition
- Sewer Information
- Septic Tank
- Utility Source
- Well
- Appliances
- Dishwasher, Disposal, Dryer, Microwave, Oven, Refrigerator, Washer
- Subdivision
- Davis Ranch
- School District
- District 49
- Elementary School
- Falcon
- Middle School
- Falcon
- High School
- Falcon
- County
- El Paso
- Region
- Peyton
- Zoning
- RR-5
- Taxes Annual
- $2,709
- HOA
- 1
- HOA Fees
- 25
Location
Legal
Based on information submitted to the MLS GRID as of 2026-09-02 10:52:45 UTC. All data is obtained from various sources and may not have been verified by broker or MLS GRID. Supplied Open House information is subject to change without notice. All information should be independently reviewed and verified for accuracy. Properties may or may not be listed by the office/agent presenting the information.
Last Updated: Sep 2, 2026 10:52 AM. Source: RECOLORADO
Provided By
Listed by Andrea Ayres, andrea@mountainpeakrealty.com,71
Listing Office: Mountain Peak Realty LLC
Legal Notice
This publication is designed to provide information with regard to the subject matter covered. It is displayed with the understanding that the publisher and authors are not engaged in rendering real estate, legal, accounting, tax, or other professional services and that the publisher and authors are not offering such advice in this publication. If real estate, legal, or other expert assistance is required, the services of a competent, professional person should be sought.
The information contained in this publication is subject to change without notice. METROLIST, INC., DBA RECOLORADO MAKES NO WARRANTY OF ANY KIND WITH REGARD TO THIS MATERIAL, INCLUDING, BUT NOT LIMITED TO, THE IMPLIED WARRANTIES OF MERCHANTABILITY AND FITNESS FOR A PARTICULAR PURPOSE. METROLIST, INC., DBA RECOLORADO SHALL NOT BE LIABLE FOR ERRORS CONTAINED HEREIN OR FOR ANY DAMAGES IN CONNECTION WITH THE FURNISHING, PERFORMANCE, OR USE OF THIS MATERIAL.
Buyer Agency Compensation
The listing broker’s offer of compensation is made only to participants of the MLS where the listing is filed.