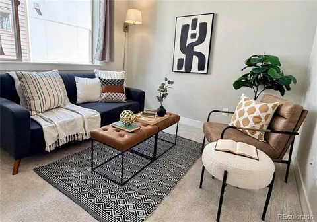
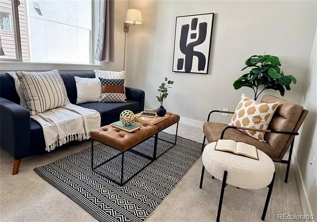
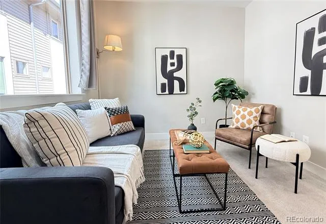
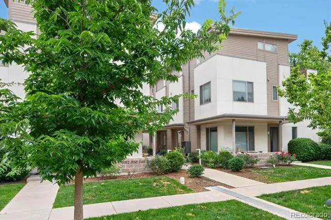
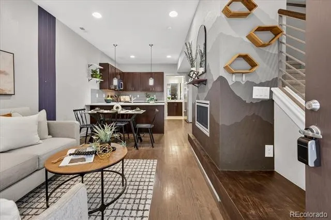
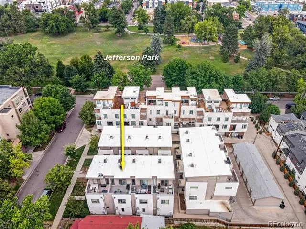
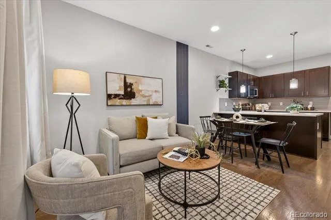
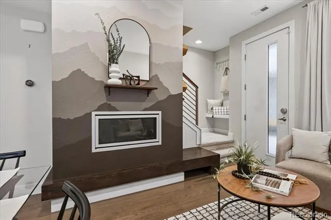
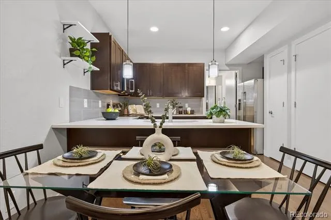
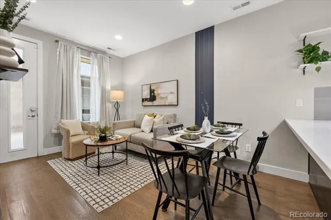
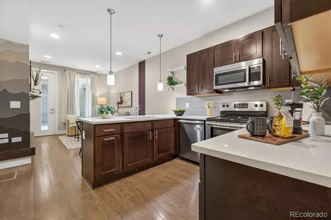
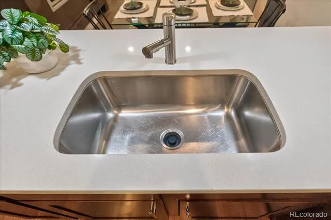
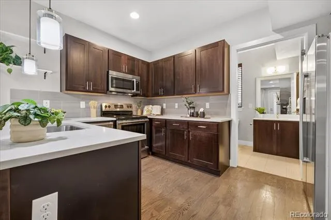
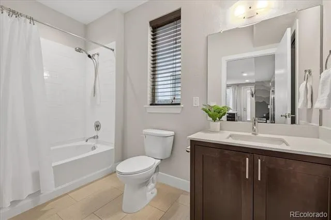
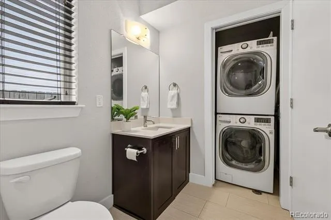
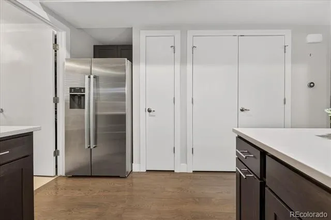
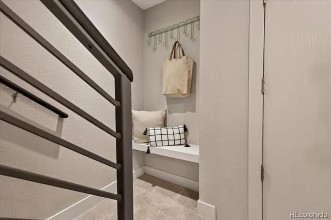
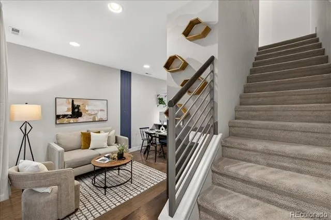
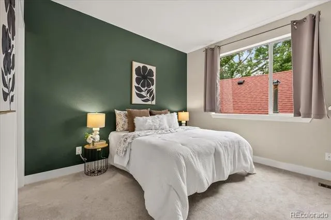
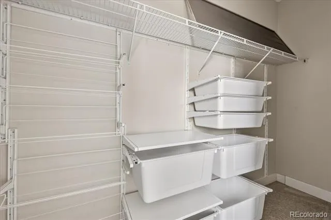
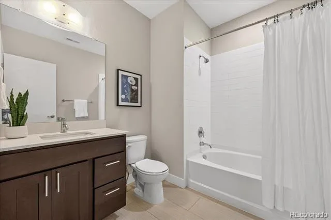
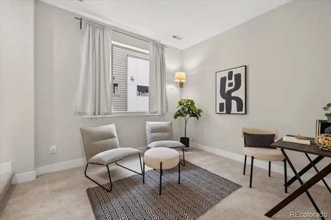
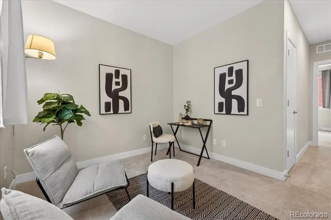
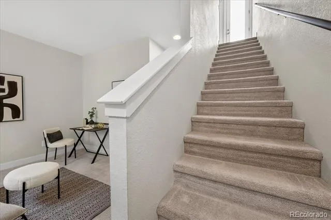
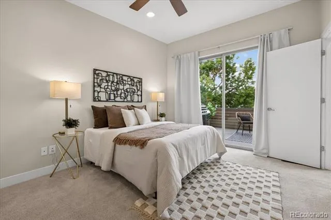
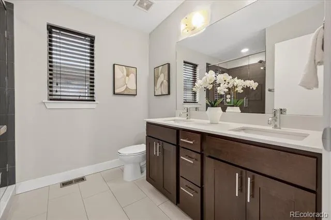
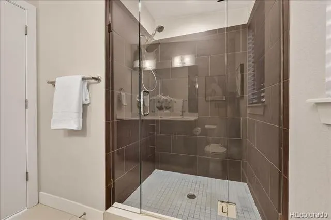
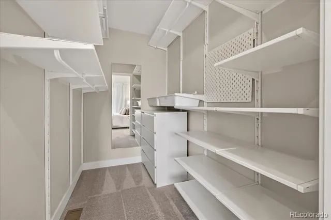
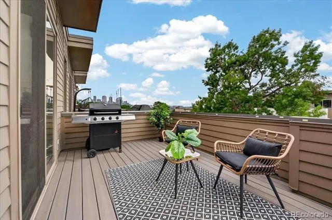
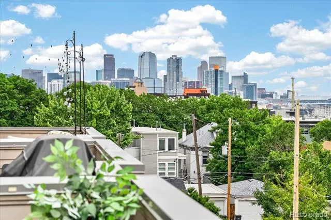
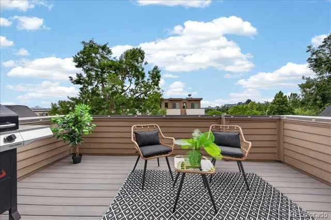
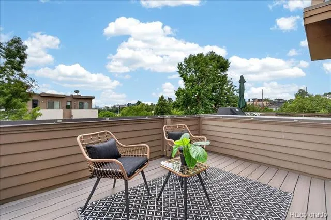
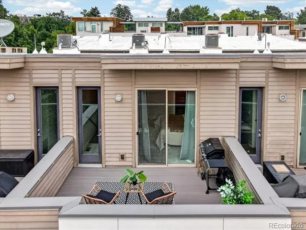
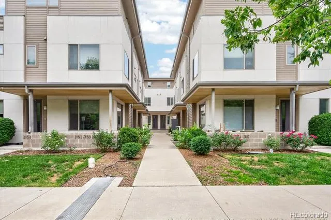
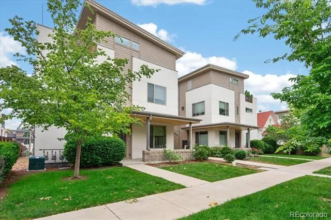
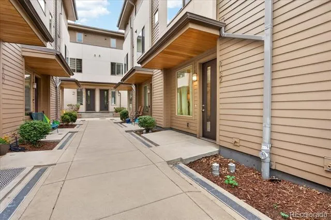
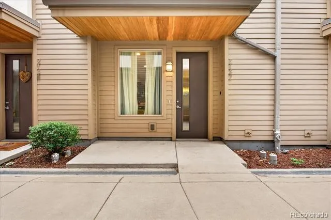
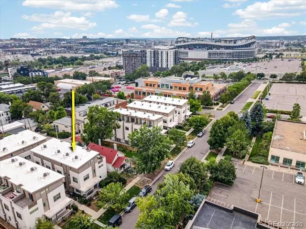
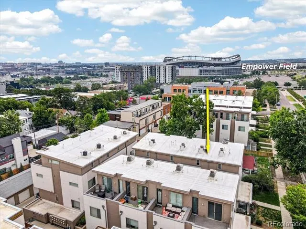
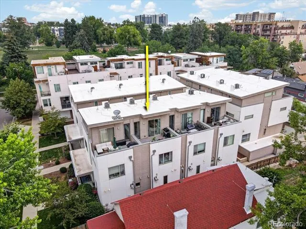
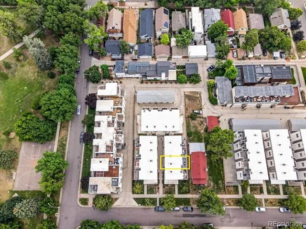
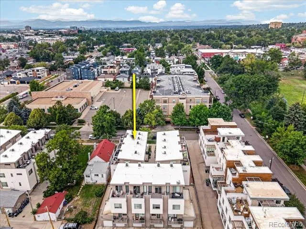
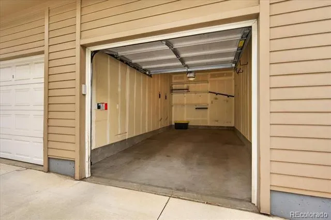
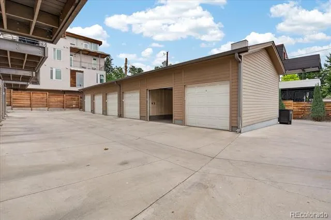
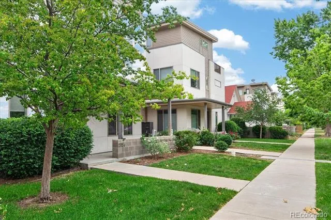
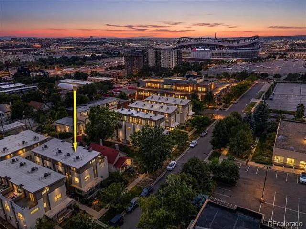
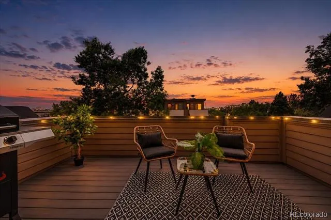
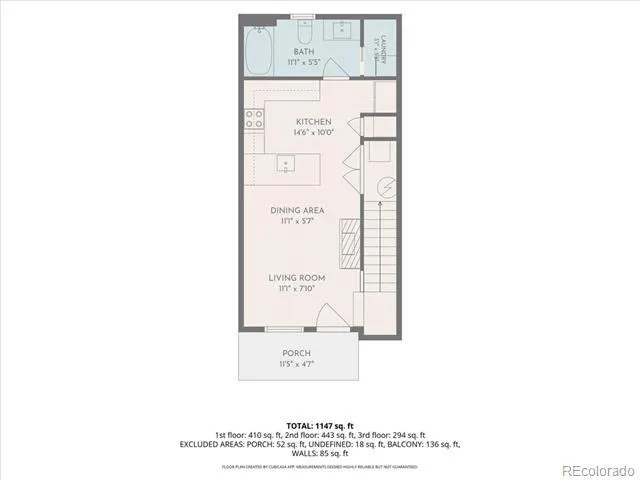
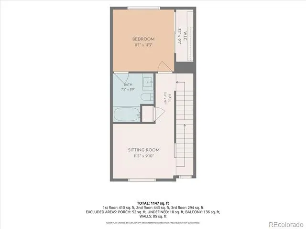
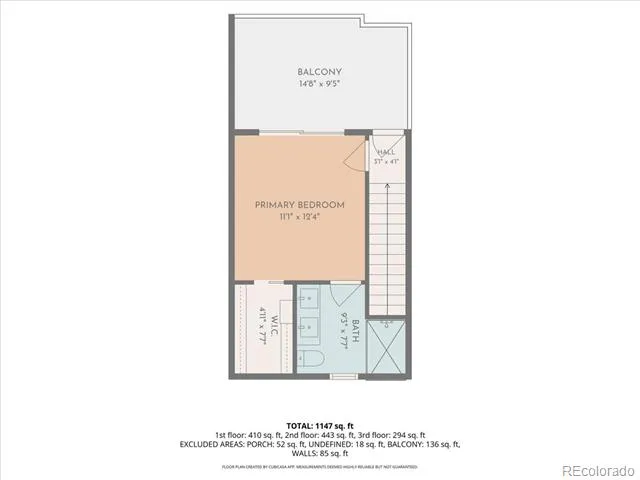
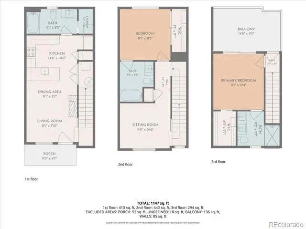
Price improvement. Welcome home to this newer, spacious townhome where modern style, thoughtful upgrades, and an unbeatable location come together beautifully - with excellent city views. Positioned in one of Denver’s most coveted communities—Jefferson Park, recognized by 5280 Magazine as one of the city’s “Hottest Neighborhoods”—this striking two-bedroom, three-bath, three-story residence blends modern design with sophisticated urban living. The open main level creates an inviting space for everyday living, featuring hardwood floors, full bath, washer/dryer, and a stunning kitchen complete with stainless steel appliances & pantry. On the second floor you will find a flex room, perfect for a work from home office area, gym, or second living space. Just off this flex space is a large bedroom with full bathroom. The third floor primary bedroom suite boasts a walk-in closet and 3/4 bath. It also offers indoor/outdoor living with direct access to a private south facing balcony deck, that includes a gas grill hookup and new trex decking. Experience the elegance with this exceptional 2-bedroom townhome boasting breathtaking views of the city, stadium, and the mountains! As a bonus, this townhome comes with a detached separately deeded single car garage, with bike & ski racks and storage shelves. Whether you're sipping coffee near the park, taking in the city skyline, watching a game-day buzz from the Mile High view, or catching a Colorado sunset over the mountains, this home gives you every option. Located near Empower Field at Mile High, Ball Arena, and downtown, with easy access to dining, shopping, light rail, and major highways including Interstate 25 and Interstate 70. You'll love having the absolute best of Denver right at your doorstep.
Property Details
- Interior
- Eat-in Kitchen, Open Floorplan, Primary Suite, Walk-In Closet(s)
- Fireplaces
- 1
- Cooling
- Central Air
- Heating
- Forced Air
- Cooling Features
- Central Air
- Bedrooms
- 2
- Bathrooms
- 2.75
- Full Baths
- 2
- 3/4 Baths
- 1
- Lot Features
- Near Public Transit
- Stories
- Three Or More
- Lot Description
- Near Public Transit
- Exterior Features
- Balcony, Gas Valve
- Exterior Materials
- Balcony, Gas Valve
- Square Feet
- 1322
- Parking Spaces
- 1
- Parking Type
- Garage
- Parking Garage Spaces
- 1
- Property Type
- Purchase
- Style
- Urban Contemporary
- Year Built
- 2014
- Roof
- Other
- Sewer Information
- Public Sewer
- Utility Source
- Public
- Utility Features
- Cable Available
- Appliances
- Dishwasher, Dryer, Microwave, Oven, Range, Refrigerator, Washer
- Subdivision
- Jefferson Park
- School District
- Denver 1
- Elementary School
- Brown
- Middle School
- Lake
- High School
- North
- County
- DENVER
- Region
- Denver
- Zoning
- G-RH-3
- Taxes Annual
- $3,775
- HOA
- 1
- HOA Fees
- 186
Location
Legal
Based on information submitted to the MLS GRID as of 2026-09-02 12:42:47 UTC. All data is obtained from various sources and may not have been verified by broker or MLS GRID. Supplied Open House information is subject to change without notice. All information should be independently reviewed and verified for accuracy. Properties may or may not be listed by the office/agent presenting the information.
Last Updated: Sep 2, 2026 12:42 PM. Source: RECOLORADO
Provided By
Listed by Joe Seehusen (#2255bca5ce705b11100016e504e90ba7), joe.seehusen@compass.com,612-701
Listing Office: Compass - Denver
Legal Notice
This publication is designed to provide information with regard to the subject matter covered. It is displayed with the understanding that the publisher and authors are not engaged in rendering real estate, legal, accounting, tax, or other professional services and that the publisher and authors are not offering such advice in this publication. If real estate, legal, or other expert assistance is required, the services of a competent, professional person should be sought.
The information contained in this publication is subject to change without notice. METROLIST, INC., DBA RECOLORADO MAKES NO WARRANTY OF ANY KIND WITH REGARD TO THIS MATERIAL, INCLUDING, BUT NOT LIMITED TO, THE IMPLIED WARRANTIES OF MERCHANTABILITY AND FITNESS FOR A PARTICULAR PURPOSE. METROLIST, INC., DBA RECOLORADO SHALL NOT BE LIABLE FOR ERRORS CONTAINED HEREIN OR FOR ANY DAMAGES IN CONNECTION WITH THE FURNISHING, PERFORMANCE, OR USE OF THIS MATERIAL.
Buyer Agency Compensation
The listing broker’s offer of compensation is made only to participants of the MLS where the listing is filed.