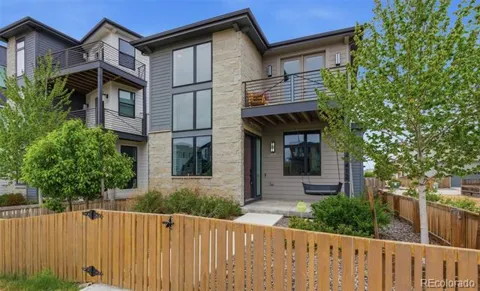
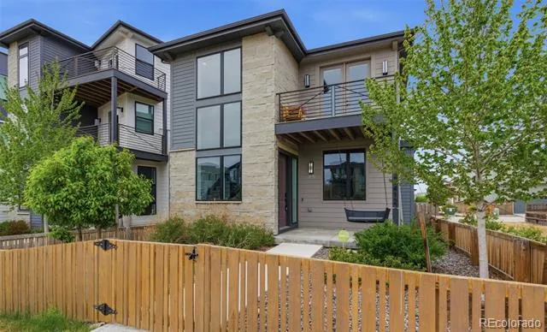
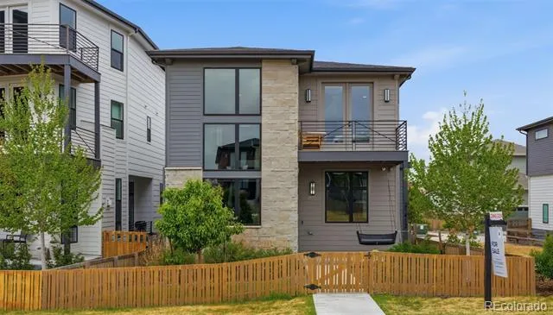
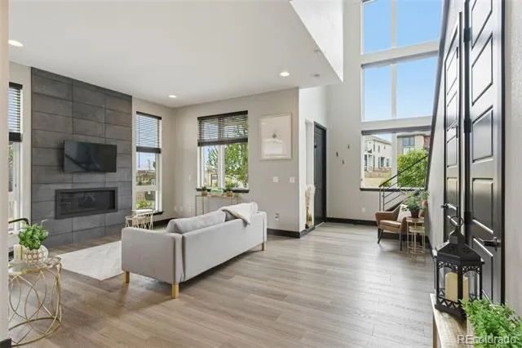
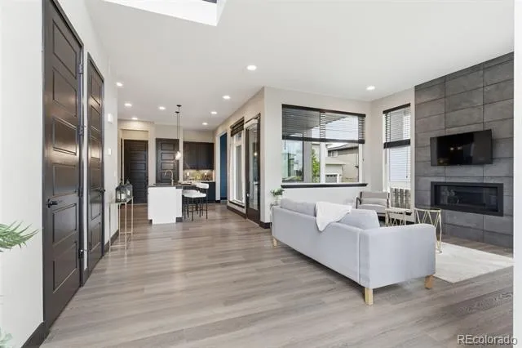
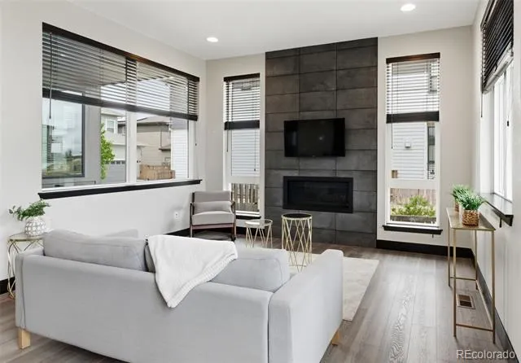
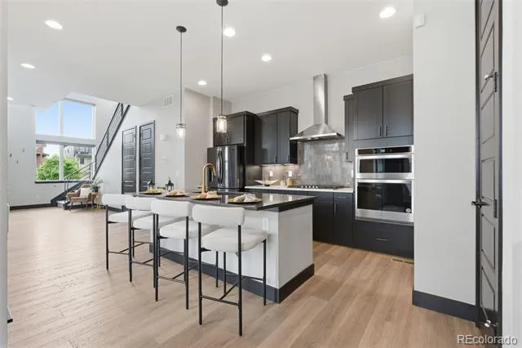
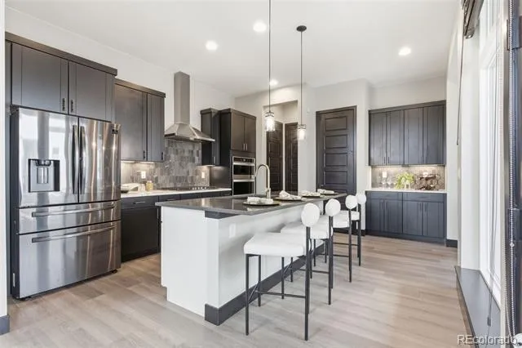
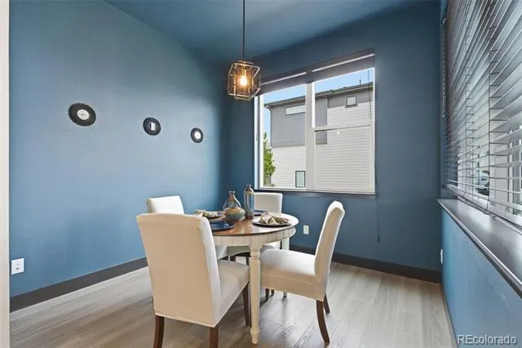
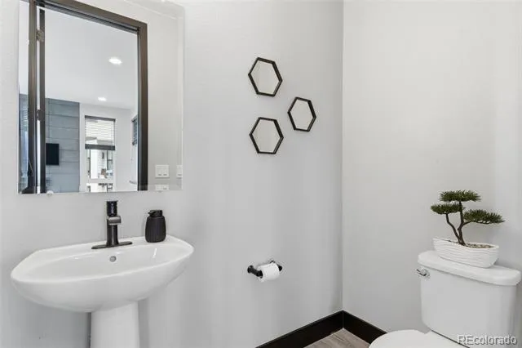
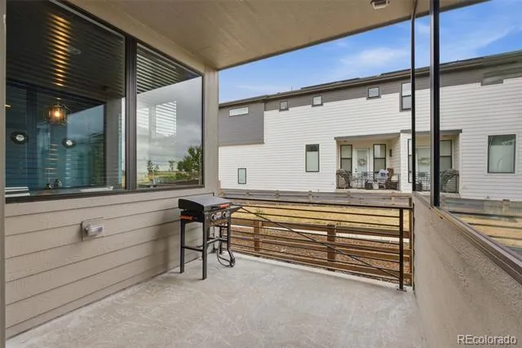
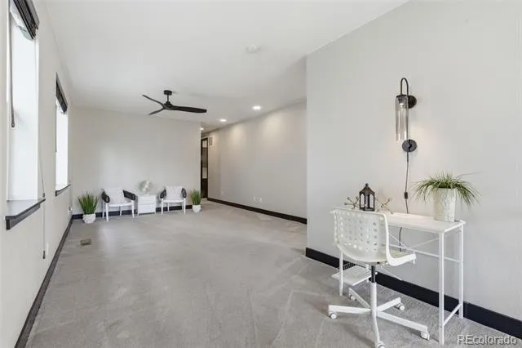
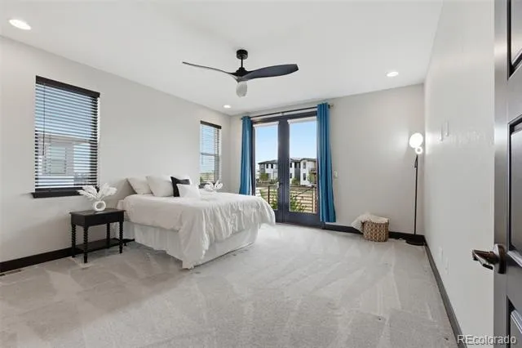
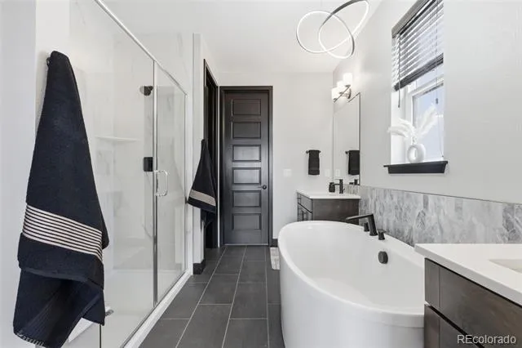
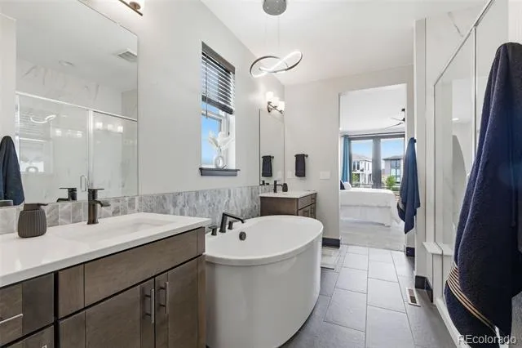
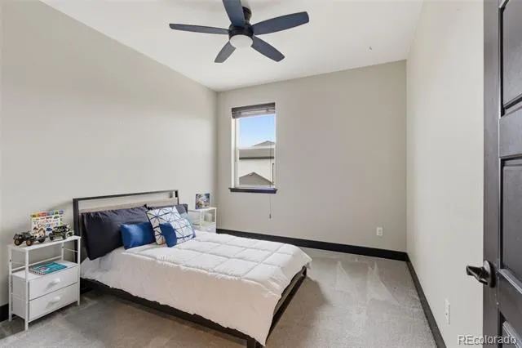
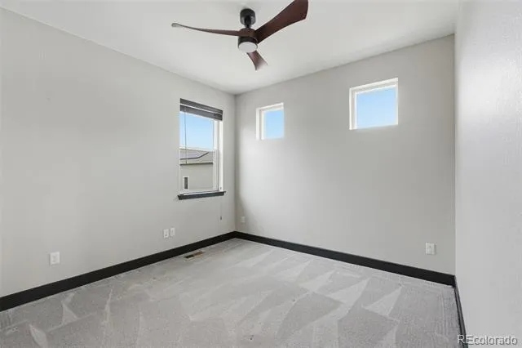
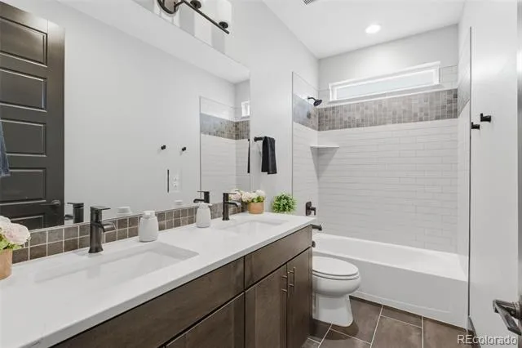
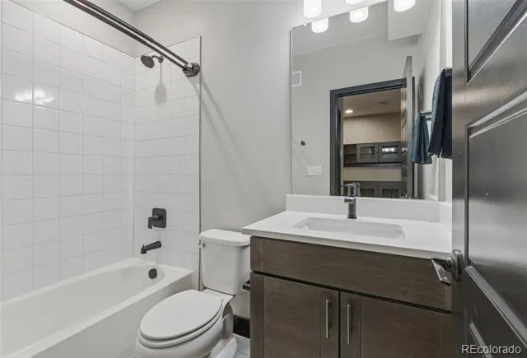
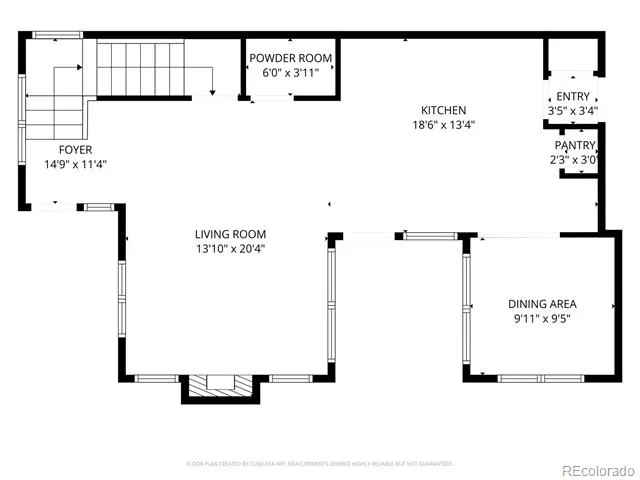
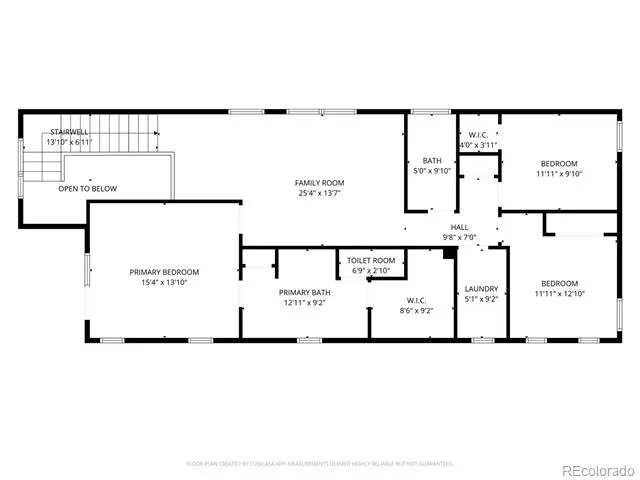
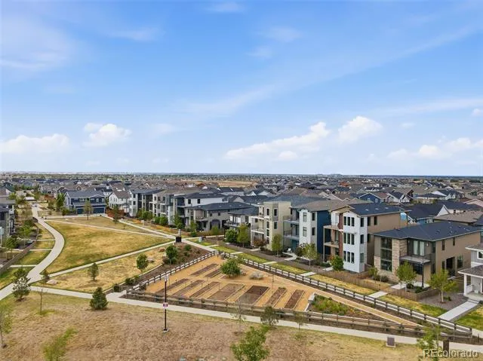
Welcome to this stunning modern home built in 2021, located in the award winning Painted Prairie community. Thoughtfully designed with 4 bedrooms and 4 bathrooms, this home offers the perfect balance of style, functionality, and everyday comfort. Step inside to an open concept layout highlighted by soaring ceilings, expansive windows, and modern finishes that fill the home with natural light and create a bright, inviting atmosphere. The spacious design makes both daily living and entertaining feel effortless, featuring an oversized island and a dedicated dining area perfect for gatherings. Upstairs, the primary suite serves as a private retreat, complete with a luxurious five piece en suite bathroom featuring a stunning freestanding soaking tub. Enjoy direct access to your private walkout balcony, where you can take in beautiful sunrises with a fresh cup of coffee, perfect way to start your day! The upper level also includes two additional bedrooms, a full bathroom, and a flexible loft space ideal for a TV room, play area, or additional lounge.
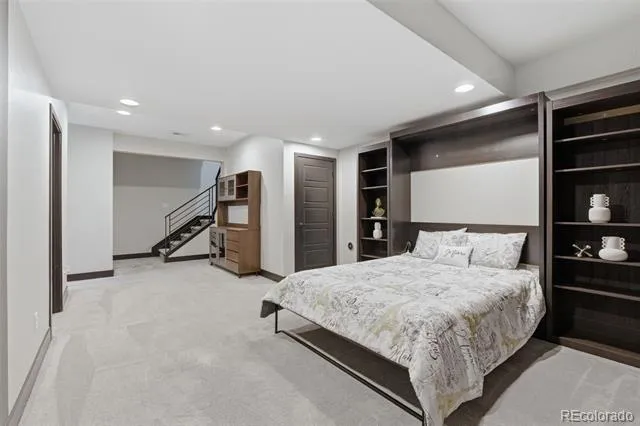
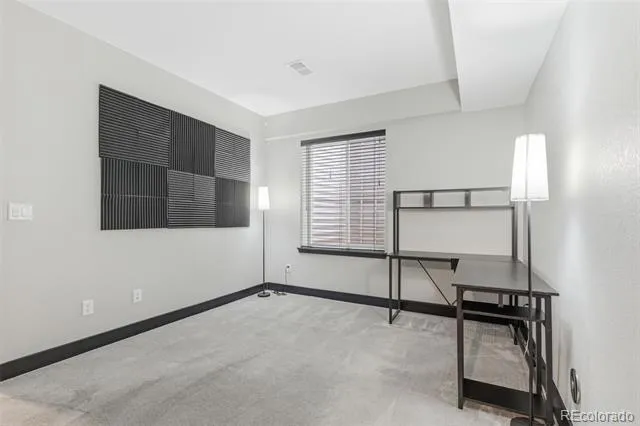
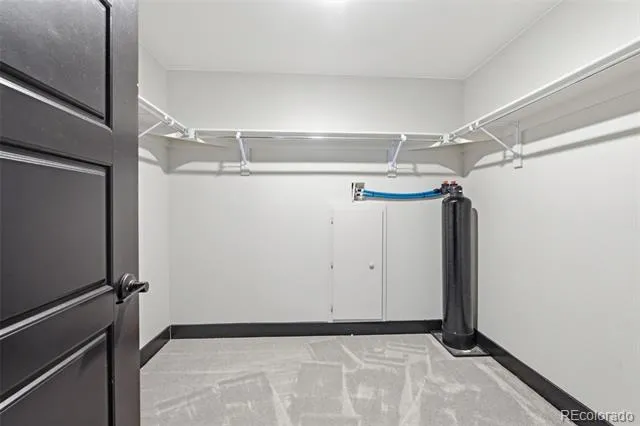
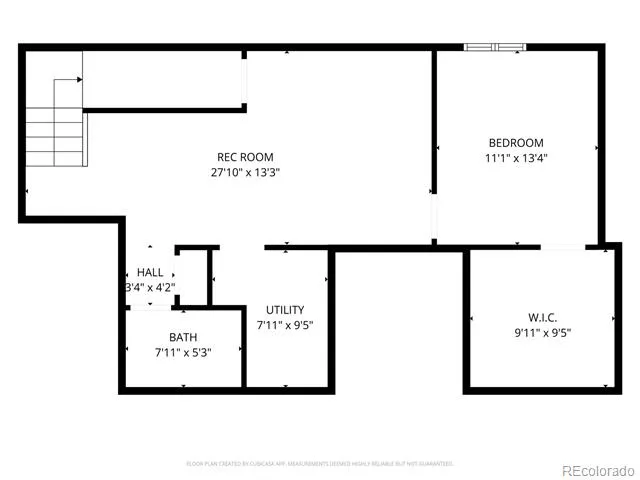
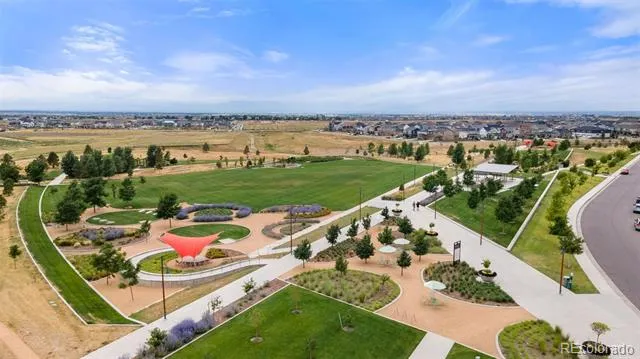
Downstairs, the fully finished basement offers a flexible living area perfect for a second family room, home office, gym, or guest retreat. What truly sets this home apart is the lifestyle that comes with it. Painted Prairie is known for its strong sense of community and thoughtfully designed outdoor spaces, including a 22 acre park, community garden, trails, and year round events that bring neighbors together. Location is another major advantage. Situated just minutes from Denver International Airport and near the Gaylord Rockies Resort & Convention Center, you’ll enjoy convenient access to travel, dining, entertainment, and events while still maintaining a true neighborhood feel. If you’re looking for a move in ready home in a vibrant, amenity rich community, this one checks all the boxes.
Property Details
- Interior
- Ceiling Fan(s), Eat-in Kitchen, Entrance Foyer, Five Piece Bath, High Ceilings, Kitchen Island, Open Floorplan, Pantry, Primary
- Fireplaces
- 1
- Cooling
- Central Air
- Heating
- Forced Air, Natural Gas
- Cooling Features
- Central Air
- Bedrooms
- 4
- Bathrooms
- 3.25
- Full Baths
- 2
- Half Baths
- 1
- 3/4 Baths
- 1
- View
- Plains
- Lot Features
- Corner Lot, Greenbelt, Landscaped
- Stories
- 2
- Lot Description
- Corner Lot, Greenbelt, Landscaped
- Exterior Features
- Balcony, Garden, Gas Grill, Playground, Private Yard
- Exterior Materials
- Balcony, Garden, Gas Grill, Playground, Private Yard
- Acres
- 0.068
- Square Feet
- 2837
- Lot Size (sqft)
- 2975.0
- Parking Features
- Concrete
- Parking Spaces
- 2
- Parking Type
- Garage
- Parking Garage Spaces
- 2
- Property Type
- Purchase
- Style
- Mountain Contemporary
- Basement
- 1
- Basement Description
- Finished, Full, Sump Pump
- Basement Finished
- 1
- Year Built
- 2021
- Foundation
- Concrete Perimeter, Slab
- Roof
- Composition, Fiberglass
- Sewer Information
- Public Sewer
- Appliances
- Dishwasher, Range, Refrigerator, Self Cleaning Oven, Sump Pump
- Subdivision
- PAINTED PRAIRIE
- School District
- Adams-Arapahoe 28J
- Elementary School
- Harmony Ridge P-8
- Middle School
- Harmony Ridge P-8
- High School
- Vista Peak
- County
- Adams
- Region
- Aurora
- Taxes Annual
- $8,477
- HOA
- 1
- HOA Fees
- 90
Location
Legal
Based on information submitted to the MLS GRID as of 2026-09-02 12:42:47 UTC. All data is obtained from various sources and may not have been verified by broker or MLS GRID. Supplied Open House information is subject to change without notice. All information should be independently reviewed and verified for accuracy. Properties may or may not be listed by the office/agent presenting the information.
Last Updated: Sep 2, 2026 12:42 PM. Source: RECOLORADO
Provided By
Listed by Gamaliel Raigoza Herrera (#e02aceb40830255d44c38ad2e7313e08), Gamaliel@RaigozaRealEstate.com,7
Listing Office: PAK Home Realty
Legal Notice
This publication is designed to provide information with regard to the subject matter covered. It is displayed with the understanding that the publisher and authors are not engaged in rendering real estate, legal, accounting, tax, or other professional services and that the publisher and authors are not offering such advice in this publication. If real estate, legal, or other expert assistance is required, the services of a competent, professional person should be sought.
The information contained in this publication is subject to change without notice. METROLIST, INC., DBA RECOLORADO MAKES NO WARRANTY OF ANY KIND WITH REGARD TO THIS MATERIAL, INCLUDING, BUT NOT LIMITED TO, THE IMPLIED WARRANTIES OF MERCHANTABILITY AND FITNESS FOR A PARTICULAR PURPOSE. METROLIST, INC., DBA RECOLORADO SHALL NOT BE LIABLE FOR ERRORS CONTAINED HEREIN OR FOR ANY DAMAGES IN CONNECTION WITH THE FURNISHING, PERFORMANCE, OR USE OF THIS MATERIAL.
Buyer Agency Compensation
The listing broker’s offer of compensation is made only to participants of the MLS where the listing is filed.