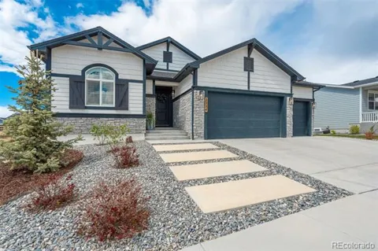
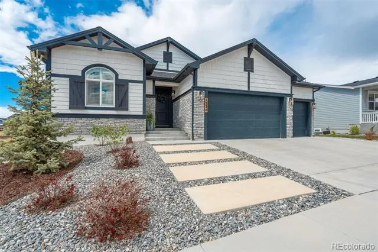
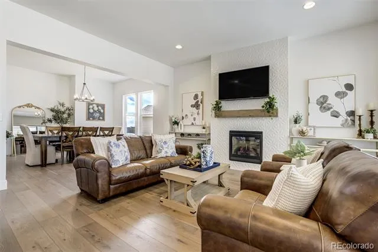
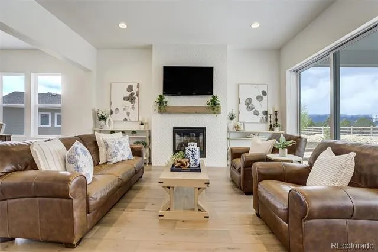
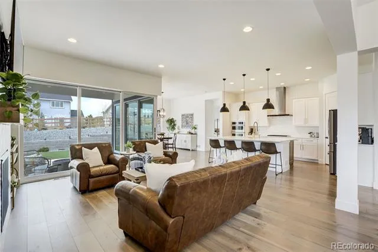
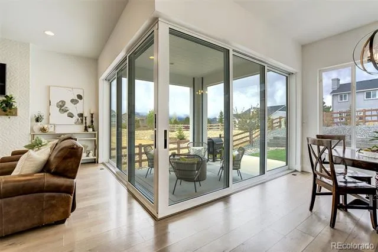
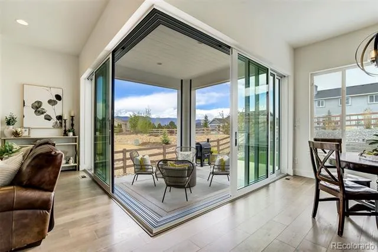
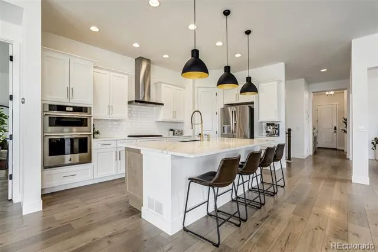
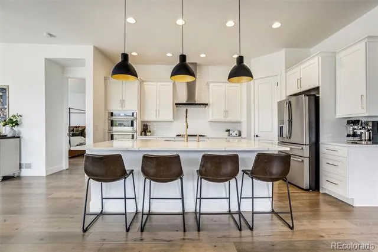
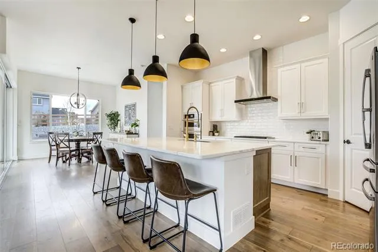
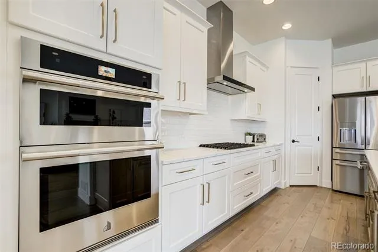
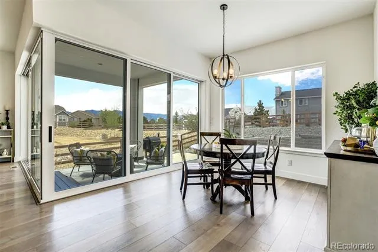
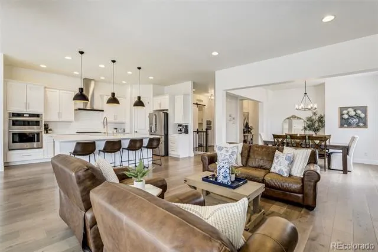
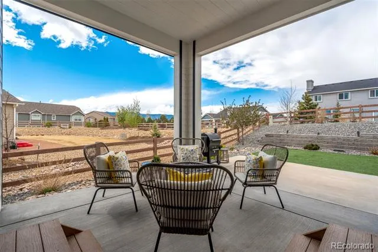
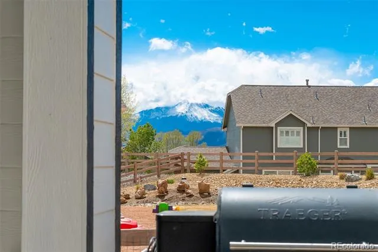
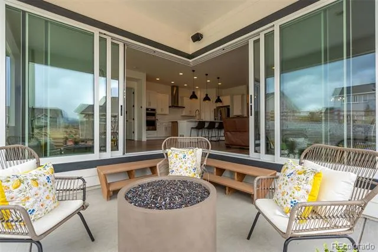
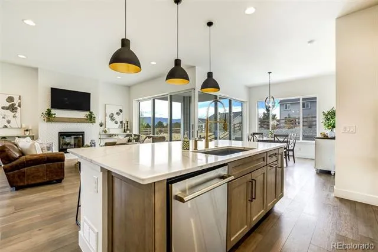
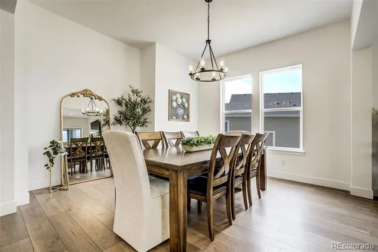
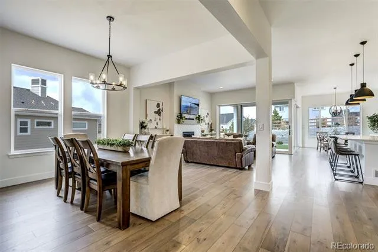
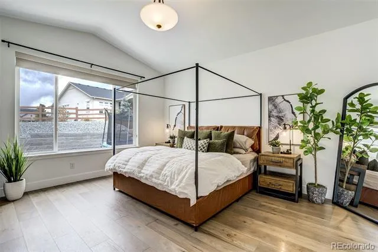
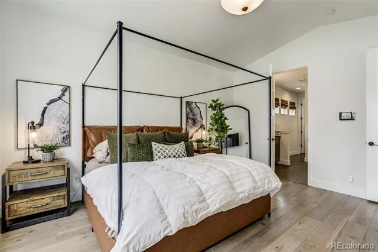
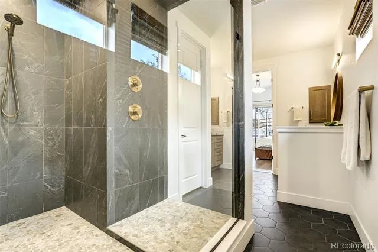
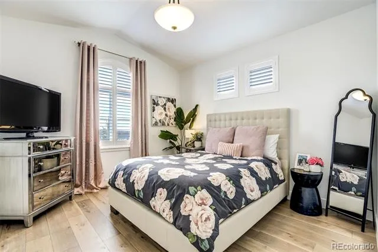
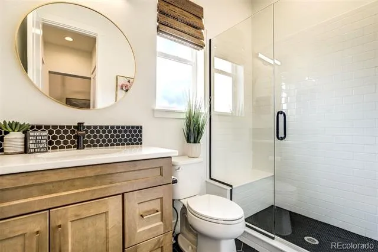
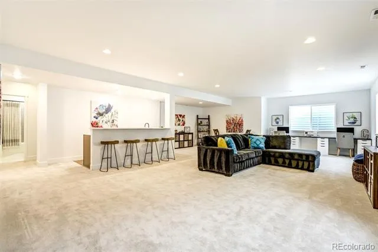
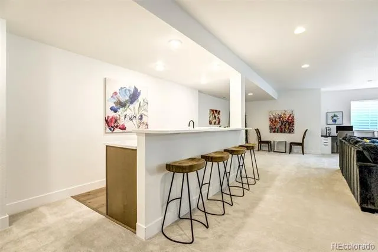
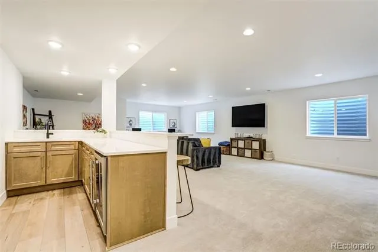
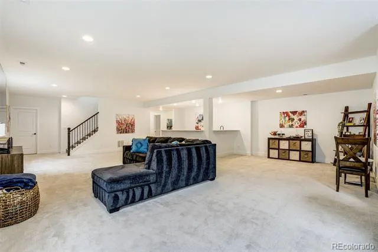
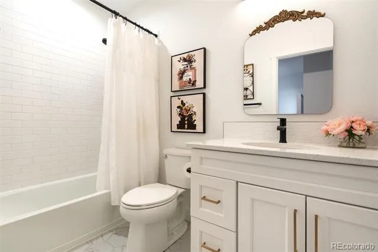
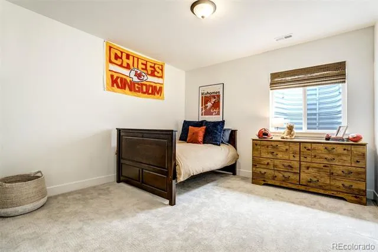
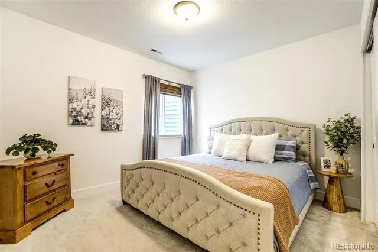
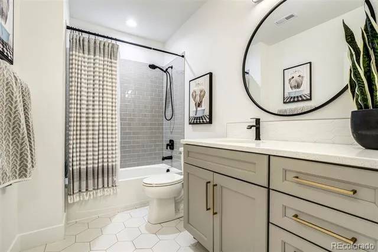
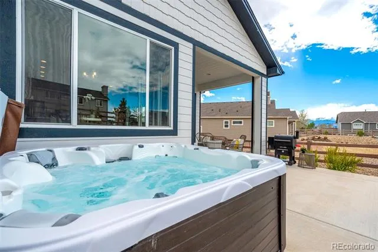
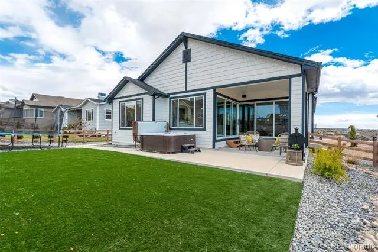
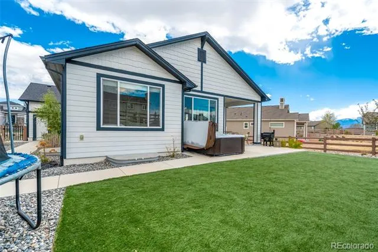
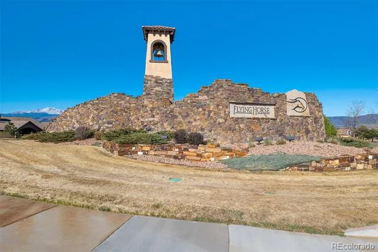
This is the home you’ve been waiting for—where elegance meets modern comfort. From the moment you step inside, you’ll be captivated by the open, spacious layout designed for both everyday living and effortless entertaining. The gourmet kitchen is a true centerpiece, featuring an expansive island and premium JennAir appliances. The great room seamlessly blends indoor and outdoor living with oversized multi-slide glass doors that open a full 90 degrees, creating an inviting and airy atmosphere. Step outside to enjoy the covered patio with built-in speakers—perfect for hosting gatherings or relaxing in style. The luxurious primary suite offers a spa-inspired custom shower and a thoughtfully designed custom closet system with direct access to the laundry room for added convenience. The main level also includes an additional bedroom and full bathroom, ideal for guests or multigenerational living. A functional mudroom leads to the three-car garage, complete with pristine epoxy floors and an EV charger. The finished basement expands your living space with an oversized recreation room, wet bar, three additional bedrooms, and two bathrooms—providing ample room for entertainment and privacy. Located in the highly sought-after Flying Horse community, residents enjoy exceptional amenities and access to award-winning District 20 schools.
Property Details
- Fireplaces
- 1
- Cooling
- Central Air
- Heating
- Forced Air
- Cooling Features
- Central Air
- Bedrooms
- 5
- Bathrooms
- 3.5
- Full Baths
- 2
- 3/4 Baths
- 2
- View
- City,Mountain(s)
- Lot Features
- Cul-De-Sac
- Stories
- 1
- Lot Description
- Cul-De-Sac
- Acres
- 0.217
- Square Feet
- 3803
- Lot Size (sqft)
- 9450.0
- Parking Features
- 220 Volts, Electric Vehicle Charging Station(s)
- Parking Spaces
- 3
- Parking Type
- Garage
- Parking Garage Spaces
- 3
- Property Type
- Purchase
- Basement
- 1
- Basement Description
- Finished
- Basement Finished
- 1
- Year Built
- 2022
- Roof
- Shingle
- Sewer Information
- Public Sewer
- Utility Source
- Public
- Appliances
- Dishwasher, Disposal, Dryer, Microwave, Oven, Range, Range Hood, Refrigerator, Washer, Wine Cooler
- Subdivision
- Flying Horse
- School District
- Academy 20
- Elementary School
- Discovery Canyon
- Middle School
- Discovery Canyon
- High School
- Discovery Canyon
- County
- El Paso
- Region
- Colorado Springs
- Zoning
- PDZ UV
- Taxes Annual
- $5,561
- HOA
- 1
- HOA Fees
- 200
Location
Legal
Based on information submitted to the MLS GRID as of 2026-09-02 09:37:40 UTC. All data is obtained from various sources and may not have been verified by broker or MLS GRID. Supplied Open House information is subject to change without notice. All information should be independently reviewed and verified for accuracy. Properties may or may not be listed by the office/agent presenting the information.
Last Updated: Sep 2, 2026 9:37 AM. Source: RECOLORADO
Provided By
Listed by Danielle Frisbie (#203858701c98aef8cb33bdc565f5bb0a), Danielle.lovecos@gmail.com,719-3
Listing Office: The Cutting Edge
Legal Notice
This publication is designed to provide information with regard to the subject matter covered. It is displayed with the understanding that the publisher and authors are not engaged in rendering real estate, legal, accounting, tax, or other professional services and that the publisher and authors are not offering such advice in this publication. If real estate, legal, or other expert assistance is required, the services of a competent, professional person should be sought.
The information contained in this publication is subject to change without notice. METROLIST, INC., DBA RECOLORADO MAKES NO WARRANTY OF ANY KIND WITH REGARD TO THIS MATERIAL, INCLUDING, BUT NOT LIMITED TO, THE IMPLIED WARRANTIES OF MERCHANTABILITY AND FITNESS FOR A PARTICULAR PURPOSE. METROLIST, INC., DBA RECOLORADO SHALL NOT BE LIABLE FOR ERRORS CONTAINED HEREIN OR FOR ANY DAMAGES IN CONNECTION WITH THE FURNISHING, PERFORMANCE, OR USE OF THIS MATERIAL.
Buyer Agency Compensation
The listing broker’s offer of compensation is made only to participants of the MLS where the listing is filed.