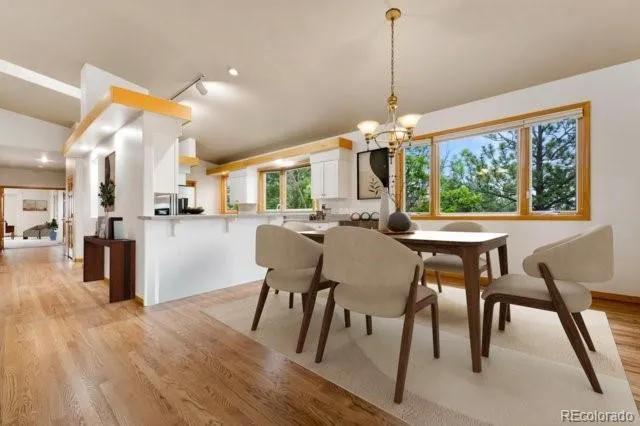
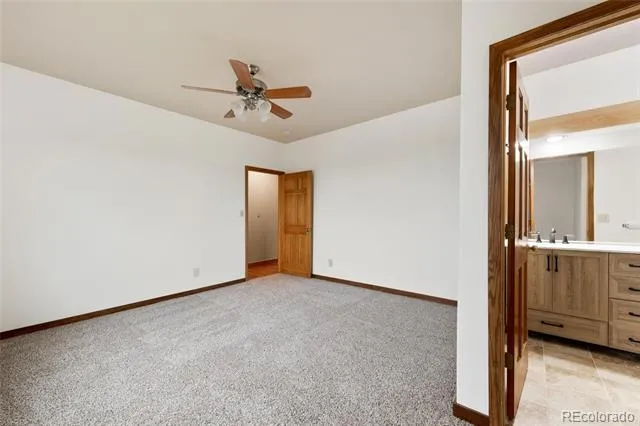
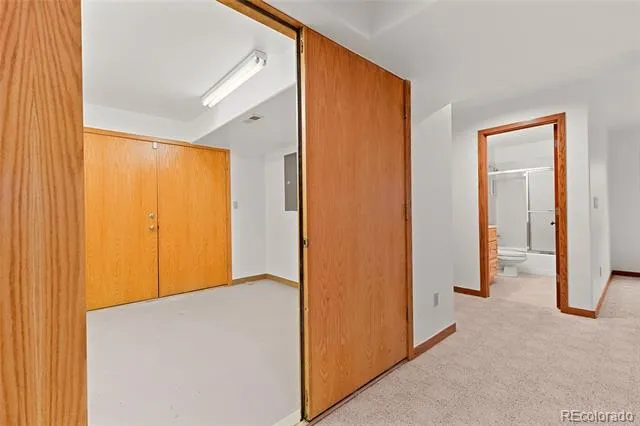
Enjoy breathtaking views in every direction from this spacious ranch-style home in the highly sought-after Peregrine community. This custom stucco home sits on a quiet cul-de-sac and offers generous main-level living with 3,650 sq. ft., plus an additional 1,648 sq. ft. in the finished basement—plenty of room to spread out and enjoy. Step inside to beautifully refinished hardwood floors, fresh interior paint, and an open, inviting floor plan. The sunken great room features vaulted ceilings, skylights, a gas fireplace, built-ins, and a large window bench. Extra-wide hallway adds to the sense of space throughout the home. The freshly painted kitchen is the heart of the home, complete with SS appliances, a spacious walk-in pantry, built-in desk, & extensive Silestone countertops. The roomy primary suite includes newly installed hardwood floors, stunning views, a luxurious 5-piece bath, and a custom walk-in closet. A large main-floor family room provides even more living space and showcases both city and mountain views. The fully finished basement includes a family/game room, an additional bedroom, a full bath, two oversized storage closets, and a second gas fireplace—perfect for movie nights, game nights, or hosting guests. A set of double doors leads from the basement into the garage, creating a versatile space that can serve as a mudroom, workshop, or simply extra room for large items. The wide doors also make moving furniture a breeze. Additional Features: Fresh interior paint throughout*Refinished Harwood floors*New carpet in two back bedrooms*Two furnaces, central A/C for year-round comfort*Abundant storage*Four bedrooms with en-suite baths* Main-floor laundry*Top-rated District 20 schools*Exceptional vantage point for USAFA flyovers and fireworks*Captivating city and mountain views from multiple rooms. This home offers a rare combination of luxury, space, and unmatched scenery-an extraordinary opportunity in one of Colorado Springs’ most coveted neighborhoods.
Property Details
- Interior
- Ceiling Fan(s), Eat-in Kitchen, Entrance Foyer, Five Piece Bath, High Ceilings, Open Floorplan, Pantry, Primary Suite, Smoke Fre
- Fireplaces
- 2
- Cooling
- Central Air
- Heating
- Forced Air, Natural Gas
- Cooling Features
- Central Air
- Bedrooms
- 5
- Bathrooms
- 5.0
- Full Baths
- 5
- View
- City,Mountain(s)
- Lot Features
- Cul-De-Sac, Sprinklers In Front, Sprinklers In Rear, Steep Slope
- Stories
- 1
- Lot Description
- Cul-De-Sac, Sprinklers In Front, Sprinklers In Rear, Steep Slope
- Exterior Features
- Spa/Hot Tub
- Exterior Materials
- Spa/Hot Tub
- Acres
- 0.513
- Square Feet
- 5298
- Lot Size (sqft)
- 22358.0
- Parking Features
- Concrete, Dry Walled, Finished, Oversized
- Parking Spaces
- 3
- Parking Type
- Garage
- Parking Garage Spaces
- 3
- Property Type
- Purchase
- Basement
- 1
- Basement Description
- Finished, Partial, Sump Pump
- Basement Finished
- 1
- Year Built
- 1990
- Roof
- Spanish Tile
- Sewer Information
- Public Sewer
- Utility Source
- Public
- Utility Features
- Electricity Connected, Natural Gas Connected
- Appliances
- Dishwasher, Disposal, Dryer, Freezer, Gas Water Heater, Microwave, Oven, Range, Refrigerator, Washer
- Subdivision
- Peregrine
- School District
- Academy 20
- Elementary School
- Woodmen-Roberts
- Middle School
- Eagleview
- High School
- Air Academy
- County
- El Paso
- Region
- Colorado Springs
- Zoning
- PDZ HS
- Taxes Annual
- $3,214
- HOA
- 1
- HOA Fees
- 467
Location
Legal
Based on information submitted to the MLS GRID as of 2026-09-09 08:37:41 UTC. All data is obtained from various sources and may not have been verified by broker or MLS GRID. Supplied Open House information is subject to change without notice. All information should be independently reviewed and verified for accuracy. Properties may or may not be listed by the office/agent presenting the information.
Last Updated: Sep 9, 2026 8:37 AM. Source: RECOLORADO
Provided By
Listed by Lori Smiley (#d776333a35ec31c5d17fd47162770e24), llsmiley01@msn.com,303-525-6900
Listing Office: Assist-2-Sell Buyers & Sellers
Legal Notice
This publication is designed to provide information with regard to the subject matter covered. It is displayed with the understanding that the publisher and authors are not engaged in rendering real estate, legal, accounting, tax, or other professional services and that the publisher and authors are not offering such advice in this publication. If real estate, legal, or other expert assistance is required, the services of a competent, professional person should be sought.
The information contained in this publication is subject to change without notice. METROLIST, INC., DBA RECOLORADO MAKES NO WARRANTY OF ANY KIND WITH REGARD TO THIS MATERIAL, INCLUDING, BUT NOT LIMITED TO, THE IMPLIED WARRANTIES OF MERCHANTABILITY AND FITNESS FOR A PARTICULAR PURPOSE. METROLIST, INC., DBA RECOLORADO SHALL NOT BE LIABLE FOR ERRORS CONTAINED HEREIN OR FOR ANY DAMAGES IN CONNECTION WITH THE FURNISHING, PERFORMANCE, OR USE OF THIS MATERIAL.
Buyer Agency Compensation
The listing broker’s offer of compensation is made only to participants of the MLS where the listing is filed.