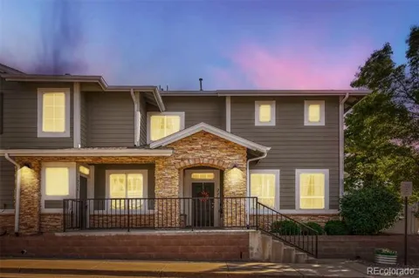
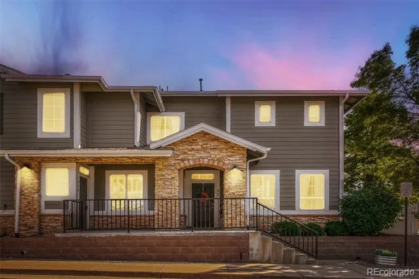
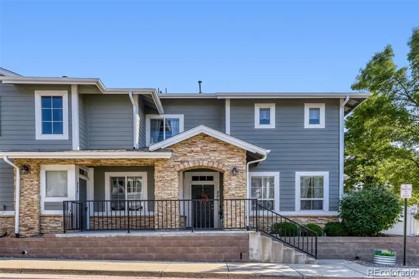
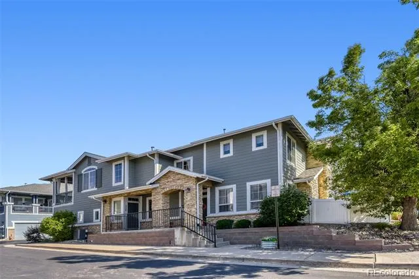
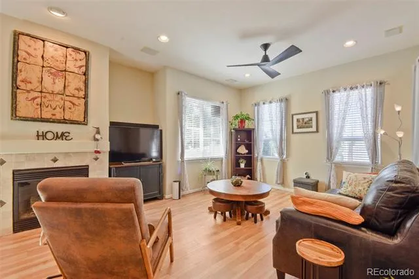
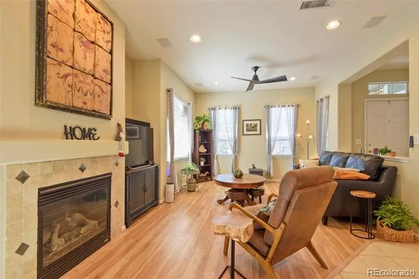
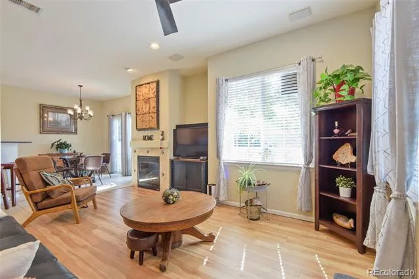
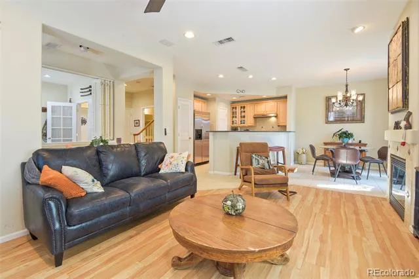
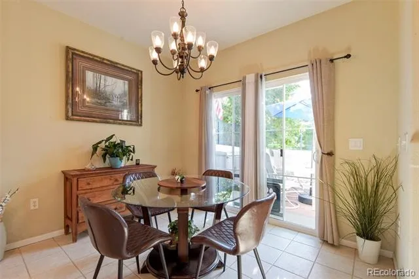
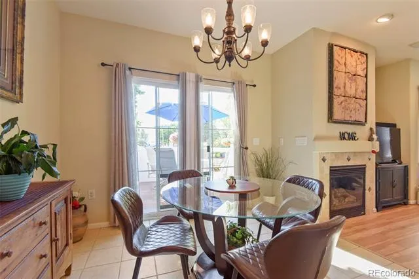
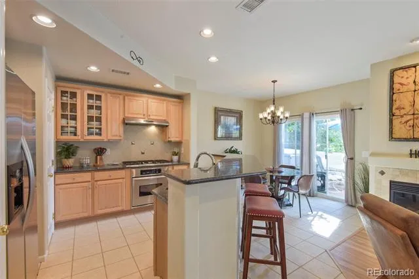
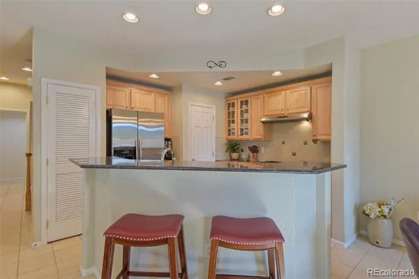
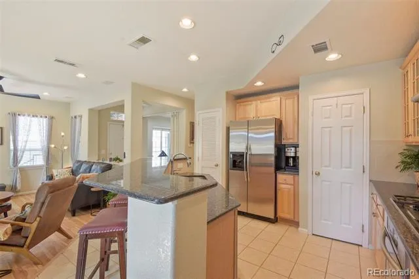
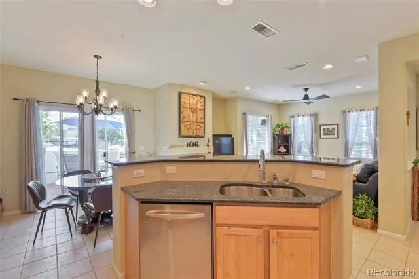
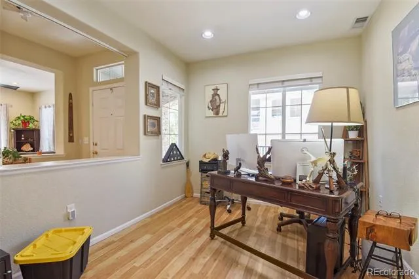
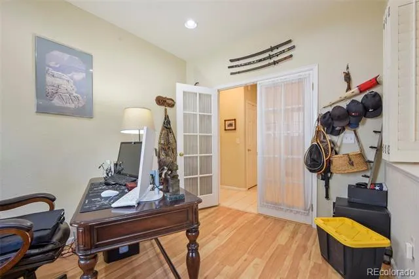
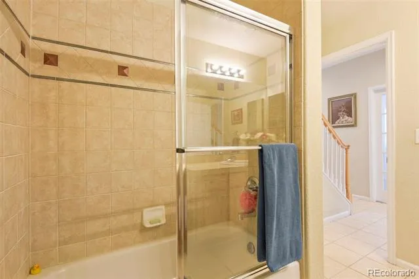
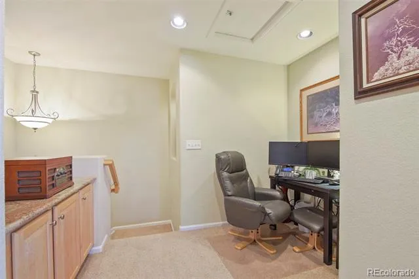
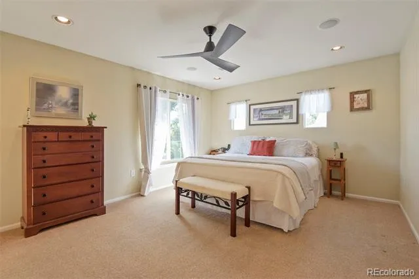
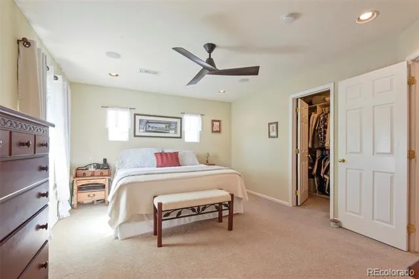
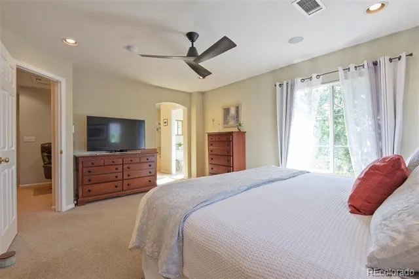
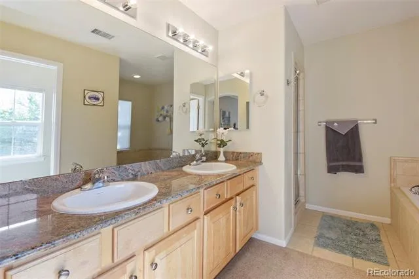
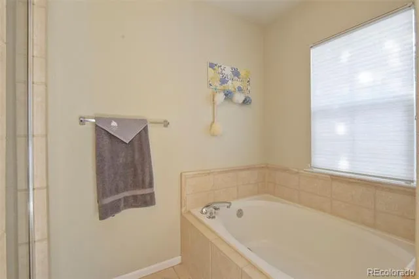
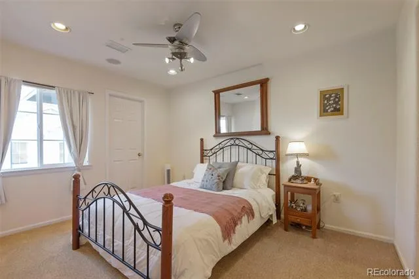
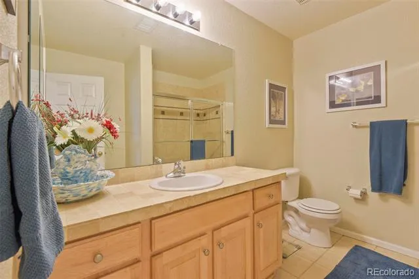
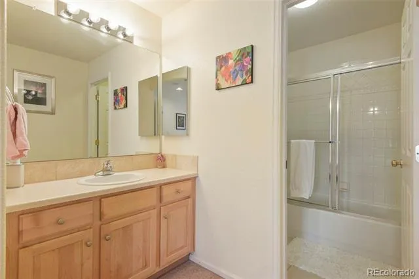
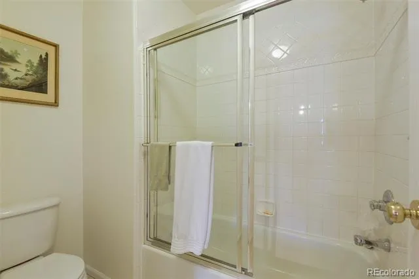
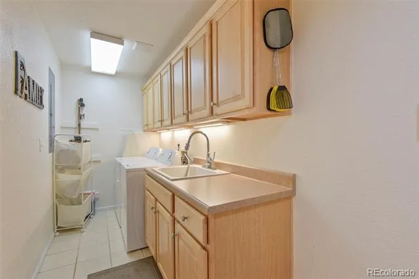
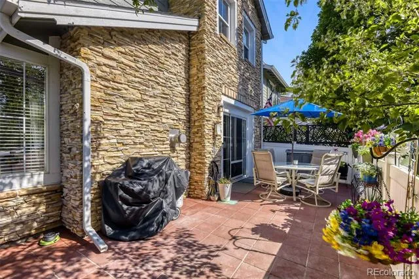
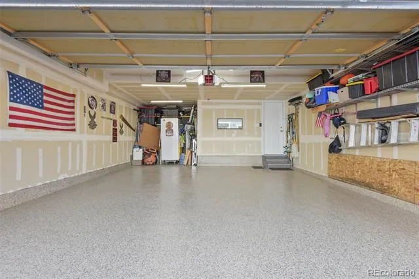
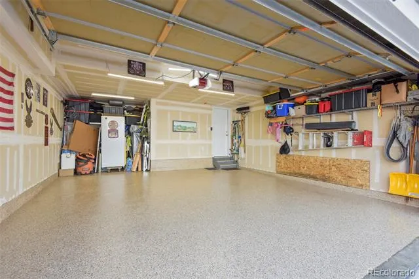
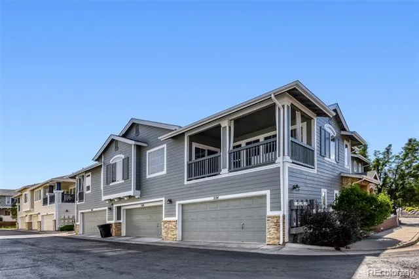
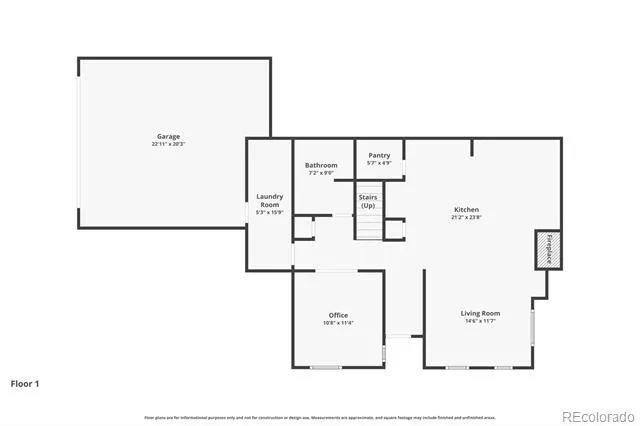
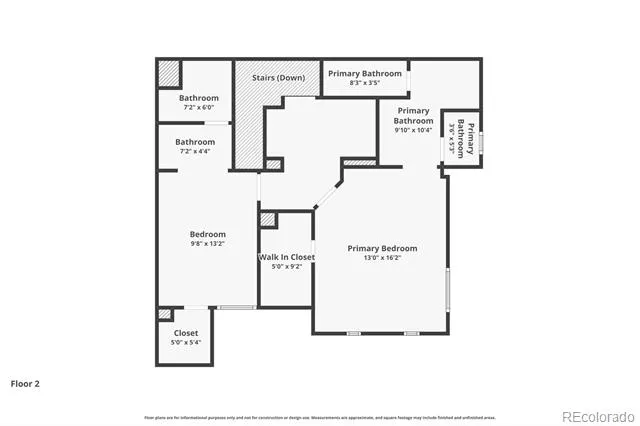
Welcome to this beautiful and well maintained home sitting in the highly desirable Sundance at Indigo Hills! This 2 bedroom, 3 full bath home was originally built for a Shae Homes Executive in 2002 and the quality shows. Spacious open main level floor plan great for entertaining and functional living. Beautiful tiled kitchen with timeless granite countertops, tall natural wood cabinets, stainless steel appliances, gas cook top, bar seating, large pantry, and open to dining and living room. Main floor office with french doors and privacy blinds. Brand new flooring in both the living room and office. Large primary bedroom with 5 piece full bath ensuite, equipped with a large steam shower w/ bench, and walk-in closet with California closest built-ins! Generously sized second bedroom with full bath en suite; great for guests! An additional flex space on the upper level, great for small home office or a sitting area w/ coffee bar area. This home has freshly landscaped fully fenced back yard with paver stones, grass, and is a truly wonderful place to barbecue and hang out! Huge laundry room with plenty of cabinetry storage and a utility/wash sink. Oversized attached 2 car drywalled garage has brand new epoxy floor coating that not only looks great, but cleans easy, provides traction, and provides protection to the concrete.
If you're looking for that turn key home that screams pride of ownership, you have found it here! This Highlands Ranch community has so much to offer. From parks, playgrounds, trails, pools, schools, and the rec center, it truly has everything. Just minutes from C-470, Daniels Park, and so much more. Hurry and set up your tour today!
Property Details
- Interior
- Granite Counters, High Ceilings, Pantry, Utility Sink, Walk-In Closet(s)
- Fireplaces
- 1
- Cooling
- Central Air
- Heating
- Forced Air
- Cooling Features
- Central Air
- Bedrooms
- 2
- Bathrooms
- 3.0
- Full Baths
- 3
- View
- Mountain(s)
- Stories
- 2
- Square Feet
- 1730
- Parking Features
- Concrete, Dry Walled, Floor Coating, Oversized
- Parking Spaces
- 2
- Parking Type
- Garage
- Parking Garage Spaces
- 2
- Property Type
- Purchase
- Year Built
- 2002
- Foundation
- Slab
- Roof
- Composition
- Sewer Information
- Public Sewer
- Utility Source
- Public
- Utility Features
- Cable Available, Electricity Connected, Internet Access (Wired), Natural Gas Connected
- Appliances
- Convection Oven, Dishwasher, Disposal, Dryer, Gas Water Heater, Oven, Range, Range Hood, Refrigerator, Self Cleaning Oven, Washe
- Subdivision
- Sundance at Indigo Hills
- School District
- Douglas RE-1
- Elementary School
- Saddle Ranch
- Middle School
- Ranch View
- High School
- Thunderridge
- County
- Douglas
- Region
- Littleton
- Zoning
- PDU
- Taxes Annual
- $3,338
- HOA
- 1
- HOA Fees
- 310
Location
Legal
Based on information submitted to the MLS GRID as of 2026-09-02 10:12:45 UTC. All data is obtained from various sources and may not have been verified by broker or MLS GRID. Supplied Open House information is subject to change without notice. All information should be independently reviewed and verified for accuracy. Properties may or may not be listed by the office/agent presenting the information.
Last Updated: Sep 2, 2026 10:12 AM. Source: RECOLORADO
Provided By
Listed by Samuel Padilla (#c9f6177c22e14edcd7550a42868a2d09), scp88sam@gmail.com,720-240-3134
Listing Office: eXp Realty, LLC
Legal Notice
This publication is designed to provide information with regard to the subject matter covered. It is displayed with the understanding that the publisher and authors are not engaged in rendering real estate, legal, accounting, tax, or other professional services and that the publisher and authors are not offering such advice in this publication. If real estate, legal, or other expert assistance is required, the services of a competent, professional person should be sought.
The information contained in this publication is subject to change without notice. METROLIST, INC., DBA RECOLORADO MAKES NO WARRANTY OF ANY KIND WITH REGARD TO THIS MATERIAL, INCLUDING, BUT NOT LIMITED TO, THE IMPLIED WARRANTIES OF MERCHANTABILITY AND FITNESS FOR A PARTICULAR PURPOSE. METROLIST, INC., DBA RECOLORADO SHALL NOT BE LIABLE FOR ERRORS CONTAINED HEREIN OR FOR ANY DAMAGES IN CONNECTION WITH THE FURNISHING, PERFORMANCE, OR USE OF THIS MATERIAL.
Buyer Agency Compensation
The listing broker’s offer of compensation is made only to participants of the MLS where the listing is filed.