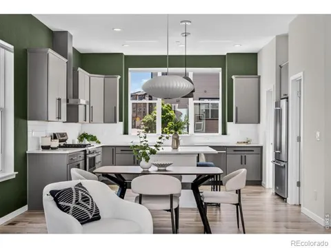
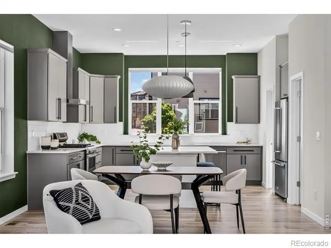
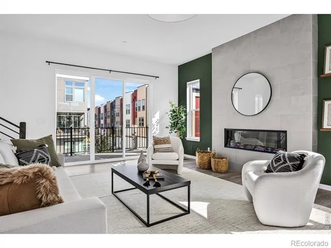
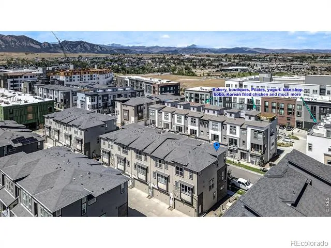
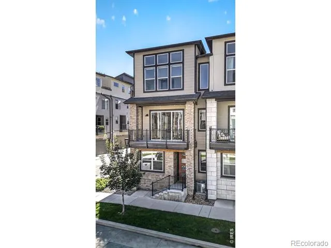
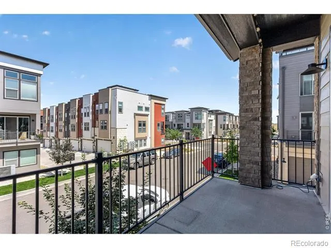
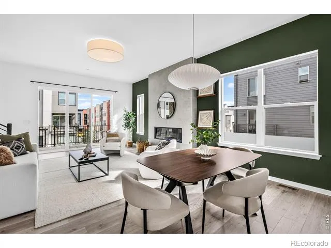
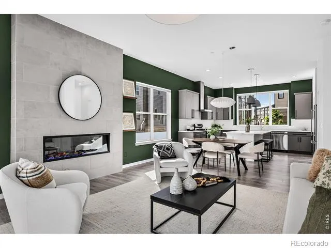
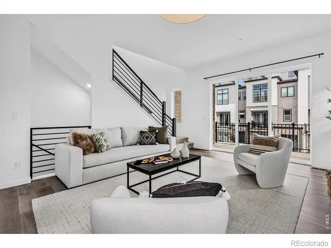
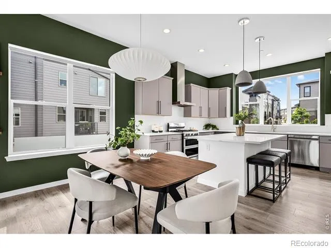
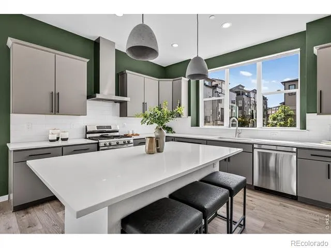
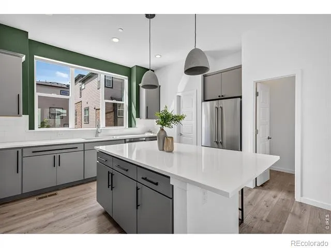
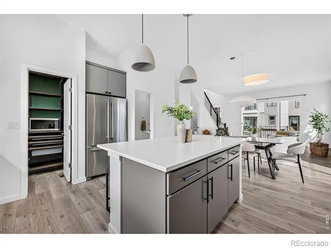
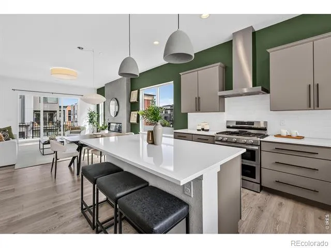
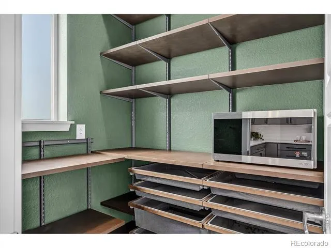
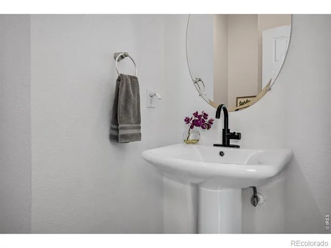
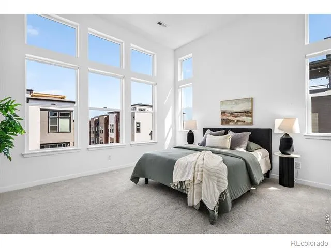
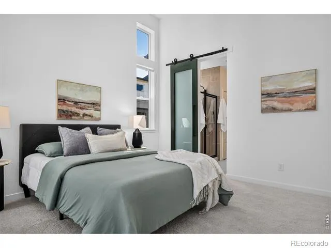
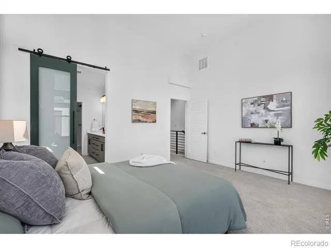
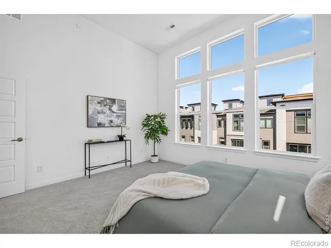
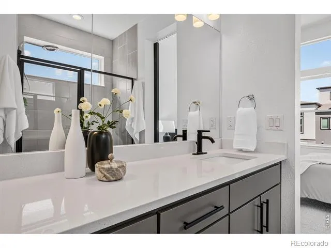
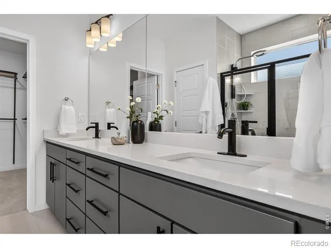
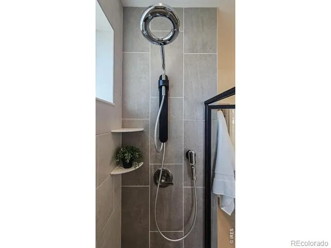
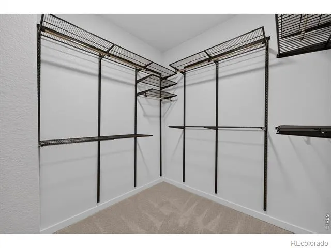
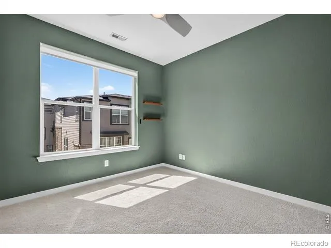
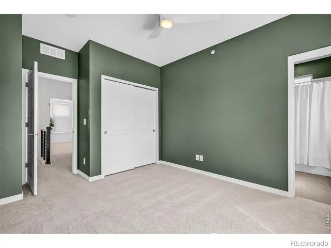
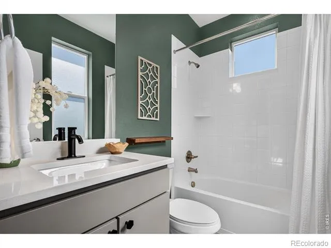
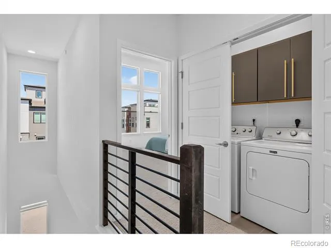
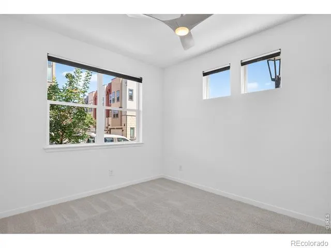
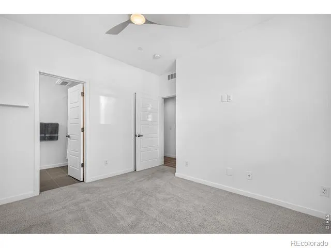

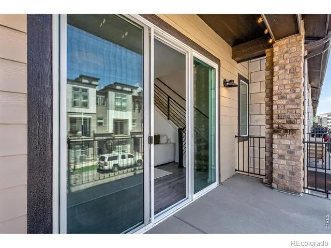
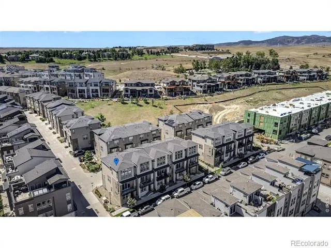
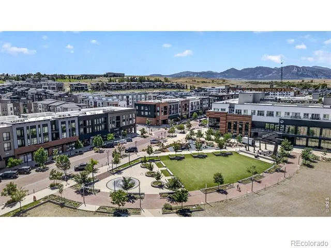
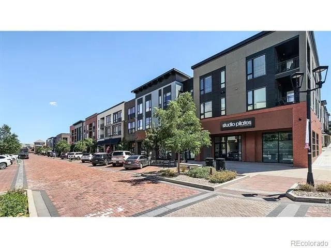
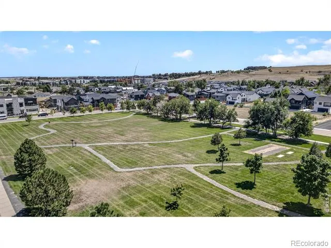
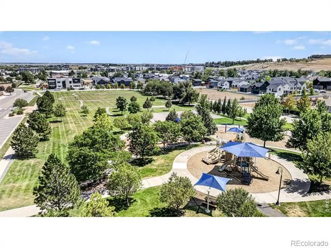
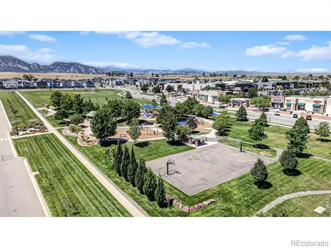
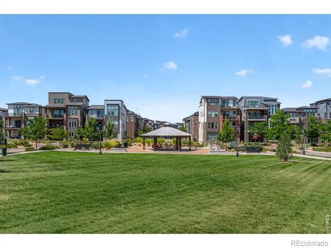
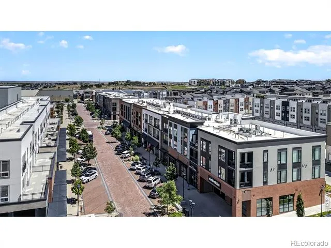
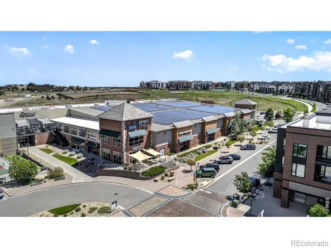
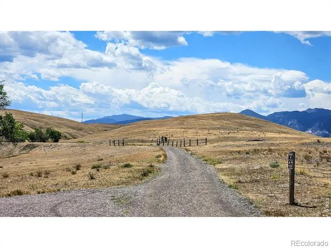
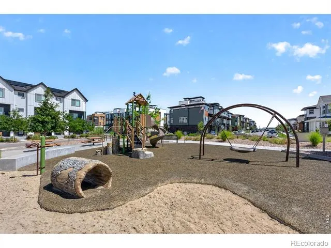
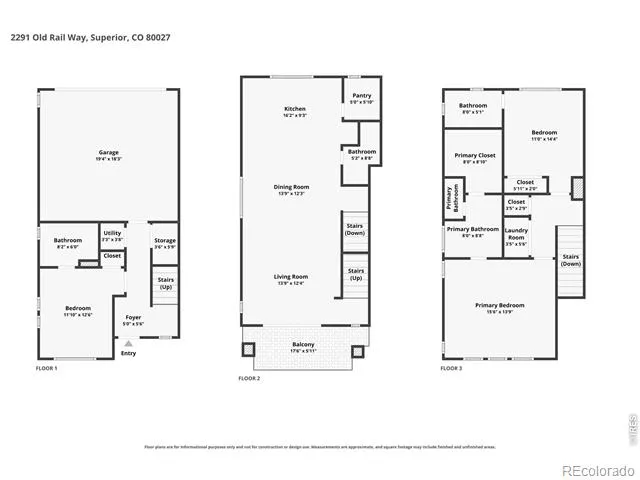
Fantastic price, new listing: a beautiful 3-bed, 3.5-bath, end-unit townhome with 2-car garage in the welcoming, vibrant and amenity-rich downtown Superior community! This thoughtfully designed home enjoys the benefits of newer construction without sacrificing character or style, combining low-maintenance living with the feel and finishes of a more luxurious residence. Enviable perks include every bedroom having an ensuite full bathroom, and as an end unit, it enjoys additional windows, abundant natural light, and only 1 shared wall. The open-concept 2nd level is your main living/dining area, featuring a stylish kitchen with contemporary cabinetry, attractive custom backsplash, large pantry, and a spacious island. This floor includes a modern electric fireplace in the living room, balcony, powder room, and generous windows with motorized remote-control shades providing plenty of daylight. Upstairs, the primary bedroom offers a comfortable retreat with soaring 12' ceilings and a 5-piece modern ensuite bath and huge walk-in closet. This floor includes the laundry area, and 2nd bedroom with its own full bath. The 3rd bedroom has yet another full bath and is conveniently located at the entry level, great for a home office or privacy for guests. There's a 2-zone HVAC system, smart ceiling fans, CAT 5 ethernet wiring, and tankless water heater. AND WHAT A LOCATION! Just 1.5 blocks to the innovative, emerging Downtown Superior, which keeps getting better: Summer Market, concerts, bakery, frozen yogurt, coffee, Korean BBQ chicken, boutiques, creative retail, fitness offerings, and more catering to a fulfilling and active lifestyle. This home has easy access to neighborhood trails, parks, Hwy 36 to Boulder/Denver, and the Coal Creek Trail for long walks or rides to downtown Louisville and beyond. Just a wonderful opportunity to enjoy contemporary Colorado living in a beautifully finished home that rests in a well-planned community offering an exceptional quality of life.
Property Details
- Interior
- Eat-in Kitchen, Five Piece Bath, Kitchen Island, Open Floorplan, Pantry, Walk-In Closet(s)
- Cooling
- Ceiling Fan(s), Central Air
- Heating
- Forced Air
- Cooling Features
- Ceiling Fan(s), Central Air
- Bedrooms
- 3
- Bathrooms
- 3.5
- Full Baths
- 3
- Half Baths
- 1
- Stories
- Three Or More
- Exterior Features
- Balcony
- Exterior Materials
- Balcony
- Acres
- 0.02
- Square Feet
- 1740
- Parking Spaces
- 2
- Parking Type
- Garage
- Parking Garage Spaces
- 2
- Property Type
- Purchase
- Year Built
- 2021
- Roof
- Composition
- Sewer Information
- Public Sewer
- Utility Source
- Public
- Utility Features
- Cable Available, Electricity Available, Electricity Connected, Internet Access (Wired), Natural Gas Available, Natural Gas Conne
- Appliances
- Dishwasher, Disposal, Dryer, Microwave, Oven, Refrigerator, Washer
- Subdivision
- Discovery Office Park Superior Town Center
- School District
- Boulder Valley RE 2
- Elementary School
- Monarch K-8
- Middle School
- Monarch K-8
- High School
- Monarch
- County
- BOULDER
- Region
- Superior
- Zoning
- RES
Location
Legal
Based on information submitted to the MLS GRID as of 2026-09-02 11:02:42 UTC. All data is obtained from various sources and may not have been verified by broker or MLS GRID. Supplied Open House information is subject to change without notice. All information should be independently reviewed and verified for accuracy. Properties may or may not be listed by the office/agent presenting the information.
Last Updated: Sep 2, 2026 11:02 AM. Source: RECOLORADO
Provided By
Listed by Adam Sloat (#c53cea8facbcadfe0a3bced18cc4f983), 7204668212
Listing Office: Westwater Realty
Legal Notice
This publication is designed to provide information with regard to the subject matter covered. It is displayed with the understanding that the publisher and authors are not engaged in rendering real estate, legal, accounting, tax, or other professional services and that the publisher and authors are not offering such advice in this publication. If real estate, legal, or other expert assistance is required, the services of a competent, professional person should be sought.
The information contained in this publication is subject to change without notice. METROLIST, INC., DBA RECOLORADO MAKES NO WARRANTY OF ANY KIND WITH REGARD TO THIS MATERIAL, INCLUDING, BUT NOT LIMITED TO, THE IMPLIED WARRANTIES OF MERCHANTABILITY AND FITNESS FOR A PARTICULAR PURPOSE. METROLIST, INC., DBA RECOLORADO SHALL NOT BE LIABLE FOR ERRORS CONTAINED HEREIN OR FOR ANY DAMAGES IN CONNECTION WITH THE FURNISHING, PERFORMANCE, OR USE OF THIS MATERIAL.
Buyer Agency Compensation
The listing broker’s offer of compensation is made only to participants of the MLS where the listing is filed.