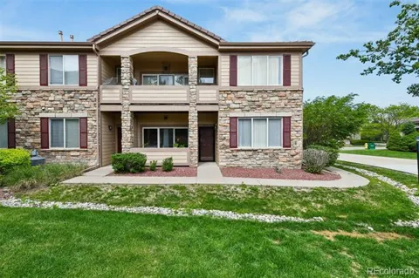
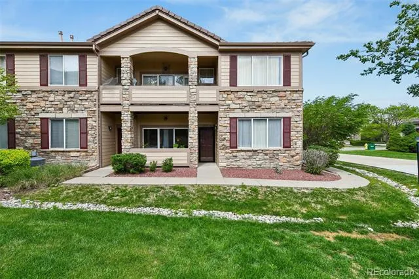
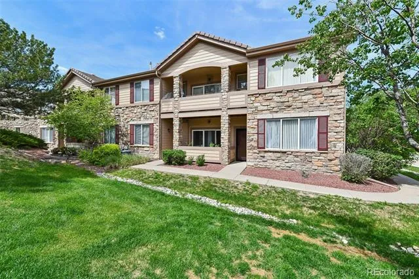
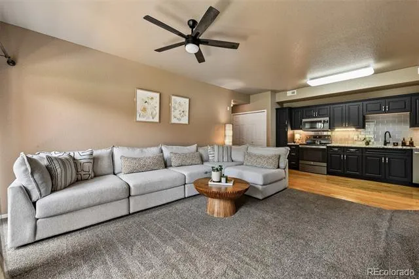
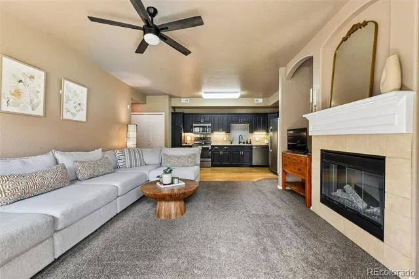
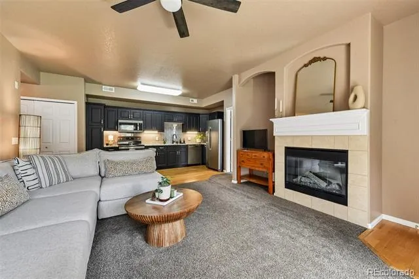
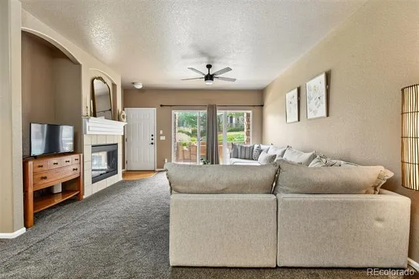
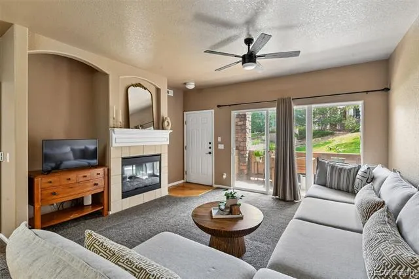
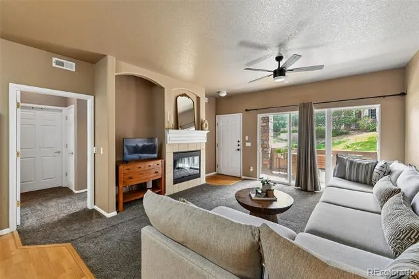
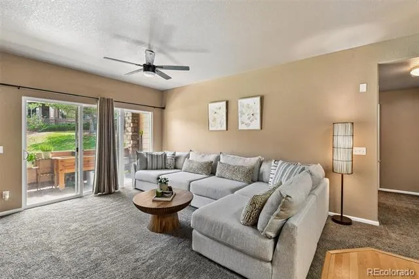
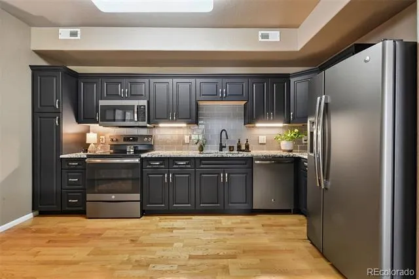
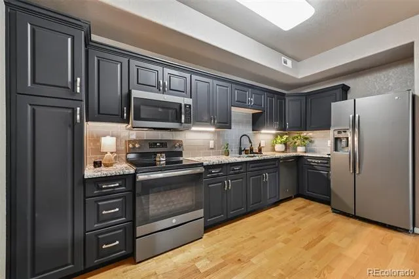
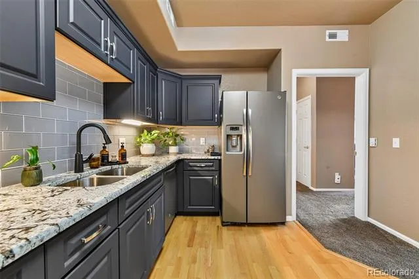
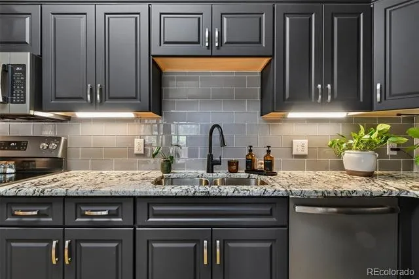
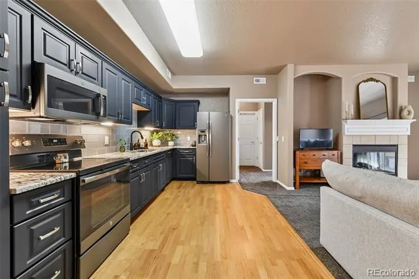
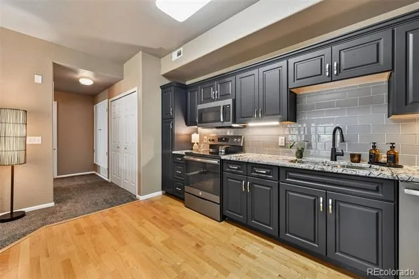
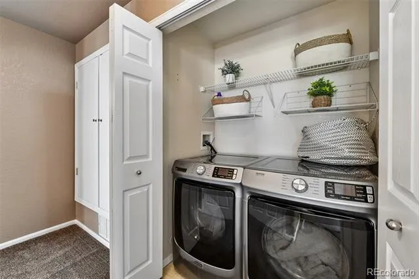
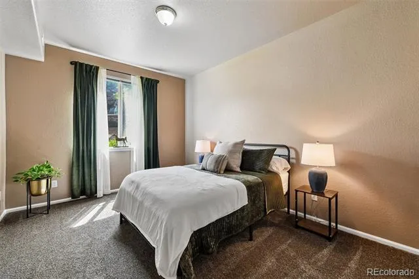
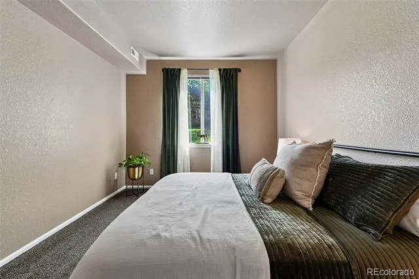
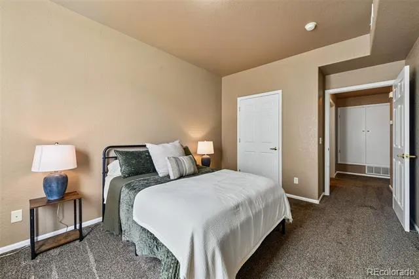
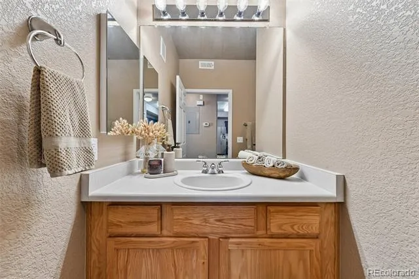
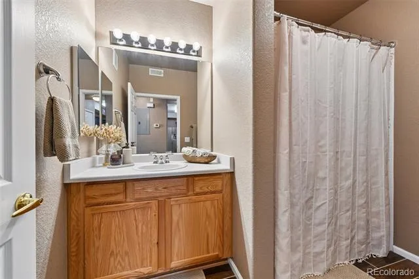
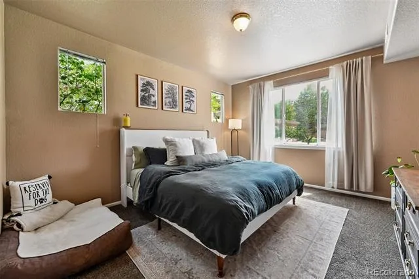
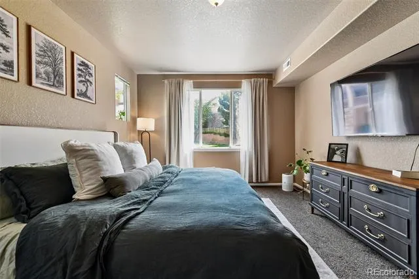
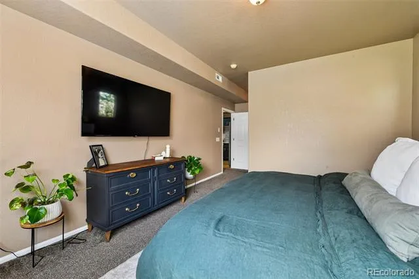
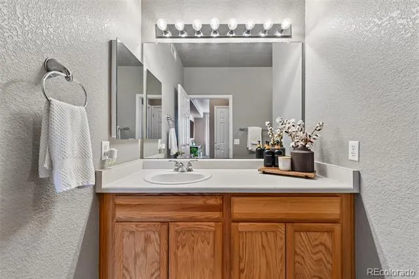
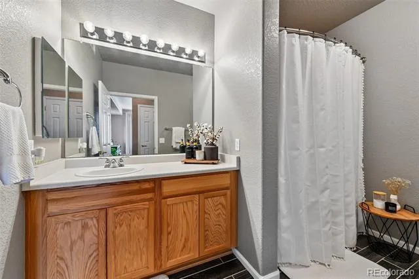
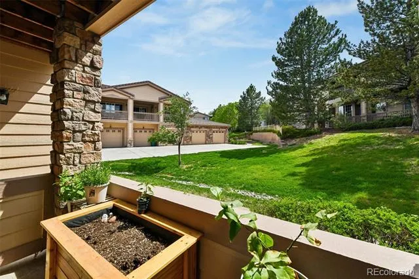
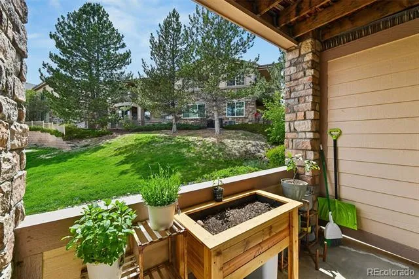
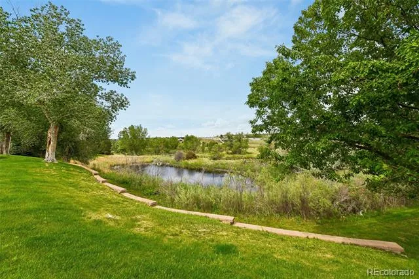
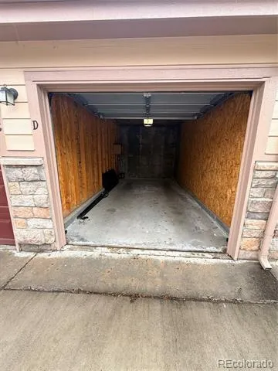
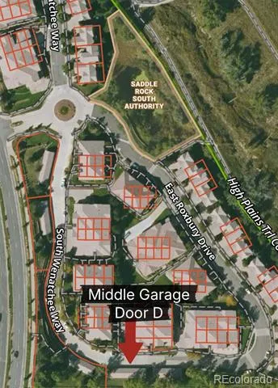
Welcome to easy, low-maintenance living in the highly sought-after Moon Shadow community of Saddle Rock! This beautifully updated lower-level condo offers 2 bedrooms, 2 full bathrooms, and a 1-car detached garage, all in an unbeatable Aurora location within the award-winning Cherry Creek School District. Relax and enjoy your covered front patio overlooking the peaceful greenbelt area, creating the perfect spot for morning coffee or evening unwinding. Inside, you’ll love the open-concept floor plan featuring a spacious living room with a cozy gas fireplace that flows seamlessly into the updated kitchen. The kitchen is beautifully finished with wood flooring, granite countertops, under-cabinet lighting, a full tile backsplash, and stainless steel appliances, offering both style and functionality. The primary suite features a walk-in closet and private full bathroom, while the second bedroom sits adjacent to another full bathroom, making it ideal for guests, roommates, or a home office setup. The laundry closet includes convenient shelving for additional storage and organization. Water heater is new June 2026! Enjoy all the incredible community amenities Moon Shadow has to offer, including two community pools, tennis and pickleball courts, parks, playgrounds, walking trails, and a rentable clubhouse for gatherings and events. Located just minutes from Saddle Rock Golf Course, Aurora Reservoir, and Southlands Mall, you’ll have endless shopping, dining, recreation, and entertainment options nearby. Easy access to E-470, DIA, DTC, and major commuter routes makes this location as convenient as it is desirable. This move-in ready condo truly offers the perfect combination of comfort, convenience, and lifestyle!
Property Details
- Interior
- Ceiling Fan(s), Granite Counters, High Ceilings, No Stairs, Open Floorplan, Walk-In Closet(s)
- Fireplaces
- 1
- Cooling
- Central Air
- Heating
- Forced Air
- Cooling Features
- Central Air
- Bedrooms
- 2
- Bathrooms
- 2.0
- Full Baths
- 2
- View
- City
- Lot Features
- Greenbelt, Landscaped, Sprinklers In Front
- Stories
- 1
- Lot Description
- Greenbelt, Landscaped, Sprinklers In Front
- Pool
- 1
- Pool Description
- Outdoor Pool
- Pool Features
- Outdoor Pool
- Exterior Features
- Rain Gutters
- Exterior Materials
- Rain Gutters
- Square Feet
- 1144
- Parking Spaces
- 1
- Parking Type
- Garage
- Parking Garage Spaces
- 1
- Property Type
- Purchase
- Style
- Contemporary
- Year Built
- 2002
- Foundation
- Concrete Perimeter
- Roof
- Concrete, Other
- Sewer Information
- Public Sewer
- Utility Features
- Cable Available, Electricity Connected, Natural Gas Connected, Phone Available
- Appliances
- Dishwasher, Disposal, Microwave, Oven, Refrigerator
- Subdivision
- Moon Shadow Condo 15th Sup Corr
- School District
- Cherry Creek 5
- Elementary School
- Creekside
- Middle School
- Liberty
- High School
- Cherokee Trail
- County
- ARAPAHOE
- Region
- Aurora
- Taxes Annual
- $2,496
- HOA
- 1
- HOA Fees
- 400
Location
Legal
Based on information submitted to the MLS GRID as of 2026-09-02 09:27:49 UTC. All data is obtained from various sources and may not have been verified by broker or MLS GRID. Supplied Open House information is subject to change without notice. All information should be independently reviewed and verified for accuracy. Properties may or may not be listed by the office/agent presenting the information.
Last Updated: Sep 2, 2026 9:27 AM. Source: RECOLORADO
Provided By
Listed by Alyssa Baker (#dcbaa2a98ba2890199a00ce16e2ea20e), 720-438-1093
Listing Office: Key Team Real Estate Corp.
Legal Notice
This publication is designed to provide information with regard to the subject matter covered. It is displayed with the understanding that the publisher and authors are not engaged in rendering real estate, legal, accounting, tax, or other professional services and that the publisher and authors are not offering such advice in this publication. If real estate, legal, or other expert assistance is required, the services of a competent, professional person should be sought.
The information contained in this publication is subject to change without notice. METROLIST, INC., DBA RECOLORADO MAKES NO WARRANTY OF ANY KIND WITH REGARD TO THIS MATERIAL, INCLUDING, BUT NOT LIMITED TO, THE IMPLIED WARRANTIES OF MERCHANTABILITY AND FITNESS FOR A PARTICULAR PURPOSE. METROLIST, INC., DBA RECOLORADO SHALL NOT BE LIABLE FOR ERRORS CONTAINED HEREIN OR FOR ANY DAMAGES IN CONNECTION WITH THE FURNISHING, PERFORMANCE, OR USE OF THIS MATERIAL.
Buyer Agency Compensation
The listing broker’s offer of compensation is made only to participants of the MLS where the listing is filed.