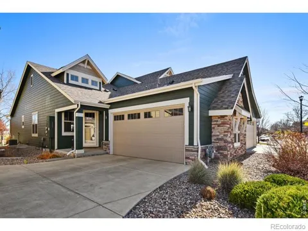
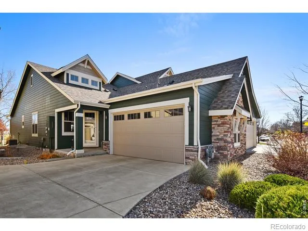
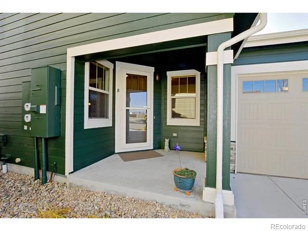
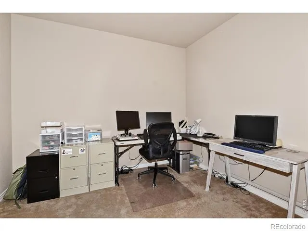
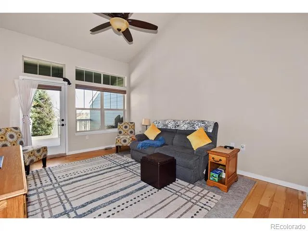
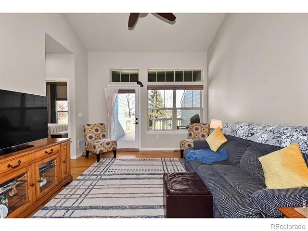
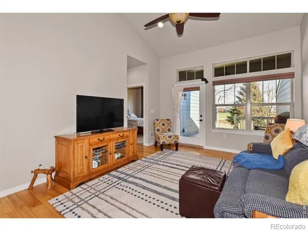
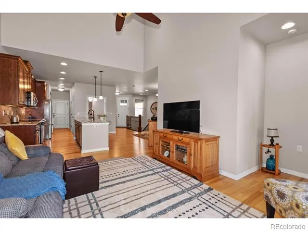
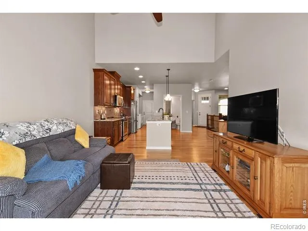
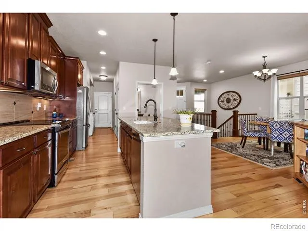
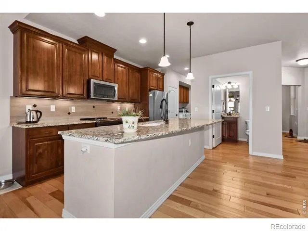
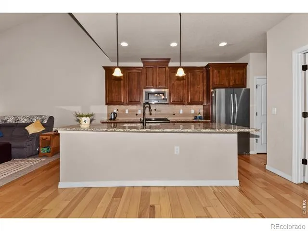
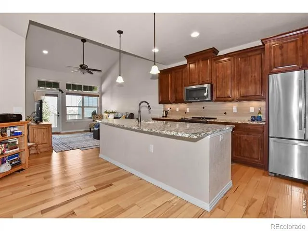
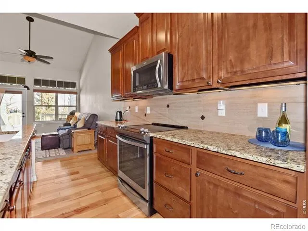
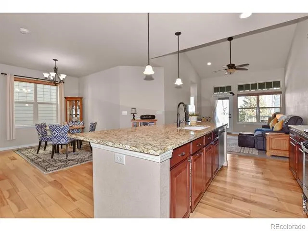
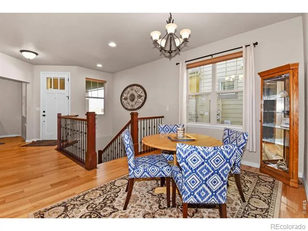
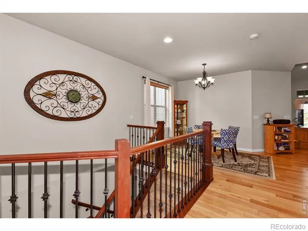
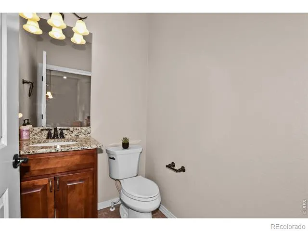
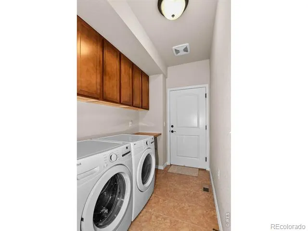
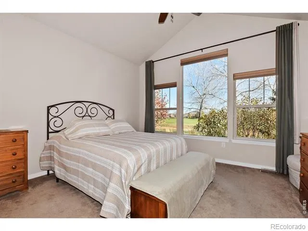
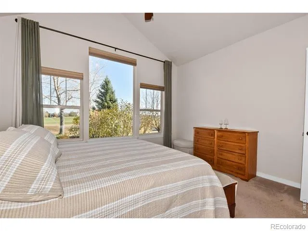
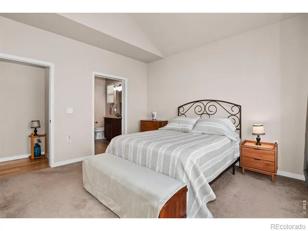
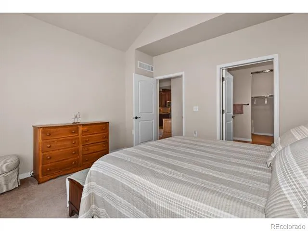
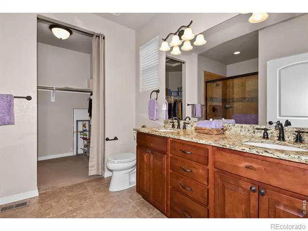
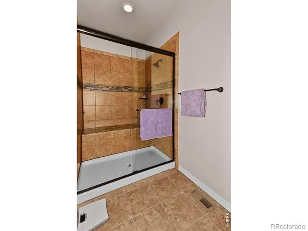
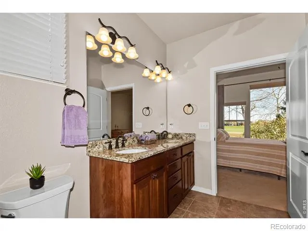
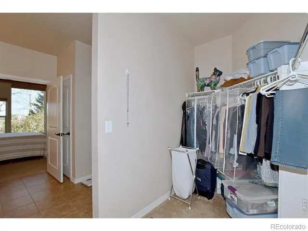
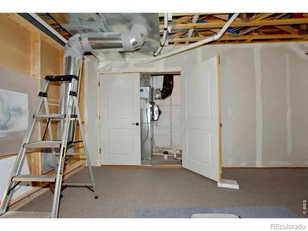
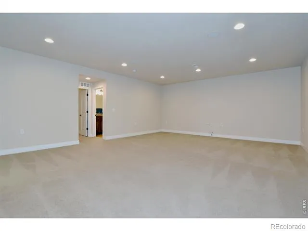
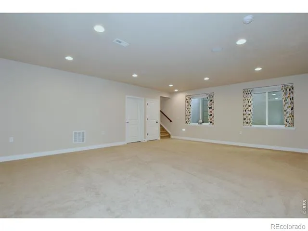
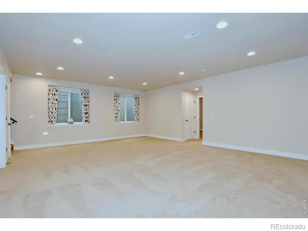
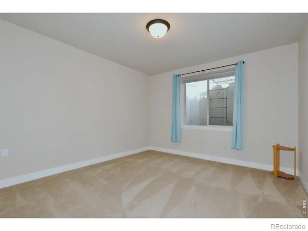
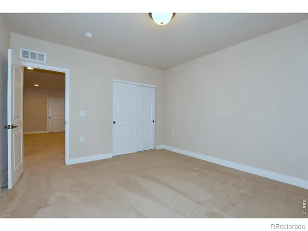
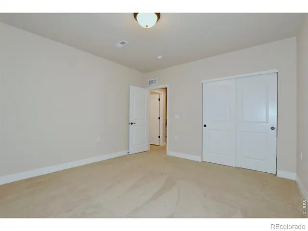
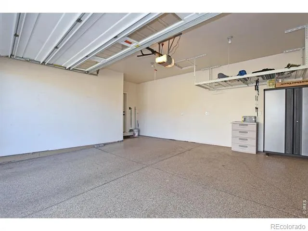
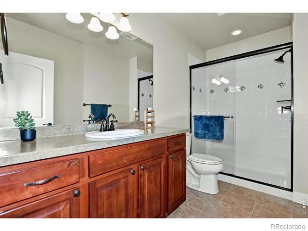
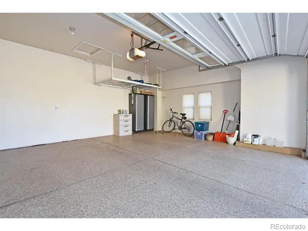
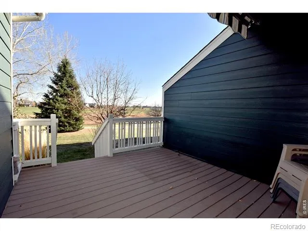
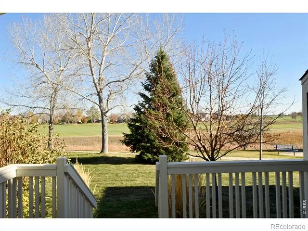
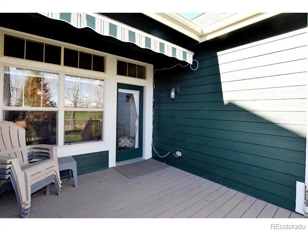
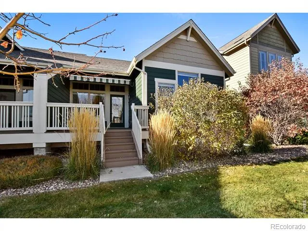
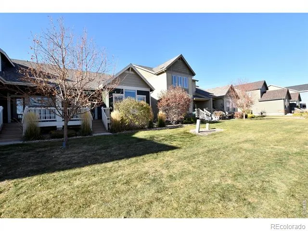
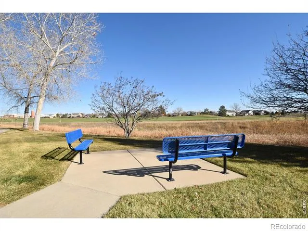
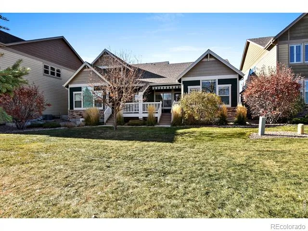
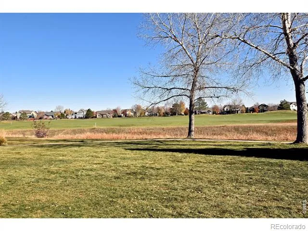
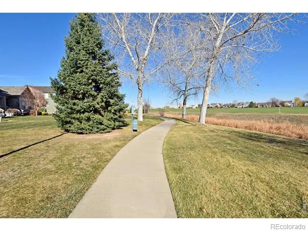
This stunning, impeccably maintained home backing to Ute Creek Golf Course is sure to impress! From the moment you step onto the inviting front covered patio & through the grand eight-foot entry door, you'll be captivated by the quality and thoughtful upgrades throughout. Beautiful hickory-engineered hardwood flooring spans much of the main level, where you'll find a striking staircase to one side and a bright home office to the other. The gourmet kitchen is a true showpiece, featuring granite countertops, a spacious center island, and premium Gold Series stainless steel appliances. Additional highlights include under-cabinet lighting, abundant cabinetry w/soft-close drawers, & generous double-door pantry. The open-concept layout seamlessly connects the kitchen to the living room, making it easy to cook and entertain at the same time. The living area features vaulted ceilings, large east-facing windows, ceiling fan, and pre-wiring for surround sound - perfect for relaxing or hosting guests. You'll appreciate thoughtful details: Hunter Douglas blinds, tiled flooring in all baths & laundry, brushed bronze fixtures and hardware. The primary suite is equally impressive, with vaulted ceilings, large windows, a ceiling fan, and a luxurious en suite bath complete with a granite dual-sink vanity, tile-surround shower with bench, and a spacious walk-in closet. A stylish half bath with granite vanity and the main-level laundry add convenience. Downstairs, the expansive lower level offers a large family room with recessed lighting, surround sound speakers, and concrete egress window wells. You'll also find a comfortable second bedroom, a beautifully finished three-quarter bath with tile surround, and a flexible storage or hobby space.
Property Details
- Interior
- Kitchen Island, Open Floorplan, Pantry, Smart Thermostat, Vaulted Ceiling(s), Walk-In Closet(s)
- Cooling
- Ceiling Fan(s), Central Air
- Heating
- Forced Air
- Cooling Features
- Ceiling Fan(s), Central Air
- Bedrooms
- 2
- Bathrooms
- 3
- Half Baths
- 1
- 3/4 Baths
- 2
- Lot Features
- Level, On Golf Course
- Stories
- 1
- Lot Description
- Level, On Golf Course
- Acres
- 0.18
- Square Feet
- 2235
- Parking Spaces
- 2
- Parking Type
- Garage
- Parking Garage Spaces
- 2
- Property Type
- Purchase
- Basement
- 1
- Basement Description
- Full
- Year Built
- 2015
- Roof
- Composition
- Sewer Information
- Public Sewer
- Utility Source
- Public
- Utility Features
- Cable Available, Electricity Available, Electricity Connected, Internet Access (Wired), Natural Gas Available, Natural Gas Conne
- Appliances
- Dishwasher, Disposal, Dryer, Microwave, Oven, Refrigerator, Washer
- Subdivision
- Pinnacle Condos
- School District
- St. Vrain Valley RE-1J
- Elementary School
- Alpine
- Middle School
- Timberline
- High School
- Skyline
- County
- BOULDER
- Region
- Longmont
- Zoning
- res
- Taxes Annual
- $4,301
- HOA
- 1
- HOA Fees
- 469
Location
Legal
Based on information submitted to the MLS GRID as of 2026-09-02 13:12:45 UTC. All data is obtained from various sources and may not have been verified by broker or MLS GRID. Supplied Open House information is subject to change without notice. All information should be independently reviewed and verified for accuracy. Properties may or may not be listed by the office/agent presenting the information.
Last Updated: Sep 2, 2026 1:12 PM. Source: RECOLORADO
Provided By
Listed by Dennis Schick, 9702263990
Listing Office: RE/MAX Alliance-FTC South
Legal Notice
This publication is designed to provide information with regard to the subject matter covered. It is displayed with the understanding that the publisher and authors are not engaged in rendering real estate, legal, accounting, tax, or other professional services and that the publisher and authors are not offering such advice in this publication. If real estate, legal, or other expert assistance is required, the services of a competent, professional person should be sought.
The information contained in this publication is subject to change without notice. METROLIST, INC., DBA RECOLORADO MAKES NO WARRANTY OF ANY KIND WITH REGARD TO THIS MATERIAL, INCLUDING, BUT NOT LIMITED TO, THE IMPLIED WARRANTIES OF MERCHANTABILITY AND FITNESS FOR A PARTICULAR PURPOSE. METROLIST, INC., DBA RECOLORADO SHALL NOT BE LIABLE FOR ERRORS CONTAINED HEREIN OR FOR ANY DAMAGES IN CONNECTION WITH THE FURNISHING, PERFORMANCE, OR USE OF THIS MATERIAL.
Buyer Agency Compensation
The listing broker’s offer of compensation is made only to participants of the MLS where the listing is filed.