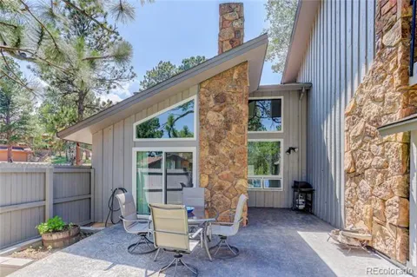
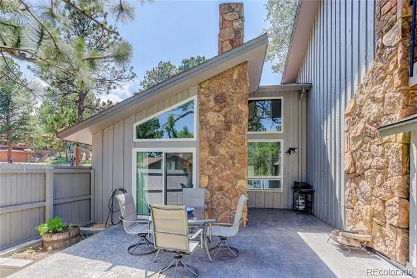
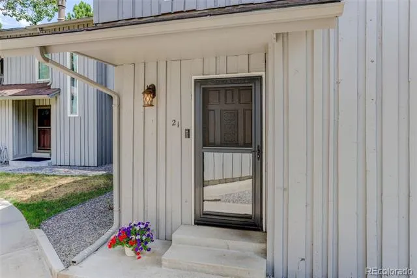
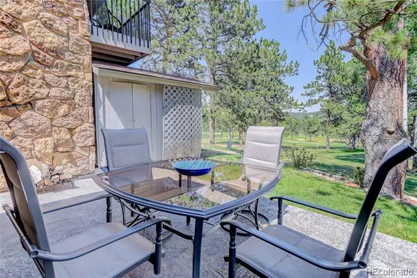
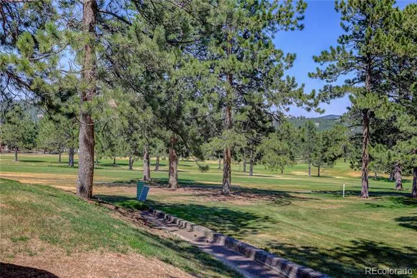
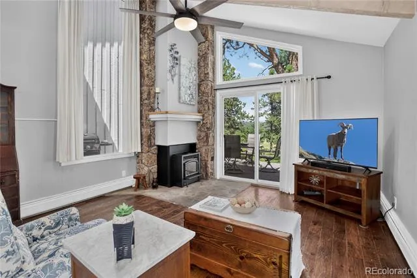
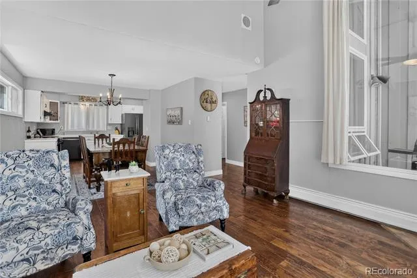
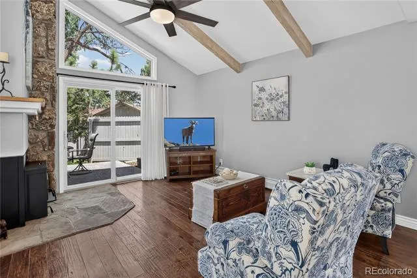
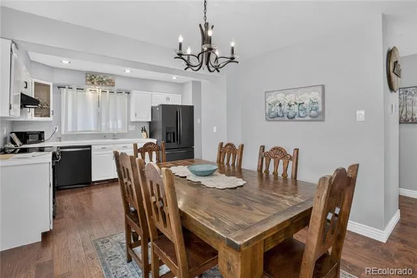
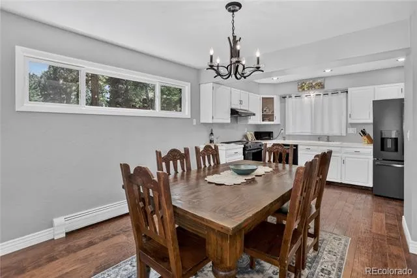
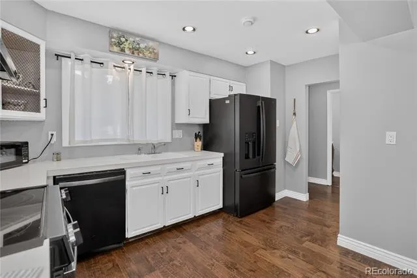
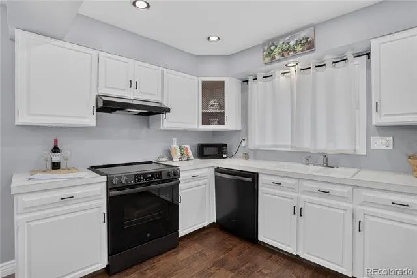
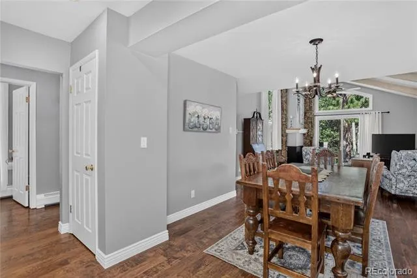
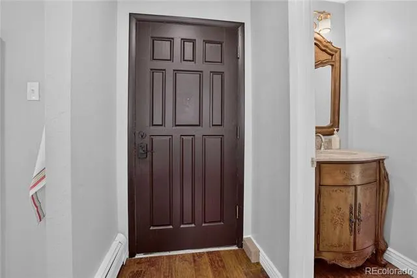
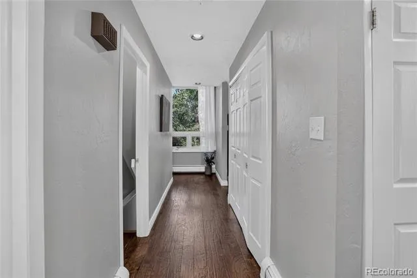
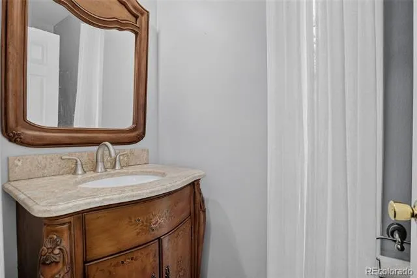
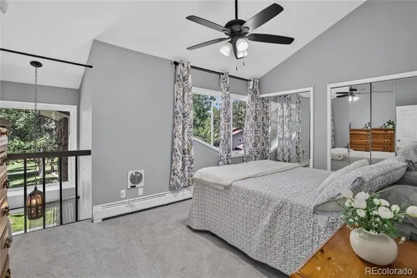
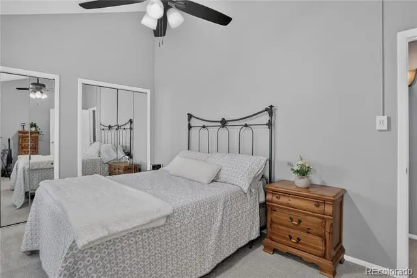
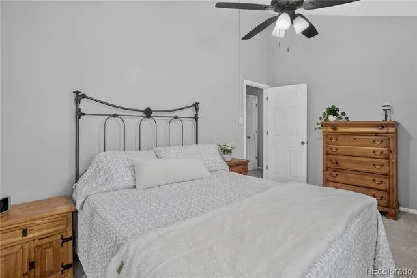
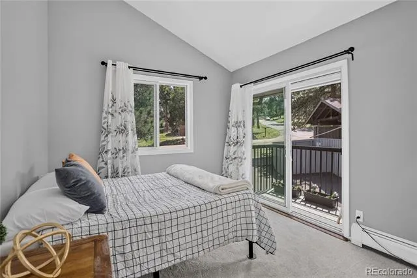
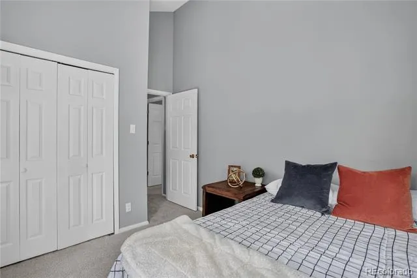
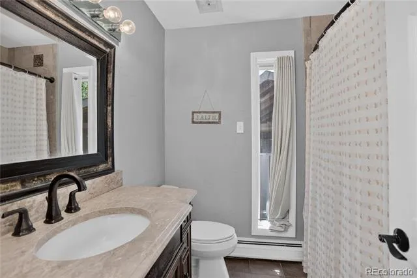
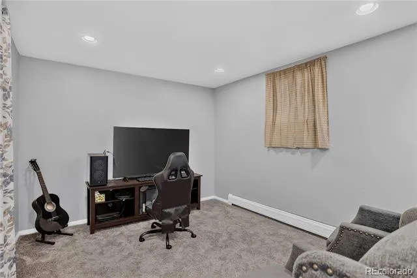
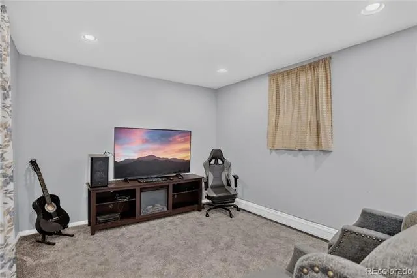
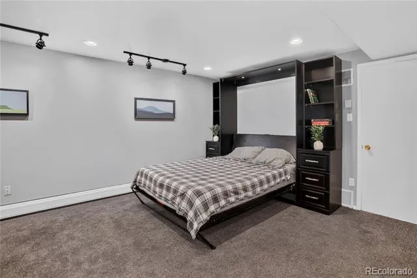
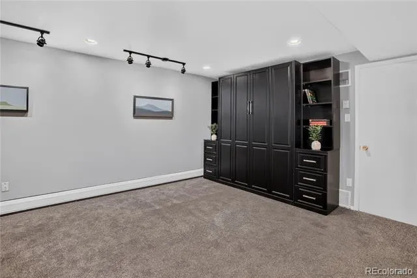
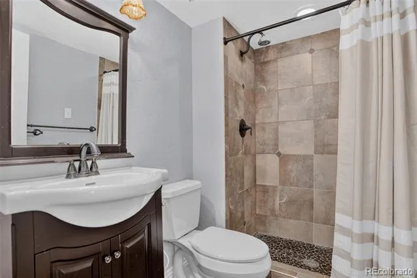
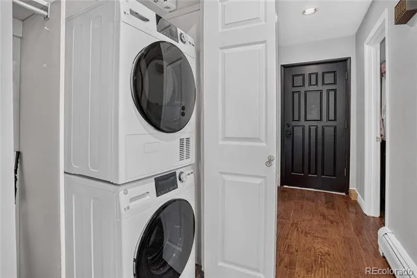
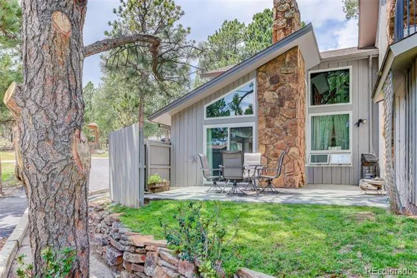
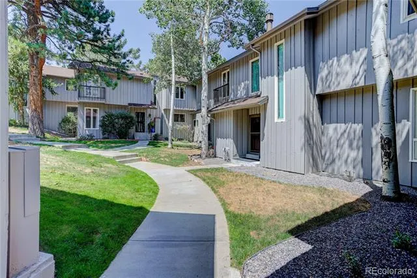
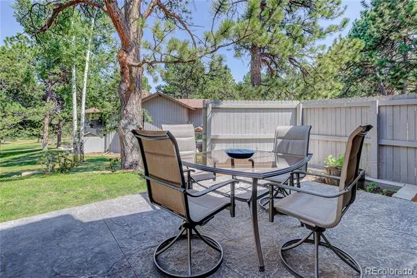
Welcome to this stunning two bedroom, three bathroom mountain contemporary end-unit townhome situated on the first fairway of the Hiwan Golf Course, an extremely sought-after location in north Evergreen. Seller has invested approx $75K of improvements into this lovely home. It features all-new Marvin double-pane windows, some of which are newly redesigned to open, providing amazing cross-breezes and offering lovely views of the golf course and distant mountains. The open-concept main level boasts a sunny Living Room with a highly efficient Lopi pellet stove, vaulted ceiling, beams, new ceiling fan, elegant hardwood floors, and a floor-to-ceiling rock fireplace creating a warm and inviting atmosphere. New sliding glass doors lead to a gracious patio, providing the perfect setting to enjoy the serene golf course and abundant wildlife, including Evergreen's native elk herd. With a large pantry, the sunny and bright Kitchen has been lovingly updated with all new GE Black Slate appliances. A half bath with stunning custom vanity & mirror is conveniently located off the front hall, as is a large closet with a stacking washer and dryer. Upstairs, the Primary Bedroom is quite spacious, with custom closets, a vaulted ceiling, a new ceiling fan, new carpet, and golf course views. The lovely Guest Bedroom has an all-new window, vaulted ceiling, new carpet, and an outdoor balcony. The finished lower level is quite versatile, with a 3/4 bath, making it ideal for guests, a home office, media room, or fitness space. There's even a beautiful built-in wall unit featuring a queen size Murphy bed. A third (non-conforming) bedroom could easily be added. The home is conveniently located just 30 minutes from downtown Denver and 45 minutes from world-class skiing, with easy access to hiking, biking, shopping, wonderful restaurants, and top-rated schools. Don't miss this rare opportunity to own a golf course townhome in one of Evergreen's premier neighborhoods! Home Warranty!
Property Details
- Interior
- High Ceilings, High Speed Internet, Pantry, Smoke Free, Vaulted Ceiling(s)
- Cooling
- Other
- Heating
- Baseboard, Hot Water, Natural Gas
- Cooling Features
- Other
- Bedrooms
- 2
- Bathrooms
- 2.25
- Full Baths
- 1
- Half Baths
- 1
- 3/4 Baths
- 1
- View
- Golf Course,Mountain(s)
- Lot Features
- Cul-De-Sac, Fire Mitigation, Greenbelt, Landscaped, Near Public Transit, On Golf Course, Sprinklers In Rear
- Stories
- 2
- Lot Description
- Cul-De-Sac, Fire Mitigation, Greenbelt, Landscaped, Near Public Transit, On Golf Course, Sprinklers In Rear
- Exterior Features
- Balcony, Rain Gutters
- Exterior Materials
- Balcony, Rain Gutters
- Acres
- 0.016
- Square Feet
- 1783
- Lot Size (sqft)
- 697.0
- Parking Features
- Asphalt
- Parking Spaces
- 1
- Parking Type
- Carport
- Parking Carport Spaces
- 1
- Property Type
- Purchase
- Style
- Mountain Contemporary
- Basement
- 1
- Basement Description
- Bath/Stubbed, Finished, Full
- Basement Finished
- 1
- Year Built
- 1971
- Roof
- Composition
- Sewer Information
- Public Sewer
- Utility Source
- Public
- Utility Features
- Cable Available, Electricity Connected, Internet Access (Wired), Natural Gas Connected, Phone Available
- Appliances
- Dishwasher, Disposal, Dryer, Microwave, Range, Refrigerator, Self Cleaning Oven, Washer
- Subdivision
- Hiwan Hearths
- School District
- Jefferson County R-1
- Elementary School
- Bergen
- Middle School
- Evergreen
- High School
- Evergreen
- County
- Jefferson
- Region
- Evergreen
- Zoning
- R-3A
- Taxes Annual
- $2,951
- HOA
- 1
- HOA Fees
- 400
Location
Legal
Based on information submitted to the MLS GRID as of 2026-09-02 11:02:42 UTC. All data is obtained from various sources and may not have been verified by broker or MLS GRID. Supplied Open House information is subject to change without notice. All information should be independently reviewed and verified for accuracy. Properties may or may not be listed by the office/agent presenting the information.
Last Updated: Sep 2, 2026 11:02 AM. Source: RECOLORADO
Provided By
Listed by Debbie Propeck (#cffa03580e90a673420e941218211b8e), dpropeck2@gmail.com,480-695-2421
Listing Office: Coldwell Banker Realty 28
Legal Notice
This publication is designed to provide information with regard to the subject matter covered. It is displayed with the understanding that the publisher and authors are not engaged in rendering real estate, legal, accounting, tax, or other professional services and that the publisher and authors are not offering such advice in this publication. If real estate, legal, or other expert assistance is required, the services of a competent, professional person should be sought.
The information contained in this publication is subject to change without notice. METROLIST, INC., DBA RECOLORADO MAKES NO WARRANTY OF ANY KIND WITH REGARD TO THIS MATERIAL, INCLUDING, BUT NOT LIMITED TO, THE IMPLIED WARRANTIES OF MERCHANTABILITY AND FITNESS FOR A PARTICULAR PURPOSE. METROLIST, INC., DBA RECOLORADO SHALL NOT BE LIABLE FOR ERRORS CONTAINED HEREIN OR FOR ANY DAMAGES IN CONNECTION WITH THE FURNISHING, PERFORMANCE, OR USE OF THIS MATERIAL.
Buyer Agency Compensation
The listing broker’s offer of compensation is made only to participants of the MLS where the listing is filed.