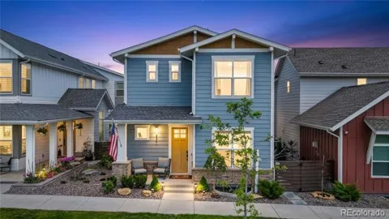
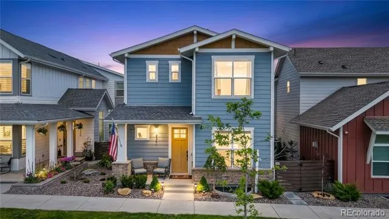
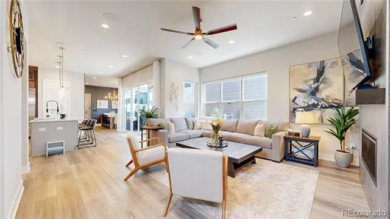
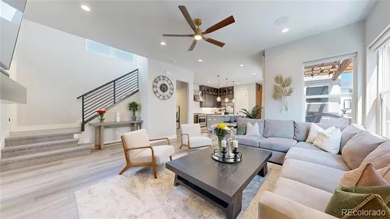
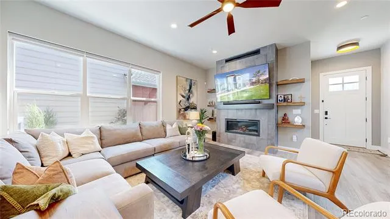
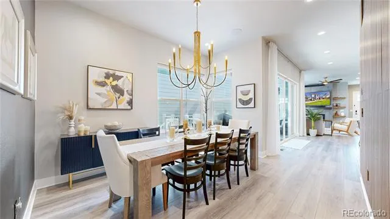
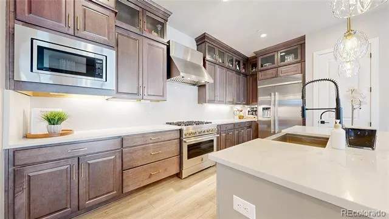
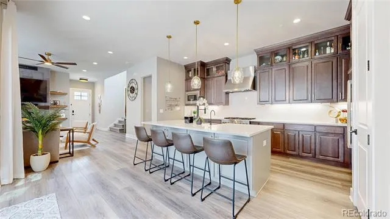
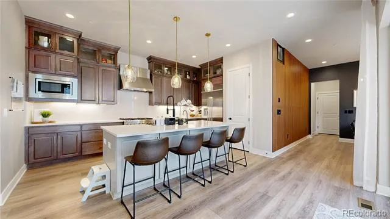
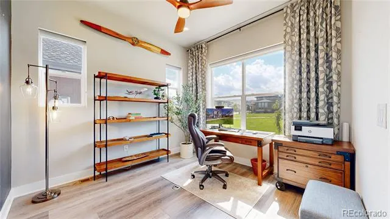
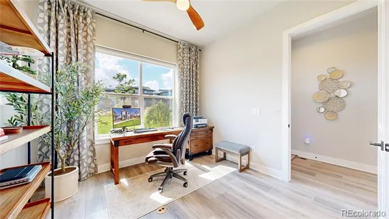
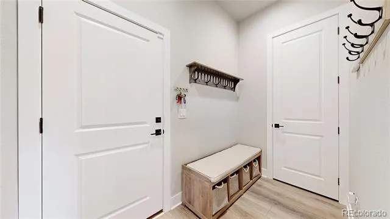
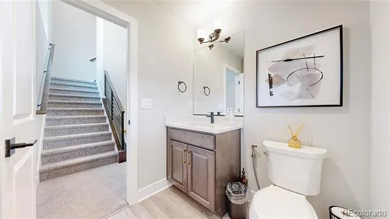
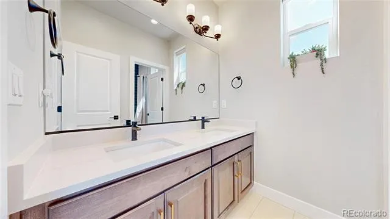
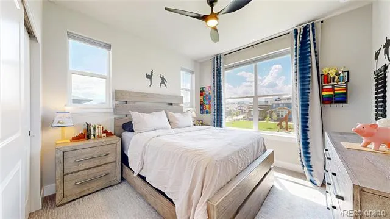
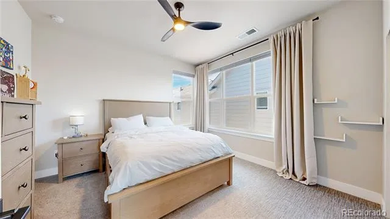
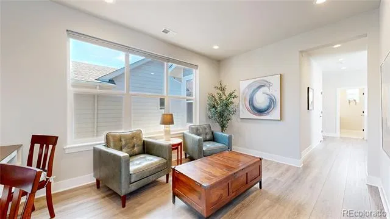
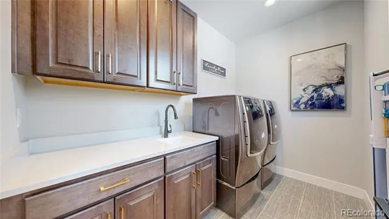
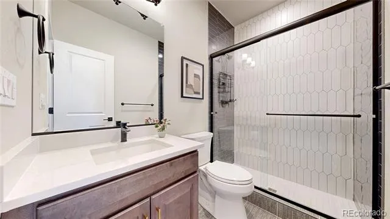
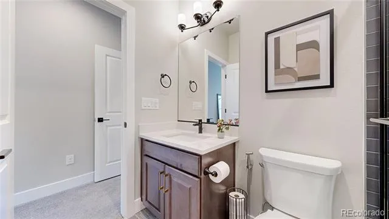
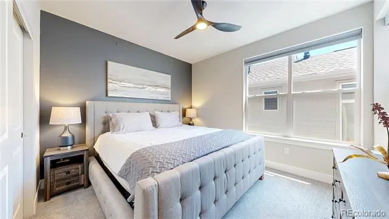
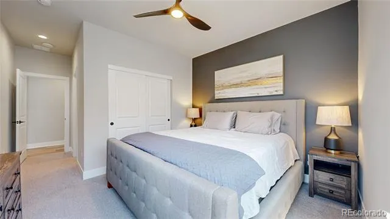
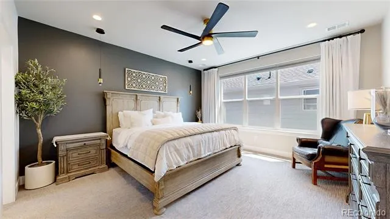
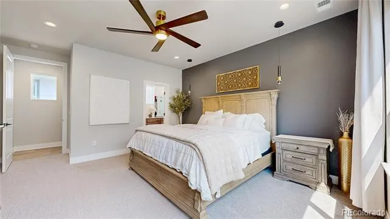
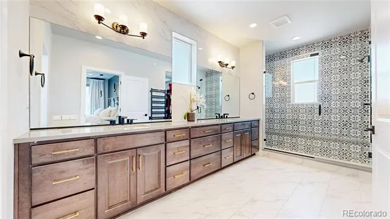
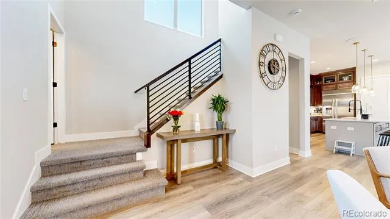
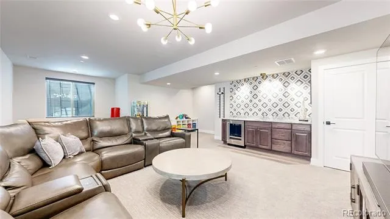
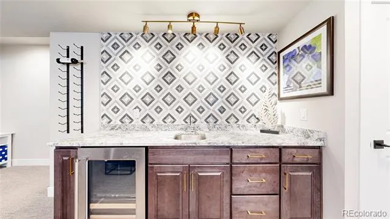
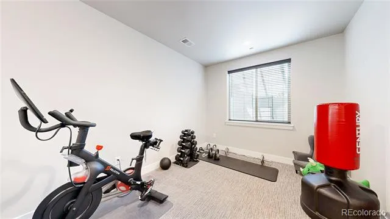
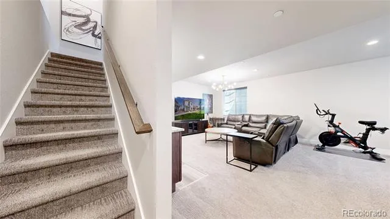
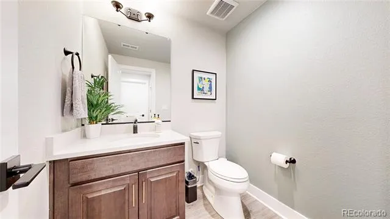
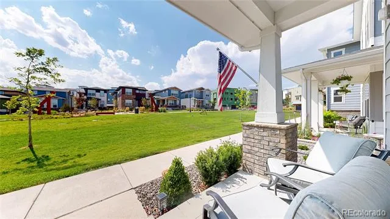
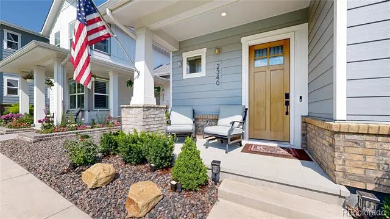
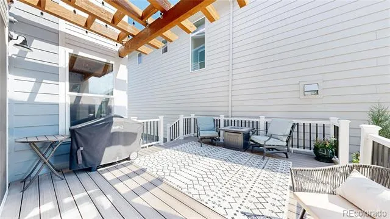
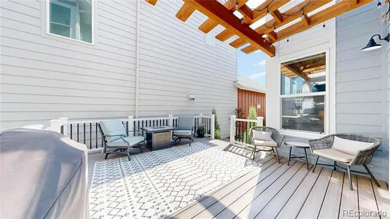
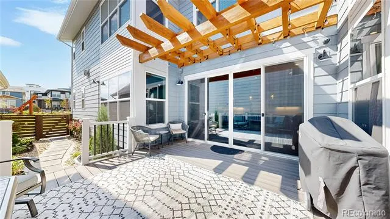
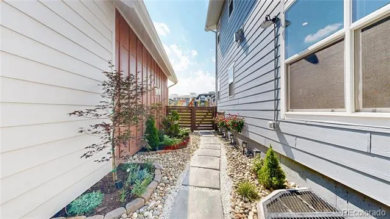
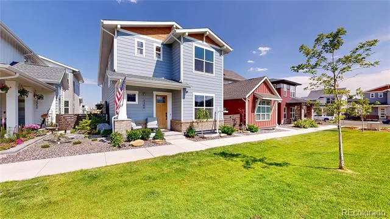
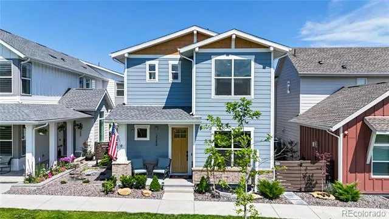
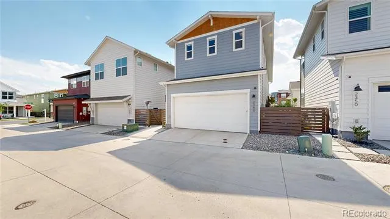
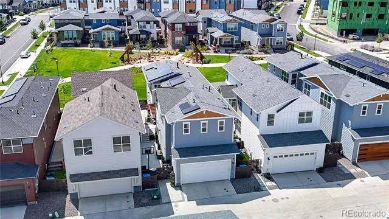
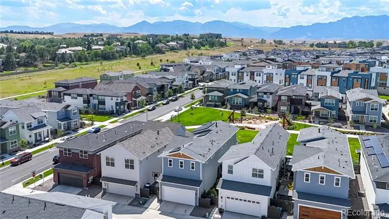
Welcome to this exceptional Mayfair model by Toll Brothers, ideally positioned on one of the community’s most desirable lots, opening onto the central green space. This stunning 4-bedroom, 5-bathroom home offers luxury finishes, thoughtful upgrades, and an unbeatable Downtown Superior location. Built just two years ago, this home showcases Toll Brothers craftsmanship with upgraded cabinetry, designer lighting, ceiling fans, and elegant finishes throughout. The spacious first-floor office provides the perfect workspace or private study. The gourmet kitchen features premium JennAir appliances, including refrigerator, range, and dishwasher, along with beautiful finishes and ample workspace. The kitchen, dining room, and living room feature a built-in speaker system, creating the ideal atmosphere for entertaining or relaxing at home. The professionally finished basement adds valuable living space, ideal for a home gym, recreation area, media room, or entertaining. Enjoy Colorado outdoor living with a spacious Trex deck, professionally landscaped yard, and custom-built pergola overlooking the open green space. Additional upgrades include a large solar power system included with the sale, whole-home water softener, reverse osmosis water filtration system, window coverings throughout, UV-protective window tinting, and a garage finished with durable polyaspartic flooring. For added peace of mind, the home features a high-end Brinks security system, and the sale includes a one-year home warranty covering appliances, furnace, and cooling systems. With one of the few available 4-bedroom homes in Downtown Superior, this property offers a rare opportunity to own in one of the area’s most sought-after communities. Enjoy nearby parks, trails, and open spaces, with convenient access to Highway 36 and minutes from Boulder. This exceptional home offers the perfect blend of luxury, location, and lifestyle — schedule your private showing.
Property Details
- Interior
- Audio/Video Controls, Built-in Features, Ceiling Fan(s), High Ceilings, Kitchen Island, Open Floorplan, Pantry, Primary Suite, Q
- Fireplaces
- 1
- Cooling
- Central Air
- Heating
- Forced Air, Natural Gas, Solar
- Cooling Features
- Central Air
- Bedrooms
- 4
- Bathrooms
- 4.0
- Full Baths
- 3
- Half Baths
- 2
- View
- Mountain(s)
- Lot Features
- Fire Mitigation, Landscaped, Open Lot, Rolling Slope, Sprinklers In Front
- Stories
- 2
- Lot Description
- Fire Mitigation, Landscaped, Open Lot, Rolling Slope, Sprinklers In Front
- Exterior Features
- Dog Run, Garden, Gas Valve, Lighting, Private Yard, Smart Irrigation
- Exterior Materials
- Dog Run, Garden, Gas Valve, Lighting, Private Yard, Smart Irrigation
- Acres
- 0.079
- Square Feet
- 3607
- Lot Size (sqft)
- 3441.0
- Parking Features
- 220 Volts, Dry Walled, Finished, Floor Coating, Storage
- Parking Spaces
- 3
- Parking Type
- Garage
- Parking Garage Spaces
- 3
- Property Type
- Purchase
- Style
- Urban Contemporary
- Basement
- 1
- Basement Description
- Crawl Space, Daylight, Finished
- Basement Finished
- 1
- Year Built
- 2024
- Foundation
- Slab
- Roof
- Wood
- Sewer Information
- Public Sewer
- Utility Source
- Public
- Utility Features
- Electricity Connected, Internet Access (Wired), Natural Gas Connected, Phone Available
- Appliances
- Bar Fridge, Dishwasher, Disposal, Freezer, Humidifier, Microwave, Oven, Range, Range Hood, Refrigerator, Sump Pump, Tankless Wat
- Subdivision
- Downtown Superior
- School District
- Boulder Valley RE 2
- Elementary School
- Monarch K-8
- Middle School
- Monarch K-8
- High School
- Monarch
- County
- BOULDER
- Region
- Louisville
Location
Legal
Based on information submitted to the MLS GRID as of 2026-09-02 14:02:43 UTC. All data is obtained from various sources and may not have been verified by broker or MLS GRID. Supplied Open House information is subject to change without notice. All information should be independently reviewed and verified for accuracy. Properties may or may not be listed by the office/agent presenting the information.
Last Updated: Sep 2, 2026 2:02 PM. Source: RECOLORADO
Provided By
Listed by Geoffrey Braden (#277128b4340bc6ceb884af7521db8ae8), geoffbraden@gmail.com,910-315-11
Listing Office: First Summit Realty
Legal Notice
This publication is designed to provide information with regard to the subject matter covered. It is displayed with the understanding that the publisher and authors are not engaged in rendering real estate, legal, accounting, tax, or other professional services and that the publisher and authors are not offering such advice in this publication. If real estate, legal, or other expert assistance is required, the services of a competent, professional person should be sought.
The information contained in this publication is subject to change without notice. METROLIST, INC., DBA RECOLORADO MAKES NO WARRANTY OF ANY KIND WITH REGARD TO THIS MATERIAL, INCLUDING, BUT NOT LIMITED TO, THE IMPLIED WARRANTIES OF MERCHANTABILITY AND FITNESS FOR A PARTICULAR PURPOSE. METROLIST, INC., DBA RECOLORADO SHALL NOT BE LIABLE FOR ERRORS CONTAINED HEREIN OR FOR ANY DAMAGES IN CONNECTION WITH THE FURNISHING, PERFORMANCE, OR USE OF THIS MATERIAL.
Buyer Agency Compensation
The listing broker’s offer of compensation is made only to participants of the MLS where the listing is filed.