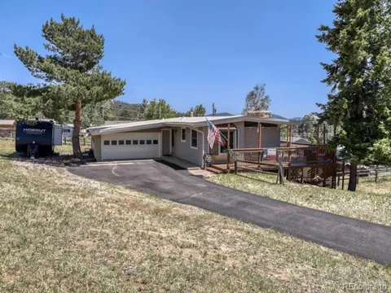
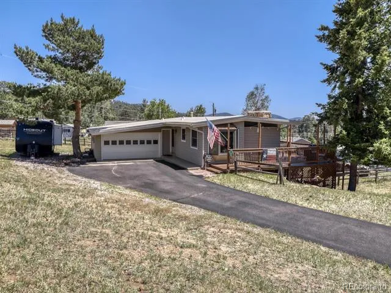
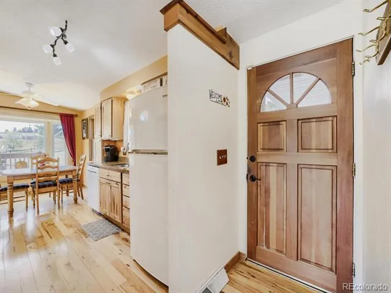
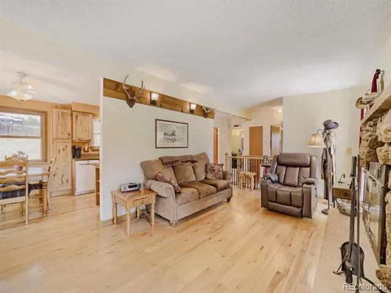
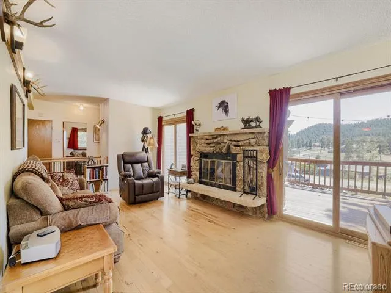
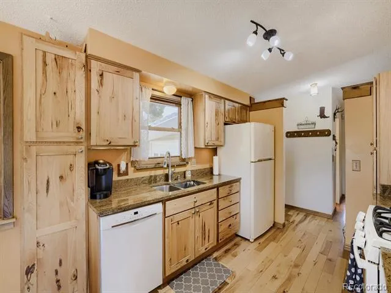
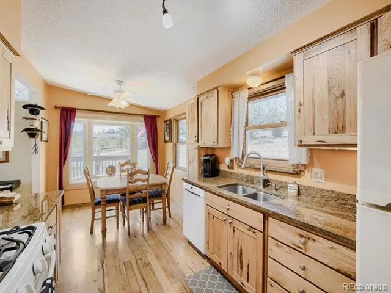
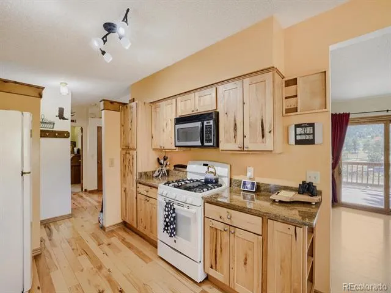
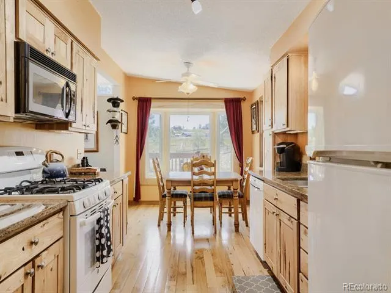
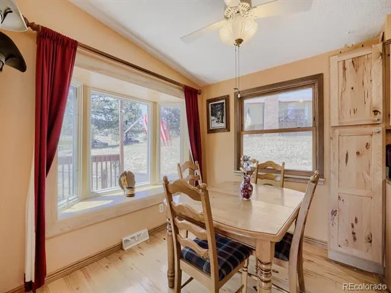
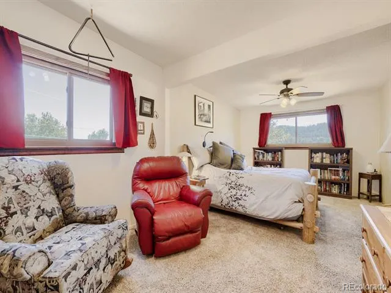
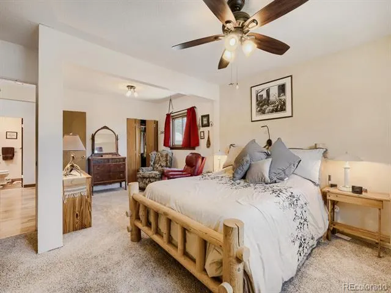
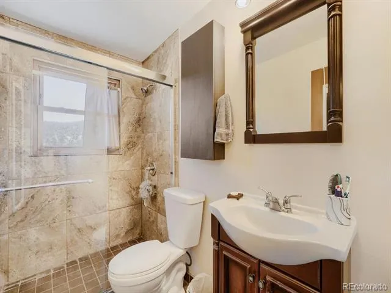
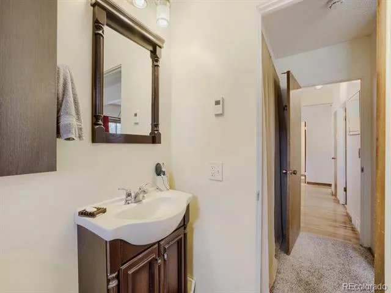
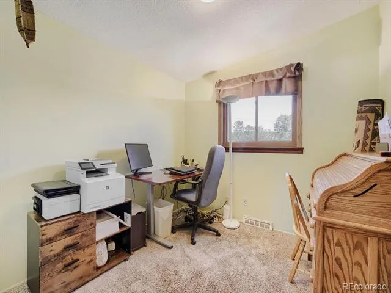
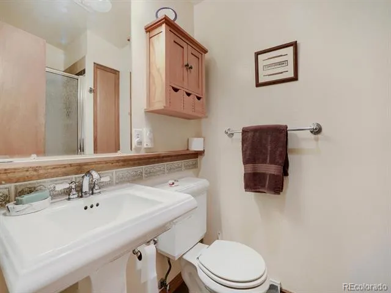
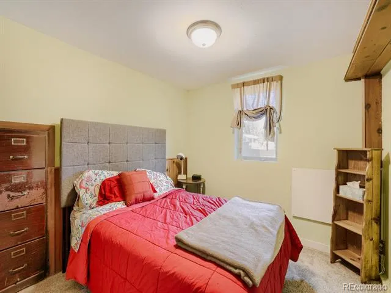
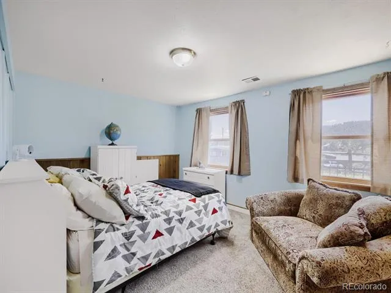
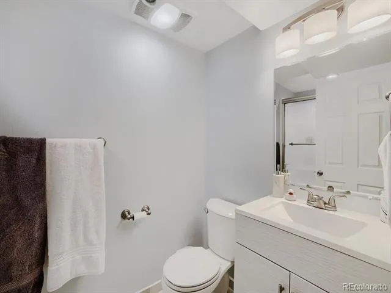
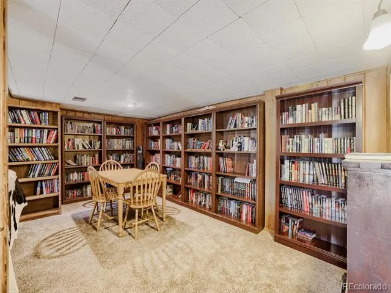
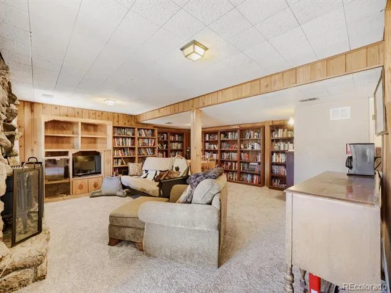
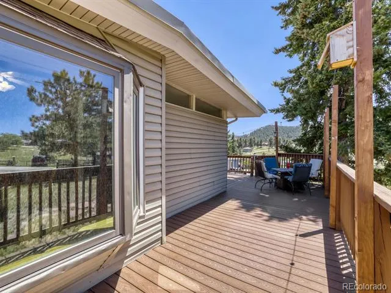
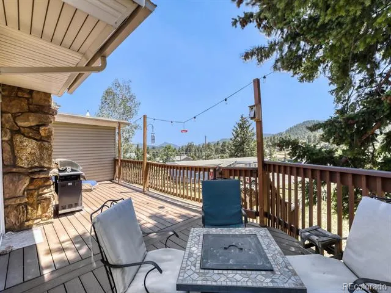
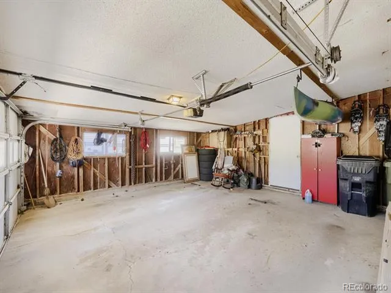
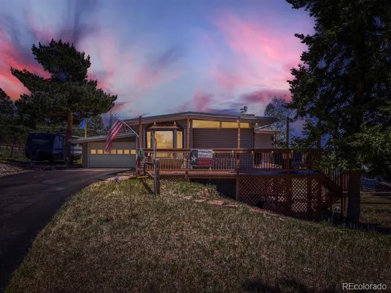
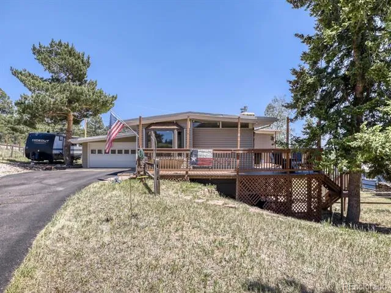
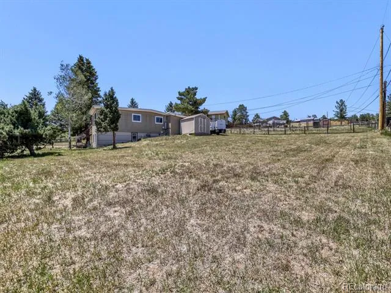
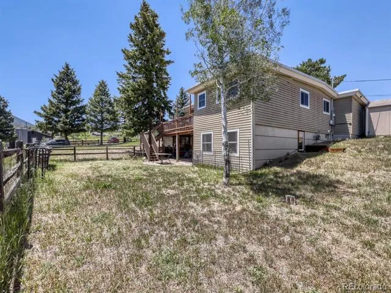
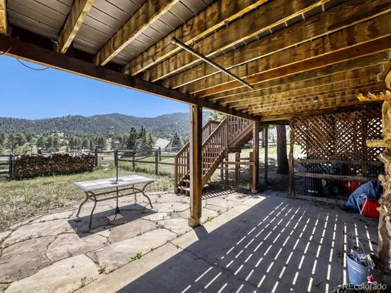
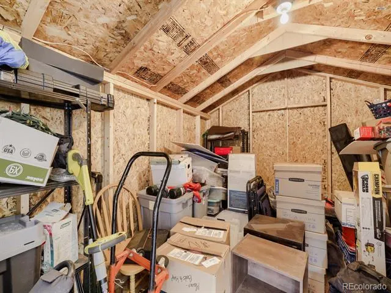
NEW PRICE + SELLER RATE BUYDOWN! Up to $15,000 toward an interest-rate buydown with an acceptable offer. Ask your lender how this incentive could lower your monthly payment! Beautifully updated 4-bed, 3-bath home on a usable 0.51-acre lot in desirable Indian Hills. With mountain & meadow views, public water, natural gas, all new ProVia windows & sliding doors, easy access to Evergreen, Conifer, and Denver, this property offers the best of foothill living. Living room features cozy river rock wood-burning fireplace and 2 new hi-end sliding doors opening to an expansive wraparound TREX deck, providing seamless indoor-outdoor living and a perfect setting for entertaining, relaxing, or enjoying Colorado sunsets. Bright kitchen offers hickory cabinets, generous storage, ultra high efficient & quiet new dishwasher and dining area enhanced by a bay window filling the space w/natural light. Spacious primary suite includes a sitting area and updated private 3/4 bath. A second main-level bedroom offers flexibility as a home office, studio, exercise room, or guest bedroom. Main-level living makes daily life easy and convenient. Finished lower level expands the possibilities with 2 additional bedrooms, an updated bath, a large family room with private exterior access, and an impressive library with built-in shelving & natural gas FP insert that can heat the whole house. Whether you're seeking multi-generational living, guest quarters, hobby space, or a work-from-home setup, this floor plan adapts to your needs. The fenced yard provides room for gardening, pets, recreation, outdoor gatherings. Oversized driveway offers abundant off-street parking, while attached two-car garage and electrically powered storage shed provide plenty of room for vehicles, tools, and mountain gear. Families will appreciate the close proximity to highly regarded Parmalee Elementary School, while enjoying the peaceful setting and wide-open space. Walking distance to Pence, O’Fallon & Mount Falcon parks.
Property Details
- Fireplaces
- 2
- Heating
- Forced Air
- Bedrooms
- 4
- Bathrooms
- 2.5
- Full Baths
- 1
- 3/4 Baths
- 2
- View
- Meadow,Mountain(s)
- Lot Features
- Fire Mitigation, Meadow, Sloped
- Stories
- 1
- Lot Description
- Fire Mitigation, Meadow, Sloped
- Exterior Features
- Rain Gutters
- Exterior Materials
- Rain Gutters
- Acres
- 0.0
- Square Feet
- 2210
- Lot Size (sqft)
- 0.51
- Parking Features
- Driveway-Gravel
- Parking Spaces
- 2
- Parking Type
- Driveway
- Parking Garage Spaces
- 2
- Property Type
- Purchase
- Style
- Mountain Contemporary
- Basement
- 1
- Basement Description
- Exterior Entry, Finished, Full
- Basement Finished
- 1
- Year Built
- 1963
- Roof
- Membrane
- Sewer Information
- Septic Tank
- Utility Source
- Public
- Utility Features
- Electricity Connected, Natural Gas Connected
- Appliances
- Dishwasher, Dryer, Microwave, Range, Refrigerator, Washer
- Subdivision
- Alpine Village
- School District
- Jefferson County R-1
- Elementary School
- Parmalee
- Middle School
- West Jefferson
- High School
- Conifer
- County
- Jefferson
- Region
- Indian Hills
- Zoning
- MR-1
Location
Legal
Based on information submitted to the MLS GRID as of 2026-09-02 10:17:51 UTC. All data is obtained from various sources and may not have been verified by broker or MLS GRID. Supplied Open House information is subject to change without notice. All information should be independently reviewed and verified for accuracy. Properties may or may not be listed by the office/agent presenting the information.
Last Updated: Sep 2, 2026 10:17 AM. Source: RECOLORADO
Provided By
Listed by Schaunon S Winter (#df0a55bba5bfdda2cc31b7996dc7b928), broker@brokerdirectco.com,720-98
Listing Office: Broker Direct Company
Legal Notice
This publication is designed to provide information with regard to the subject matter covered. It is displayed with the understanding that the publisher and authors are not engaged in rendering real estate, legal, accounting, tax, or other professional services and that the publisher and authors are not offering such advice in this publication. If real estate, legal, or other expert assistance is required, the services of a competent, professional person should be sought.
The information contained in this publication is subject to change without notice. METROLIST, INC., DBA RECOLORADO MAKES NO WARRANTY OF ANY KIND WITH REGARD TO THIS MATERIAL, INCLUDING, BUT NOT LIMITED TO, THE IMPLIED WARRANTIES OF MERCHANTABILITY AND FITNESS FOR A PARTICULAR PURPOSE. METROLIST, INC., DBA RECOLORADO SHALL NOT BE LIABLE FOR ERRORS CONTAINED HEREIN OR FOR ANY DAMAGES IN CONNECTION WITH THE FURNISHING, PERFORMANCE, OR USE OF THIS MATERIAL.
Buyer Agency Compensation
The listing broker’s offer of compensation is made only to participants of the MLS where the listing is filed.