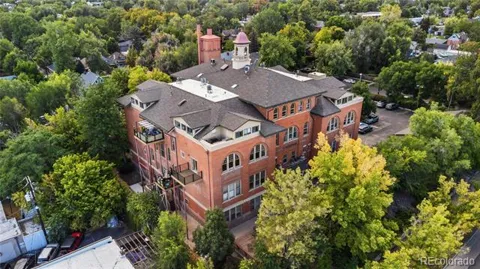
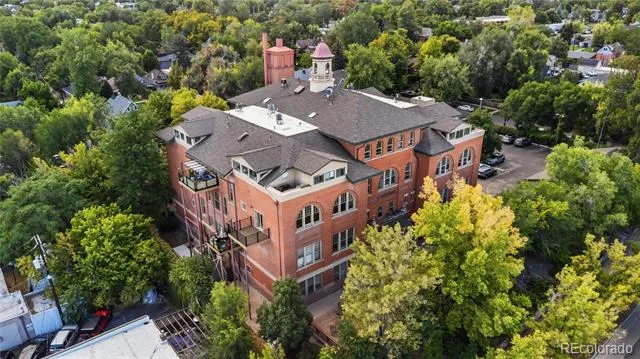
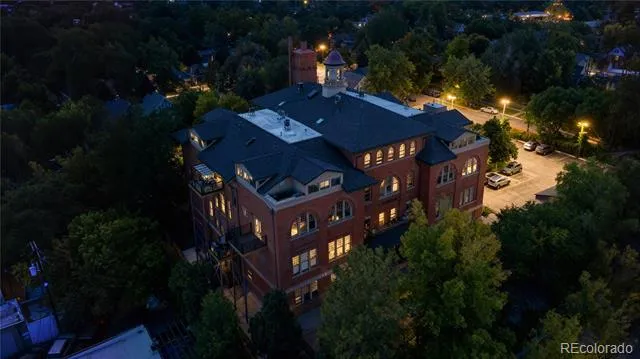
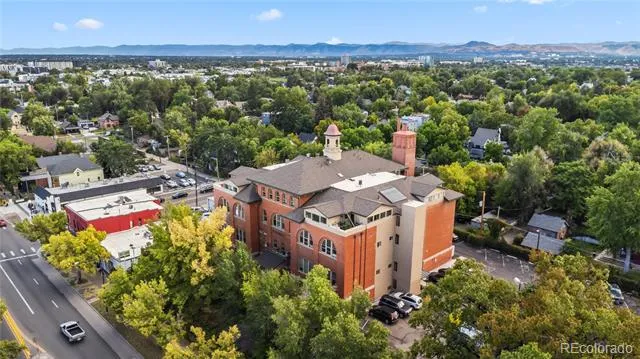
Own a part of Denver History with Select Modern Upgrades. Your rare chance to own a slice of The Boulevard School Condos with the largest unit (1800 sq ft) in this elevator building is here!
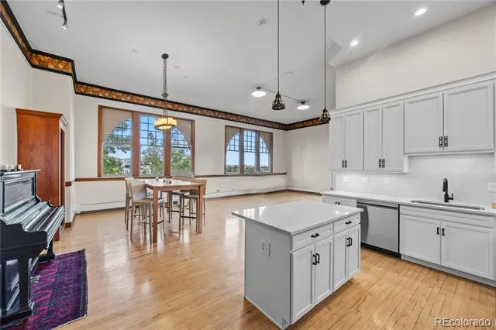
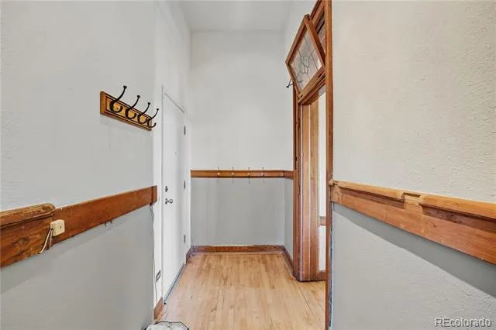
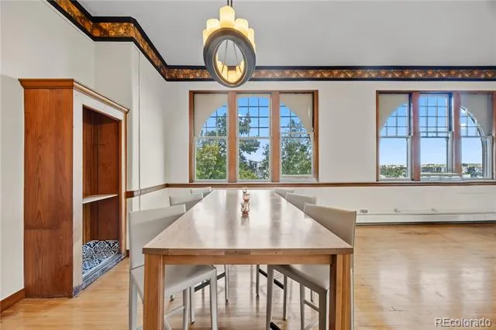
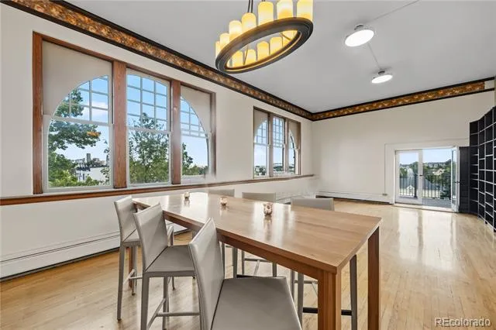
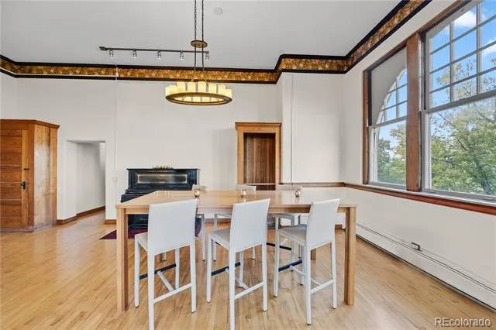
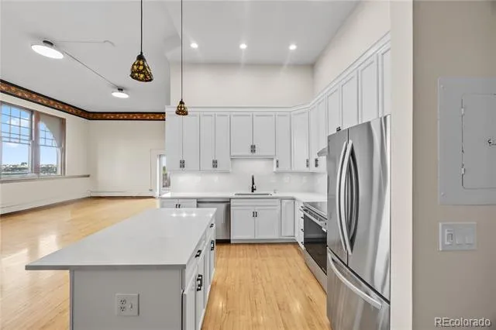
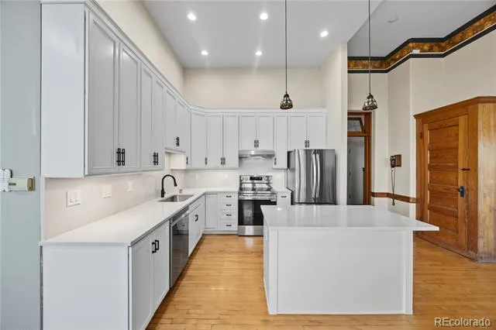
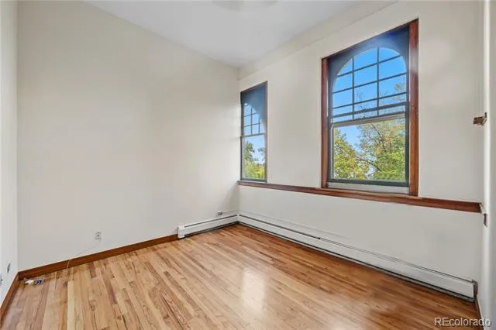
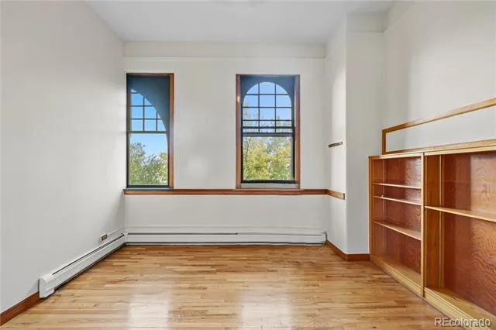
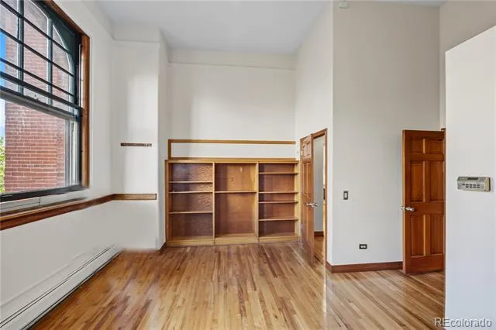
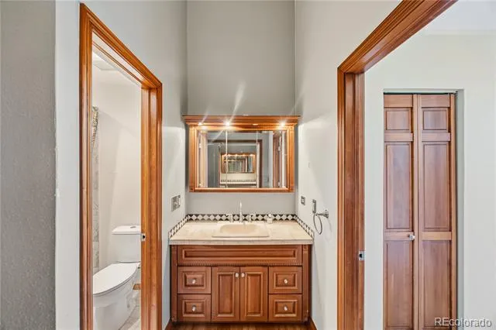
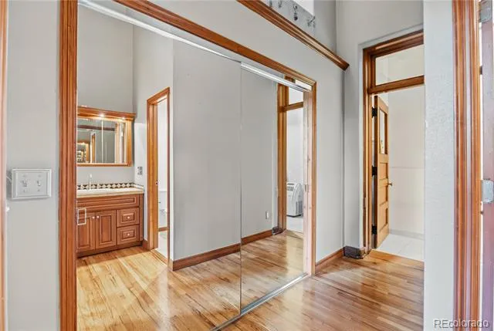
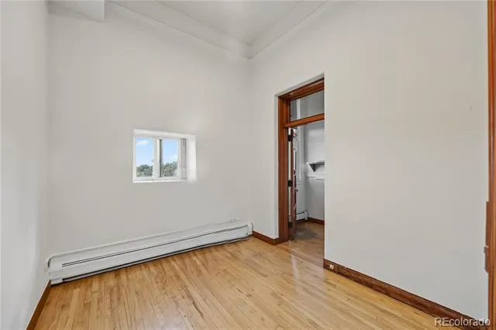
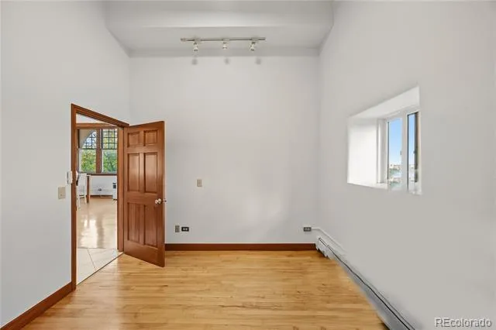
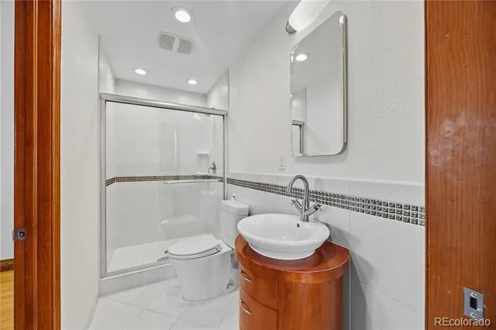
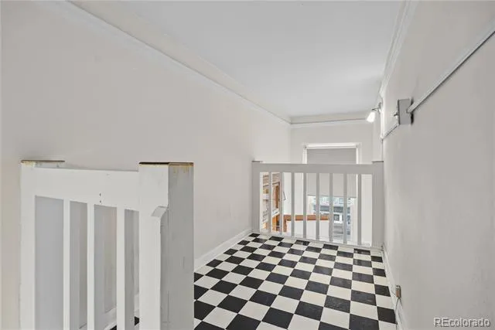
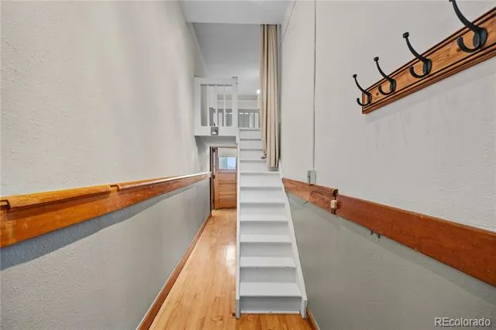
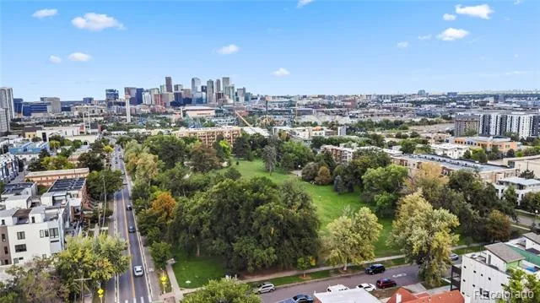
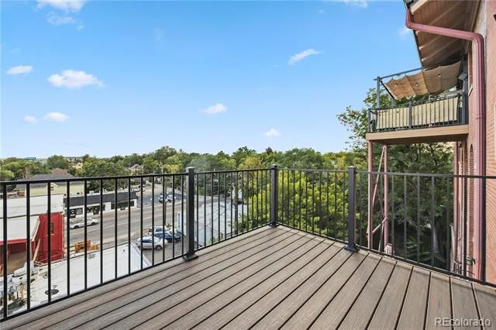
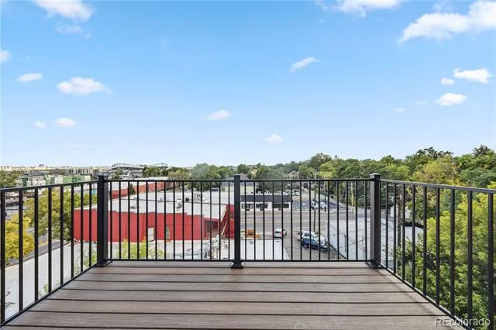
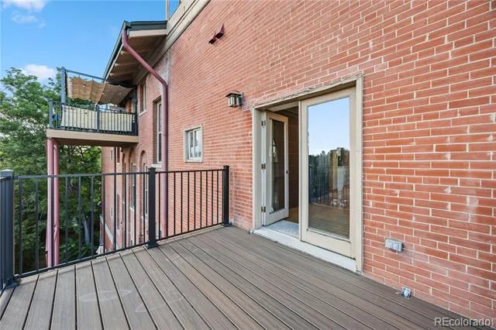
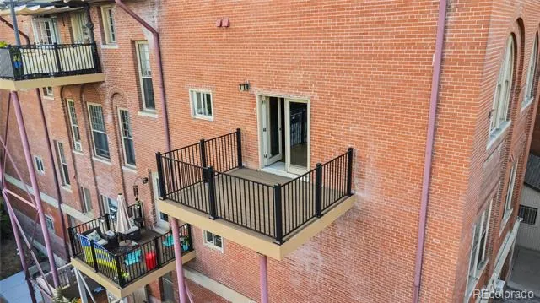
Elevated above the streets in the tri-neighborhood of Sloan's Lake, the Highlands and Jefferson Park, Unit 304 brings South, East and Western views through 8' windows and your 8x10 private corner deck. Remodeled with a new kitchen, ceiling fans, lighting and more, Unit 304 with 2 beds, a primary bath, a 3-piece bath and an interior fully lighted 6x6 loft space gives a unique, eclectic and cool vibe including rare Tiffany glass transom windows and original touches from the 1904 school building.
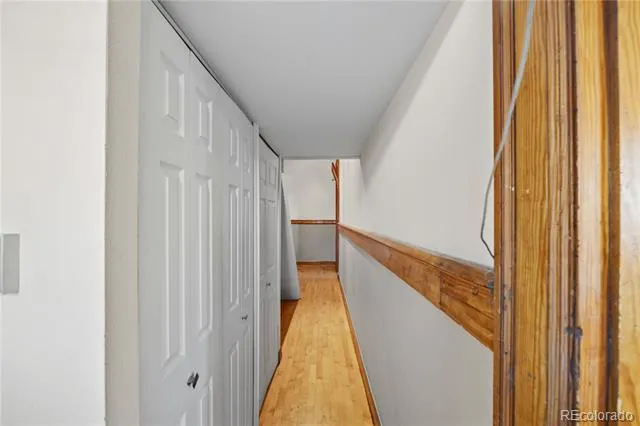
Maple floors, IKEA shelving (9x10) in the Great Room (not built-in, able to remove and move around to suit your lifestyle)
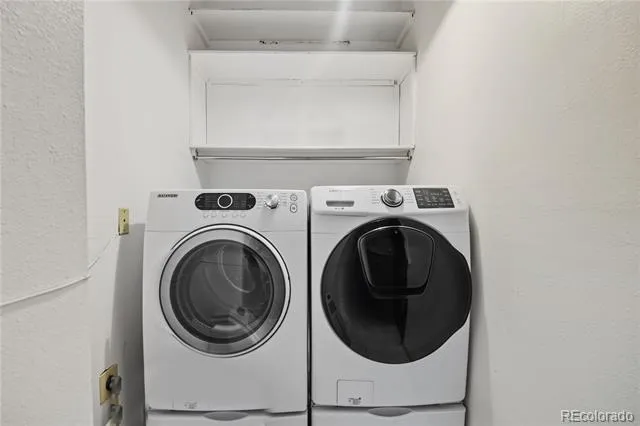
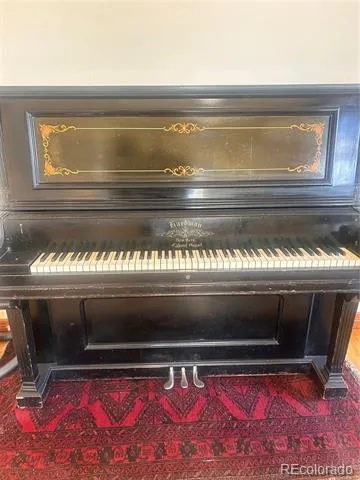
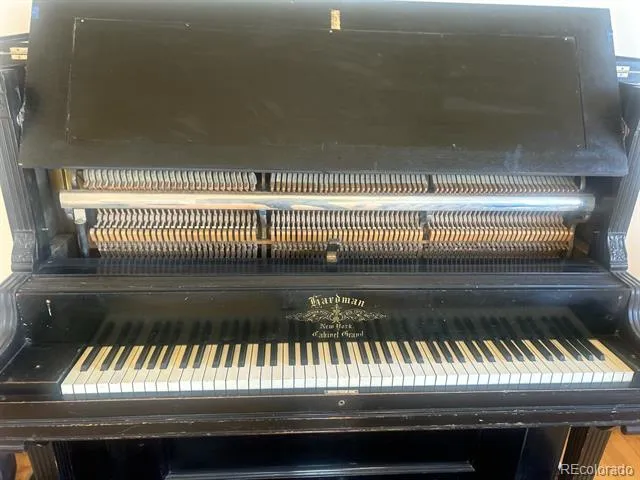
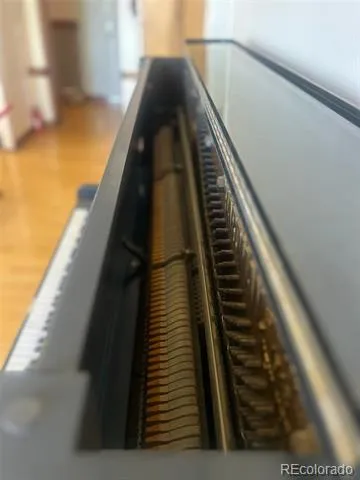
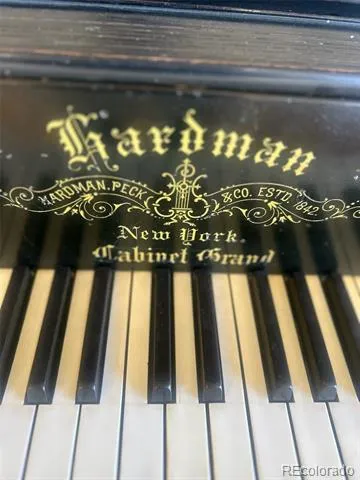
Included: a rare 1910 Hardman Peck & Co. New York Cabinet Grand piano, custom Room and Board dining table + 6 leather chairs, XL front-load washer/dryer, 4 new AC units, abundant storage, 1 car garage + storage room + 1 doutdoor parking space, gated entry.
Walk to restaurants, parks, outdoor venues, mystery theater/dining, pubs and coffee shops, Safeway/Starbucks and gas 2 blocks away. Book your showing today, call for a FaceTime walk-through (303-601-5580) or through ShowingTime for agents: 800-746-9464. See you soon!
Property Details
- Interior
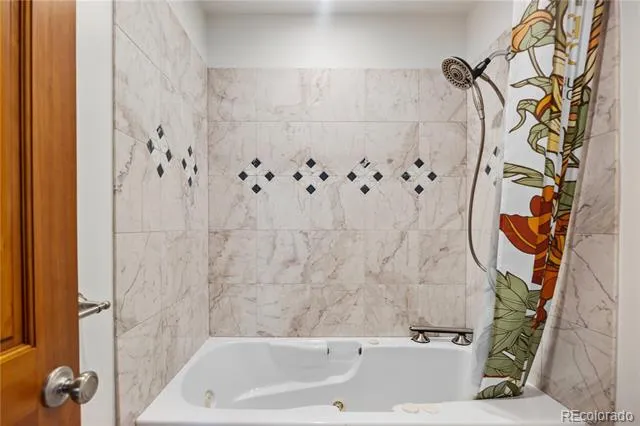
- Built-in Features, Ceiling Fan(s), Eat-in Kitchen, Entrance Foyer, High Ceilings, Jet Action Tub, Kitchen Island, Open Floorplan
- Cooling
- Air Conditioning-Room
- Heating
- Baseboard, Hot Water, Natural Gas
- Cooling Features
- Air Conditioning-Room
- Bedrooms
- 2
- Bathrooms
- 1.75
- Full Baths
- 1
- 3/4 Baths
- 1
- View
- City
- Lot Features
- Historical District, Near Public Transit
- Stories
- 1
- Lot Description
- Historical District, Near Public Transit
- Exterior Features
- Balcony, Barbecue, Elevator, Garden, Gas Grill
- Exterior Materials
- Balcony, Barbecue, Elevator, Garden, Gas Grill
- Square Feet
- 1800
- Parking Features
- Concrete, Exterior Access Door, Lighted, Storage
- Parking Spaces
- 1
- Parking Type
- Garage
- Parking Garage Spaces
- 1
- Property Type
- Purchase
- Style
- Mid-Century Modern
- Year Built
- 1904
- Roof
- Composition
- Sewer Information
- Public Sewer
- Utility Source
- Public
- Utility Features
- Electricity Connected, Natural Gas Connected
- Appliances
- Convection Oven, Cooktop, Dishwasher, Disposal, Dryer, Microwave, Oven, Range Hood, Refrigerator, Self Cleaning Oven, Washer
- Subdivision
- Witter
- School District
- Denver 1
- Elementary School
- Brown
- Middle School
- Strive Lake
- High School
- North
- County
- DENVER
- Region
- Denver
- Zoning
- G-MX-3
- Taxes Annual
- $3,126
- HOA
- 1
- HOA Fees
- 844
Location
Legal
Based on information submitted to the MLS GRID as of 2026-09-02 12:47:37 UTC. All data is obtained from various sources and may not have been verified by broker or MLS GRID. Supplied Open House information is subject to change without notice. All information should be independently reviewed and verified for accuracy. Properties may or may not be listed by the office/agent presenting the information.
Last Updated: Sep 2, 2026 12:47 PM. Source: RECOLORADO
Provided By
Listed by Lisa Snyder (#ac07fa807a3e12f9cf53362f851f390f), Lisa.Snyder@Compass.com,303-601-
Listing Office: Compass - Denver
Legal Notice
This publication is designed to provide information with regard to the subject matter covered. It is displayed with the understanding that the publisher and authors are not engaged in rendering real estate, legal, accounting, tax, or other professional services and that the publisher and authors are not offering such advice in this publication. If real estate, legal, or other expert assistance is required, the services of a competent, professional person should be sought.
The information contained in this publication is subject to change without notice. METROLIST, INC., DBA RECOLORADO MAKES NO WARRANTY OF ANY KIND WITH REGARD TO THIS MATERIAL, INCLUDING, BUT NOT LIMITED TO, THE IMPLIED WARRANTIES OF MERCHANTABILITY AND FITNESS FOR A PARTICULAR PURPOSE. METROLIST, INC., DBA RECOLORADO SHALL NOT BE LIABLE FOR ERRORS CONTAINED HEREIN OR FOR ANY DAMAGES IN CONNECTION WITH THE FURNISHING, PERFORMANCE, OR USE OF THIS MATERIAL.
Buyer Agency Compensation
The listing broker’s offer of compensation is made only to participants of the MLS where the listing is filed.