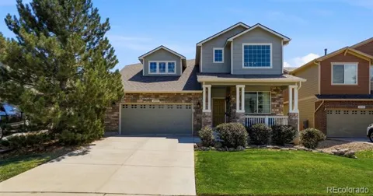
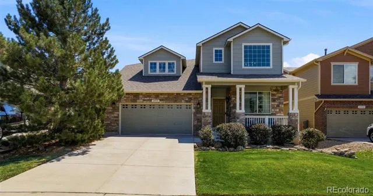
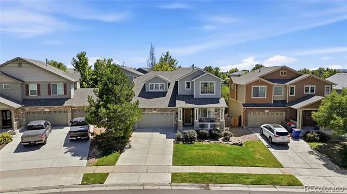
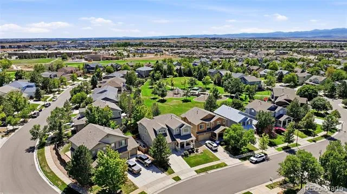
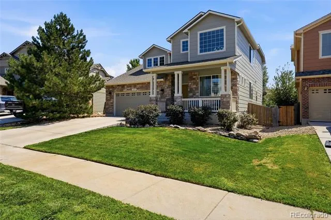
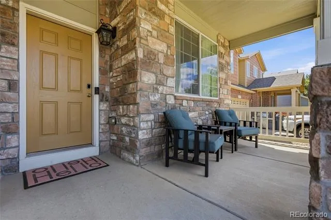
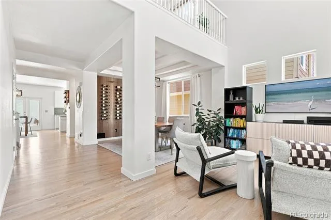
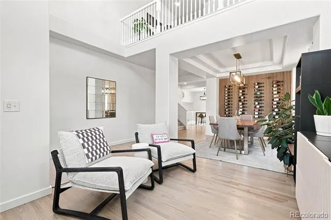
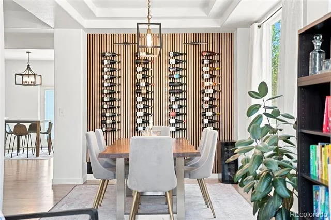
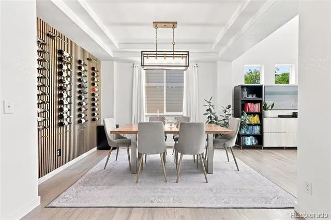
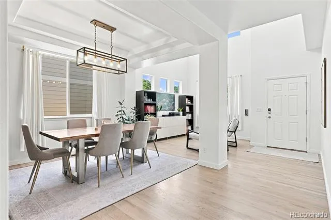
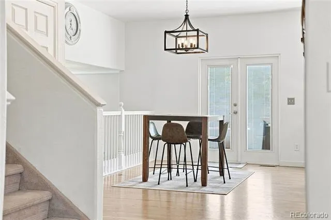
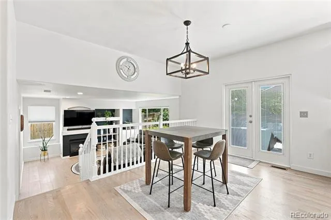
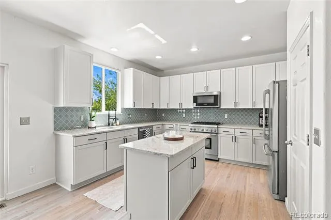
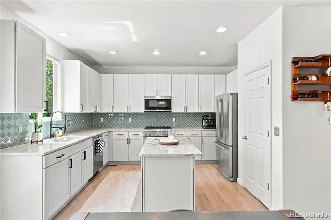
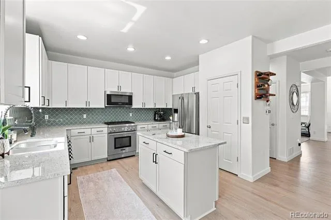
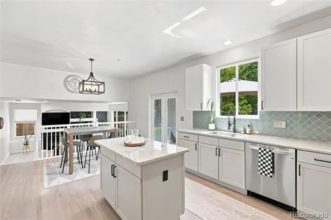
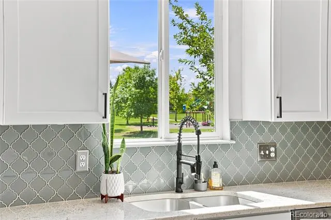
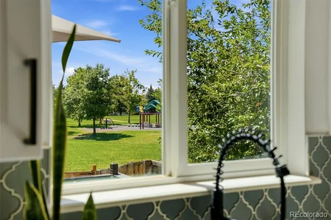
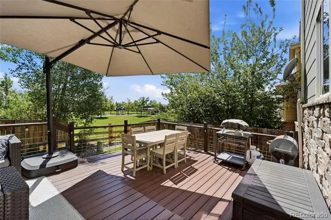
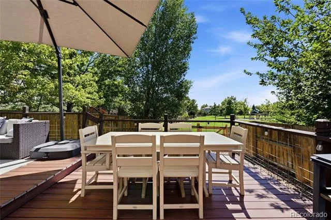
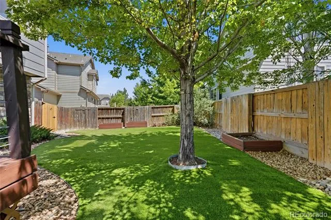
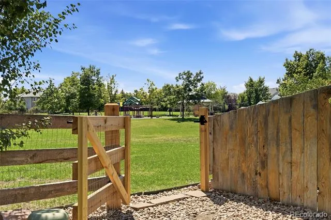
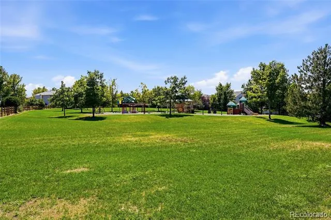
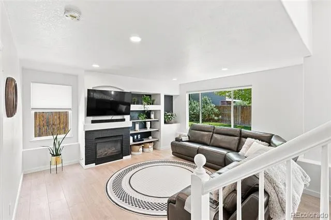
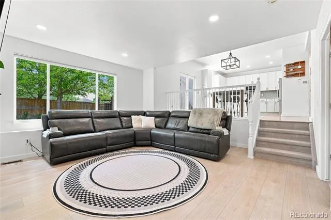
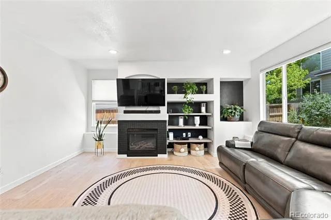
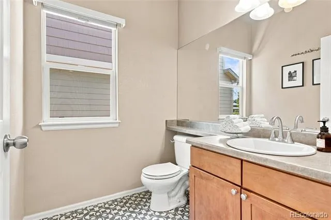
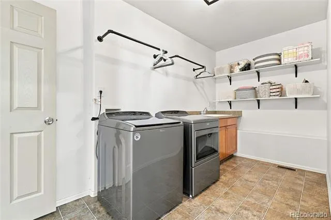
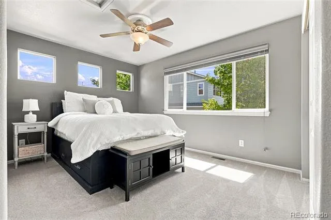
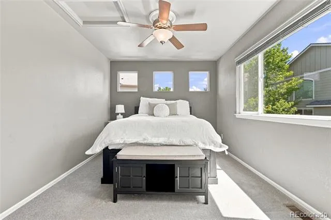
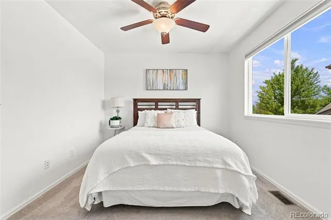
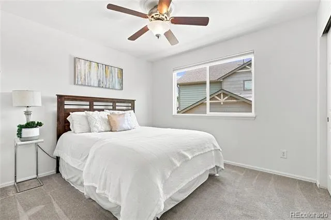
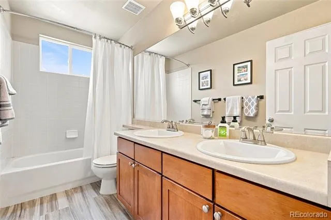
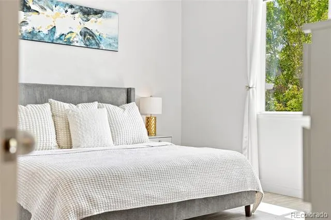
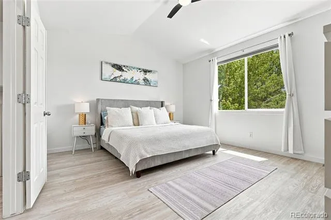
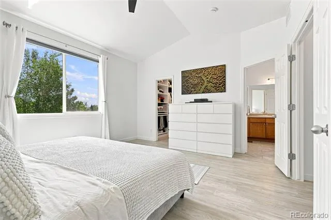
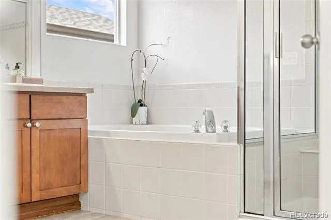
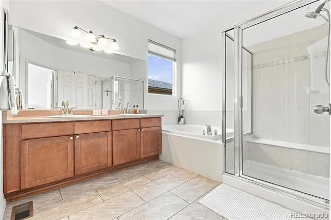
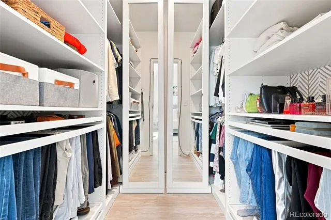
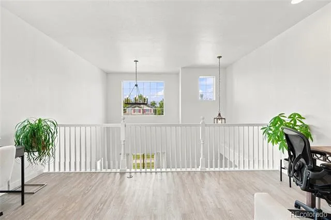
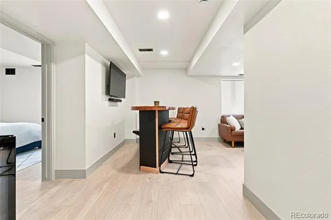
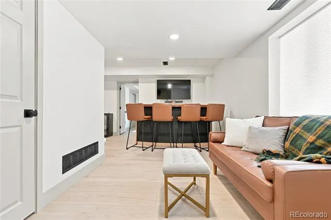
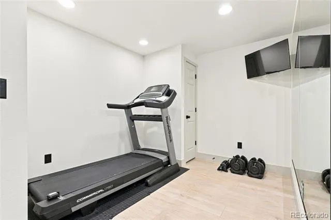
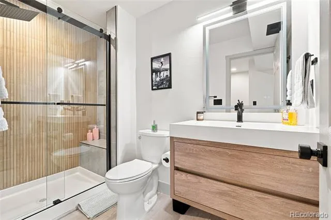
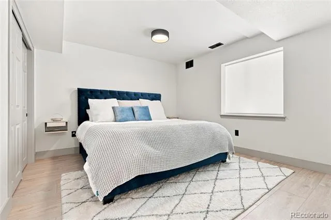
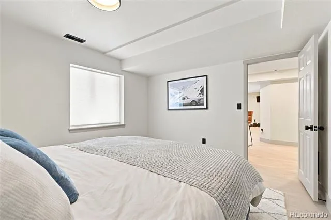
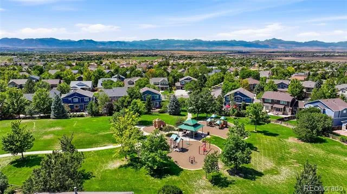
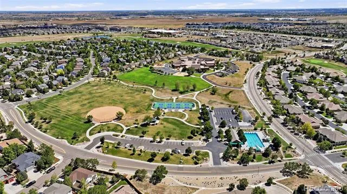
The park is your backyard! Beautifully updated and exceptionally well cared for, this Vista Ridge home combines a premium park side location with nearly every space thoughtfully refreshed. Pride of home ownership shines throughout you’ll take notice from the moment you walk in... from the refinished hardwood floors and new LVP flooring to fresh interior and exterior paint, updated lighting and refinished cabinetry. The open main level is centered around a spacious kitchen with quartz countertops, stainless steel appliances and island, flowing into the living areas and out to the deck and private backyard. Low-maintenance turf makes the outdoor space easy to enjoy, while the home backs directly to the park for an incredible extension of the backyard. Upstairs offers a spacious primary suite with 5-piece bath, additional bedrooms and flexible living space. The recently finished basement adds valuable finished square footage with an additional bedroom, bathroom and living space ideal for guests, a home office, workout space or secondary family room. Located in Erie's Vista Ridge with access to neighborhood trails, parks, pools, clubhouse, tennis courts, pickle ball courts and sand volleyball court. Add in mountain views, community food trucks twice a month and neighborhood traditions like the Fourth of July block party, and it’s easy to see why people love living here. This turn key Erie home with a finished basement, park-facing backyard and an extensive list of updates in one of Vista Ridge's best locations is a must see!!
Property Details
- Interior
- Eat-in Kitchen, Five Piece Bath, High Ceilings, Kitchen Island, Primary Suite, Smoke Free, Walk-In Closet(s)
- Fireplaces
- 1
- Cooling
- Central Air
- Heating
- Forced Air
- Cooling Features
- Central Air
- Bedrooms
- 4
- Bathrooms
- 3.5
- Full Baths
- 3
- Half Baths
- 1
- Lot Features
- Open Lot
- Stories
- 2
- Lot Description
- Open Lot
- Exterior Features
- Private Yard, Rain Gutters
- Exterior Materials
- Private Yard, Rain Gutters
- Acres
- 0.133
- Square Feet
- 2834
- Lot Size (sqft)
- 5798.0
- Parking Spaces
- 2
- Parking Type
- Garage
- Parking Garage Spaces
- 2
- Property Type
- Purchase
- Basement
- 1
- Basement Description
- Finished
- Basement Finished
- 1
- Year Built
- 2005
- Roof
- Composition
- Sewer Information
- Public Sewer
- Utility Source
- Public
- Utility Features
- Electricity Connected, Internet Access (Wired), Natural Gas Connected
- Appliances
- Dishwasher, Disposal, Dryer, Microwave, Oven, Sump Pump, Washer
- Subdivision
- Vista Ridge
- School District
- St. Vrain Valley RE-1J
- Elementary School
- Black Rock
- Middle School
- Erie
- High School
- Erie
- County
- WELD
- Region
- Erie
- Taxes Annual
- $6,372
- HOA
- 1
- HOA Fees
- 93
Location
Legal
Based on information submitted to the MLS GRID as of 2026-09-02 13:22:49 UTC. All data is obtained from various sources and may not have been verified by broker or MLS GRID. Supplied Open House information is subject to change without notice. All information should be independently reviewed and verified for accuracy. Properties may or may not be listed by the office/agent presenting the information.
Last Updated: Sep 2, 2026 1:22 PM. Source: RECOLORADO
Provided By
Listed by Eric Christensen (#151608fb00023e8d119d5c37414a4a10), ejcrealestate78@gmail.com
Listing Office: Weichert Realtors Professionals
Legal Notice
This publication is designed to provide information with regard to the subject matter covered. It is displayed with the understanding that the publisher and authors are not engaged in rendering real estate, legal, accounting, tax, or other professional services and that the publisher and authors are not offering such advice in this publication. If real estate, legal, or other expert assistance is required, the services of a competent, professional person should be sought.
The information contained in this publication is subject to change without notice. METROLIST, INC., DBA RECOLORADO MAKES NO WARRANTY OF ANY KIND WITH REGARD TO THIS MATERIAL, INCLUDING, BUT NOT LIMITED TO, THE IMPLIED WARRANTIES OF MERCHANTABILITY AND FITNESS FOR A PARTICULAR PURPOSE. METROLIST, INC., DBA RECOLORADO SHALL NOT BE LIABLE FOR ERRORS CONTAINED HEREIN OR FOR ANY DAMAGES IN CONNECTION WITH THE FURNISHING, PERFORMANCE, OR USE OF THIS MATERIAL.
Buyer Agency Compensation
The listing broker’s offer of compensation is made only to participants of the MLS where the listing is filed.