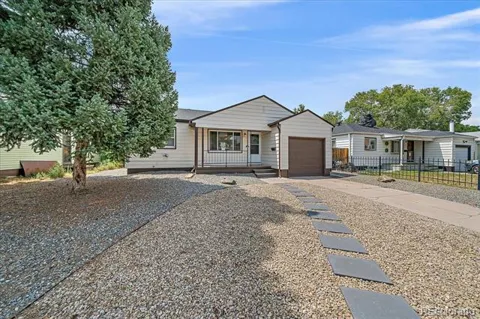
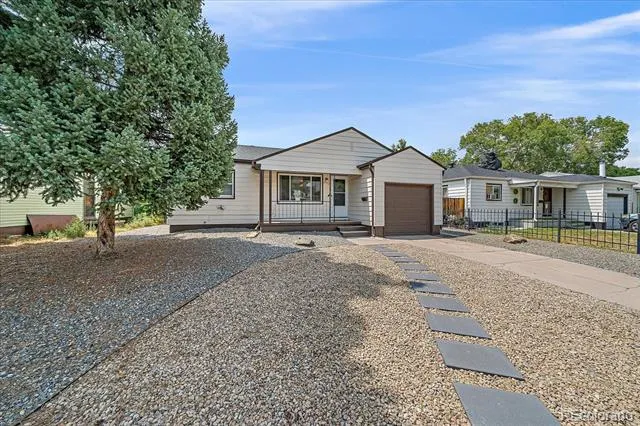
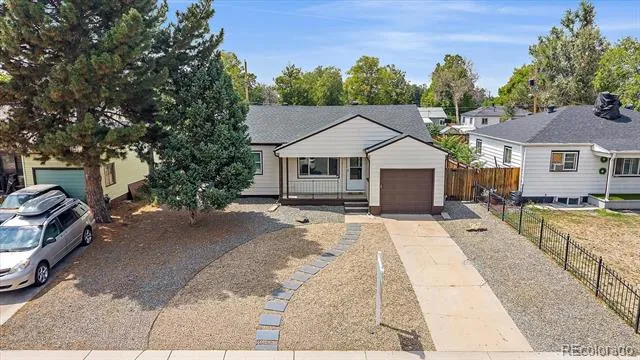
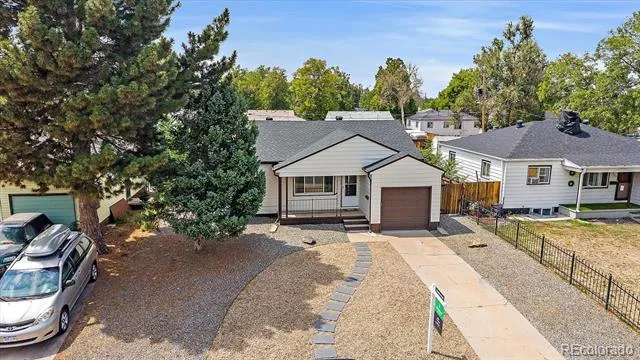
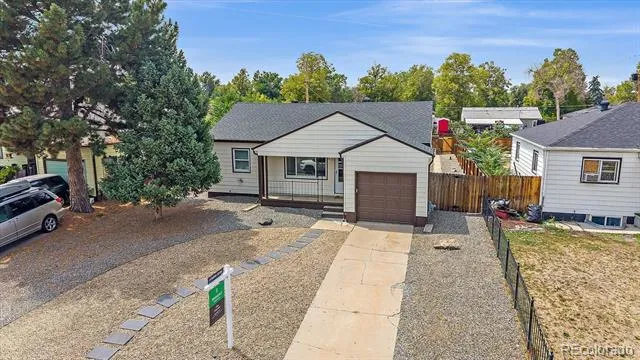
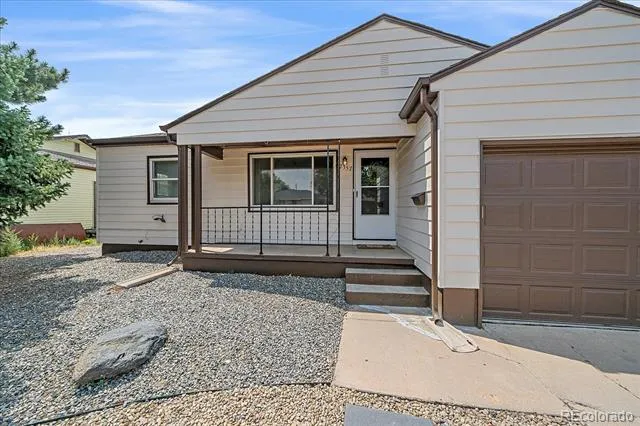
Perfectly positioned just about a half mile from the renowned Anschutz/Fitzsimons medical campus and Children’s And VA, Hospitals, this beautifully updated home also offers convenient access to light rail and public transportation less than a mile away.
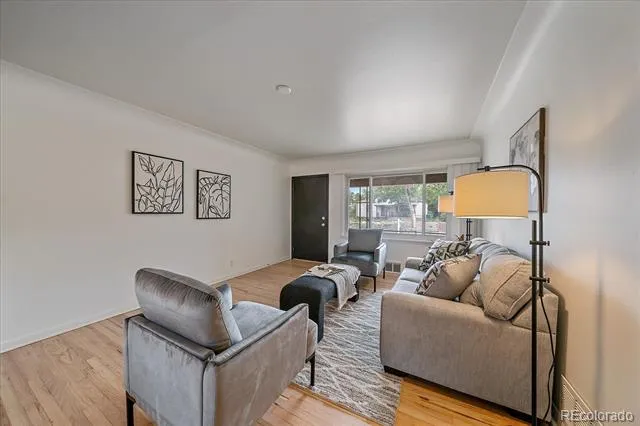
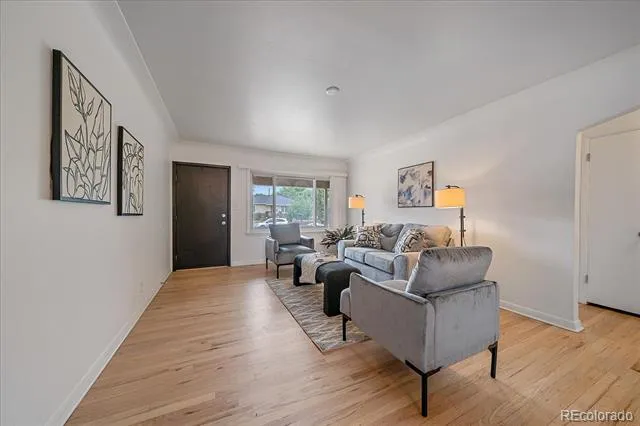
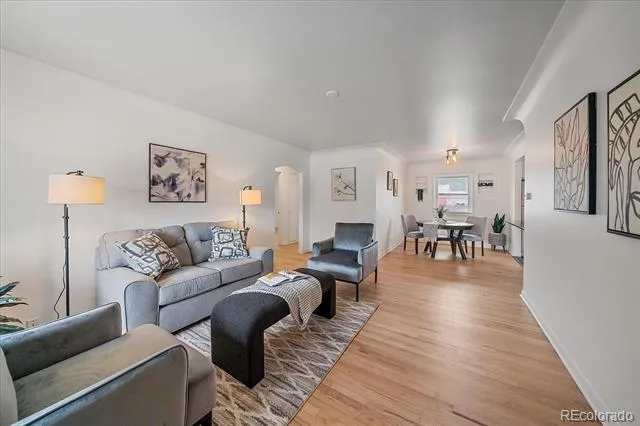
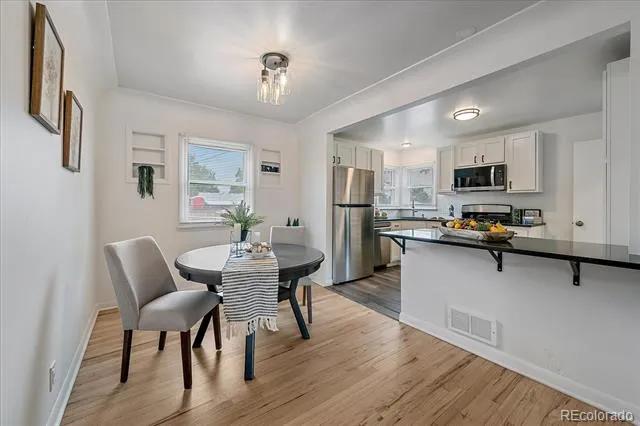
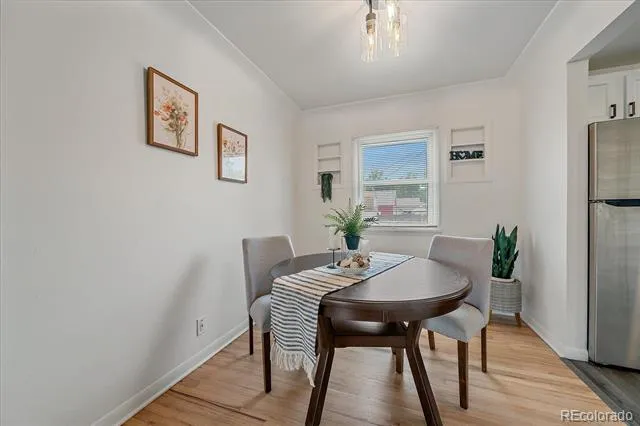
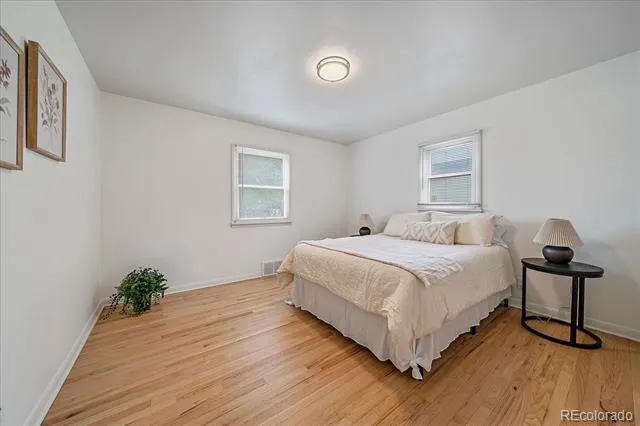
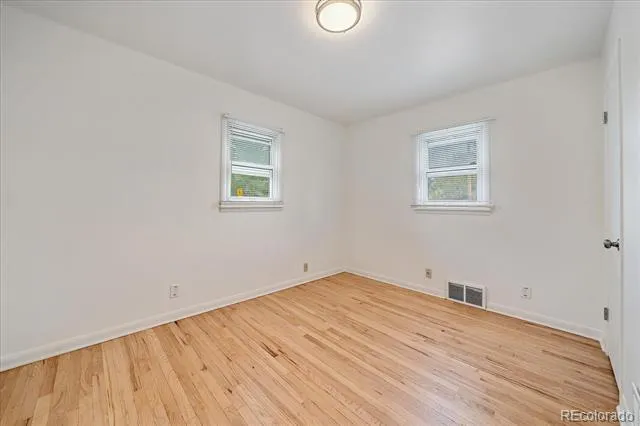
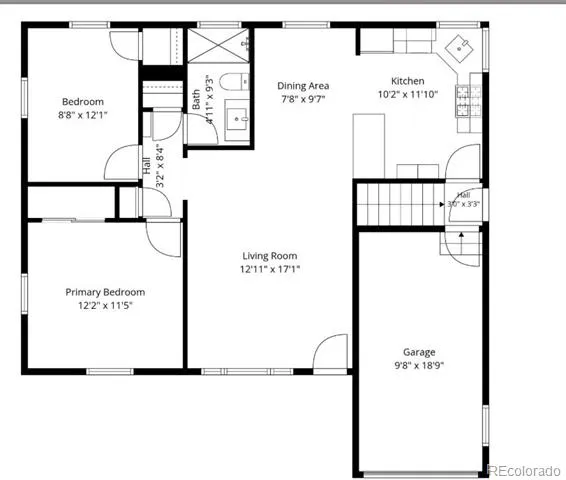
From the moment you enter, the character and charm are evident with the coved and inlaid ceiling details accenting the living room. The thoughtfully remodeled floor plan creates an inviting and open atmosphere ideal for both everyday living and entertaining. Two main-floor bedrooms with convenient access to the updated full bath, along with the spacious living and dining areas, provide comfortable main-level living.
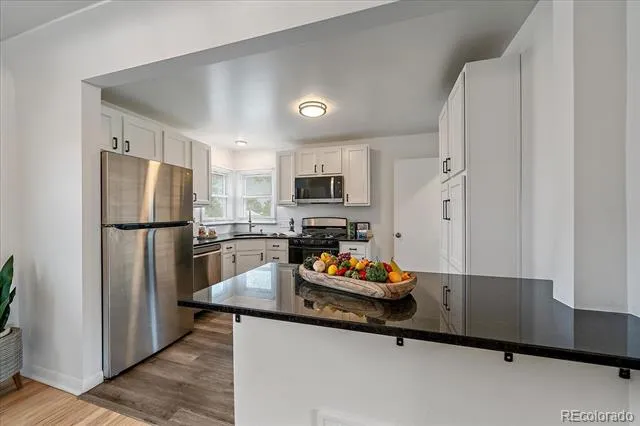
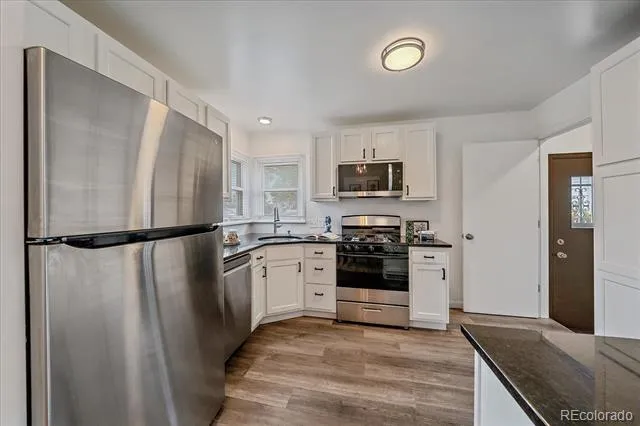
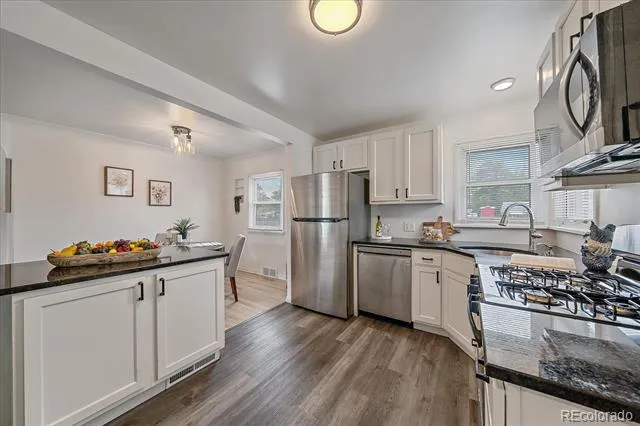
The kitchen has been tastefully remodeled within the past four years, including the removal of a wall to enhance the open-concept design. Featuring newer appliances including a gas cooktop, oven, microwave, and dishwasher, the kitchen allows the chef of the home to stay connected with guests and gatherings while preparing meals. A pantry closet adds valuable storage for all your culinary essentials.
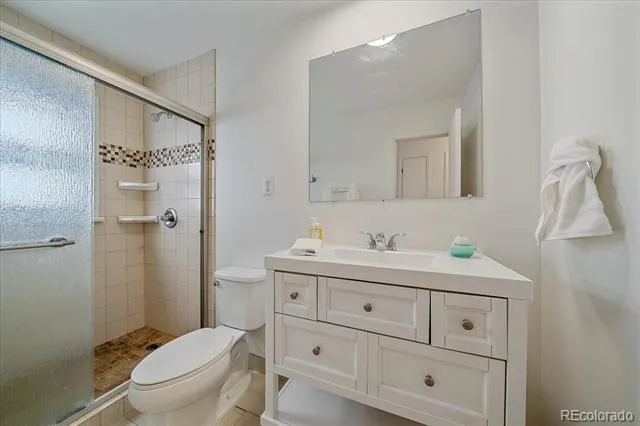
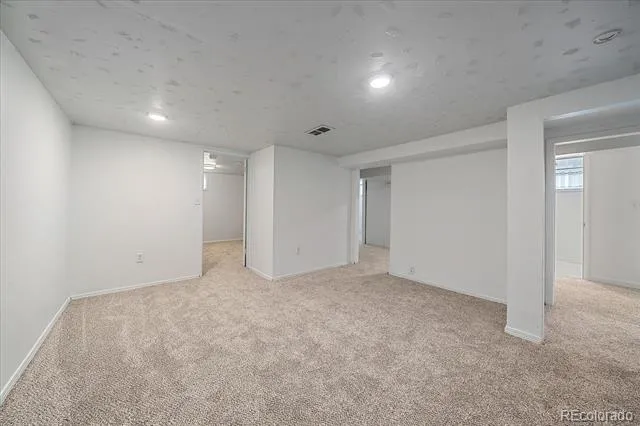
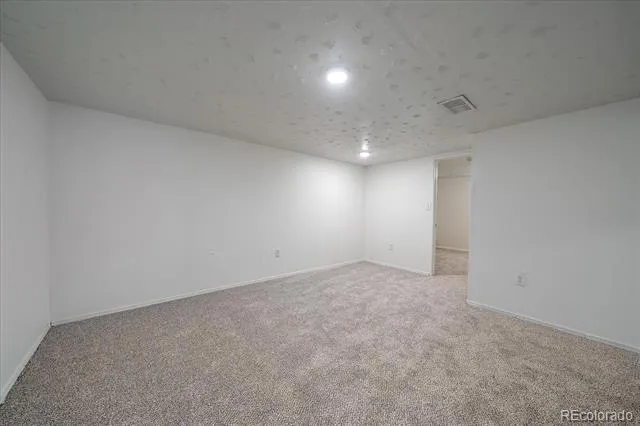
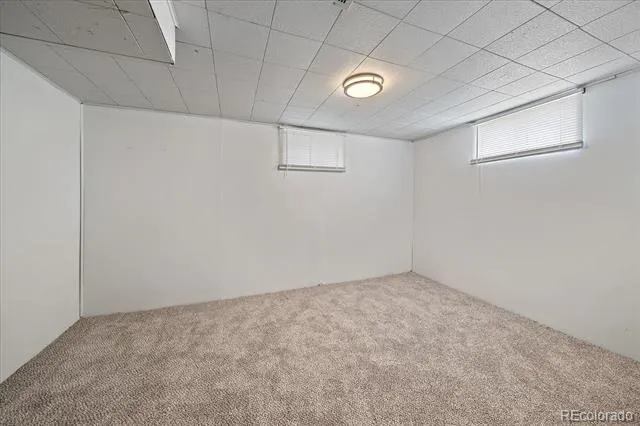
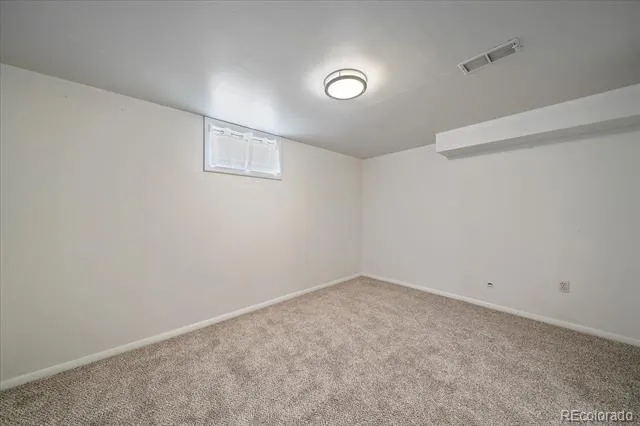
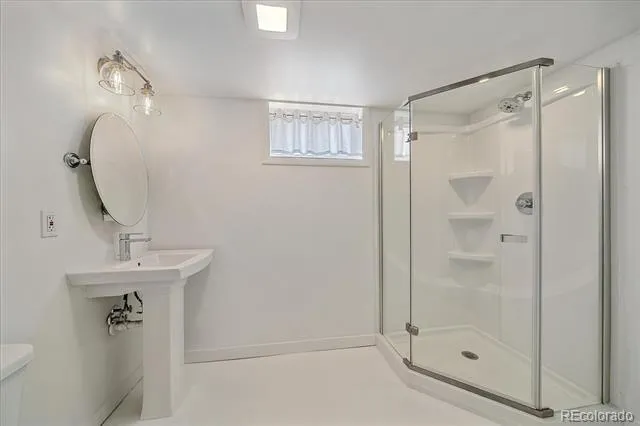
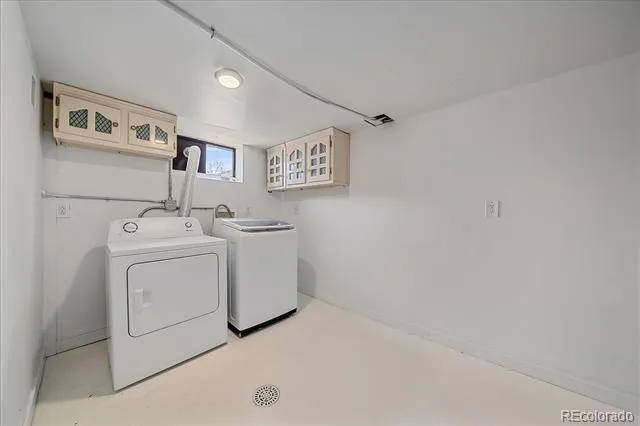
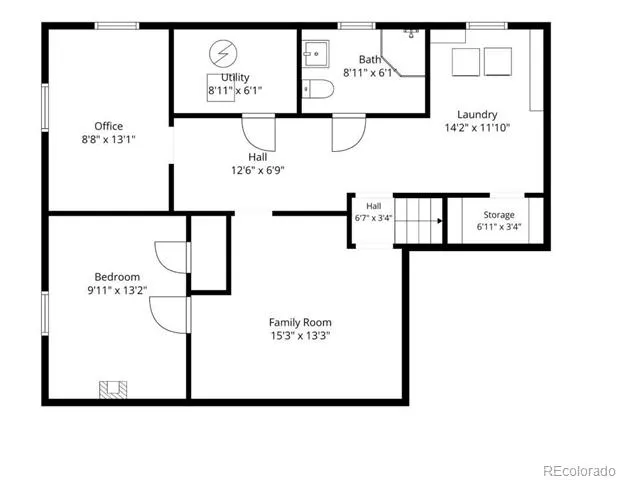
The finished basement with new carpet, paint and expanded living space with a comfortable family room, non-conforming bedroom, den or office area, updated 3/4 bath, and utility room with additional storage space.
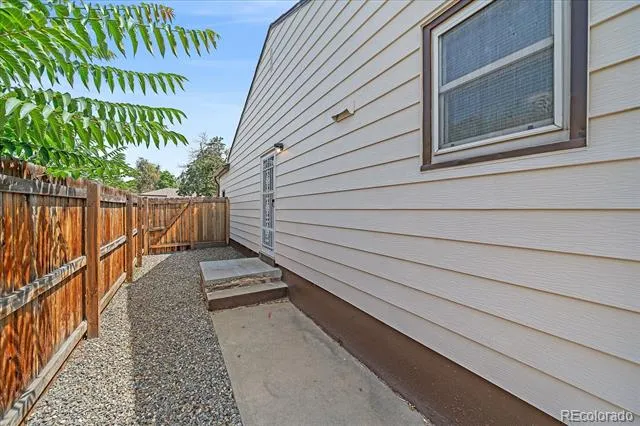
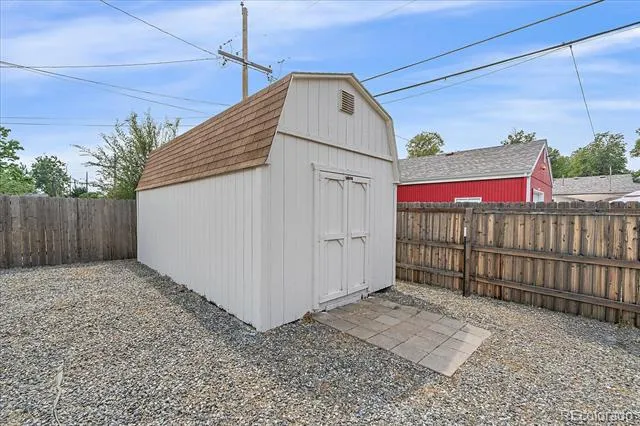
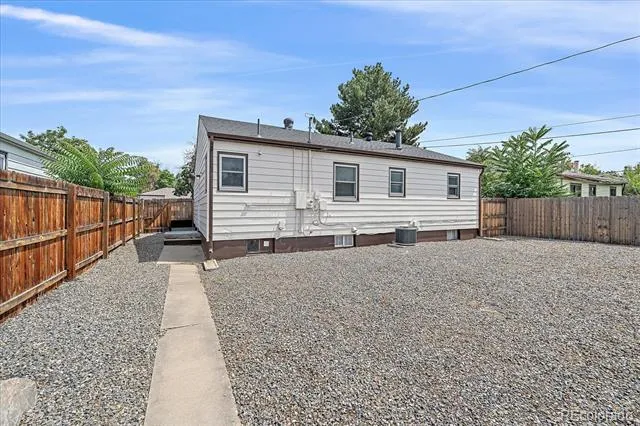
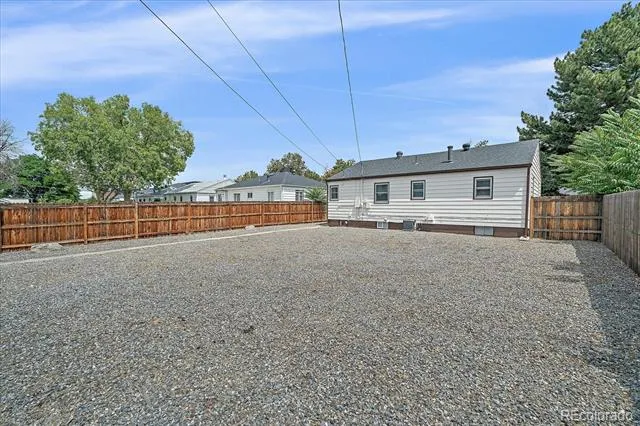
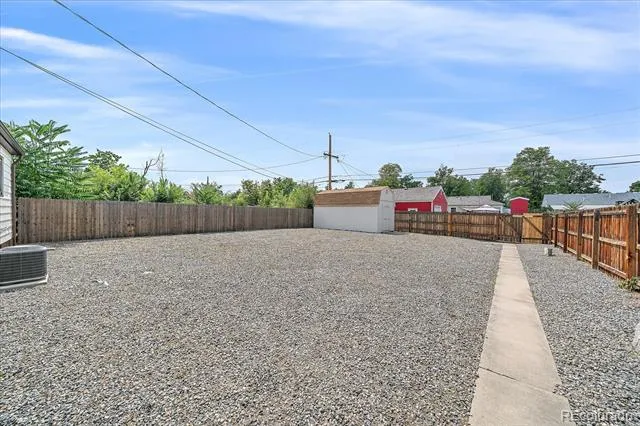
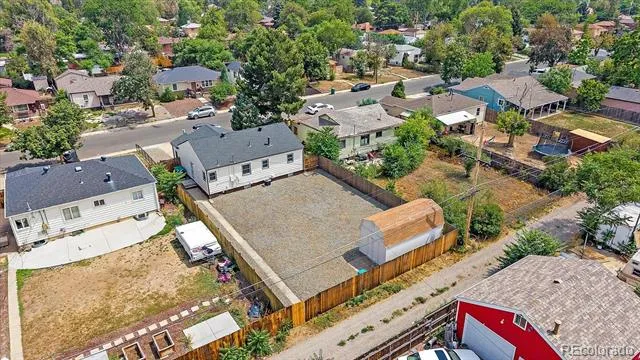
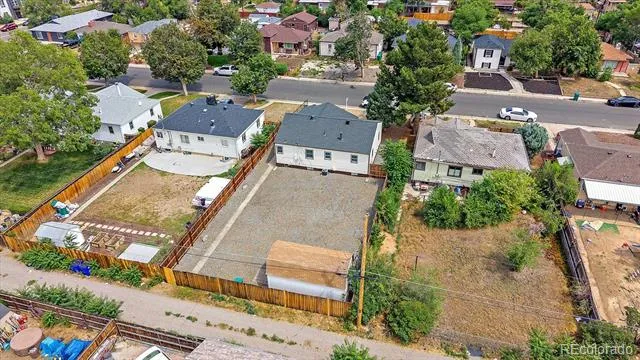
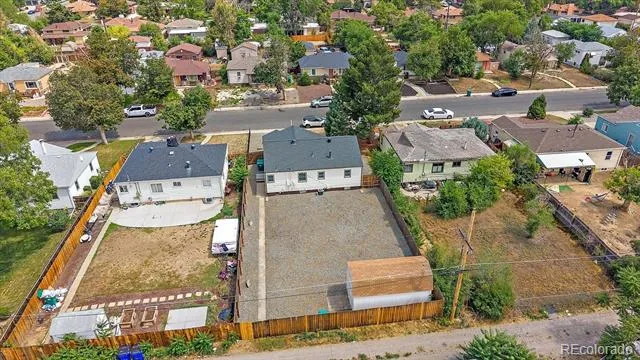
Additional highlights include an attached finished one-car garage with a newer garage door, double-pane windows, and a roof replaced approximately six years ago. Step outside the side entrance to enjoy the expansive backyard complete with an oversized utility shed — offering plenty of room for gardening, recreation, or additional storage. Picture and imagine living here! One bedroom in the basement is non-conforming(not a large egress window)
Property Details
- Interior
- Eat-in Kitchen, Granite Counters, Open Floorplan, Pantry
- Cooling
- Central Air
- Heating
- Forced Air
- Cooling Features
- Central Air
- Bedrooms
- 3
- Bathrooms
- 2
- 3/4 Baths
- 2
- Lot Features
- Level, Near Public Transit
- Stories
- 1
- Lot Description
- Level, Near Public Transit
- Acres
- 0.155
- Square Feet
- 1704
- Lot Size (sqft)
- 6731.0
- Parking Features
- Concrete, Dry Walled
- Parking Spaces
- 1
- Parking Type
- Garage
- Parking Garage Spaces
- 1
- Property Type
- Purchase
- Style
- Traditional
- Basement
- 1
- Basement Description
- Finished
- Basement Finished
- 1
- Year Built
- 1952
- Foundation
- Slab
- Roof
- Composition
- Sewer Information
- Public Sewer
- Utility Source
- Public
- Utility Features
- Electricity Connected, Natural Gas Connected
- Appliances
- Cooktop, Dishwasher, Dryer, Gas Water Heater, Microwave, Oven, Refrigerator, Washer
- Subdivision
- Anschutz,Fitzsimmons,Children's,VA Hospitals
- School District
- Adams-Arapahoe 28J
- Elementary School
- Montview
- Middle School
- North
- High School
- Aurora Central
- County
- Adams
- Region
- Aurora
- Zoning
- single family residential
Location
Legal
Based on information submitted to the MLS GRID as of 2026-09-02 14:02:43 UTC. All data is obtained from various sources and may not have been verified by broker or MLS GRID. Supplied Open House information is subject to change without notice. All information should be independently reviewed and verified for accuracy. Properties may or may not be listed by the office/agent presenting the information.
Last Updated: Sep 2, 2026 2:02 PM. Source: RECOLORADO
Provided By
Listed by Jim Traynor (#ae73b0690a0f26b8865b469df830ee3d), TRAYNOR@KENTWOOD.COM,303-888-171
Listing Office: Kentwood Real Estate DTC, LLC
Legal Notice
This publication is designed to provide information with regard to the subject matter covered. It is displayed with the understanding that the publisher and authors are not engaged in rendering real estate, legal, accounting, tax, or other professional services and that the publisher and authors are not offering such advice in this publication. If real estate, legal, or other expert assistance is required, the services of a competent, professional person should be sought.
The information contained in this publication is subject to change without notice. METROLIST, INC., DBA RECOLORADO MAKES NO WARRANTY OF ANY KIND WITH REGARD TO THIS MATERIAL, INCLUDING, BUT NOT LIMITED TO, THE IMPLIED WARRANTIES OF MERCHANTABILITY AND FITNESS FOR A PARTICULAR PURPOSE. METROLIST, INC., DBA RECOLORADO SHALL NOT BE LIABLE FOR ERRORS CONTAINED HEREIN OR FOR ANY DAMAGES IN CONNECTION WITH THE FURNISHING, PERFORMANCE, OR USE OF THIS MATERIAL.
Buyer Agency Compensation
The listing broker’s offer of compensation is made only to participants of the MLS where the listing is filed.